
Sold!
$1,128,000
3
Beds
1/1
Bath
1,563
Living Area
-
Property Description
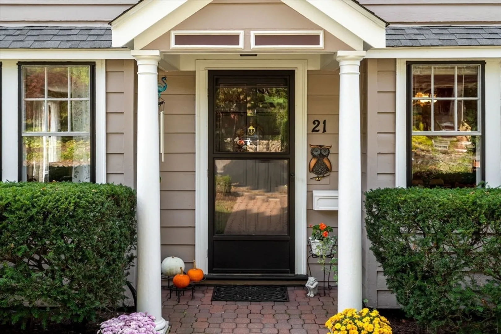
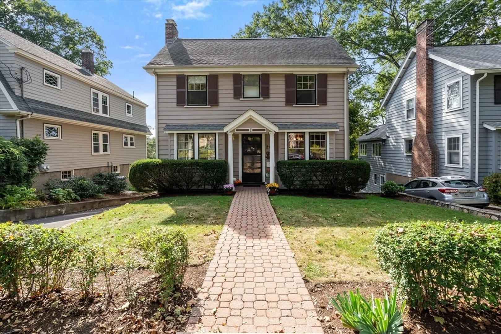
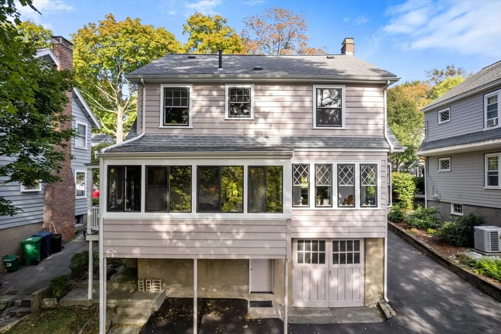
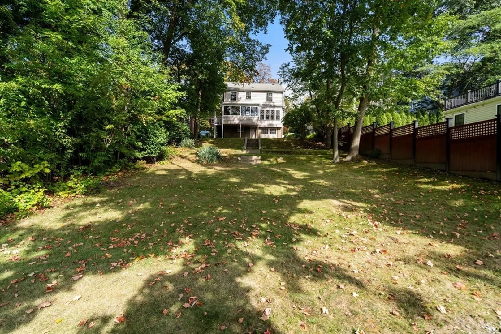
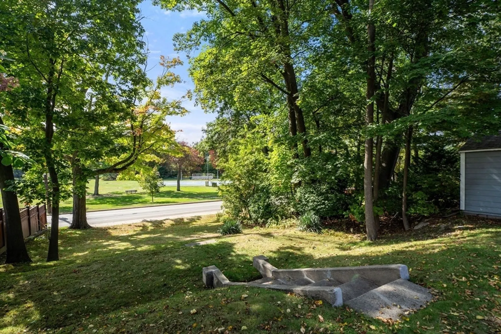
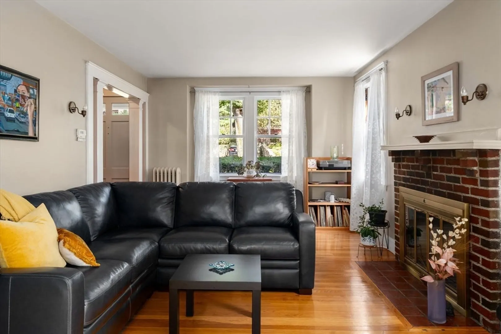
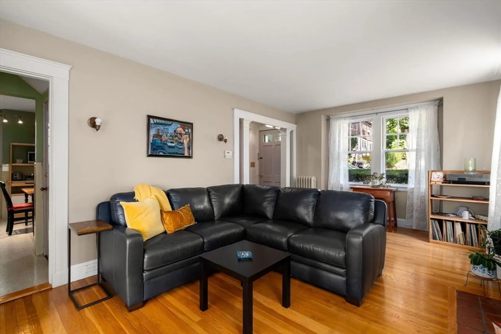
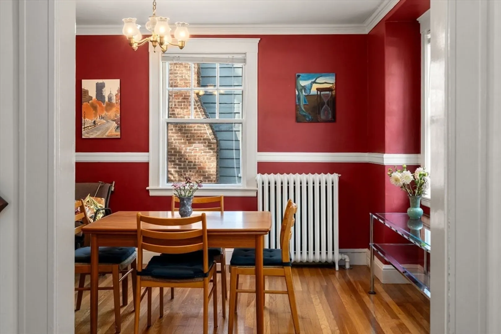
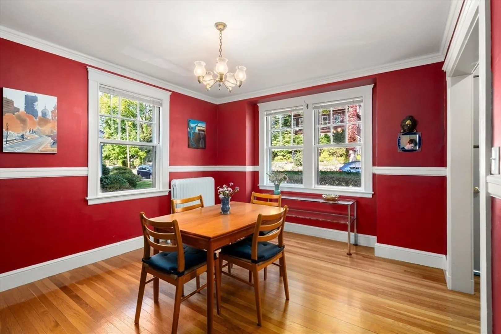
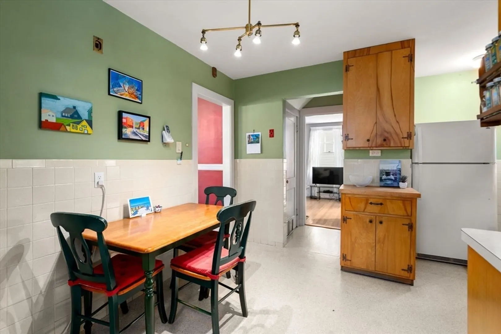
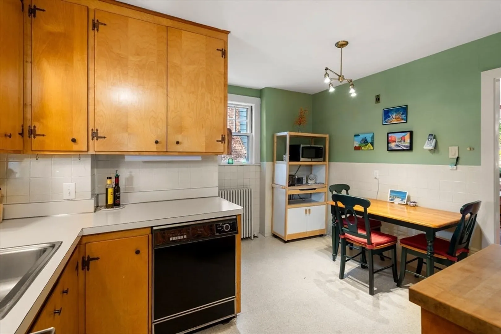
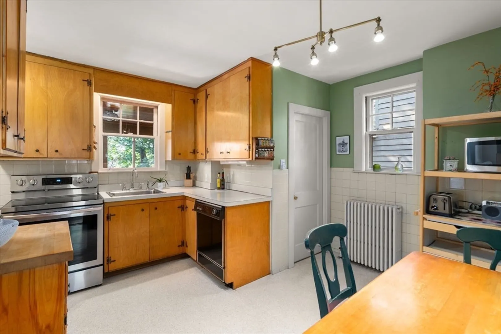
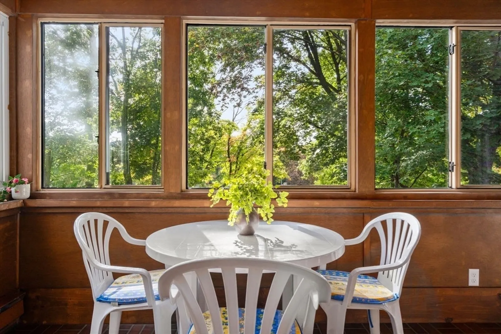
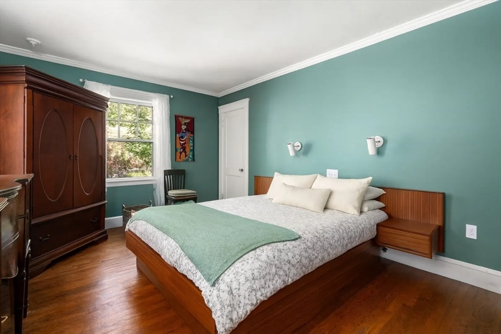
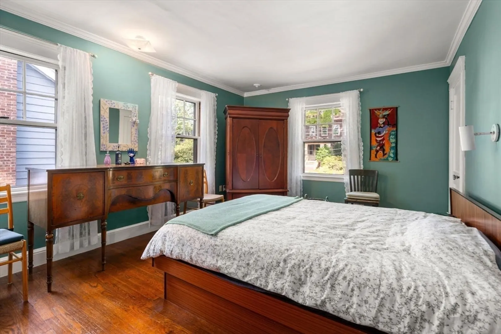
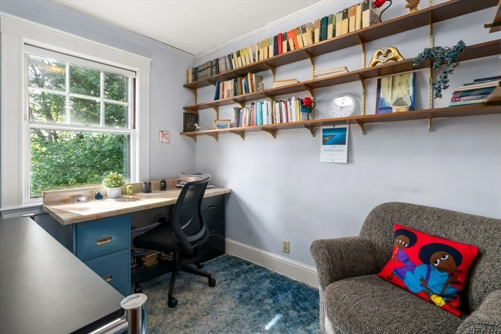
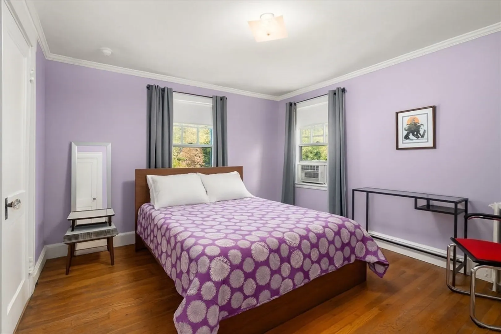
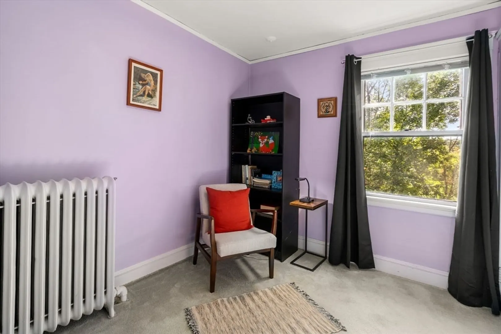
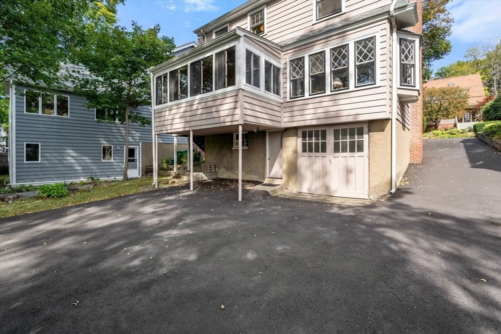
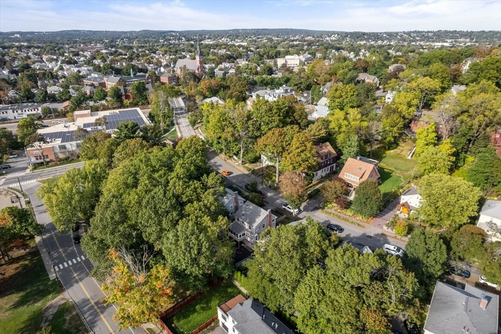
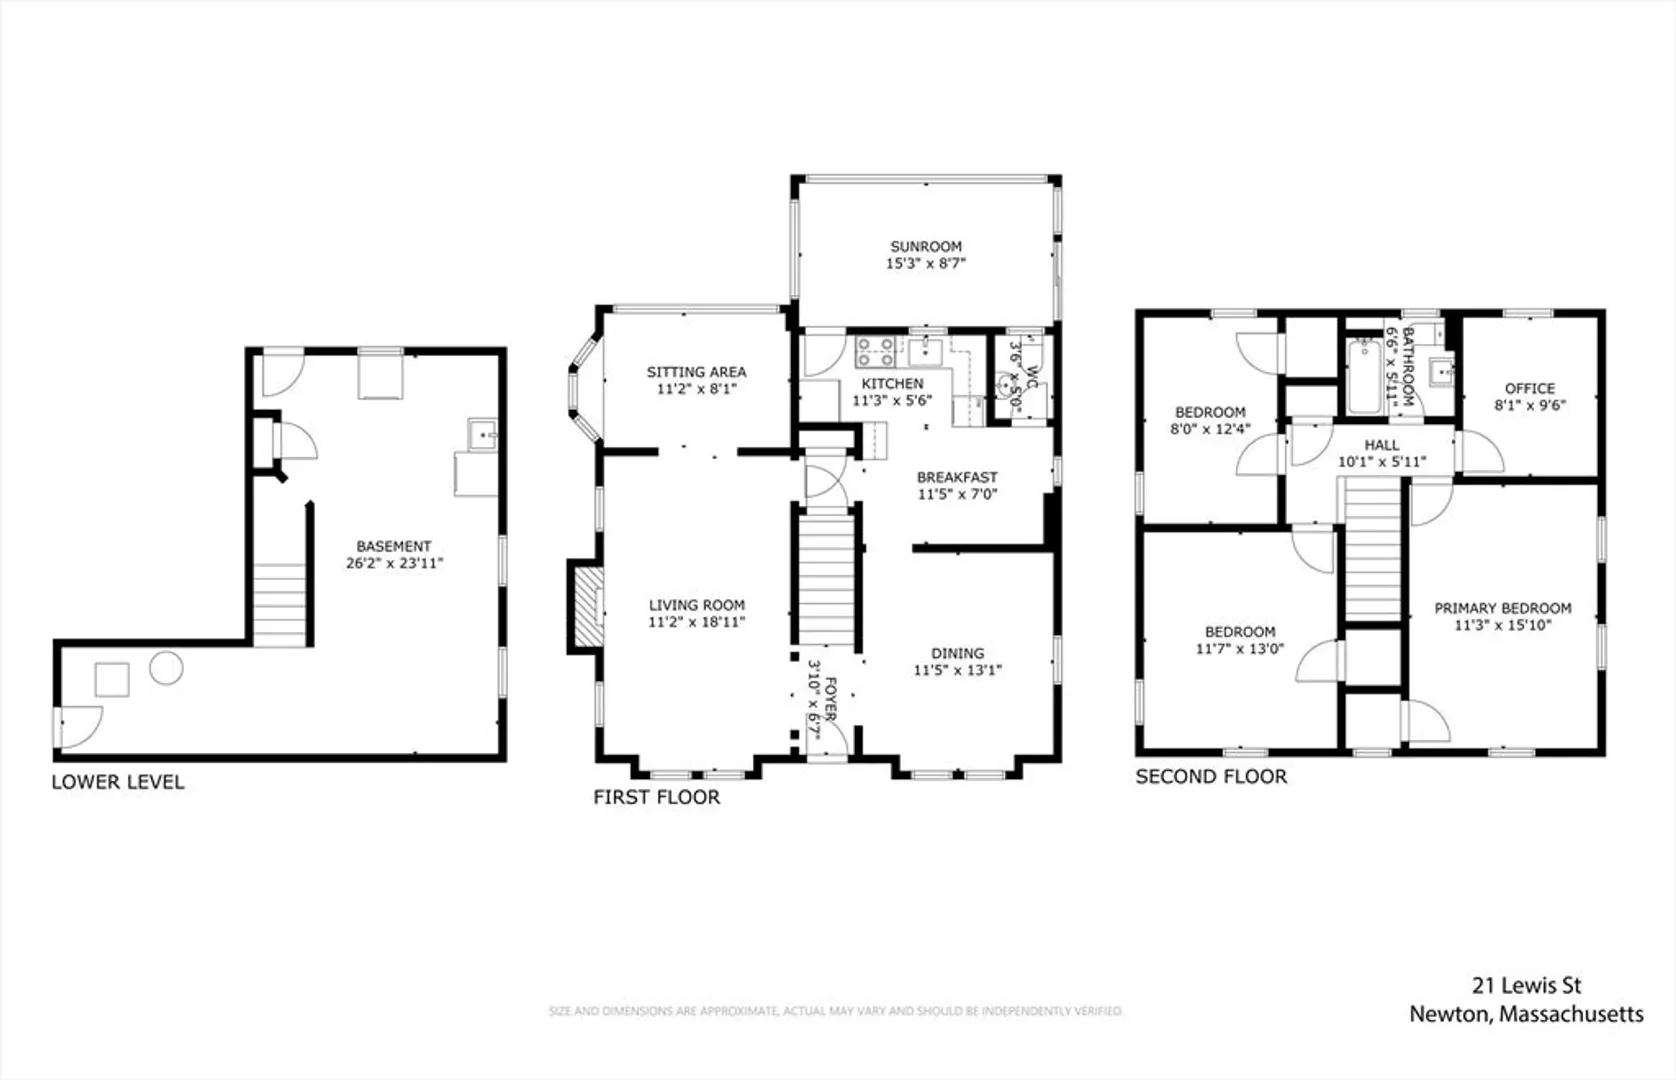
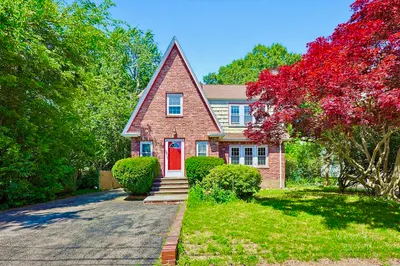
Lovingly maintained Center Hall Colonial on a coveted Newtonville street with sweeping views of Cabot Park. The first floor flows beautifully between a spacious living room that opens to a sunroom, a formal dining room, kitchen, half bath and an enclosed heated porch for year-round enjoyment. Upstairs are three bedrooms plus an office, offering flexibility as a bedroom or study. The unfinished walkout basement and attic provide excellent storage with expansion potential. A 1-car attached garage completes this charming home. Rare opportunity to own a property with timeless appeal, abundant natural light, treetop and park views, and a location steps from Cabot School, parks, shops, the MBTA and all that Newtonville has to offer.
-
Highlights
- Area: Newtonville
- Heating: Steam
- Property Class: Residential
- Style: Colonial
- Year Built: 1930
- Cooling: Window Unit(s)
- Parking Spots: 3
- Property Type: Single Family Residence
- Total Rooms: 9
- Status: Closed
-
Additional Details
- Appliances: Water Heater, Range, Refrigerator, Washer, Dryer
- Construction: Frame
- Fireplaces: 1
- Foundation: Concrete Perimeter
- Road Frontage Type: Public
- SqFt Source: Measured
- Year Built Source: Public Records
- Basement: Full
- Exterior Features: Porch - Enclosed
- Flooring: Wood
- Interior Features: Office
- Roof: Shingle
- Year Built Details: Actual
- Zoning: Mr1
-
Amenities
- Community Features: Public Transportation, Shopping, Pool, Tennis Court(s), Park, Walk/Jog Trails, Golf, Medical Facility, Bike Path, Conservation Area, Highway Access, House of Worship, Private School, Public School, T-Station, University
- Parking Features: Attached, Under, Paved Drive, Off Street, Paved
- Covered Parking Spaces: 1
-
Utilities
- Electric: 100 Amp Service
- Water Source: Public
- Sewer: Public Sewer
-
Fees / Taxes
- Assessed Value: $859,700
- Taxes: $8,425
- Tax Year: 2025
Similar Listings
Sold
8 Photos
Sold
14 Photos
Sold
29 Photos
Sold
42 Photos
Content © 2026 MLS Property Information Network, Inc. The information in this listing was gathered from third party resources including the seller and public records.
Listing information provided courtesy of Barrett Sotheby's International Realty.
MLS Property Information Network, Inc. and its subscribers disclaim any and all representations or warranties as to the accuracy of this information.
