
21 Lantern Lane #21
$5,800/mo
4
Beds
3
Baths
1,980
Sqft
- Request Info
- Call
- Save
-
More
- Mortgage Calculator

Property Tools
$5,800/mo
4
Beds
3
Baths
1,980
Living Area
-
Property Description
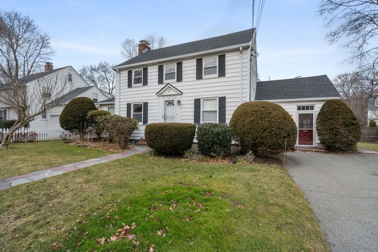
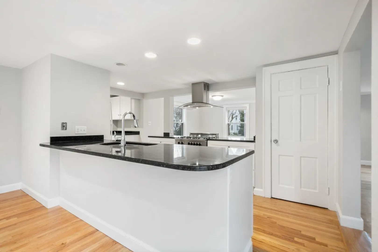
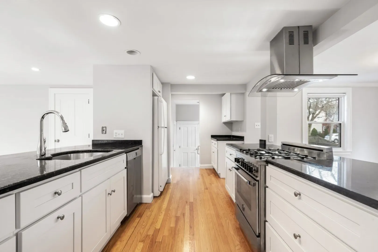
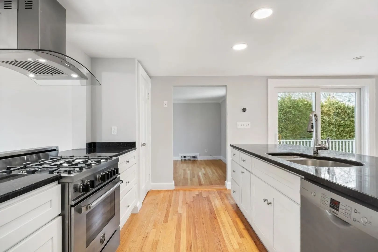
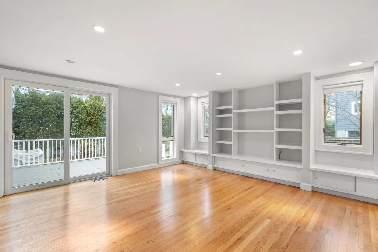
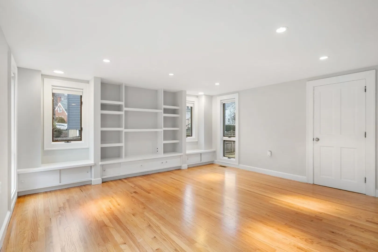
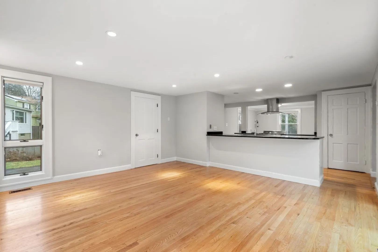
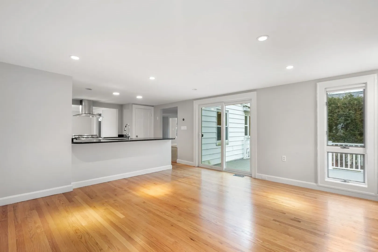
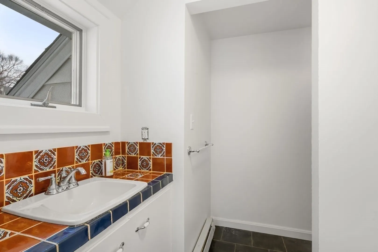
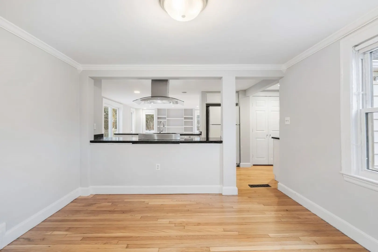
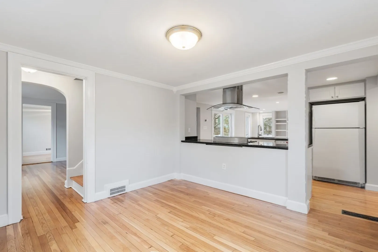
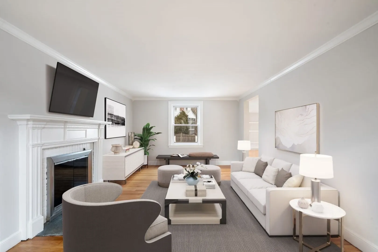
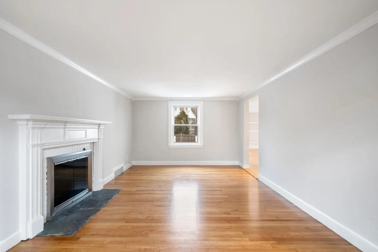
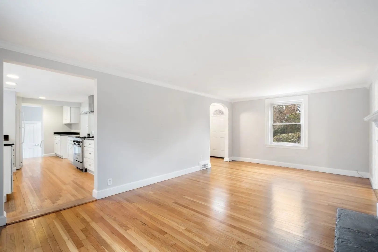
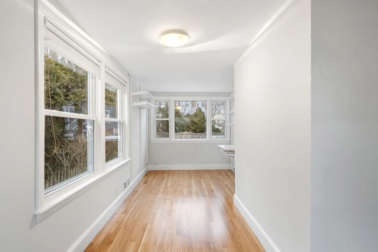
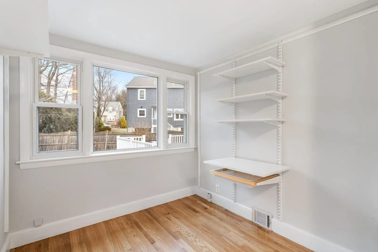
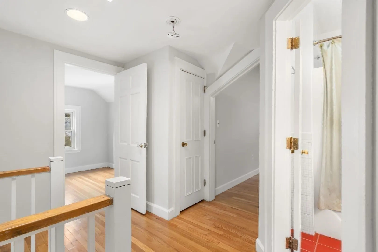
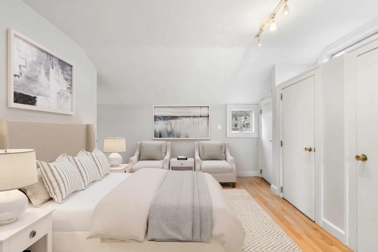
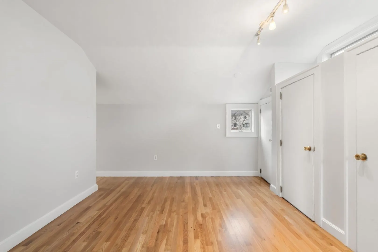
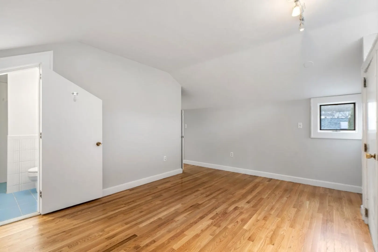
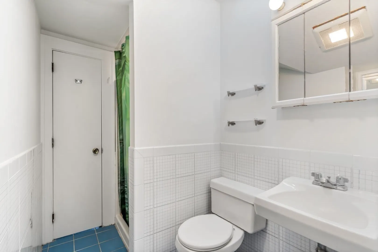
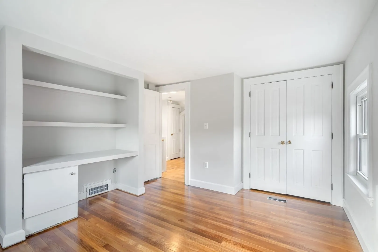
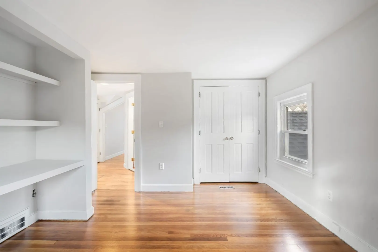
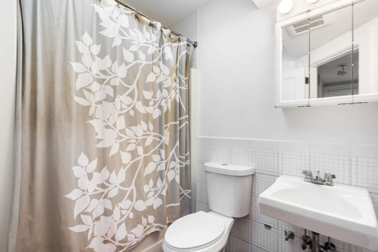
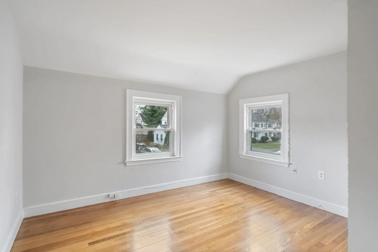
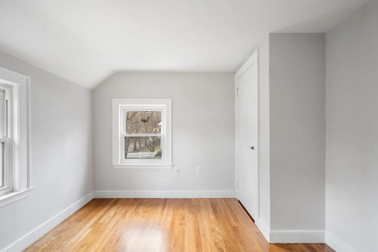
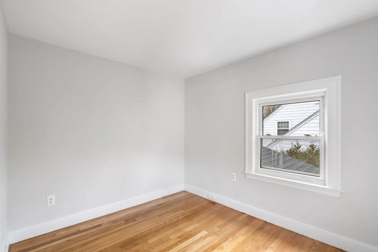
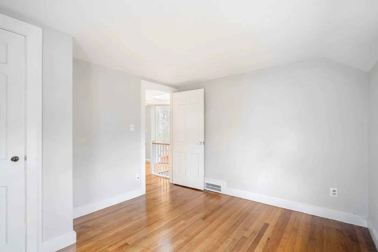
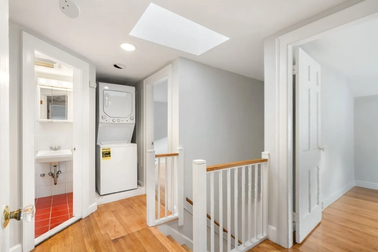
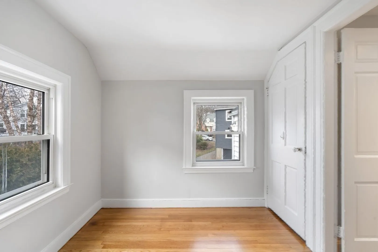
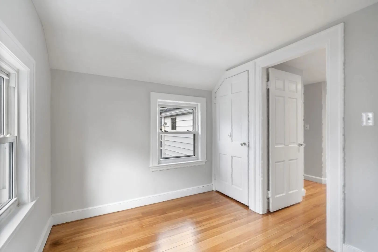
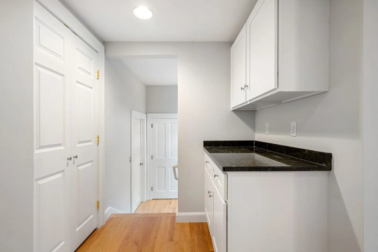
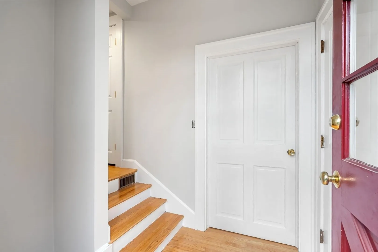
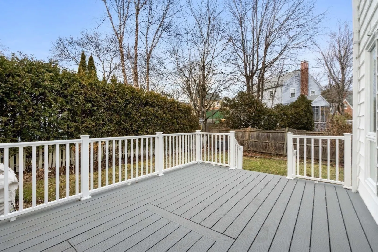
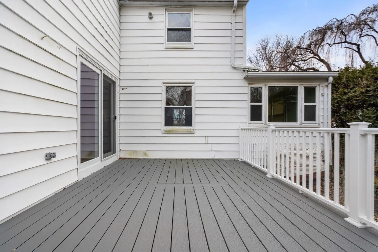
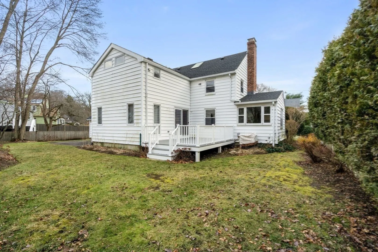
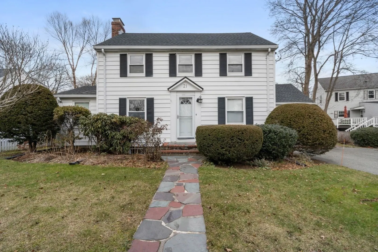
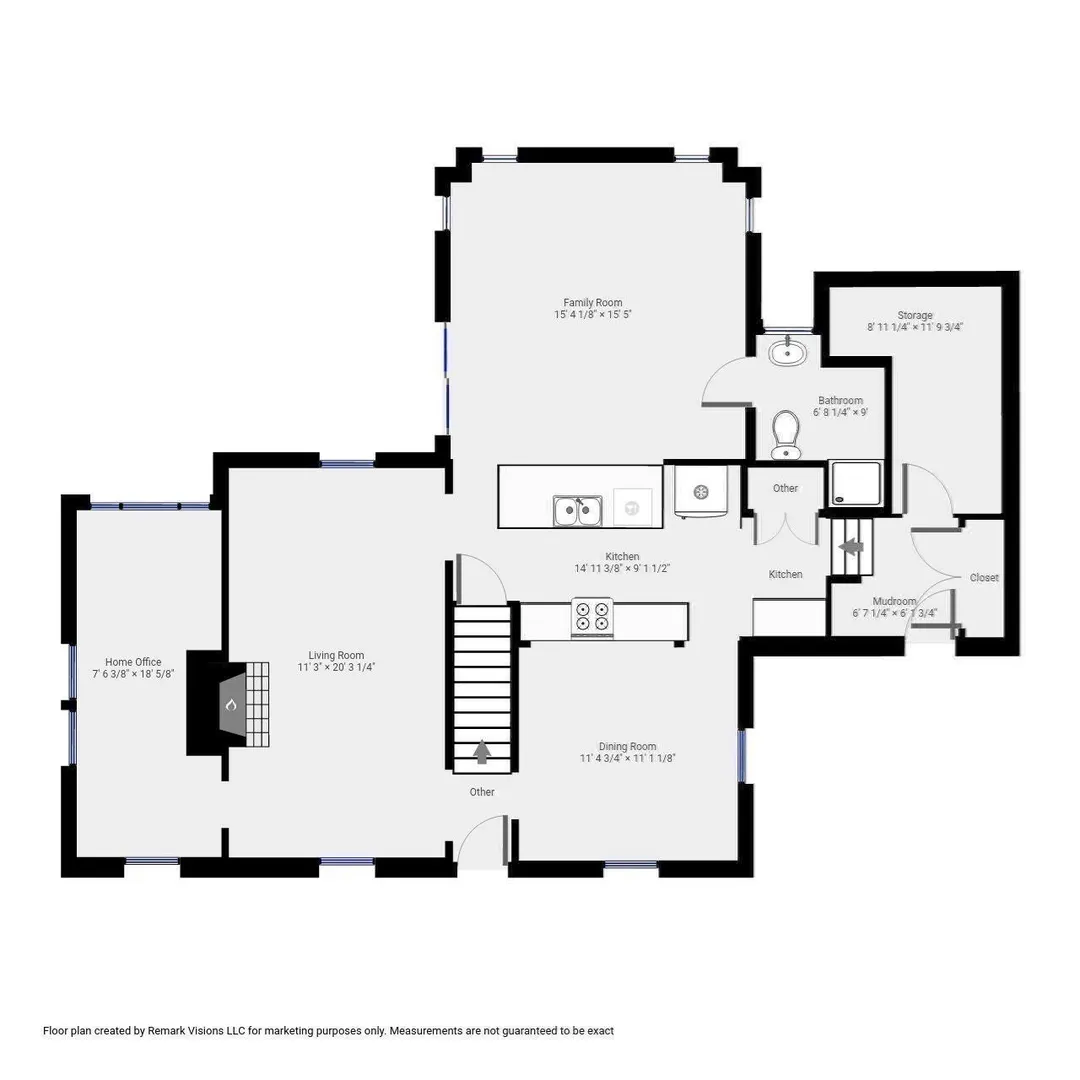
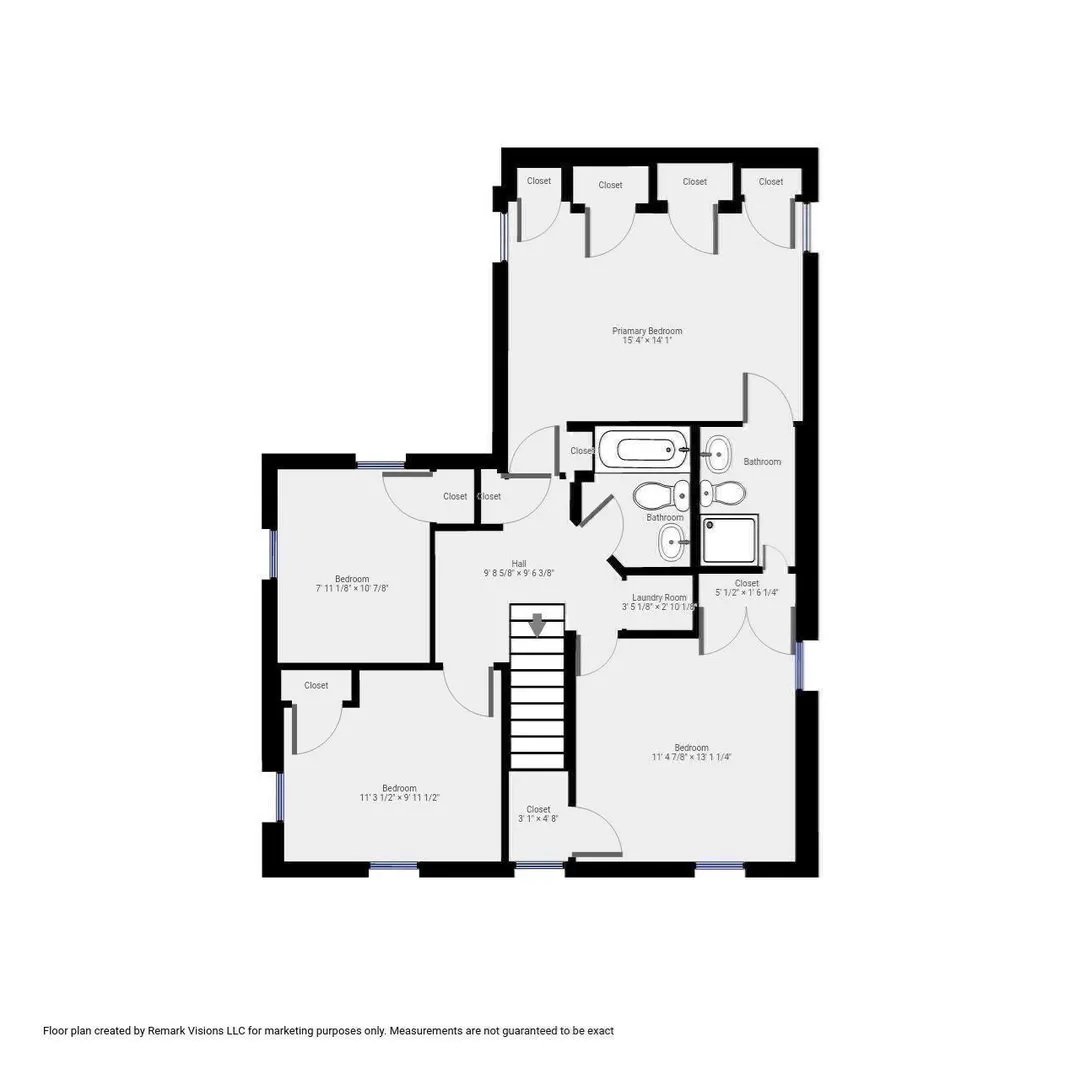
Enjoy the comfort and convenience of single-family living in Newton. At the heart of the home, an updated kitchen opens to the family room, with views of the large backyard and access to a spacious deck. A formal dining room connects to the kitchen, while a separate living room, sun-filled office, and full bath complete the first floor. There's also a convenient side entrance from the driveway through a small mudroom leading to the kitchen. Upstairs, you'll find four good-sized bedrooms, including a primary bedroom with an ensuite bath, a second full bathroom, generous closet space, skylights, and a washer/dryer. Built-in shelving, an unfinished basement, and a generously sized storage area provide plenty of room for belongings. Hardwood floors and Nest-controlled central heating and air conditioning add to the home's comfort. Landscaping is maintained by the owner. Newton Centre, Chestnut Hill shopping, and Route 9 are nearby, with convenient commuting access to Boston and surrounding areas. Available January 1, 2027, with possible availability in late December.
-
Highlights
- Heating: Natural Gas, Central
- Property Class: Residential Lease
- Total Rooms: 9
- Year Built: 1940
- Parking Spots: 2
- Property Type: Single Family Residence
- Unit Number: 21
- Status: Active
-
Additional Details
- Appliances: Range, Dishwasher, Disposal, Refrigerator, Washer, Dryer
- Exterior Features: Deck
- SqFt Source: Field Card
- Year Built Source: Public Records
- Available Date: January 1, 2027
- Fireplaces: 1
- Year Built Details: Actual
-
Amenities
- Community Features: Public Transportation, Shopping, Park, Walk/Jog Trails, Golf, Medical Facility, Laundromat, Bike Path, Conservation Area, Highway Access, House of Worship, Private School, Public School, T-Station, University
-
Fees / Taxes
- Rental Fee Includes: Gardener
Similar Listings
Sold
84 Photos
Sold
26 Photos
Sold
30 Photos
Sold

21 Photos
Content © 2026 MLS Property Information Network, Inc. The information in this listing was gathered from third party resources including the seller and public records.
Listing information provided courtesy of Gibson Sotheby's International Realty.
MLS Property Information Network, Inc. and its subscribers disclaim any and all representations or warranties as to the accuracy of this information.