
21 Kens Way
$1,495,000
3
Beds
3/1
Baths
2,440
Sqft
- Request Info
- Call
- Save
-
More
- Mortgage Calculator

Property Tools
$1,495,000
3
Beds
3/1
Baths
2,440
Living Area
-
Property Description
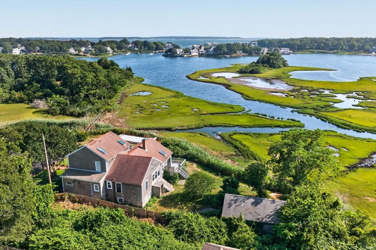
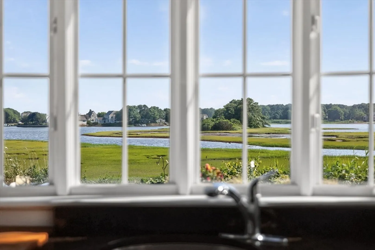
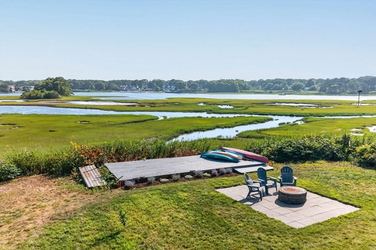
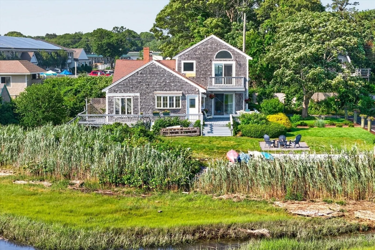
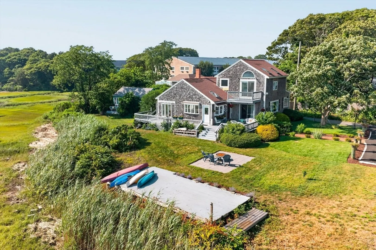
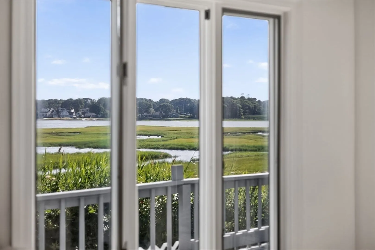
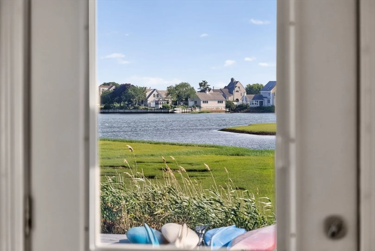
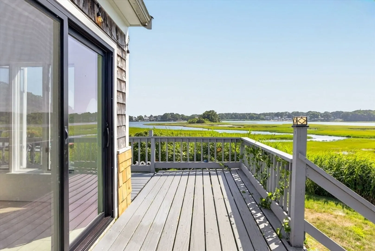
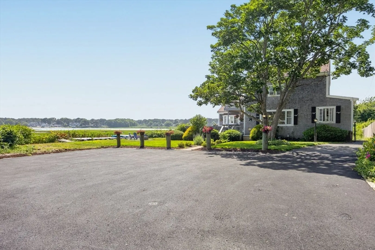
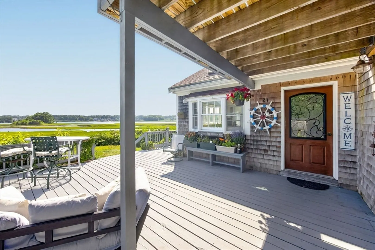
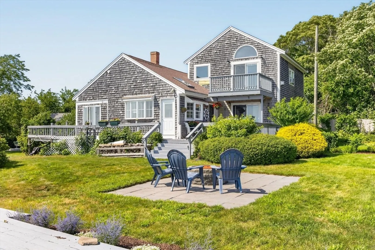
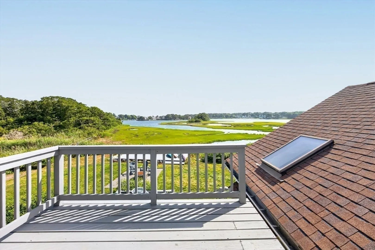
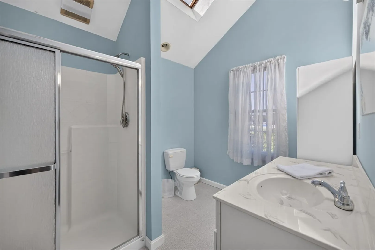
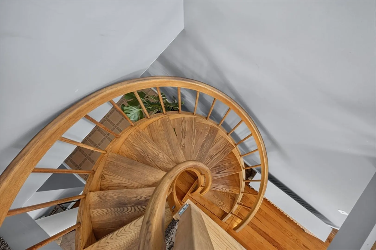
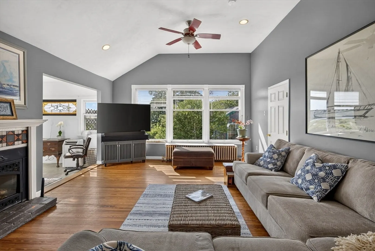
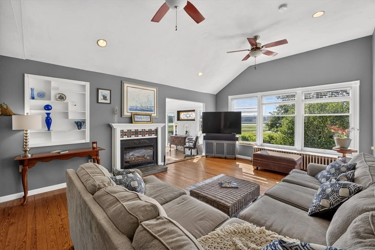
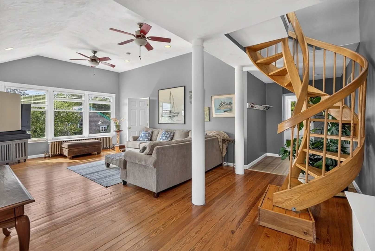

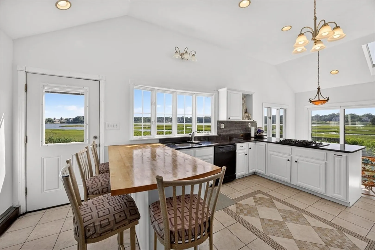
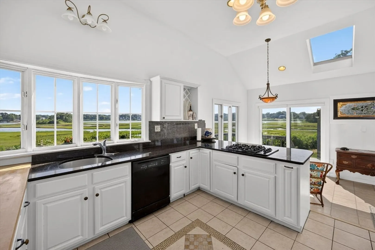
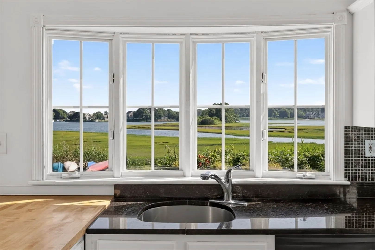
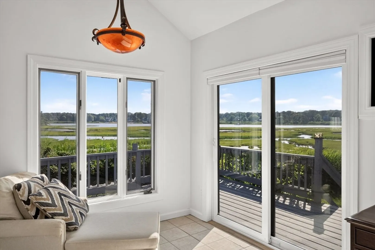
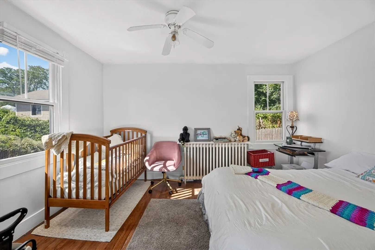
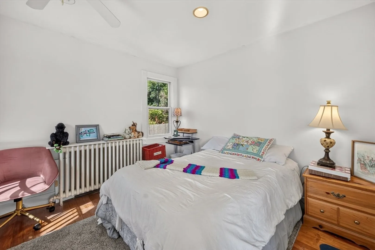
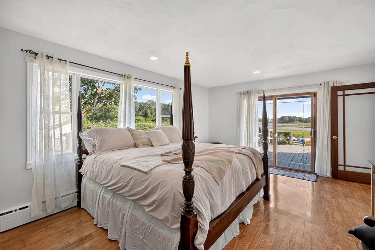
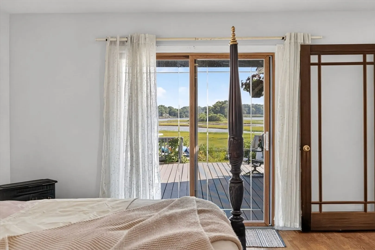
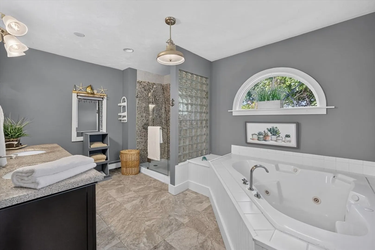
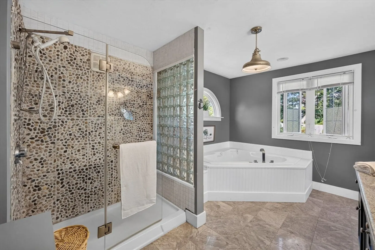
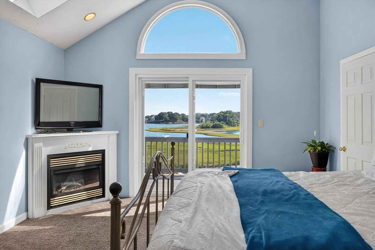
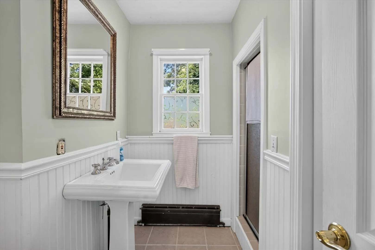
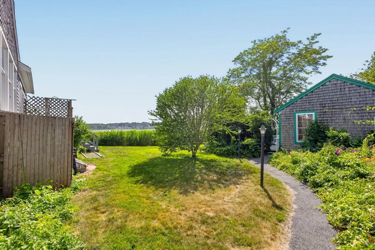
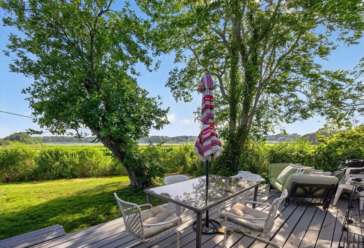
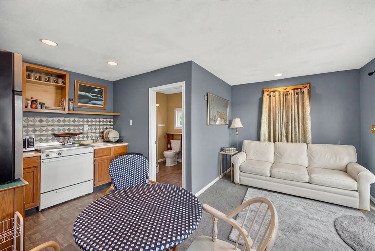
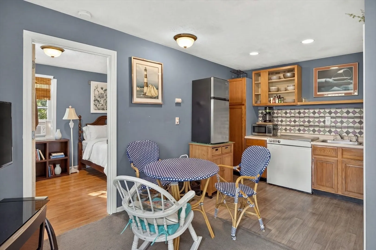
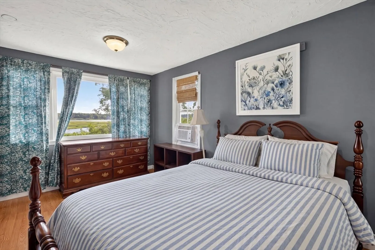
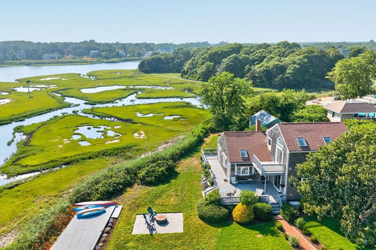

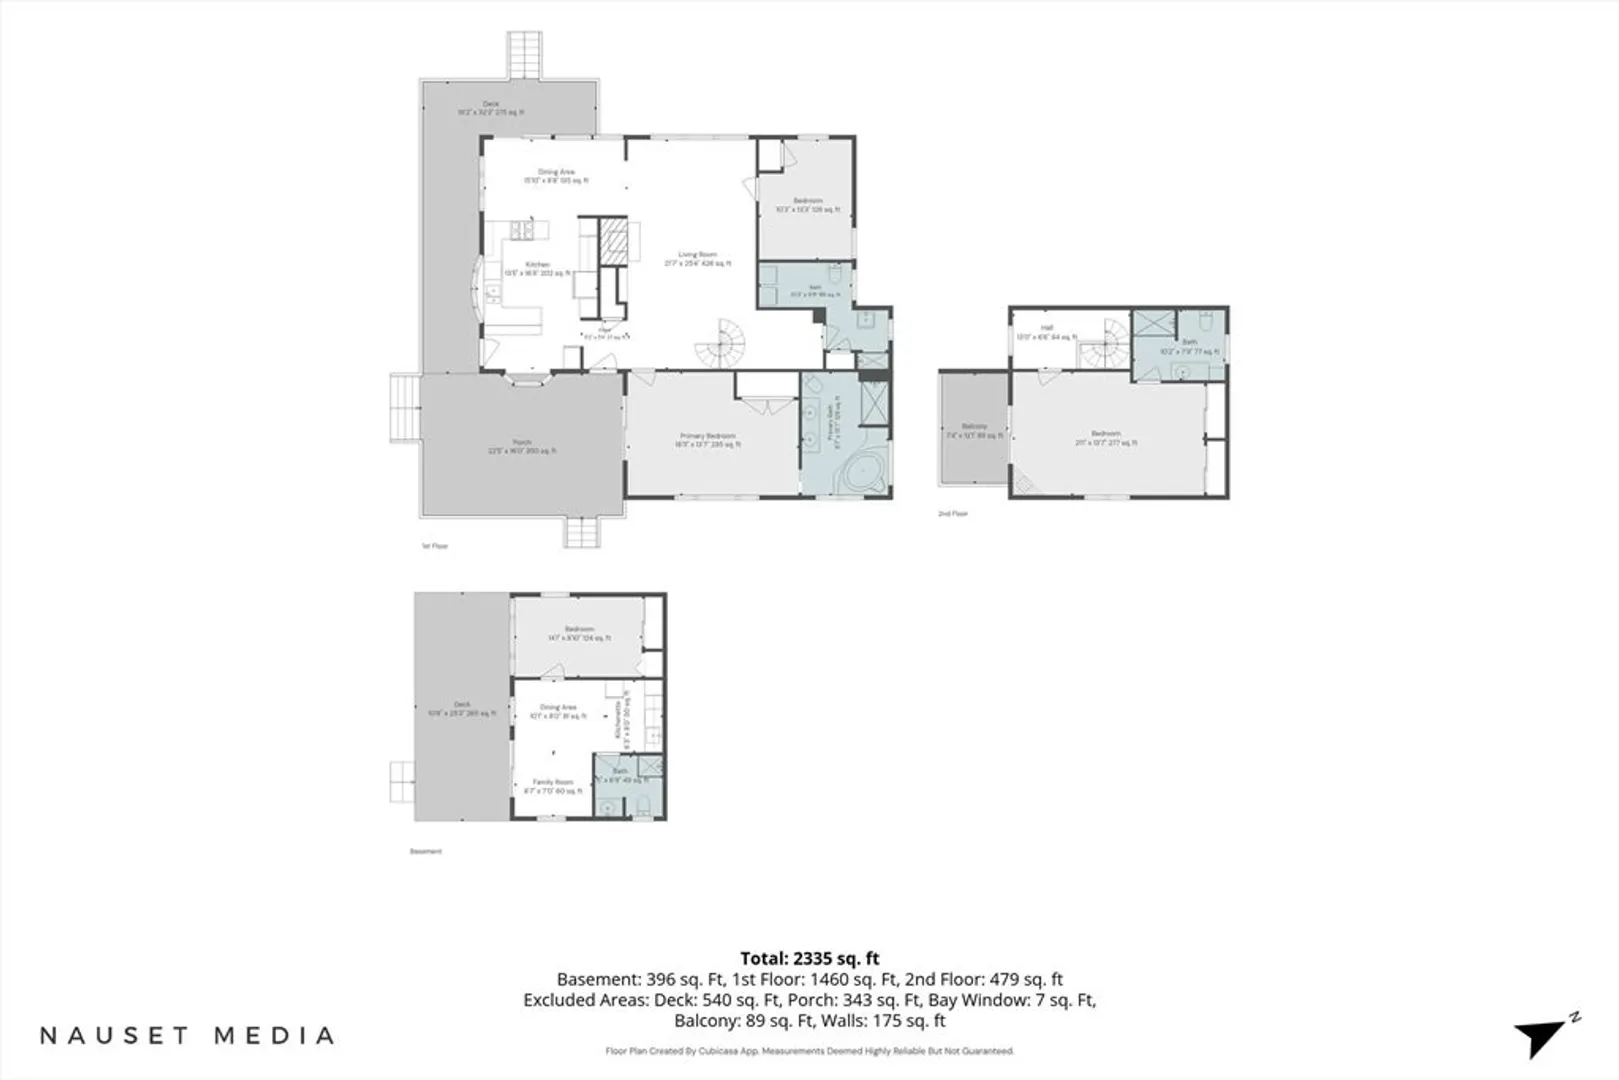
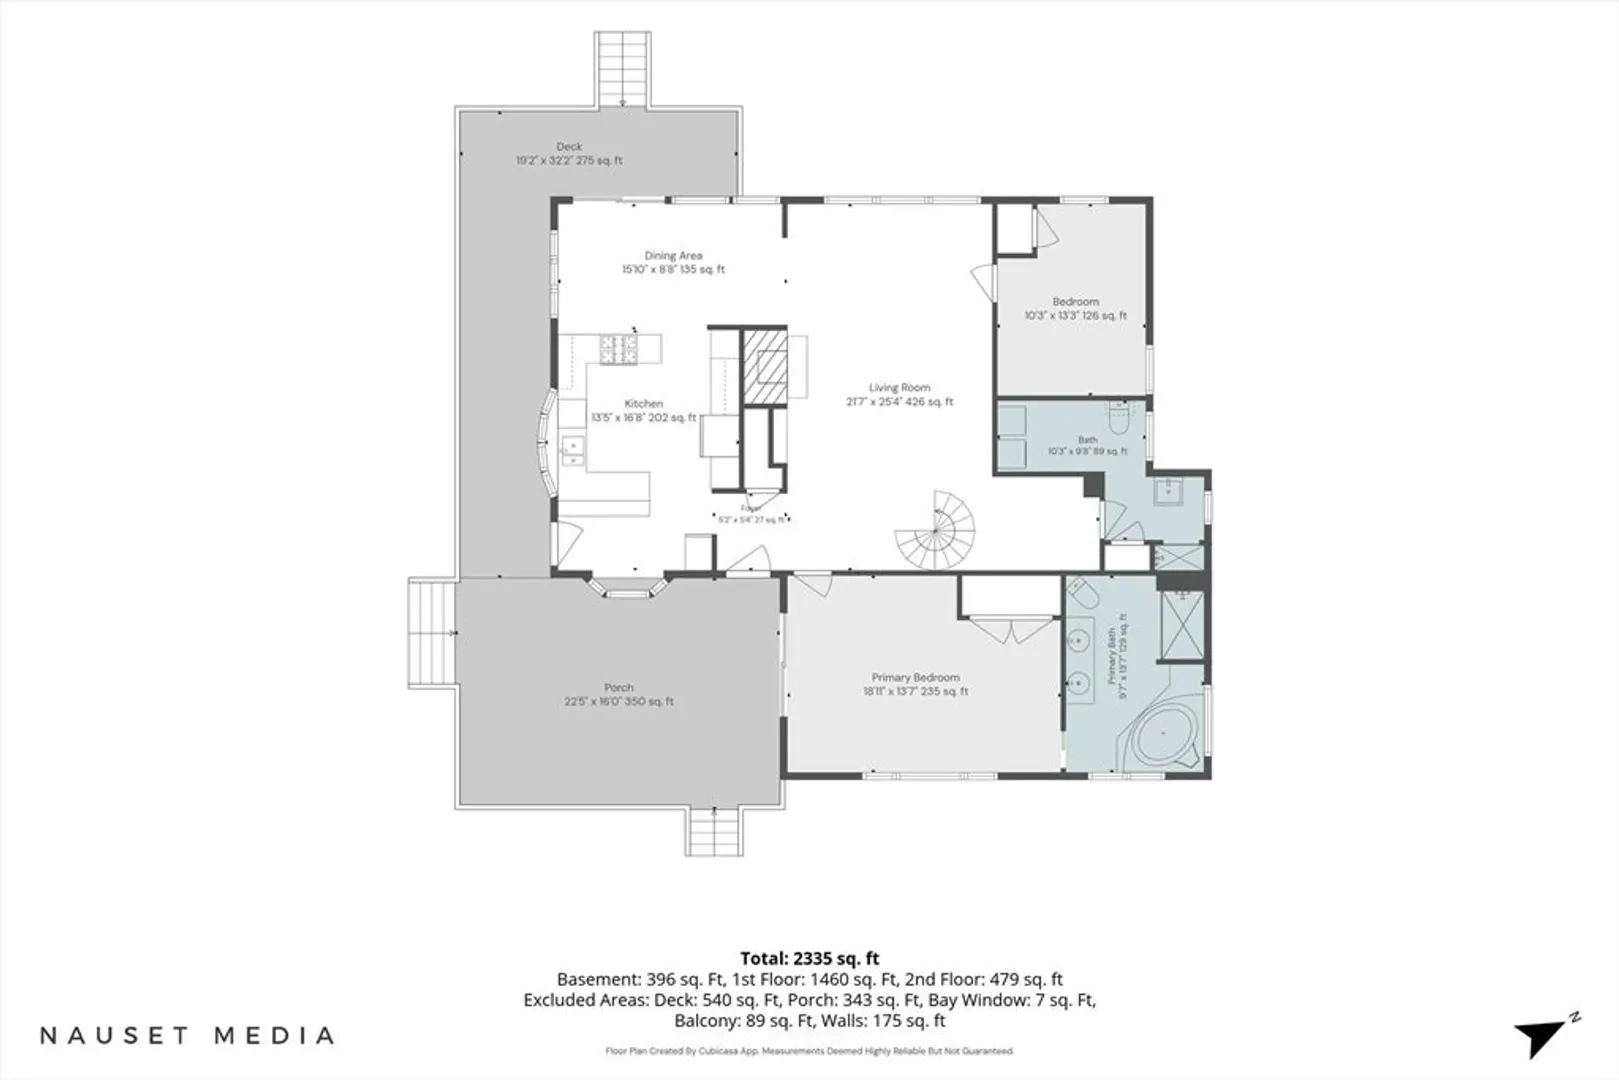
Set on more than three private acres where winding tidal creeks meet Lewis Bay, 21 Ken’s Way offers a rare waterfront setting that feels like a private nature preserve. Protected marshland, tidal channels, osprey, herons, egrets, and direct kayak access through Mill Creek toward Nantucket Sound create an ever-changing coastal backdrop. The main residence offers approx. 3 bedrooms and 3.5 baths, with walls of glass framing the scenery and a striking custom spiral staircase as a dramatic architectural focal point. A separate guest cottage with private deck and full bath is connected to the new 4-bedroom Title V septic system, offering wonderful flexibility for guests, work, or extended stays. Enjoy evenings by the firepit, launch a kayak from your backyard, or explore the potential to restore the former dock and boathouse, subject to permitting. With approx. one acre of upland surrounded by spectacular tidal marsh, the true value is in the extraordinary setting and future potential.
-
Highlights
- Area: West Yarmouth
- Has View: Yes
- Parking Spots: 5
- Property Type: Single Family Residence
- Total Rooms: 8
- Status: Active
- Cooling: Window Unit(s), Wall Unit(s)
- Heating: Baseboard
- Property Class: Residential
- Style: Farmhouse
- Year Built: 1940
-
Additional Details
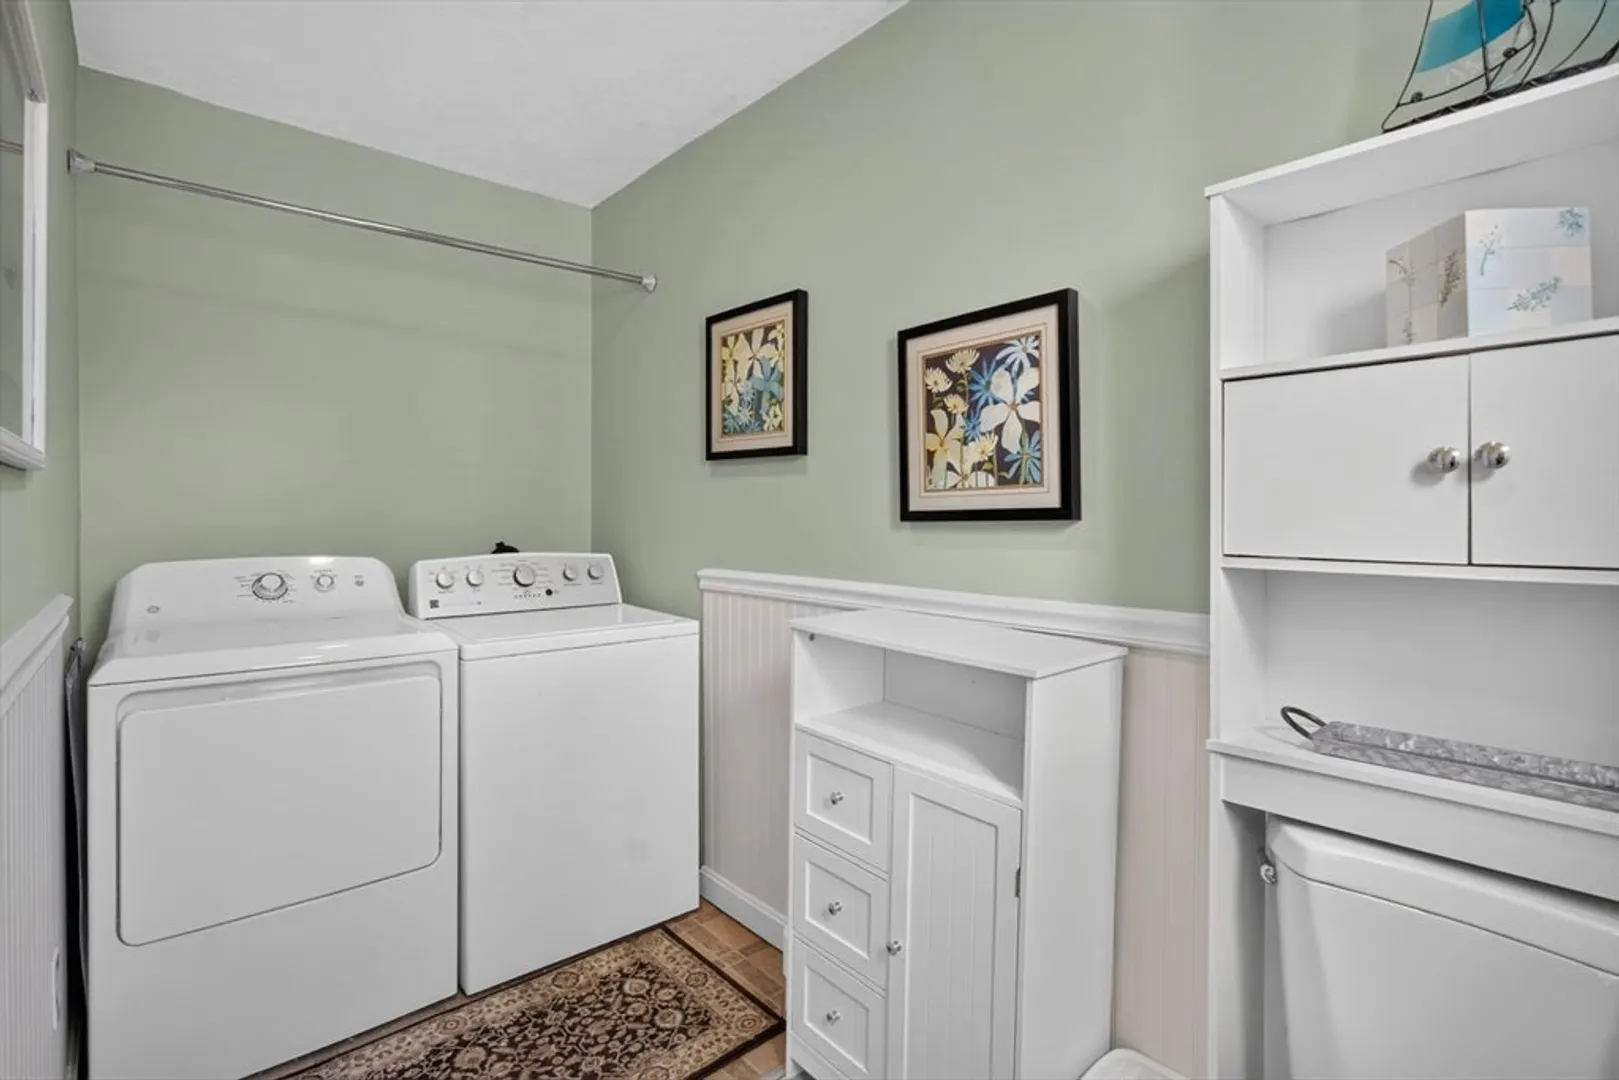
- Appliances: Range, Dishwasher, Refrigerator, Washer, Dryer
- Exterior Features: Garden, Outdoor Shower
- Flooring: Tile, Laminate, Hardwood
- Lot Features: Cleared, Level, Marsh
- SqFt Source: Public Record
- Year Built Details: Renovated Since
- Zoning: 101
- Basement: Bulkhead
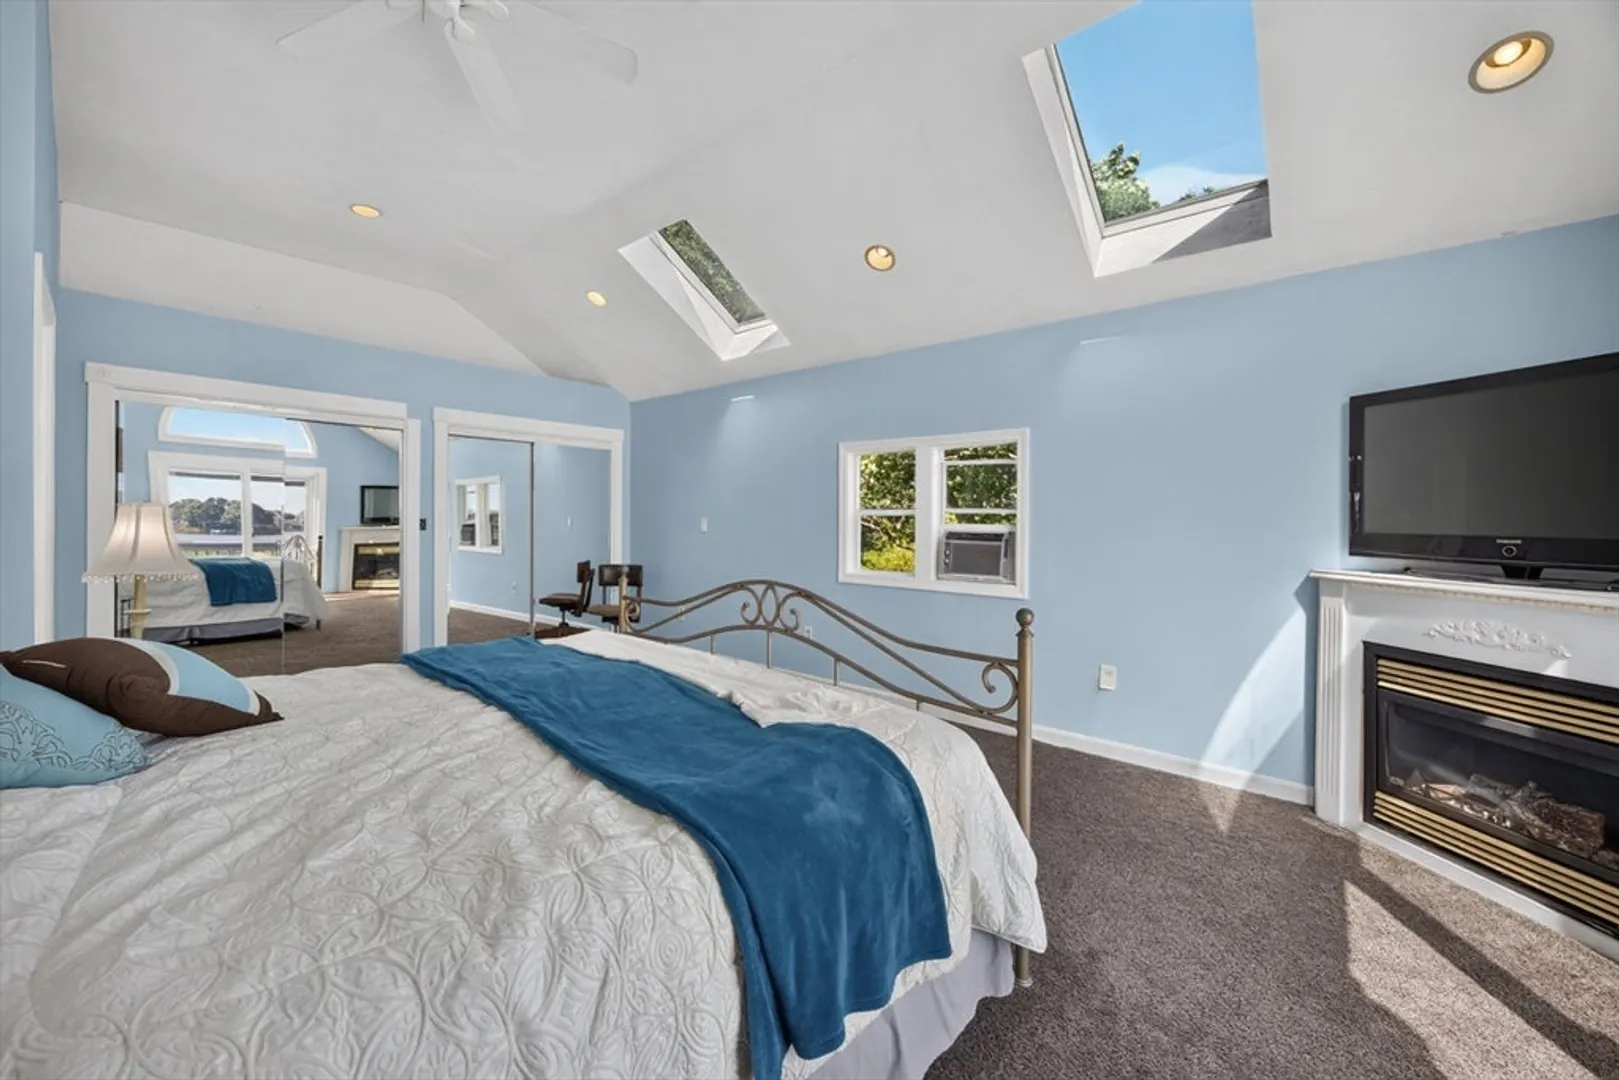
- Fireplaces: 2
- Foundation: Block
- Roof: Shingle
- View: Scenic View(s)
- Year Built Source: Public Records
-
Amenities
- Community Features: Conservation Area
- Waterfront Features: 1/2 to 1 Mile To Beach
- Parking Features: Paved
-
Utilities
- Sewer: Private Sewer
- Water Source: Public
-
Fees / Taxes
- Assessed Value: $739,300
- Taxes: $5,153
- Tax Year: 2026
Similar Listings
Content © 2026 MLS Property Information Network, Inc. The information in this listing was gathered from third party resources including the seller and public records.
Listing information provided courtesy of Gibson Sotheby's International Realty.
MLS Property Information Network, Inc. and its subscribers disclaim any and all representations or warranties as to the accuracy of this information.