
Sold!
$757,500
7
Beds
2/1
Baths
2,340
Living Area
-
Property Description
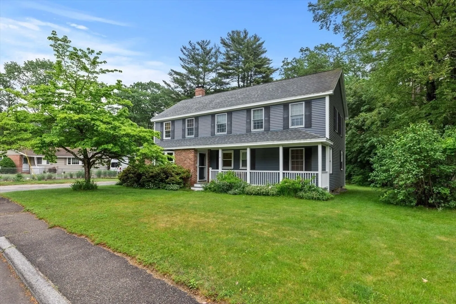
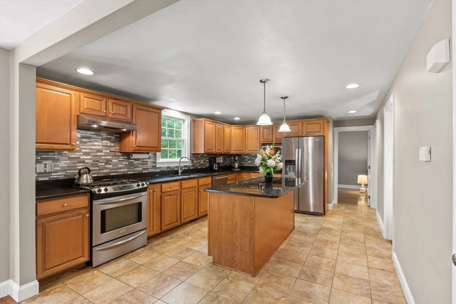
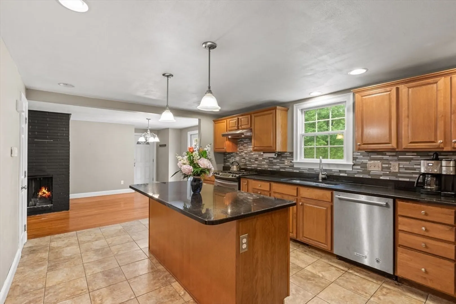
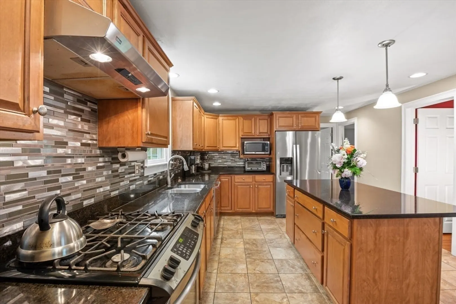
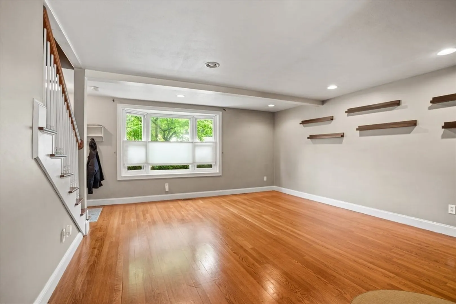
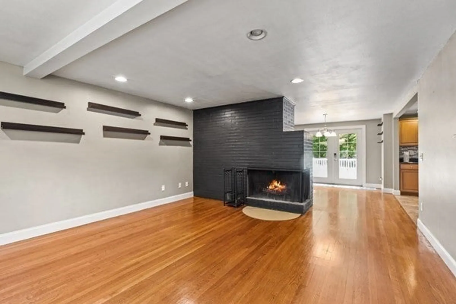
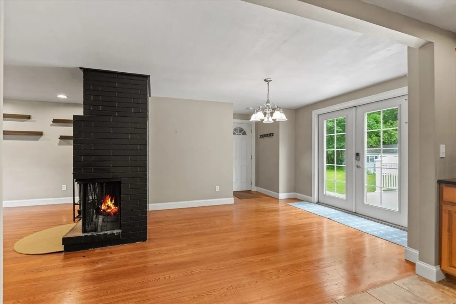
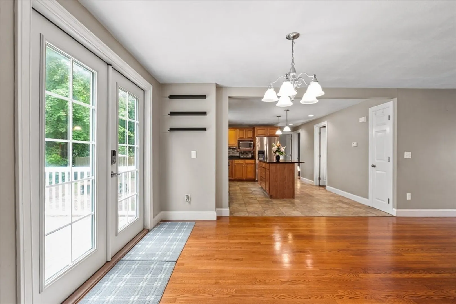
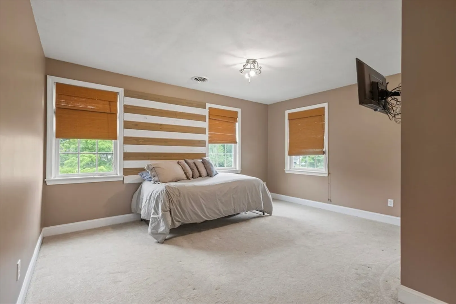
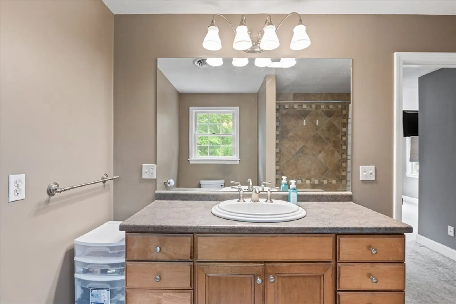
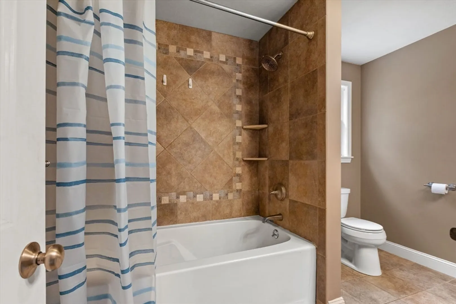
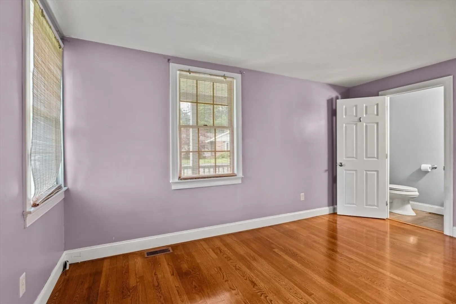
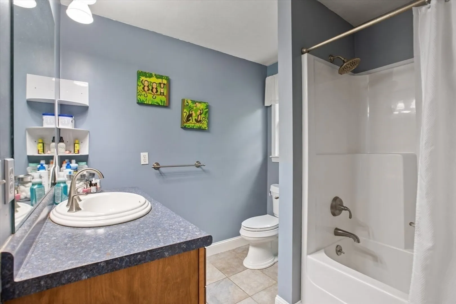
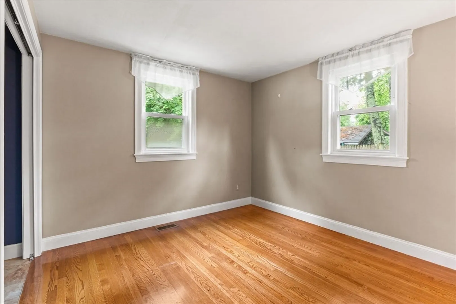
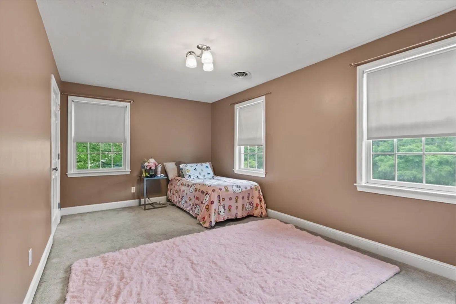
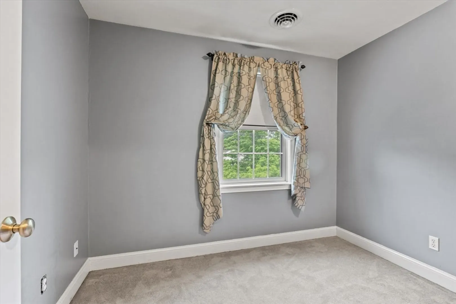
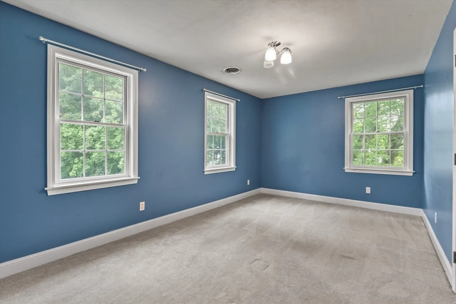
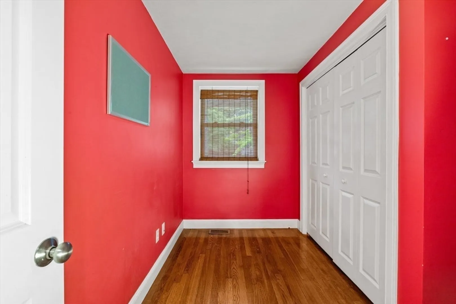
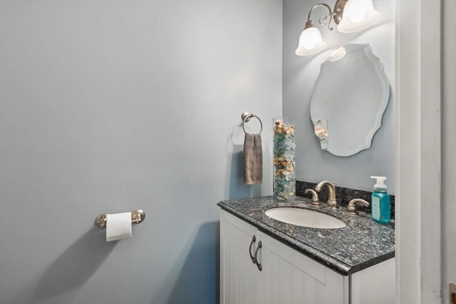
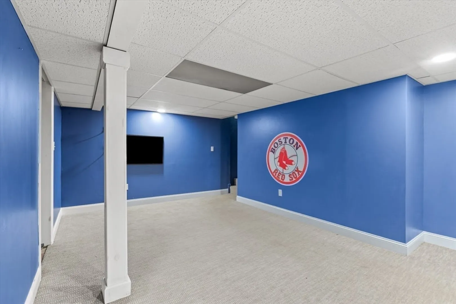
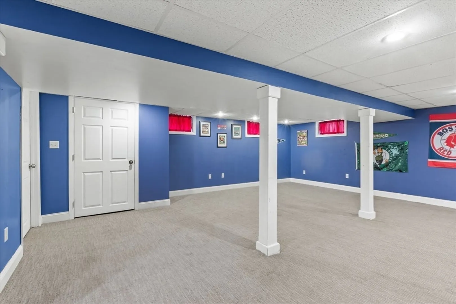
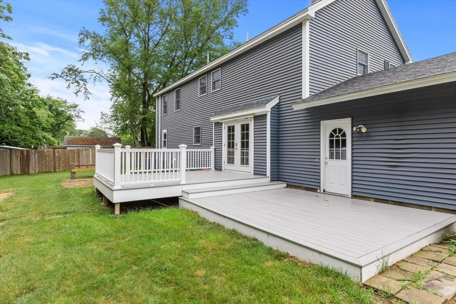
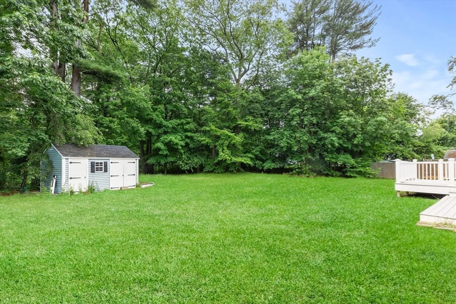
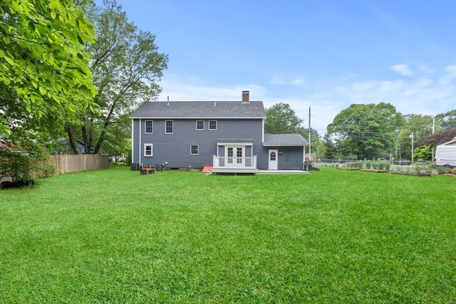
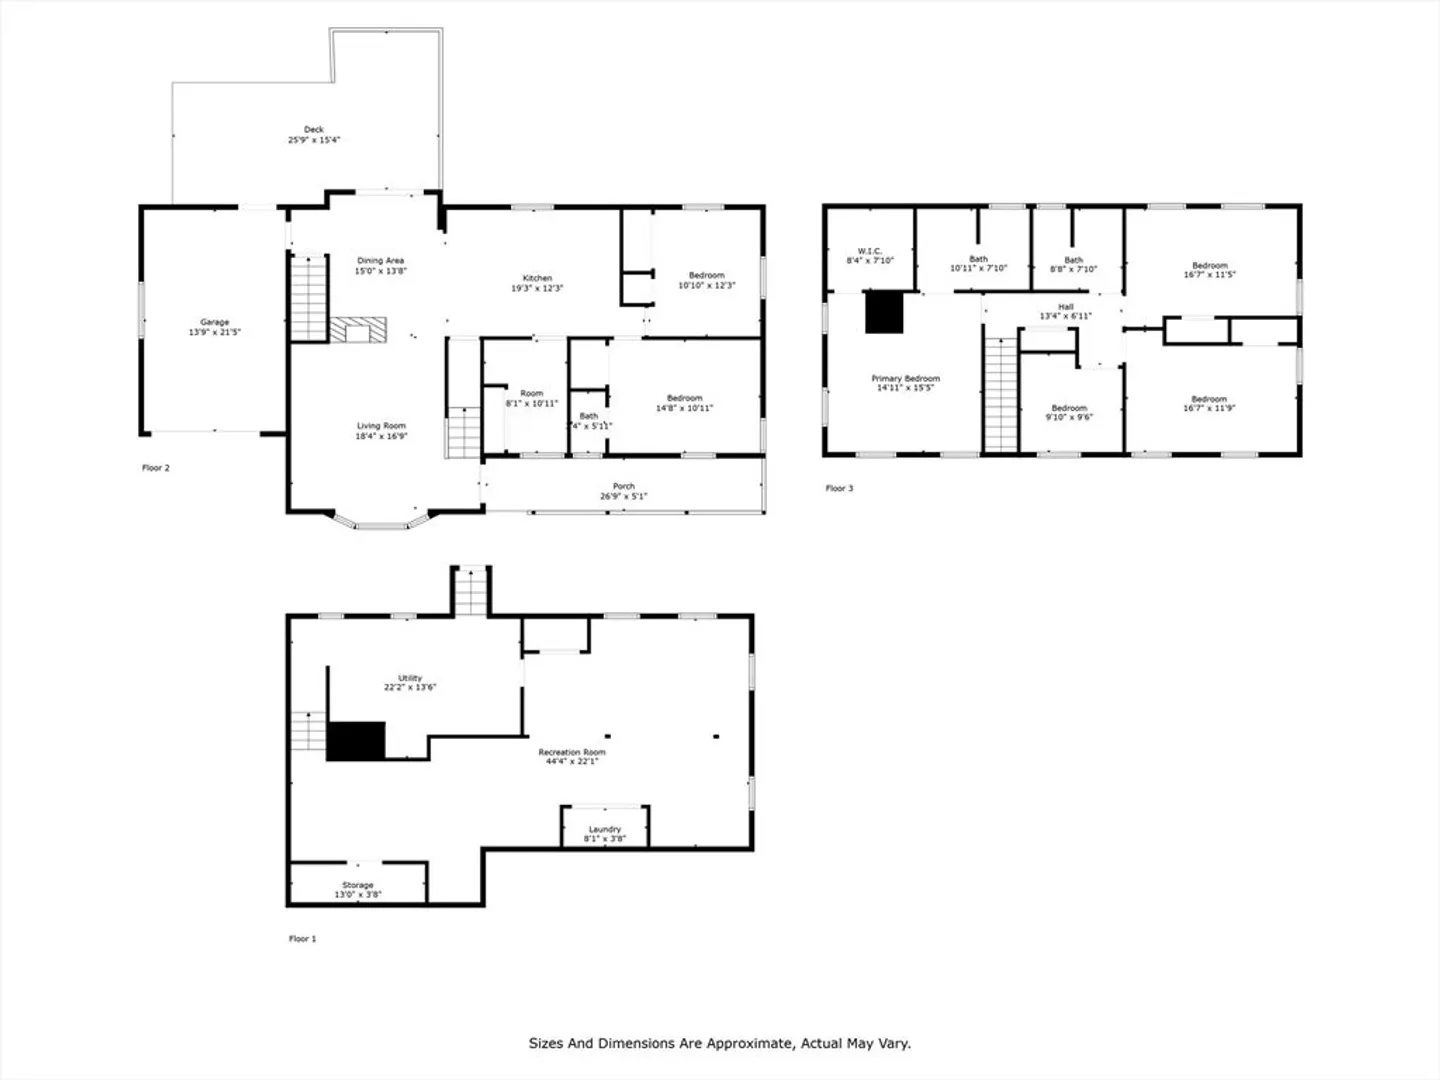
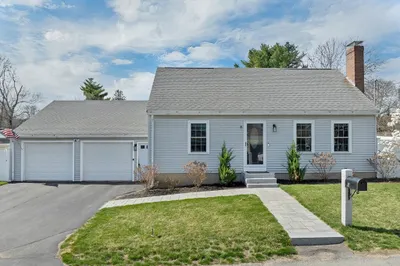
Welcome to this expansive 10-room, 7-bedroom home offering versatile living space and modern comforts throughout. The first-floor features 3 spacious bedrooms and gleaming hardwood floors & half bath creating a warm and inviting atmosphere. The heart of the home is a beautiful granite kitchen with a center island and brand-new refrigerator perfect for gatherings and everyday cooking. Relax. The cozy family room with a fireplace and dining room with French doors to a two-tiered private 16x20 vinyl deck overlooking almost 1-acre private back yard. Bonus storage shed. Second floor features 4 bedrooms, retreat to the private primary suite complete with a full bath and generous walk-in closet. Enjoy year-round comfort with two separate central air units, ensuring climate control on every level. The lower level boasts an additional 847 sq. ft. of finished space, including two large rooms ideal for a home office, gym, or extended living area. Convenient to major highways, ocean & mountains
-
Highlights
- Cooling: Central Air, Dual
- Parking Spots: 4
- Property Type: Single Family Residence
- Total Rooms: 10
- Status: Closed
- Heating: Gravity, Natural Gas
- Property Class: Residential
- Style: Colonial
- Year Built: 1957
-
Additional Details
- Appliances: Gas Water Heater, Range, Dishwasher, Microwave, Refrigerator
- Construction: Frame
- Fireplaces: 1
- Foundation: Block
- Road Frontage Type: Public
- SqFt Source: Public Record
- Year Built Source: Public Records
- Basement: Full, Finished, Bulkhead
- Exterior Features: Porch
- Flooring: Flooring - Hardwood
- Interior Features: Bedroom, Media Room, Play Room, Walk-up Attic
- Roof: Shingle
- Year Built Details: Approximate
- Zoning: res
-
Amenities
- Covered Parking Spaces: 1
- Parking Features: Attached, Garage Door Opener, Paved Drive, Off Street
-
Utilities
- Electric: Circuit Breakers
- Water Source: Private
- Sewer: Public Sewer
-
Fees / Taxes
- Assessed Value: $653,600
- Taxes: $8,052
- Tax Year: 2024
Similar Listings
Sold
1 Photo
Sold
38 Photos
Sold
41 Photos
Sold
42 Photos
Content © 2026 MLS Property Information Network, Inc. The information in this listing was gathered from third party resources including the seller and public records.
Listing information provided courtesy of RE/MAX Bentley's.
MLS Property Information Network, Inc. and its subscribers disclaim any and all representations or warranties as to the accuracy of this information.
