
21 John St
$899,900
7
Beds
3
Baths
3,103
Sqft
- Request Info
- Call
- Save
-
More
- Mortgage Calculator

Property Tools
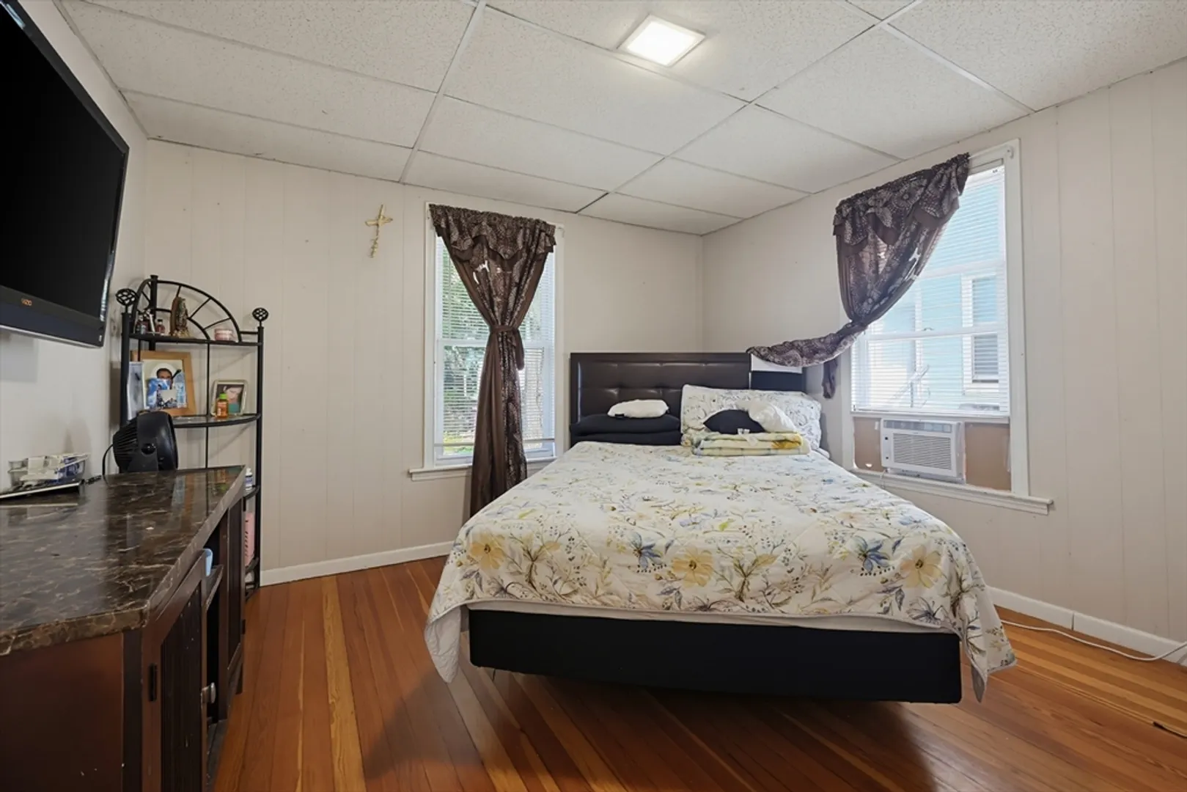
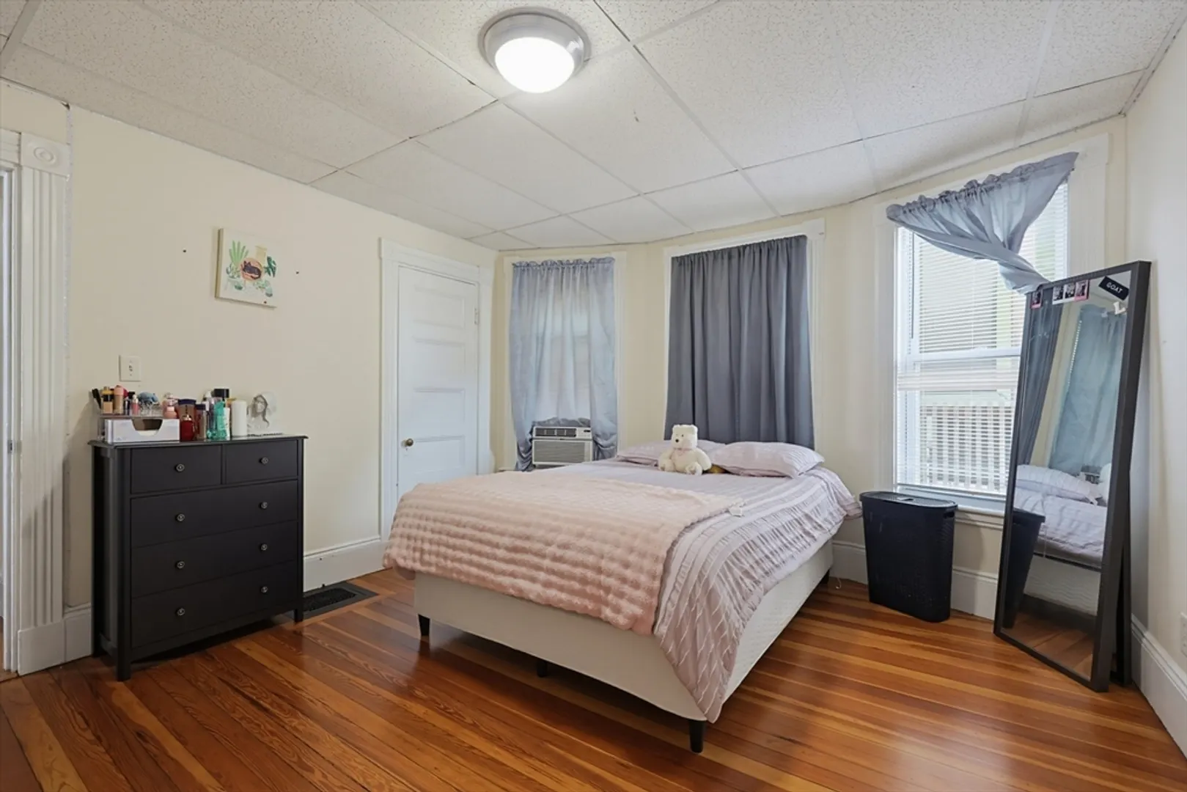
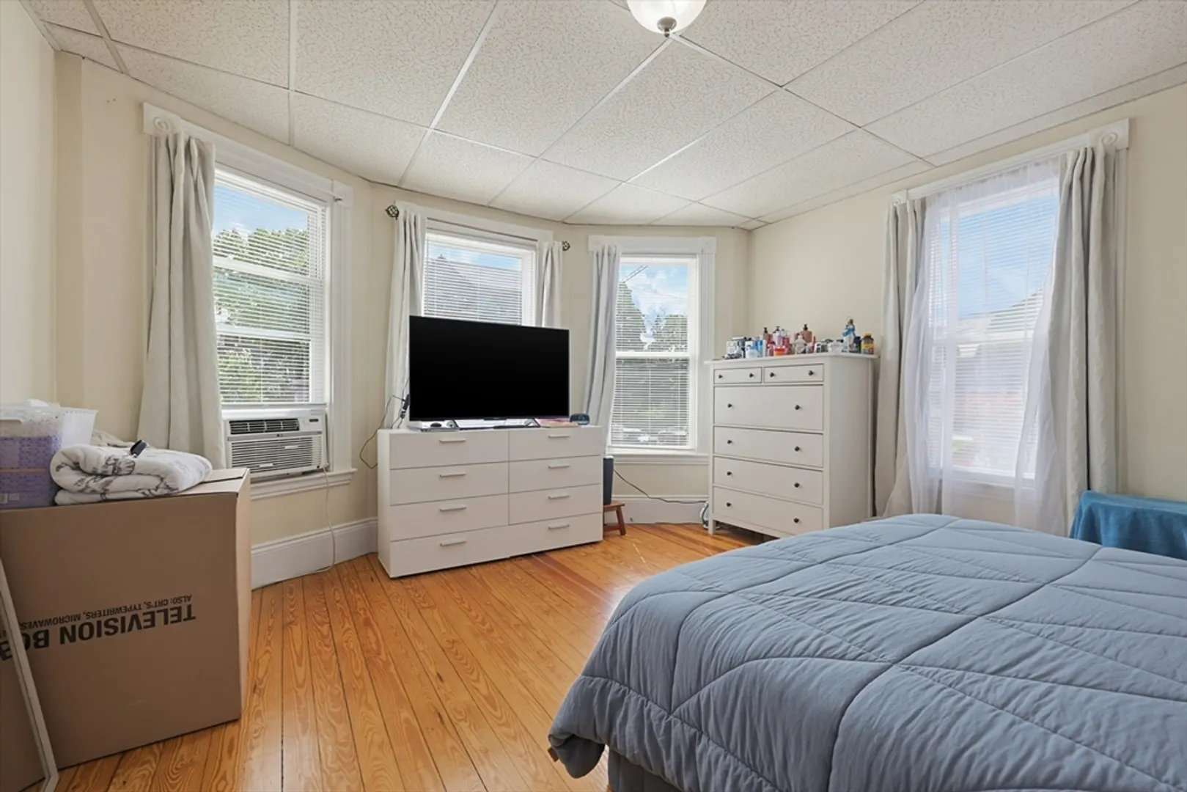
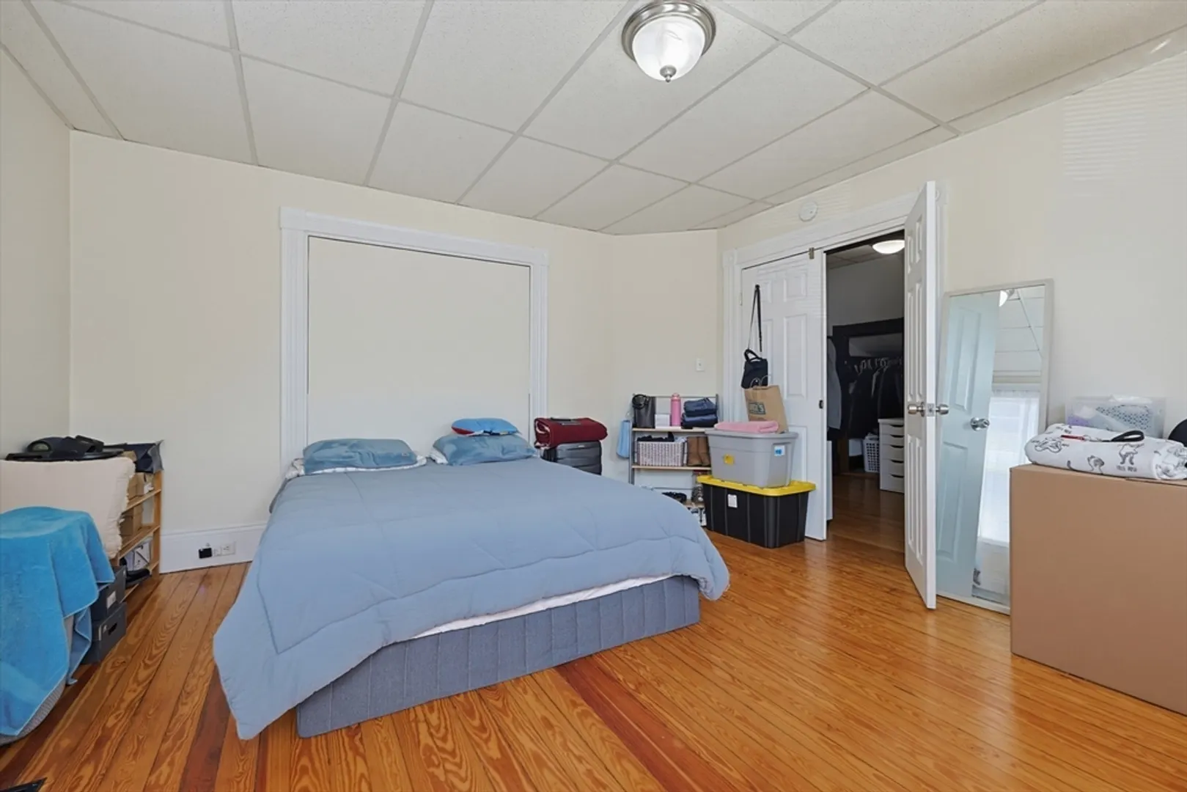
$899,900
7
Beds
3
Baths
3,103
Living Area
-
Property Description
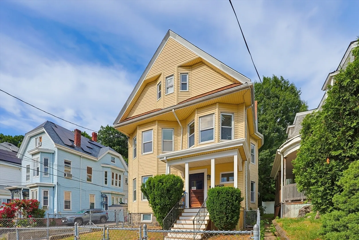
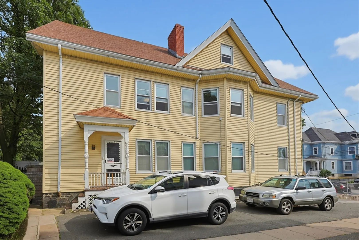
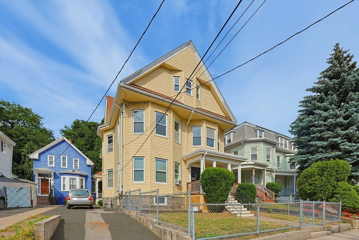
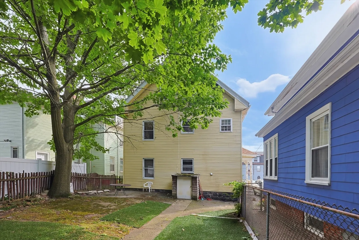
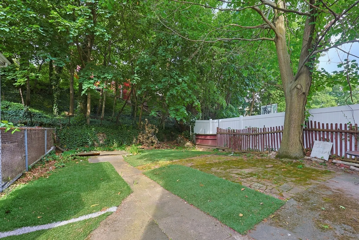
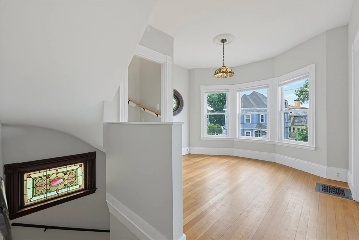
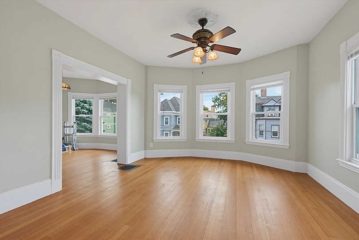
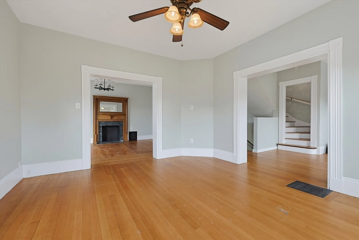
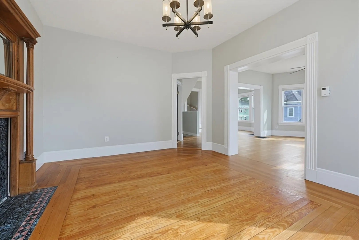
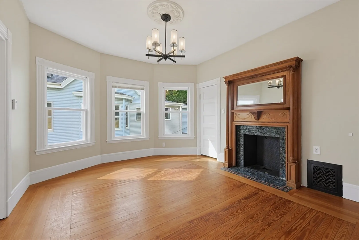
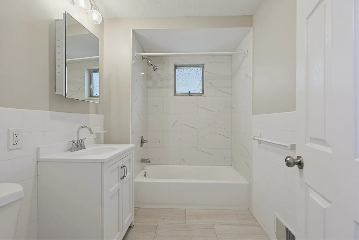
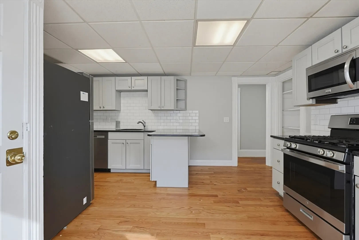
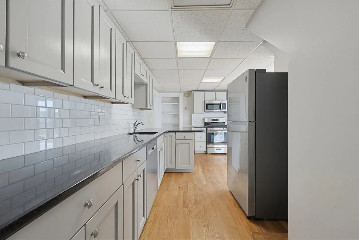
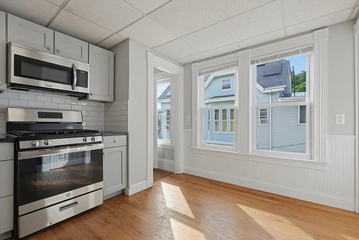
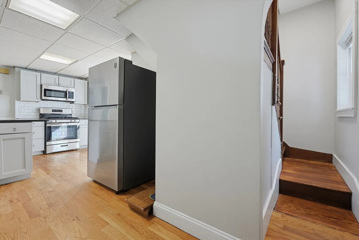
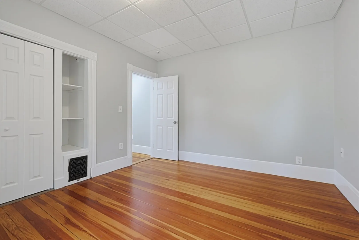
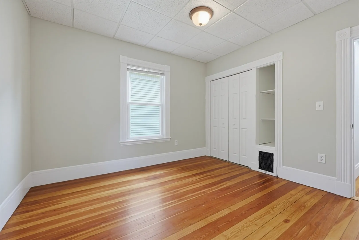
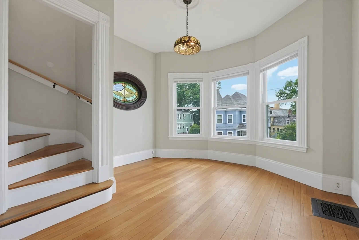
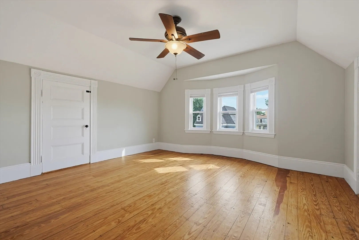
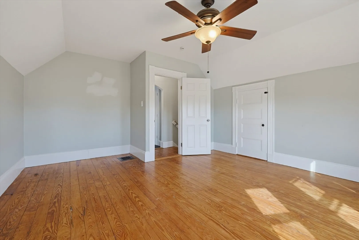
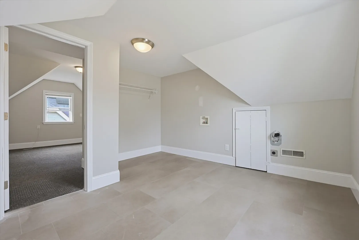
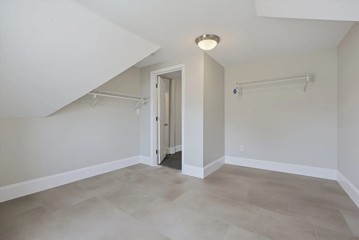
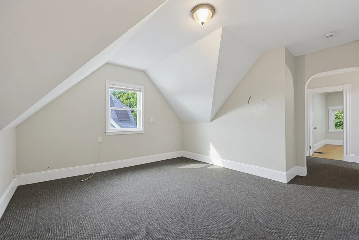
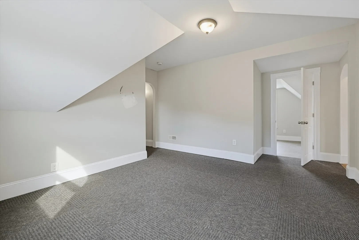
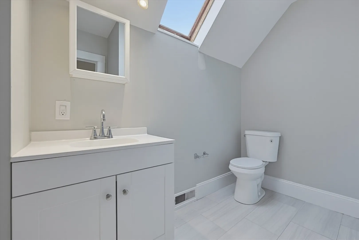
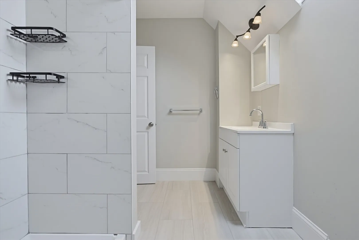
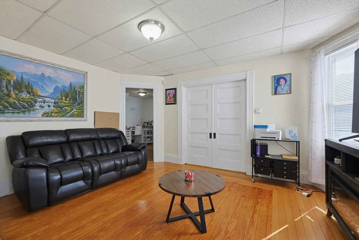
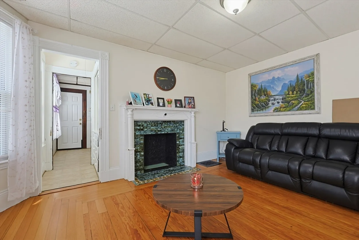
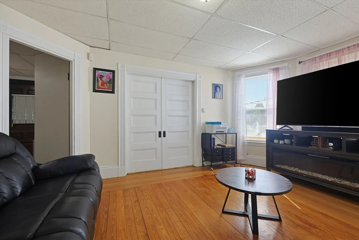
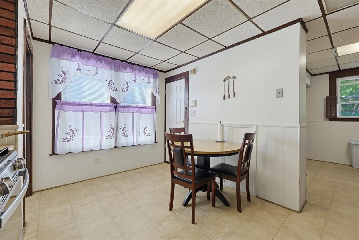
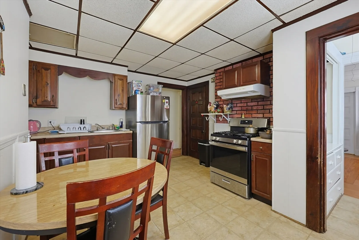
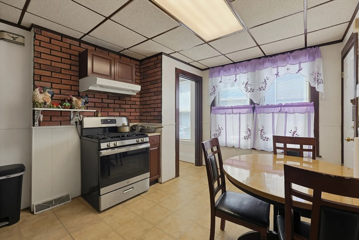
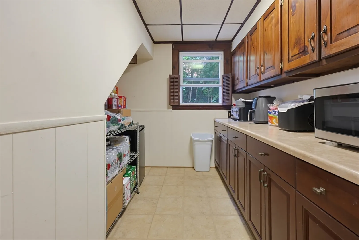
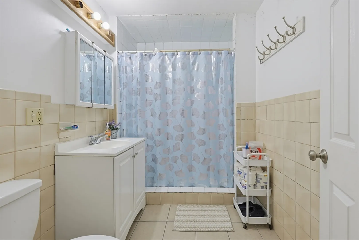
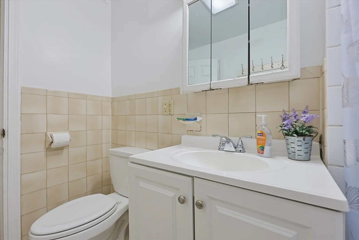
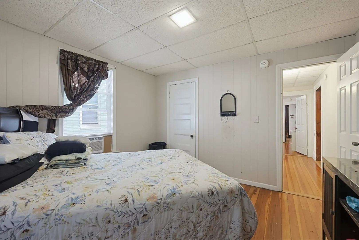
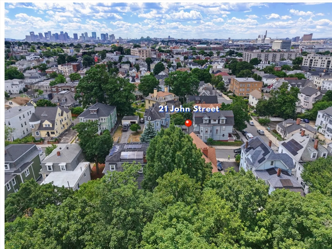
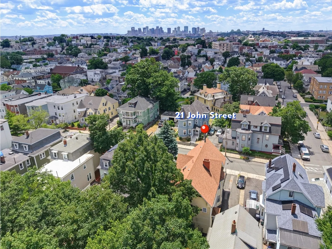
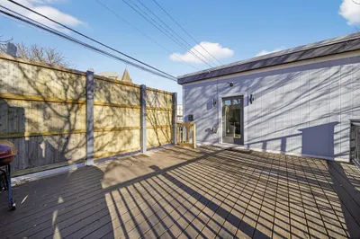
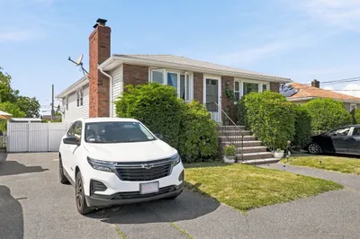
Incredible opportunity in coveted Prattville neighborhood! This 2-family sits on a quiet side street & offers amazing rental upside or owner-occupant potential. Unit 1 features 3 spacious beds, 1 bath, an eat-in kitchen with gas cooking, & laundry hookups. Unit 2 is a gorgeous 2-level duplex remodeled in 2025, boasting 4 beds, 2 baths, a sunlit living room, & a modern stainless steel kitchen. Major updates include: roof (2018), gas heating conversion & systems (2010), & replacement windows (2009). Easily add central A/C if desired! Complete with a large driveway for 3 off-street parking spaces. Truly a turnkey gem in a highly desirable neighborhood!
-
Highlights
- Area: Prattville
- Levels: 3
- Property Class: Residential Income
- Stories: 3
- Year Built: 1900
- Heating: Forced Air, Natural Gas
- Parking Spots: 3
- Property Type: Multi Family
- Total Rooms: 14
- Status: Active
-
Additional Details
- Appliances: Range, Microwave, Refrigerator, Dishwasher, Disposal
- Construction: Frame
- Flooring: Tile, Vinyl, Carpet, Hardwood, Stone/Ceramic Tile
- Interior Features: Bathroom with Shower Stall, Walk-Up Attic, Upgraded Cabinets, Upgraded Countertops, Bathroom With Tub & Shower, Open Floorplan, Remodeled, Living Room, Kitchen, Dining Room, Laundry Room, Office/Den
- Road Frontage Type: Public
- SqFt Source: Public Record
- Year Built Details: Approximate
- Zoning: Res
- Basement: Full, Walk-Out Access, Concrete, Unfinished
- Fireplaces: 2
- Foundation: Stone
- Lot Features: Level
- Roof: Shingle
- Total Number of Units: 2
- Year Built Source: Public Records
-
Amenities
- Community Features: Sidewalks
- Parking Features: Paved Drive, Off Street, Paved
-
Utilities
- Electric: Circuit Breakers
- Water Source: Public
- Sewer: Public Sewer
-
Fees / Taxes
- Assessed Value: $796,400
- Tax Year: 2026
- Total Rent: $2,200
- Rental Fee Includes: Unit 1(Water)
- Taxes: $9,142
Similar Listings
Content © 2026 MLS Property Information Network, Inc. The information in this listing was gathered from third party resources including the seller and public records.
Listing information provided courtesy of RE/MAX Harmony.
MLS Property Information Network, Inc. and its subscribers disclaim any and all representations or warranties as to the accuracy of this information.