
Sold!
$625,000
3
Beds
1/1
Bath
1,854
Living Area
-
Property Description
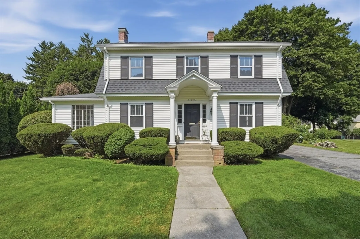
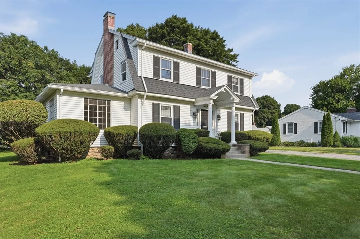
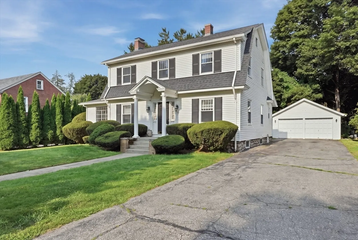
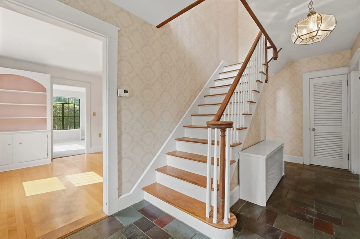
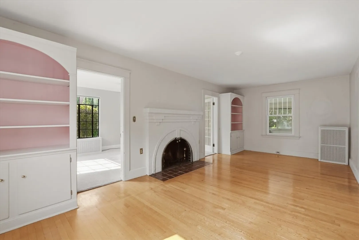
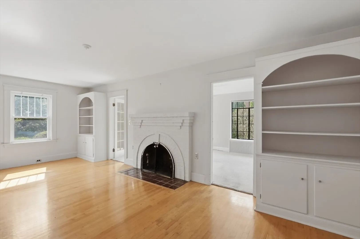
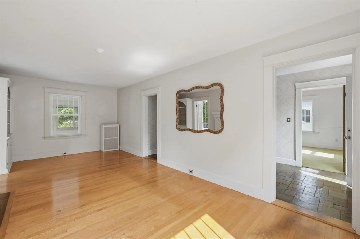
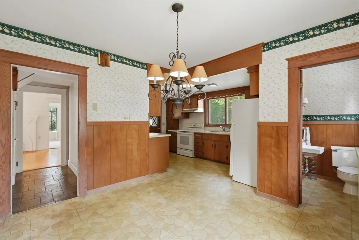
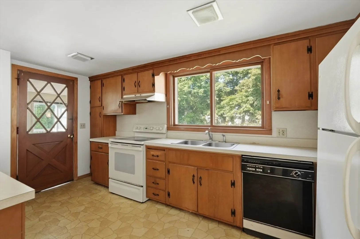
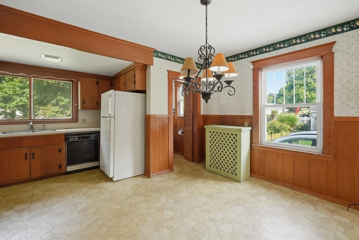
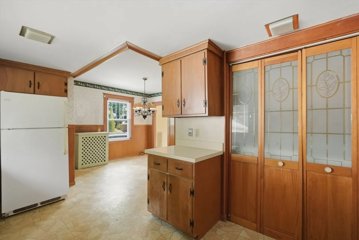
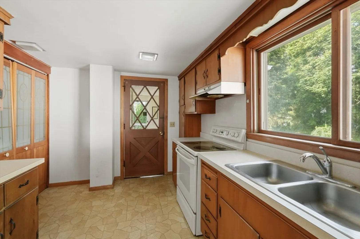
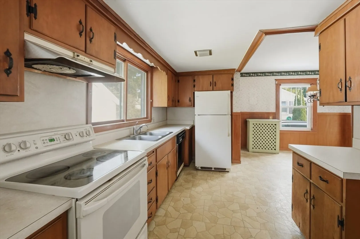
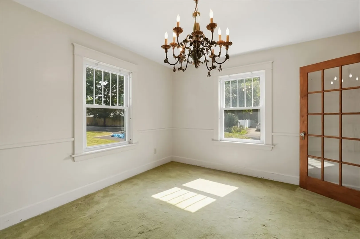
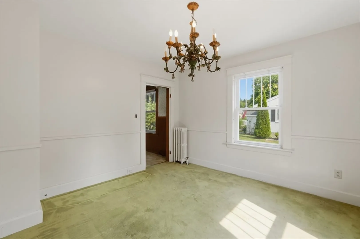
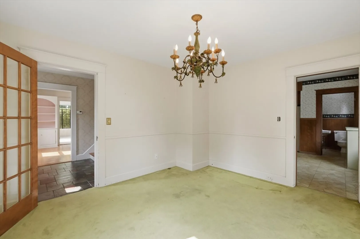
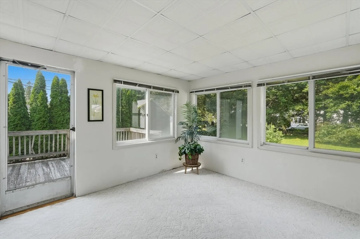
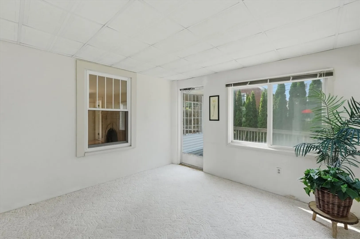
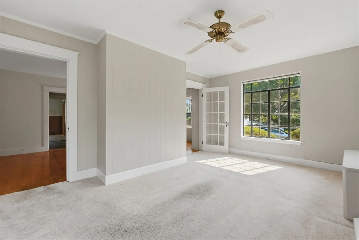
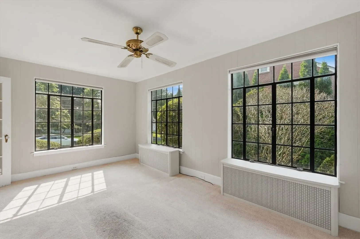
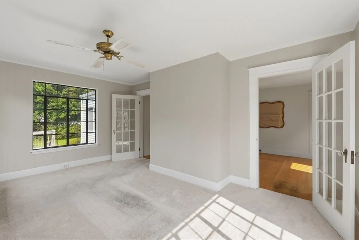
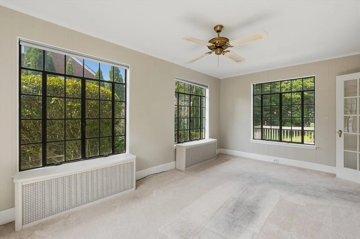
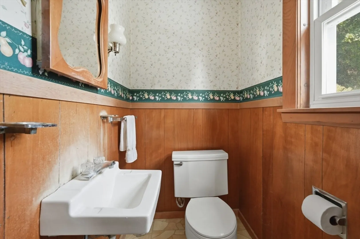
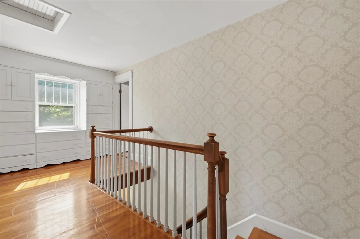
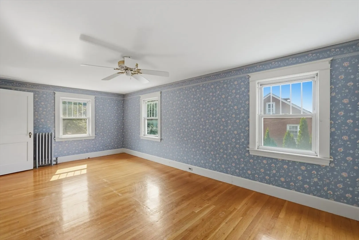
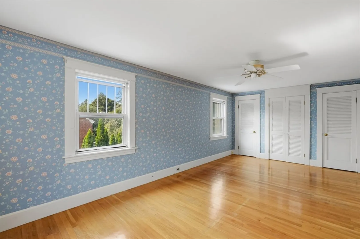
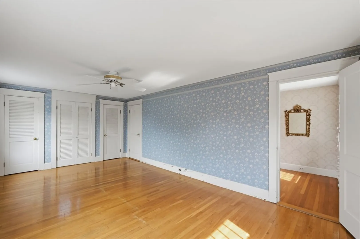
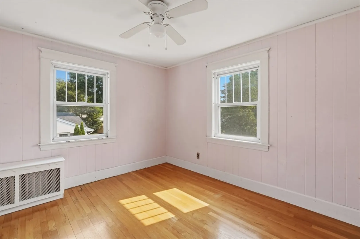
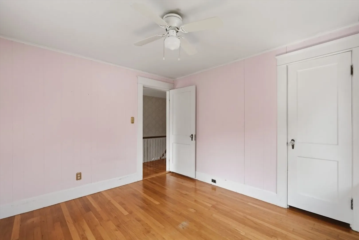
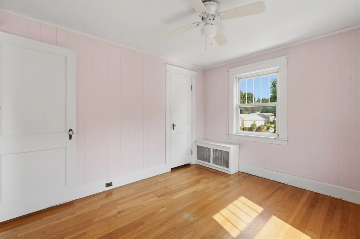
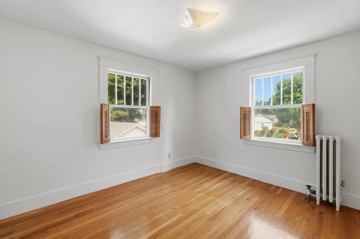
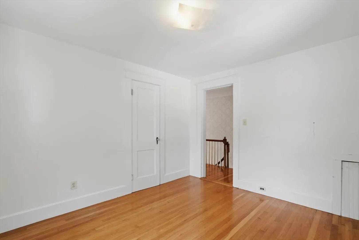
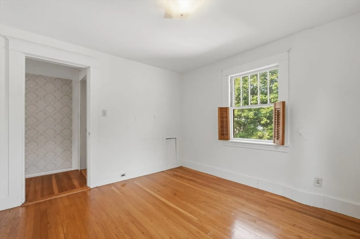
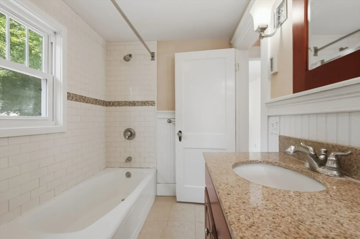
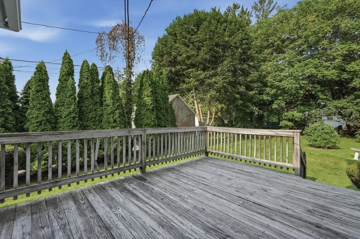
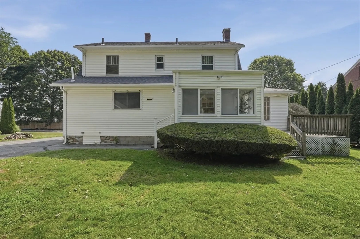
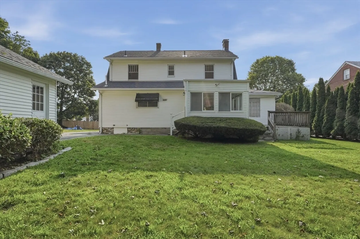
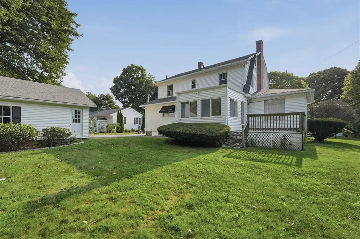
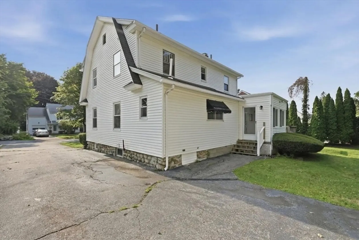
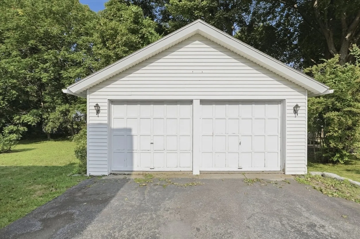
WOW—THIS OLD HOUSE WOULD BE PROUD TO FEATURE THIS BEAUTY! Start with the location: a solid 10/10. Walk to absolutely everything, yet tucked away on a small, tree-lined street in the quintessential Leave It to Beaver neighborhood. If you’re a student of architecture—or simply love a home with history—this classic Dutch Colonial will have you scrolling ideas for hours, imagining how to bring its timeless character into today. Solidly built with the traditional floor plan so prevalent in homes of the 1940s, it begins with a lovely front-to-back living room, distinctive hearth and arched doorways that harken back to a time when entering a formal room felt like an occasion. The four-season sunroom may be the crowd favorite, but there is so much more. The dining room is hiding a treasure beneath the older carpet: hardwood floors just waiting to be rediscovered. At the back of the home, the kitchen—likely updated decades ago—is completely functional, but this is where your imagination can really take off. The space is here, the bones are here; bring your Pinterest board and start dreaming! Upstairs, the charm continues with built-ins greeting you at the landing—the PERFECT little moment for reading, reflection, dreaming or simply slowing down. Each bedroom is emblematic of the era: not too large, not too small…just right. The full bath is ready for your vision as well. Outside, the flat, private yard with mature landscaping and detached two-car garage offers even more possibilities. This is not a cookie-cutter house. This is a home with soul, history and incredible potential—the kind of place dreams are built upon. Bring your ideas, roll up your sleeves and make this beauty your next project!
-
Highlights
- Heating: Hot Water, Steam, Oil
- Property Class: Residential
- Style: Colonial
- Year Built: 1940
- Parking Spots: 6
- Property Type: Single Family Residence
- Total Rooms: 7
- Status: Closed
-
Additional Details
- Appliances: Water Heater, Tankless Water Heater, Range, Refrigerator
- Construction: Conventional (2x4-2x6)
- Fireplaces: 1
- Foundation: Stone
- Road Frontage Type: Public, Dead End
- SqFt Source: Public Record
- Year Built Source: Public Records
- Basement: Full, Interior Entry, Bulkhead, Concrete, Unfinished
- Exterior Features: Porch - Enclosed, Deck - Wood, Rain Gutters
- Flooring: Tile, Vinyl, Carpet, Hardwood, Flooring - Wall to Wall Carpet
- Interior Features: Sun Room
- Roof: Shingle
- Year Built Details: Actual
- Zoning: Rb1
-
Amenities
- Community Features: Public Transportation, Shopping, Tennis Court(s), Park, Walk/Jog Trails, Golf, Medical Facility, Laundromat, Bike Path, Conservation Area, Highway Access, House of Worship, Private School, Public School, T-Station, University
- Parking Features: Detached, Paved Drive, Off Street, Paved
- Covered Parking Spaces: 2
-
Utilities
- Electric: Circuit Breakers
- Water Source: Public
- Sewer: Public Sewer
-
Fees / Taxes
- Assessed Value: $542,800
- Taxes: $6,242
- Tax Year: 2026
Similar Listings
Sold
23 Photos
Sold
41 Photos
Sold
33 Photos
Sold
41 Photos
Content © 2026 MLS Property Information Network, Inc. The information in this listing was gathered from third party resources including the seller and public records.
Listing information provided courtesy of Castinetti Realty Group.
MLS Property Information Network, Inc. and its subscribers disclaim any and all representations or warranties as to the accuracy of this information.
