
Sold!
$1,630,000
4
Beds
3
Baths
2,527
Living Area
-
Property Description
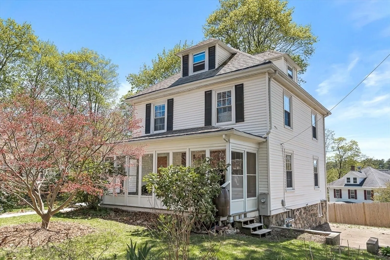
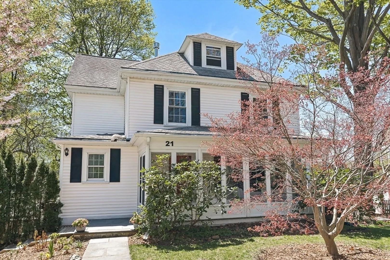
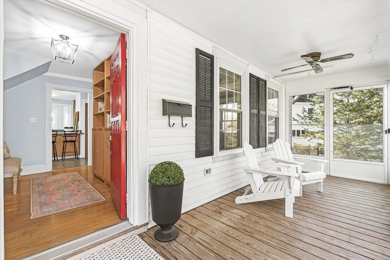
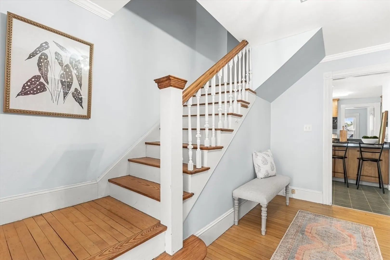
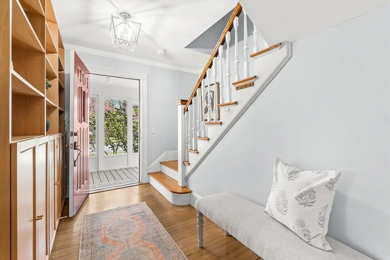
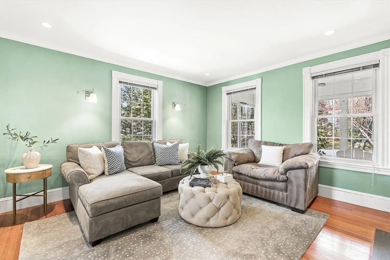
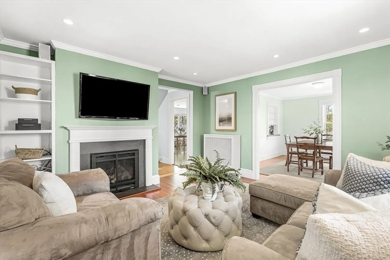
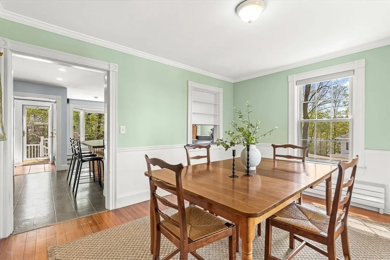
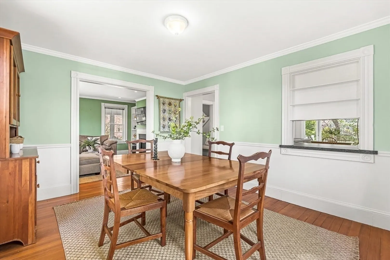
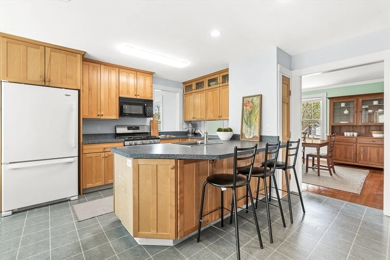
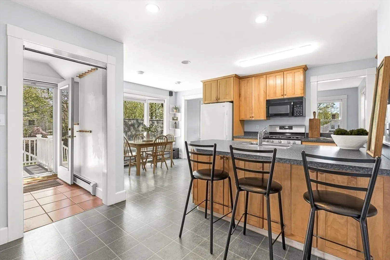
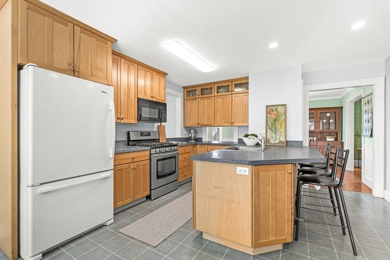
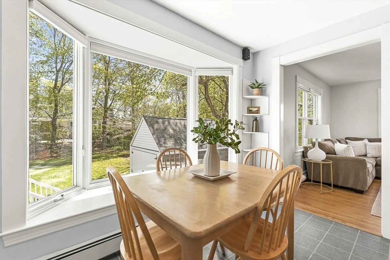
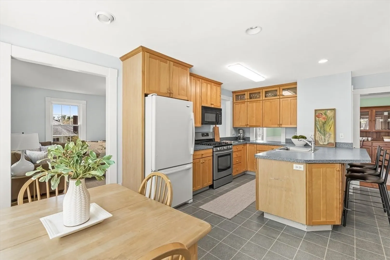
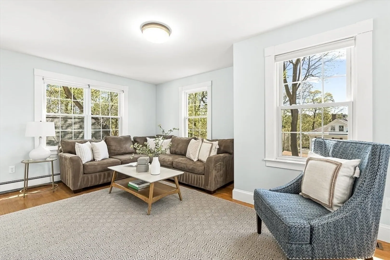
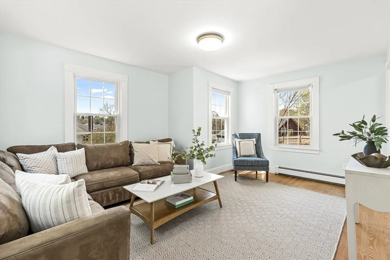
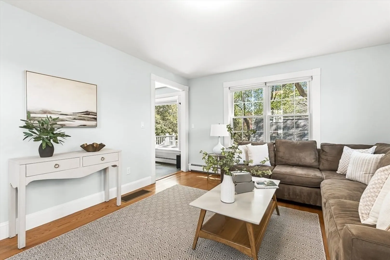
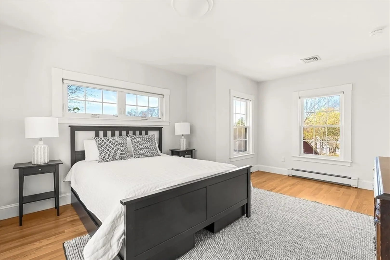
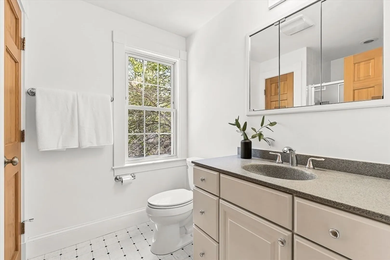
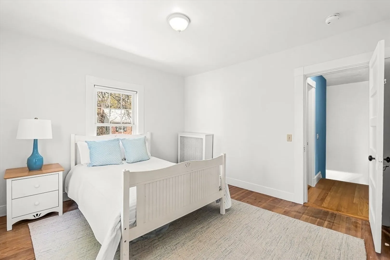
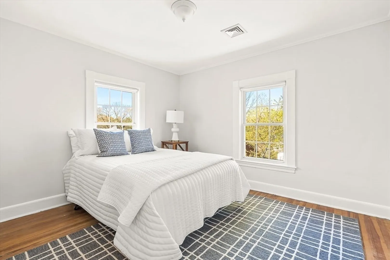
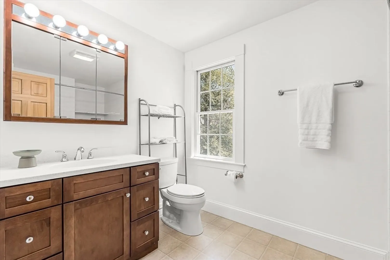
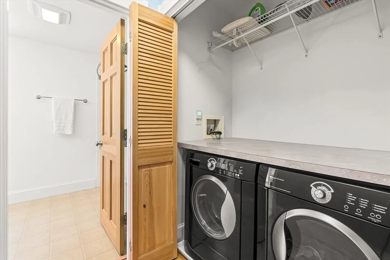
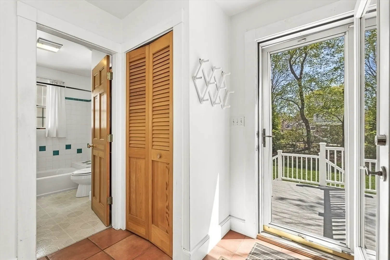
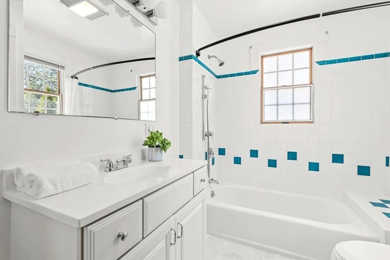
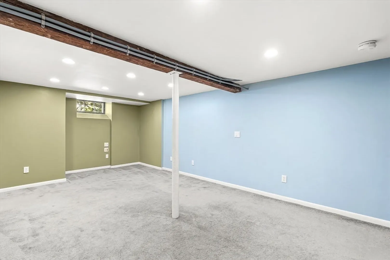
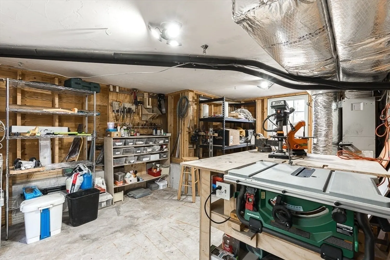
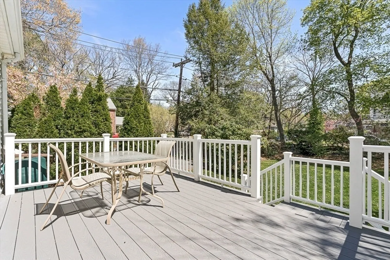
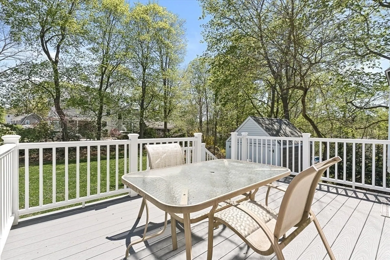
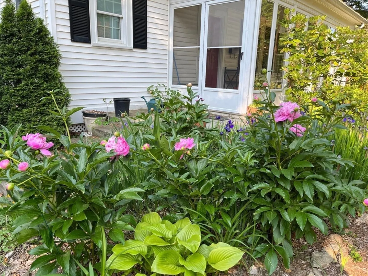
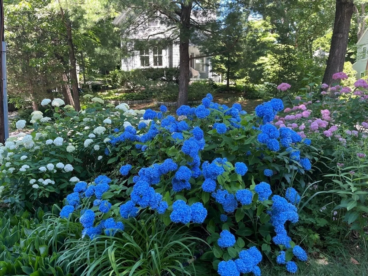
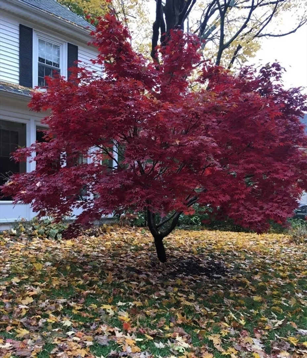
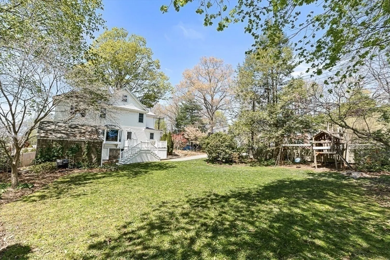
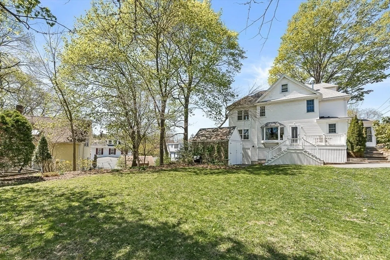
Nestled in the heart of the beloved College Heights neighborhood, this charming colonial blends timeless character with modern comforts. Sunlight pours through new windows, highlighting high ceilings and gleaming wood floor. The first floor offers a welcoming living room with a cozy gas fireplace, a formal dining room, an eat-in kitchen overlooking the deck and spacious yard and gardens, PLUS a comfortable family room adjacent to the kitchen. Upstairs, you’ll find a serene primary suite, convenient laundry, and three additional bedrooms. A walk-up attic provides extra storage, while the partially finished basement includes a workroom and plenty of storage space. Outside, a storage shed adds even more functionality. De-leaded house. All this, just minutes from the train and everything Wellesley has to offer.
-
Highlights
- Cooling: Central Air, Dual
- Parking Spots: 3
- Property Type: Single Family Residence
- Total Rooms: 8
- Status: Closed
- Heating: Baseboard, Natural Gas
- Property Class: Residential
- Style: Antique
- Year Built: 1921
-
Additional Details
- Appliances: Gas Water Heater, Solar Hot Water, Range, Dishwasher, Microwave, Refrigerator, Freezer, Washer, Dryer, Range Hood
- Construction: Frame
- Fireplaces: 1
- Foundation: Concrete Perimeter, Stone
- Road Frontage Type: Public
- SqFt Source: Measured
- Year Built Source: Public Records
- Basement: Full
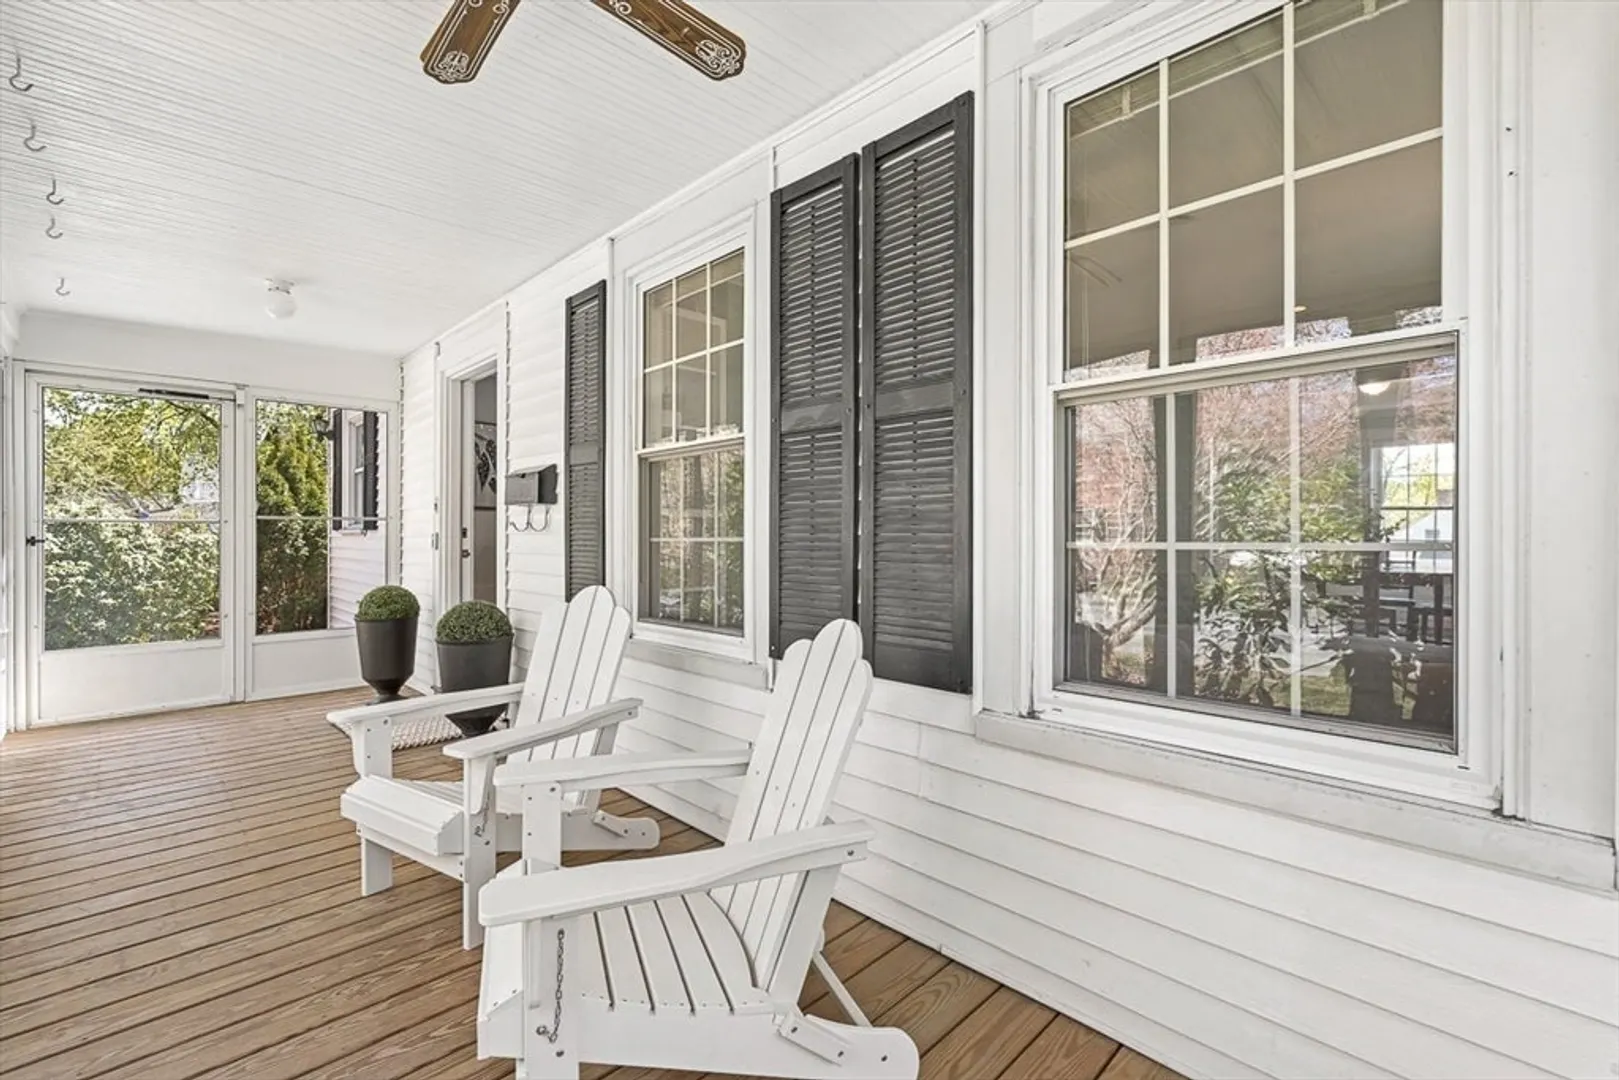
- Exterior Features: Porch - Enclosed, Deck
- Flooring: Tile, Vinyl, Carpet, Flooring - Wall to Wall Carpet
- Interior Features: Play Room, Walk-up Attic
- Roof: Shingle
- Year Built Details: Approximate
- Zoning: Sr10
-
Amenities
- Community Features: Public Transportation, Walk/Jog Trails
- Parking Features: Paved Drive, Off Street
-
Utilities
- Electric: 220 Volts, Circuit Breakers, 200+ Amp Service, Knob & Tube Wiring
- Water Source: Public
- Sewer: Public Sewer
-
Fees / Taxes
- Assessed Value: $1,249,000
- Taxes: $12,840
- Tax Year: 2025
Similar Listings

Sold
28 Photos
Sold
46 Photos
Sold
42 Photos
Sold
1 Photo
Content © 2026 MLS Property Information Network, Inc. The information in this listing was gathered from third party resources including the seller and public records.
Listing information provided courtesy of Shangri-La Boston Realty, LLC.
MLS Property Information Network, Inc. and its subscribers disclaim any and all representations or warranties as to the accuracy of this information.
