
Sold!
$320,000
3
Beds
1
Bath
1,224
Living Area
-
Property Description
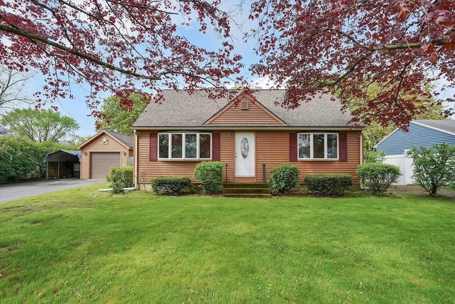
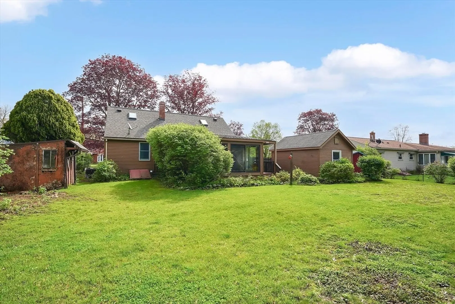
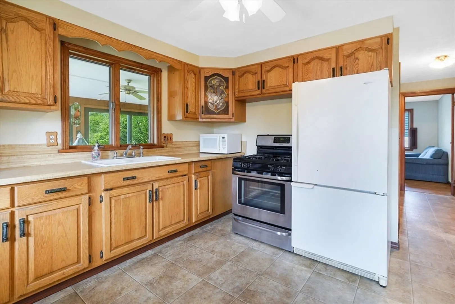
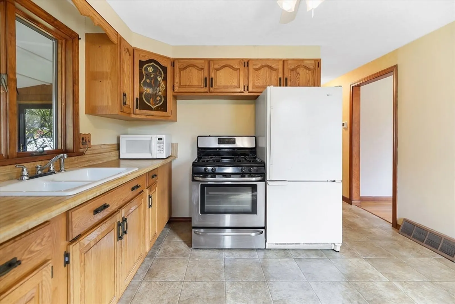
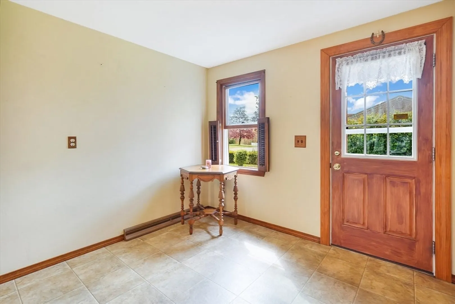
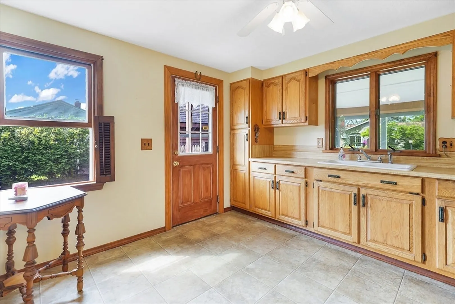
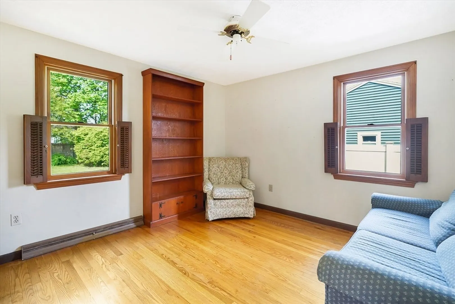
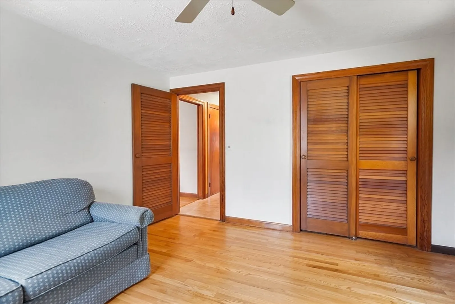
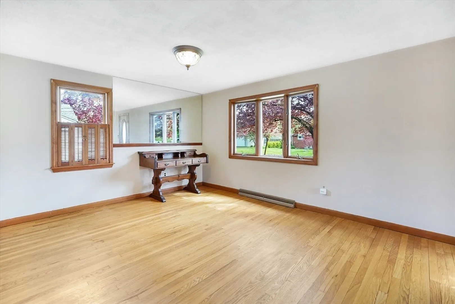
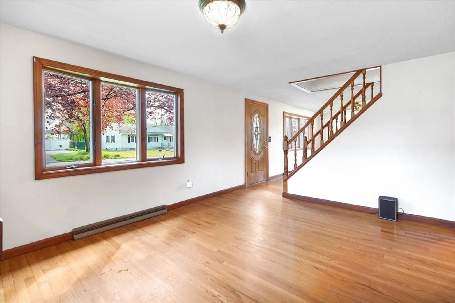
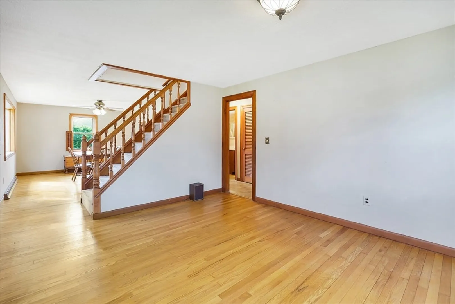
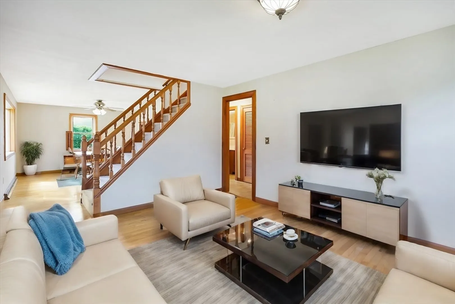
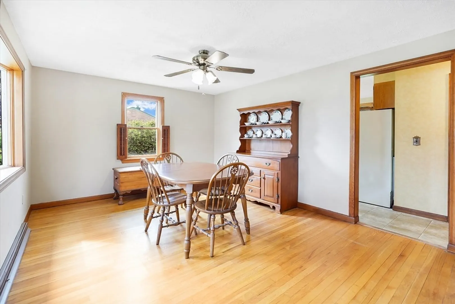
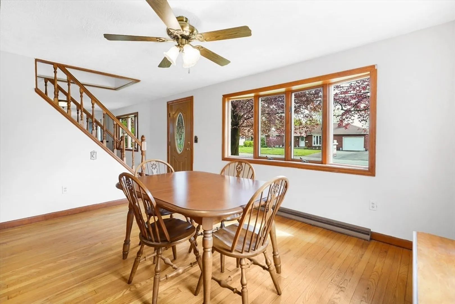
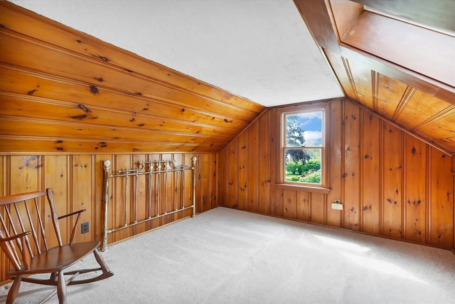
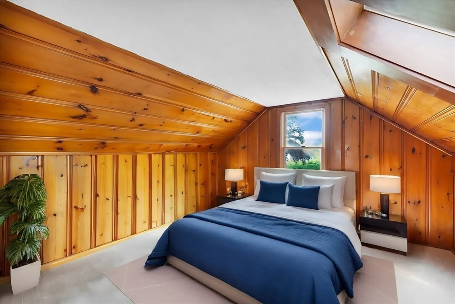
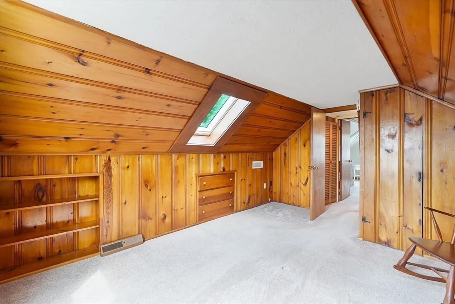
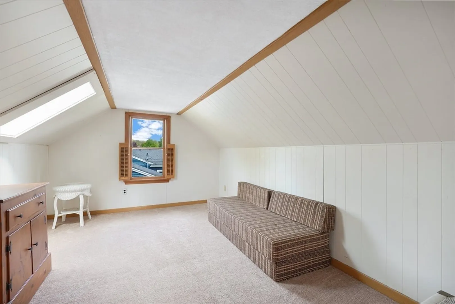
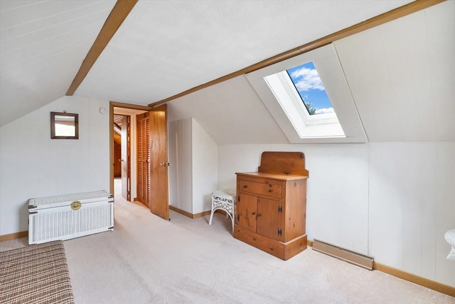
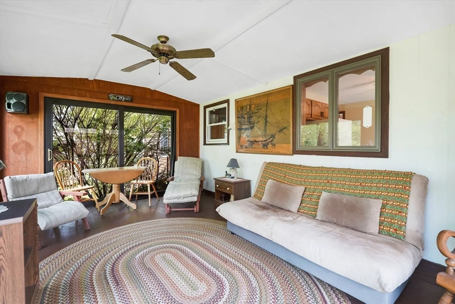
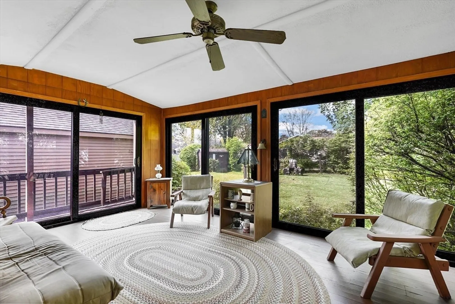
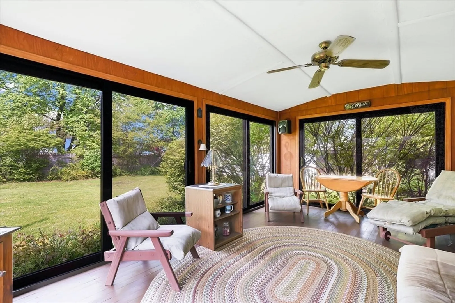
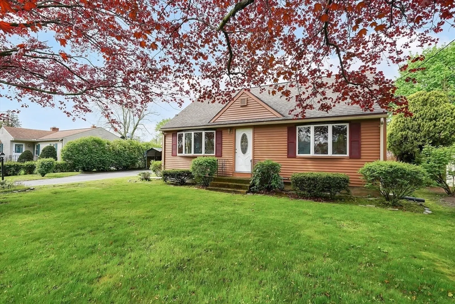
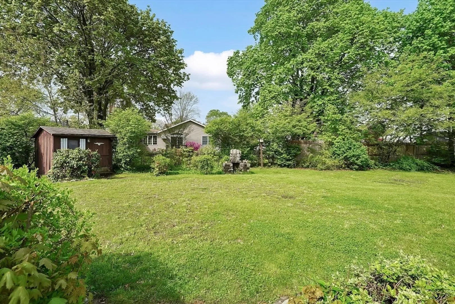
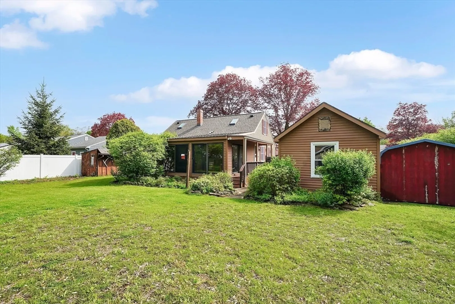
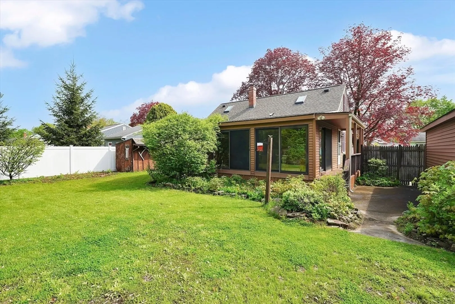
Explore the charm of this lovely Cape Cod-style home with a delightful backyard and a fabulous 3-season sunroom, perfect for relaxation and outdoor dining. The cozy living room and charming dining room, both adorned with hardwood floors and abundant natural light, provide a warm and inviting atmosphere. The kitchen, equipped with appliances offers a small dining area. Down the hall, you'll find a full bath and a main bedroom with hardwood floors. Upstairs, two generously-sized bedrooms await, each boasting ample closet space. The sunroom is just a fabulous part of the home overlooking a beautiful backyard, along with a shed, one car detached garage and carport. Woodstove in basement has been used for basement heat only. Property just needs cosmetic TLC, use your imagination! Highest & Best by Sunday 5/12 6pm
-
Highlights
- Cooling: Central Air
- Parking Spots: 2
- Property Type: Single Family Residence
- Total Rooms: 7
- Status: Closed
- Heating: Forced Air, Natural Gas
- Property Class: Residential
- Style: Cape
- Year Built: 1957
-
Additional Details
- Appliances: Gas Water Heater, Water Heater, Range, Refrigerator, Washer, Dryer
- Construction: Frame
- Flooring: Tile, Carpet, Hardwood, Flooring - Wood
- Interior Features: Slider, Sun Room
- Roof: Shingle
- Year Built Source: Public Records
- Basement: Full, Interior Entry, Concrete
- Exterior Features: Storage
- Foundation: Concrete Perimeter
- Road Frontage Type: Public
- Year Built Details: Actual
- Zoning: Res A
-
Amenities
- Covered Parking Spaces: 1
- Parking Features: Detached, Carport, Garage Door Opener, Paved Drive, Off Street, Paved
-
Utilities
- Electric: Circuit Breakers, 100 Amp Service
- Water Source: Public
- Sewer: Public Sewer
-
Fees / Taxes
- Assessed Value: $236,300
- Compensation Based On: Net Sale Price
- Taxes: $4,275
- Buyer Agent Compensation: 2.0%
- Tax Year: 2024
Similar Listings
Sold
36 Photos
Sold
36 Photos
Sold
30 Photos
Sold
41 Photos
Content © 2026 MLS Property Information Network, Inc. The information in this listing was gathered from third party resources including the seller and public records.
Listing information provided courtesy of Ideal Real Estate Services, Inc..
MLS Property Information Network, Inc. and its subscribers disclaim any and all representations or warranties as to the accuracy of this information.
