
Sold!
$585,000
5
Beds
2
Baths
1,832
Living Area
-
Property Description
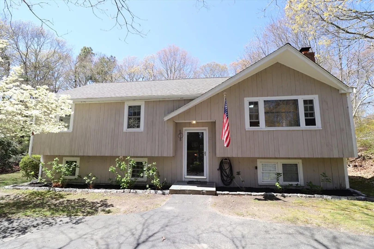
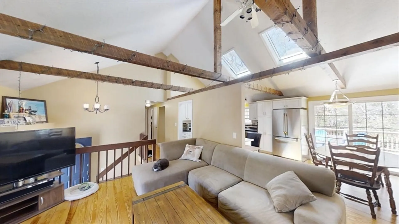
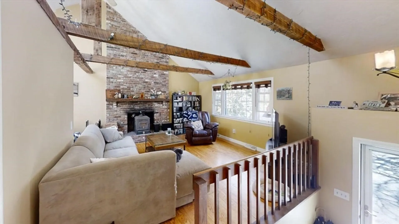
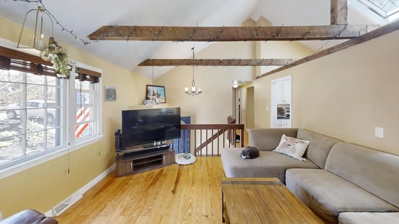
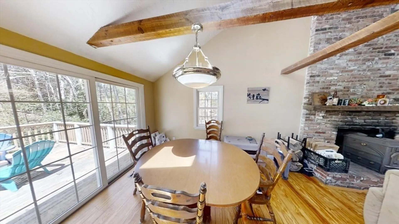
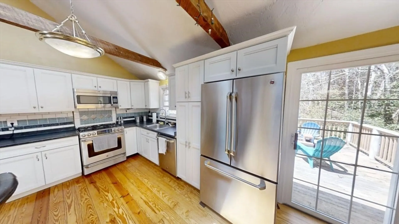
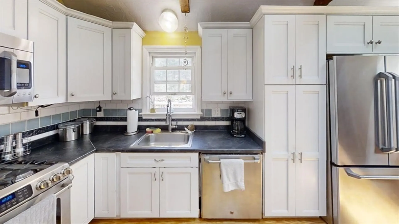
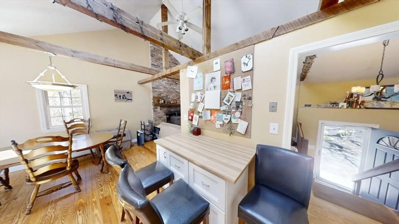
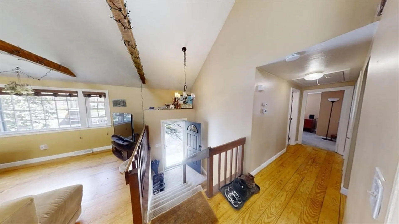
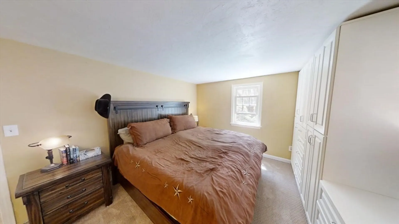
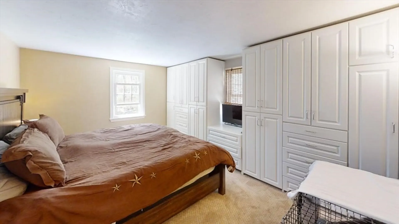
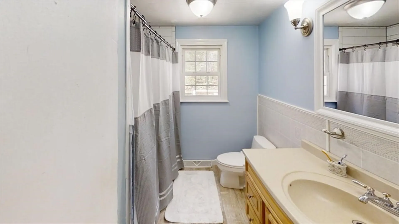
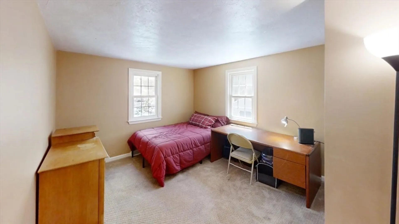
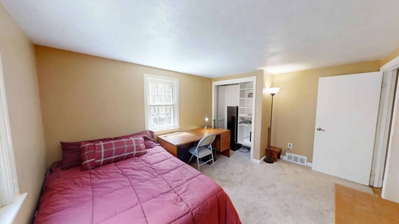
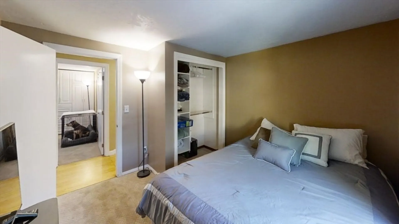
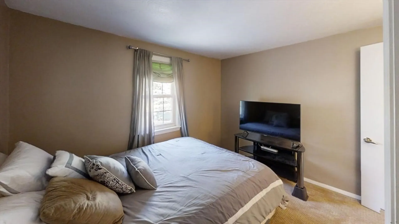
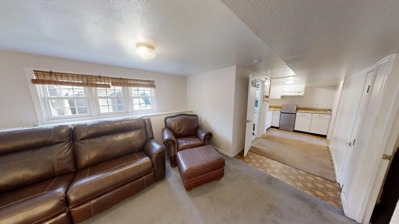
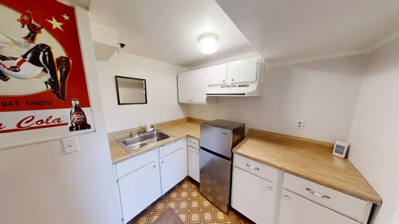
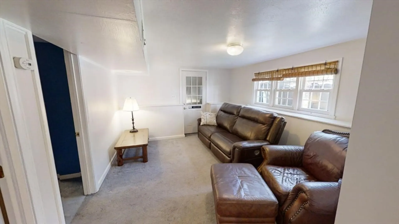
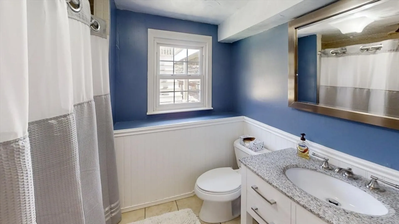
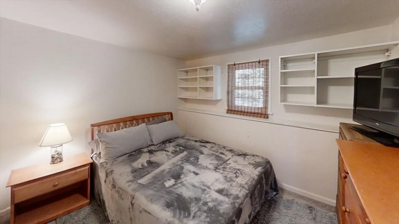
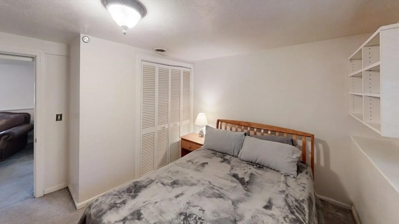
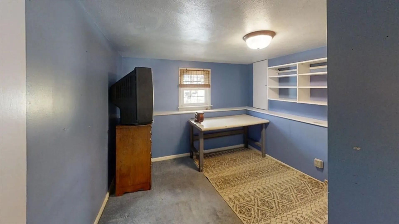
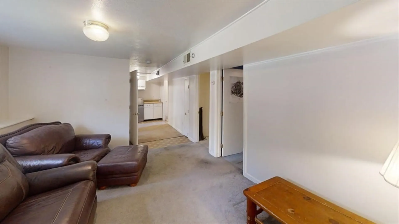
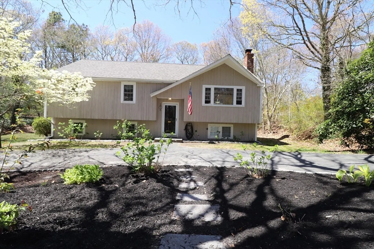
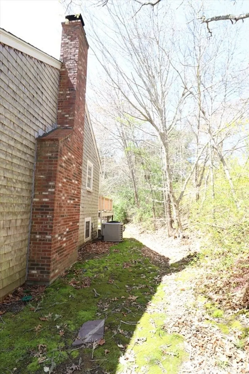
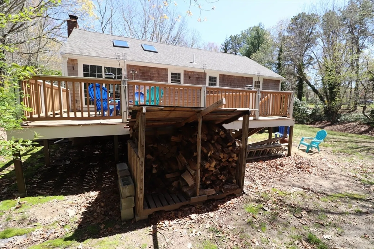
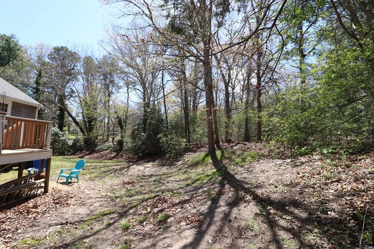
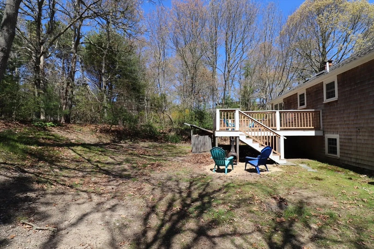
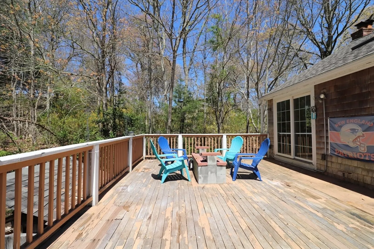
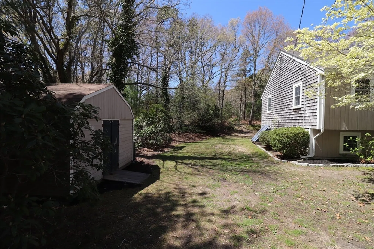
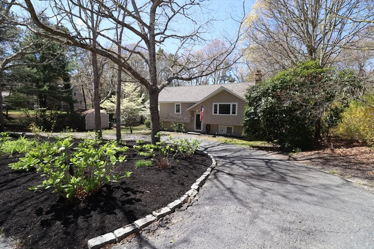
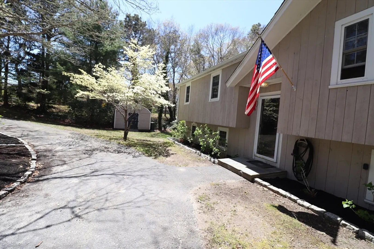
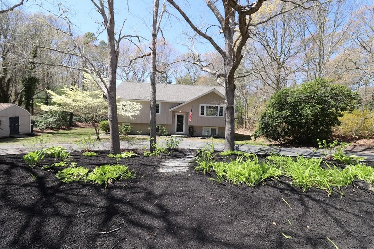
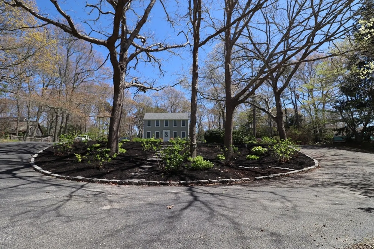
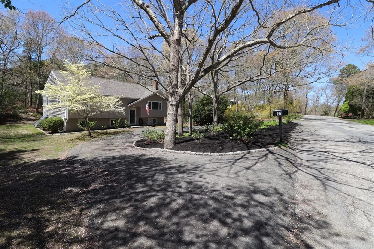
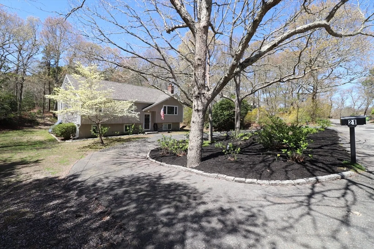
Situated in Marstons Mills this split level ranch set down off the road has cathedral ceilings in living room and kitchen/dining area with slider to the deck. Primary bedroom has a wall of built ins, two other bedrooms and full bath. Downstairs you will find two more bedrooms, family room and another full bath. The home has forced hot air heat by gas and ac, stainless appliances, washer and dryer, wood stove in fireplace and storage in basement. Outside there is a deck overlooking backyard, shed and the roof was replaced in 2019. There is a 5 bedroom septic. Buyers and Buyers agents to confirm all information contained herein.
-
Highlights
- Cooling: Central Air
- Parking Spots: 2
- Property Type: Single Family Residence
- Total Rooms: 8
- Status: Closed
- Heating: Forced Air, Natural Gas
- Property Class: Residential
- Style: Raised Ranch
- Year Built: 1974
-
Additional Details
- Appliances: Water Heater
- Fireplaces: 1
- Lot Features: Gentle Sloping, Level
- Year Built Details: Actual
- Zoning: res
- Basement: Full
- Foundation: Concrete Perimeter
- Roof: Shingle
- Year Built Source: Public Records
-
Amenities
- Parking Features: Paved Drive, Paved
-
Utilities
- Sewer: Inspection Required for Sale
- Water Source: Public
-
Fees / Taxes
- Assessed Value: $494,200
- Compensation Based On: Gross/Full Sale Price
- Tax Year: 2024
- Buyer Agent Compensation: 2.0%
- Facilitator Compensation: 2.0%
- Taxes: $2,490
Similar Listings
Sold
42 Photos
Sold
29 Photos
Sold
14 Photos
Sold
39 Photos
Content © 2026 MLS Property Information Network, Inc. The information in this listing was gathered from third party resources including the seller and public records.
Listing information provided courtesy of Dream Home Realty.
MLS Property Information Network, Inc. and its subscribers disclaim any and all representations or warranties as to the accuracy of this information.
