
Sold!
$1,685,000
4
Beds
3/1
Baths
4,075
Living Area
-
Property Description
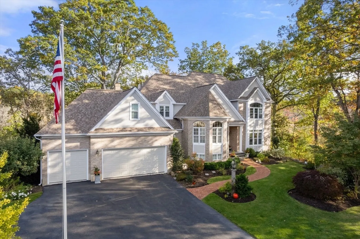
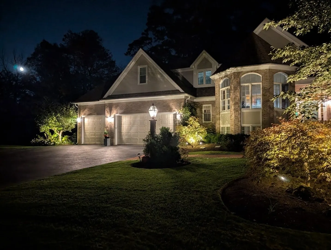
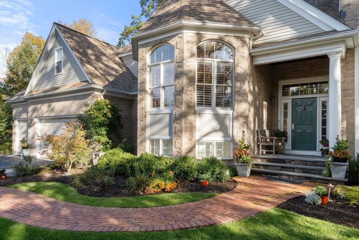
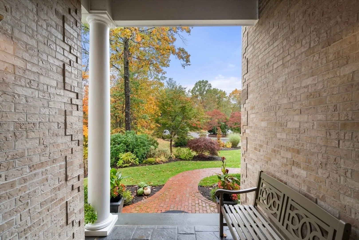
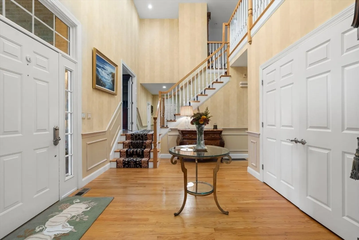
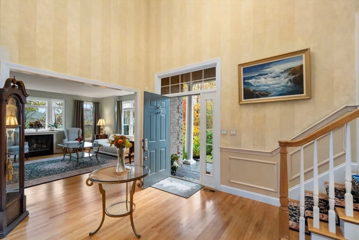
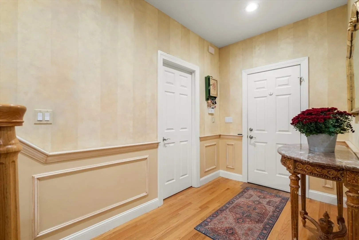
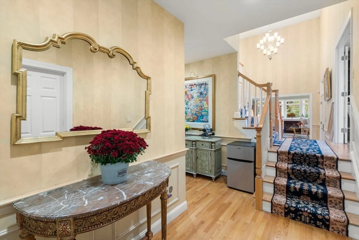
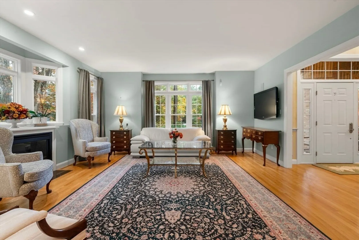
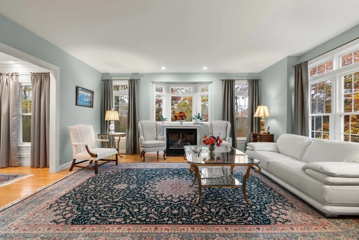
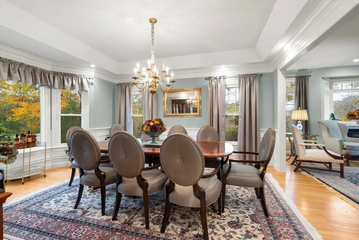
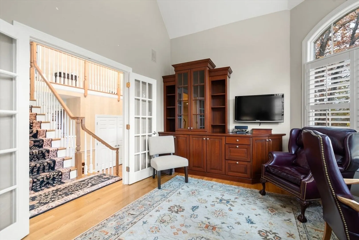
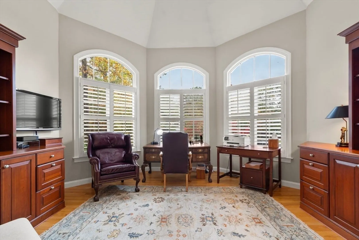
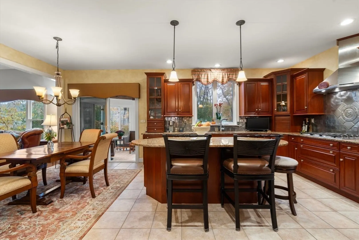
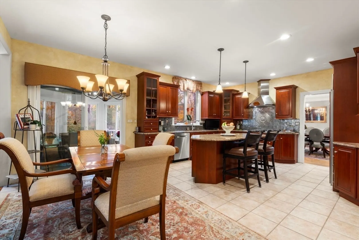
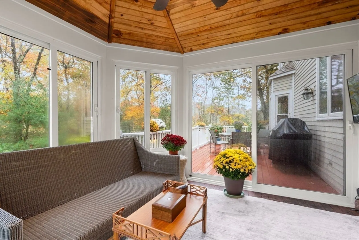
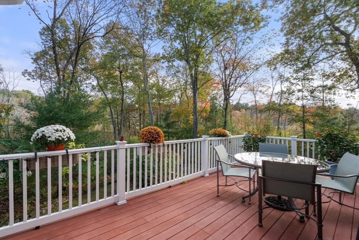
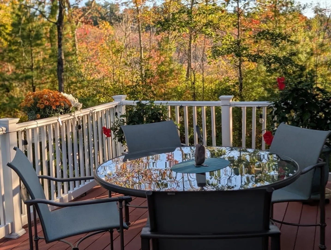
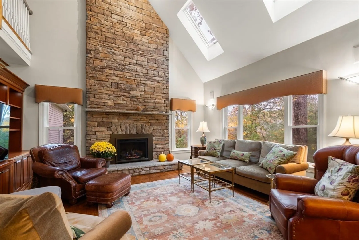
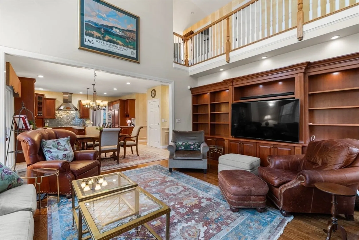
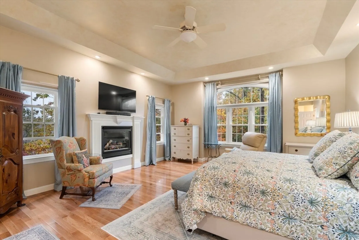
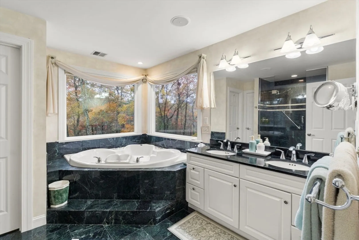
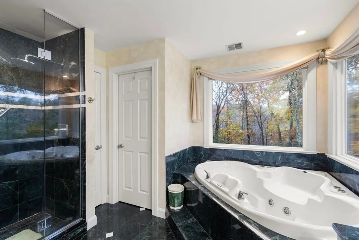
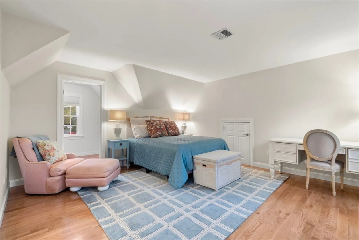
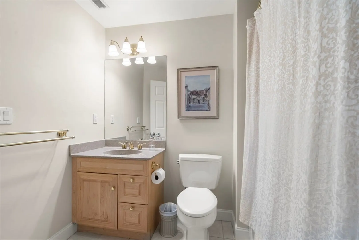
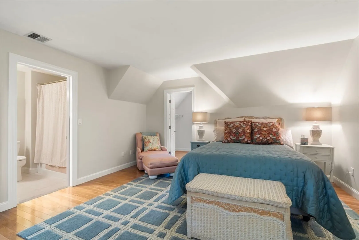
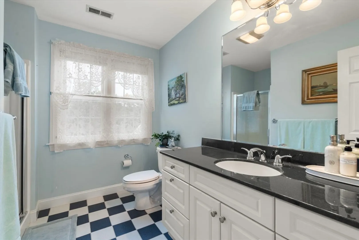
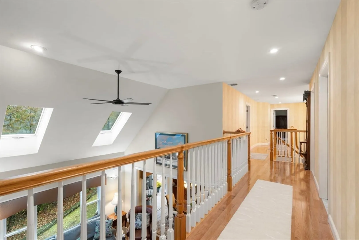
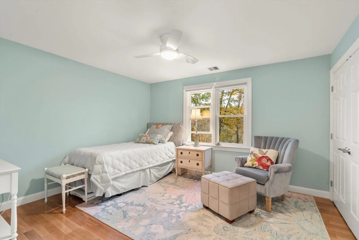
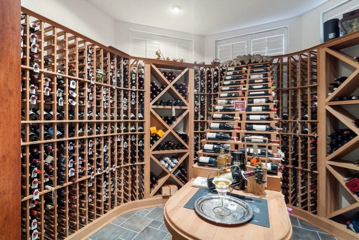
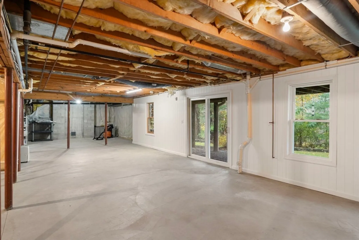
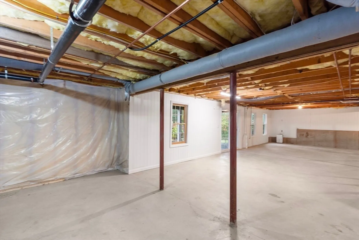
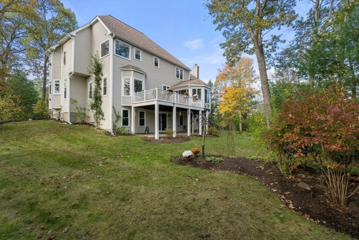
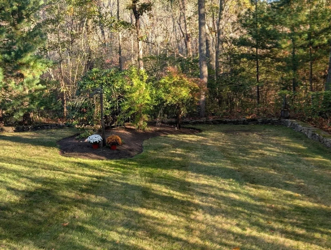
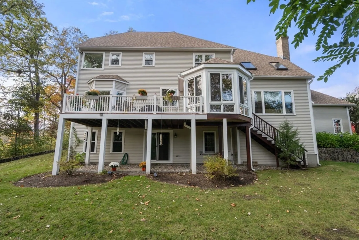
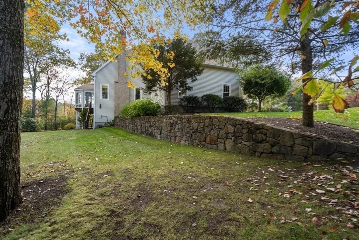
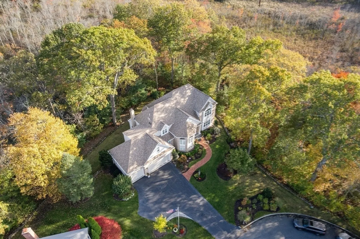
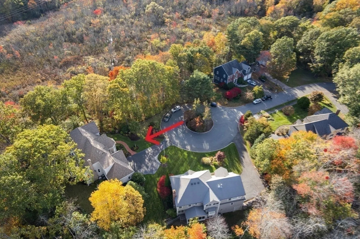
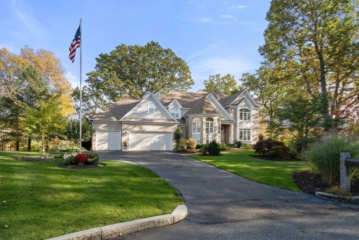
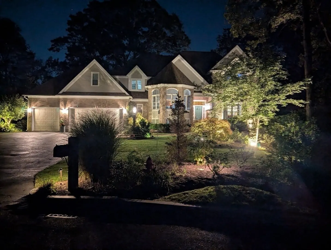
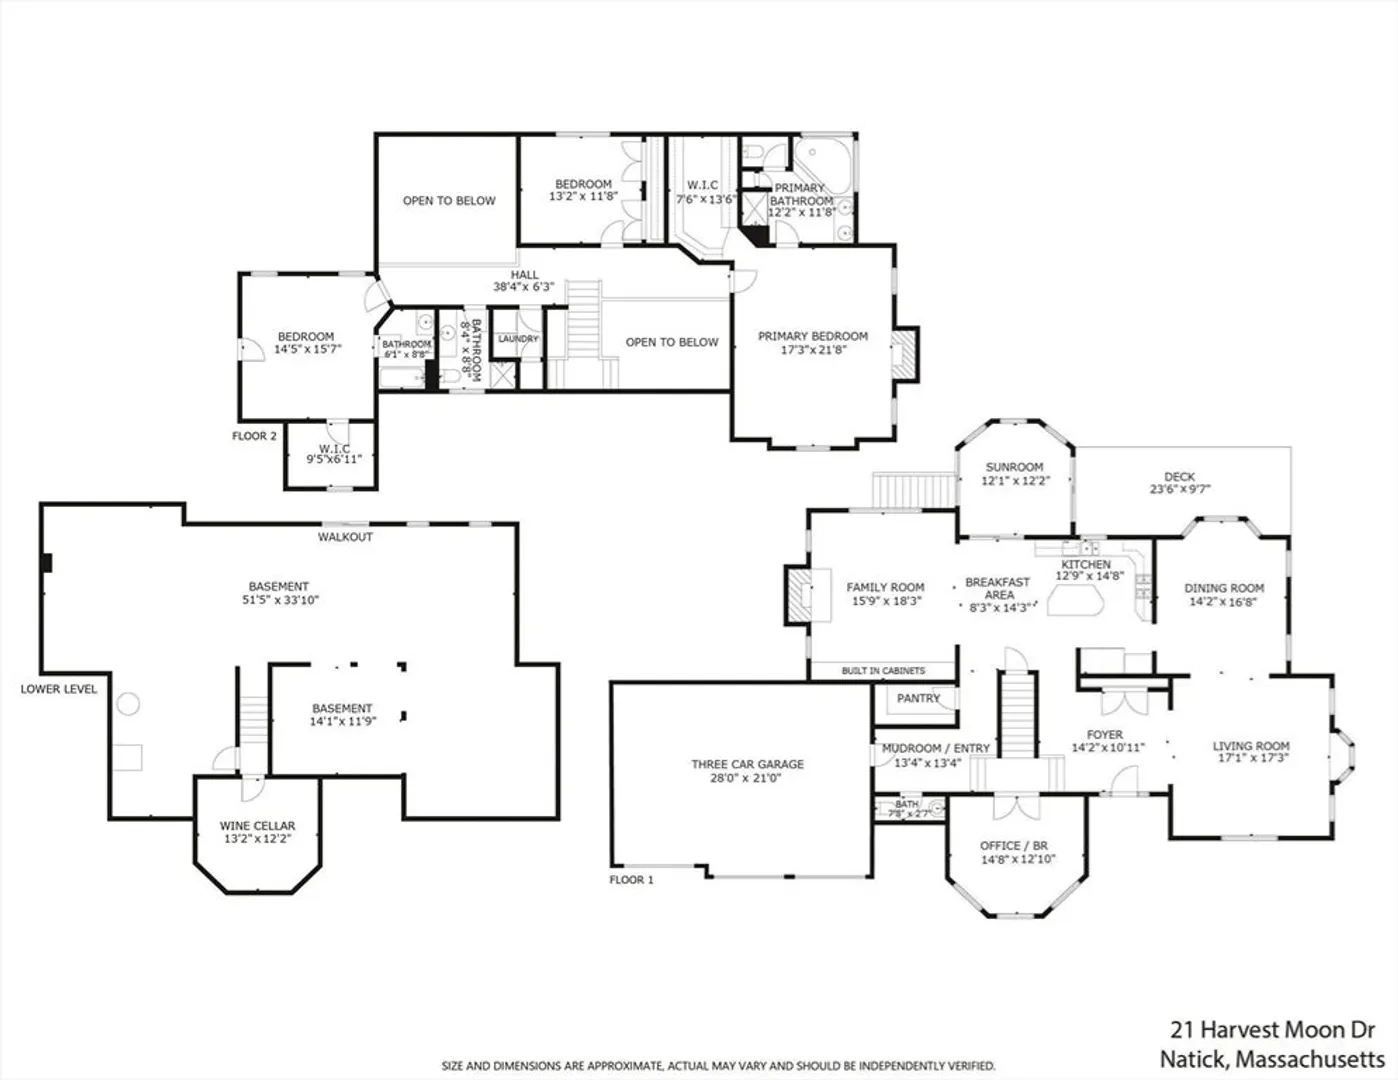
Discover this exceptional Harvest Moon home in the highly sought-after Sanctuary Estates, perfectly sited on a private 2.79-acre cul-de-sac lot. Offering luxury, privacy, and modern convenience, this residence impresses with stunning landscaping and elegant design. Inside, a grand foyer opens to formal living and dining rooms, a private office with French doors, and a chef’s kitchen with high-end appliances & dining area, flowing into a vaulted family room with a floor-to-ceiling fieldstone fireplace. Relax in the the sunroom and deck overlooking the serene backyard. Upstairs features a magnificent primary suite w/ fireplace & spa type bath, plus two additional bedrooms and two full baths. The lower level includes an impressive wine cellar and generous walkout grade space for future expansion, completing this extraordinary home. Close to Natick Center, Commuter Rail, Audubon, Elm Bank, Natick Community Farm, Schools, Lookout Farm, Library and Major Highways. Great Place to call Home!
-
Highlights
- Acres: 2
- Cooling: Central Air, Ductless
- Heating: Central, Forced Air, Natural Gas, Ductless
- Parking Spots: 8
- Property Type: Single Family Residence
- Total Rooms: 9
- Status: Closed
- Area: South Natick
- Has View: Yes
- HOA Fee: $200
- Property Class: Residential
- Style: Colonial
- Year Built: 2000
-
Additional Details
- Appliances: Gas Water Heater, Range, Dishwasher, Refrigerator, Freezer, Washer, Dryer, Range Hood
- Construction: Frame, Brick
- Exterior Features: Porch - Enclosed, Deck, Rain Gutters, Sprinkler System, Decorative Lighting, Screens, Garden, Stone Wall
- Flooring: Wood, Tile, Flooring - Hardwood, Flooring - Stone/Ceramic Tile
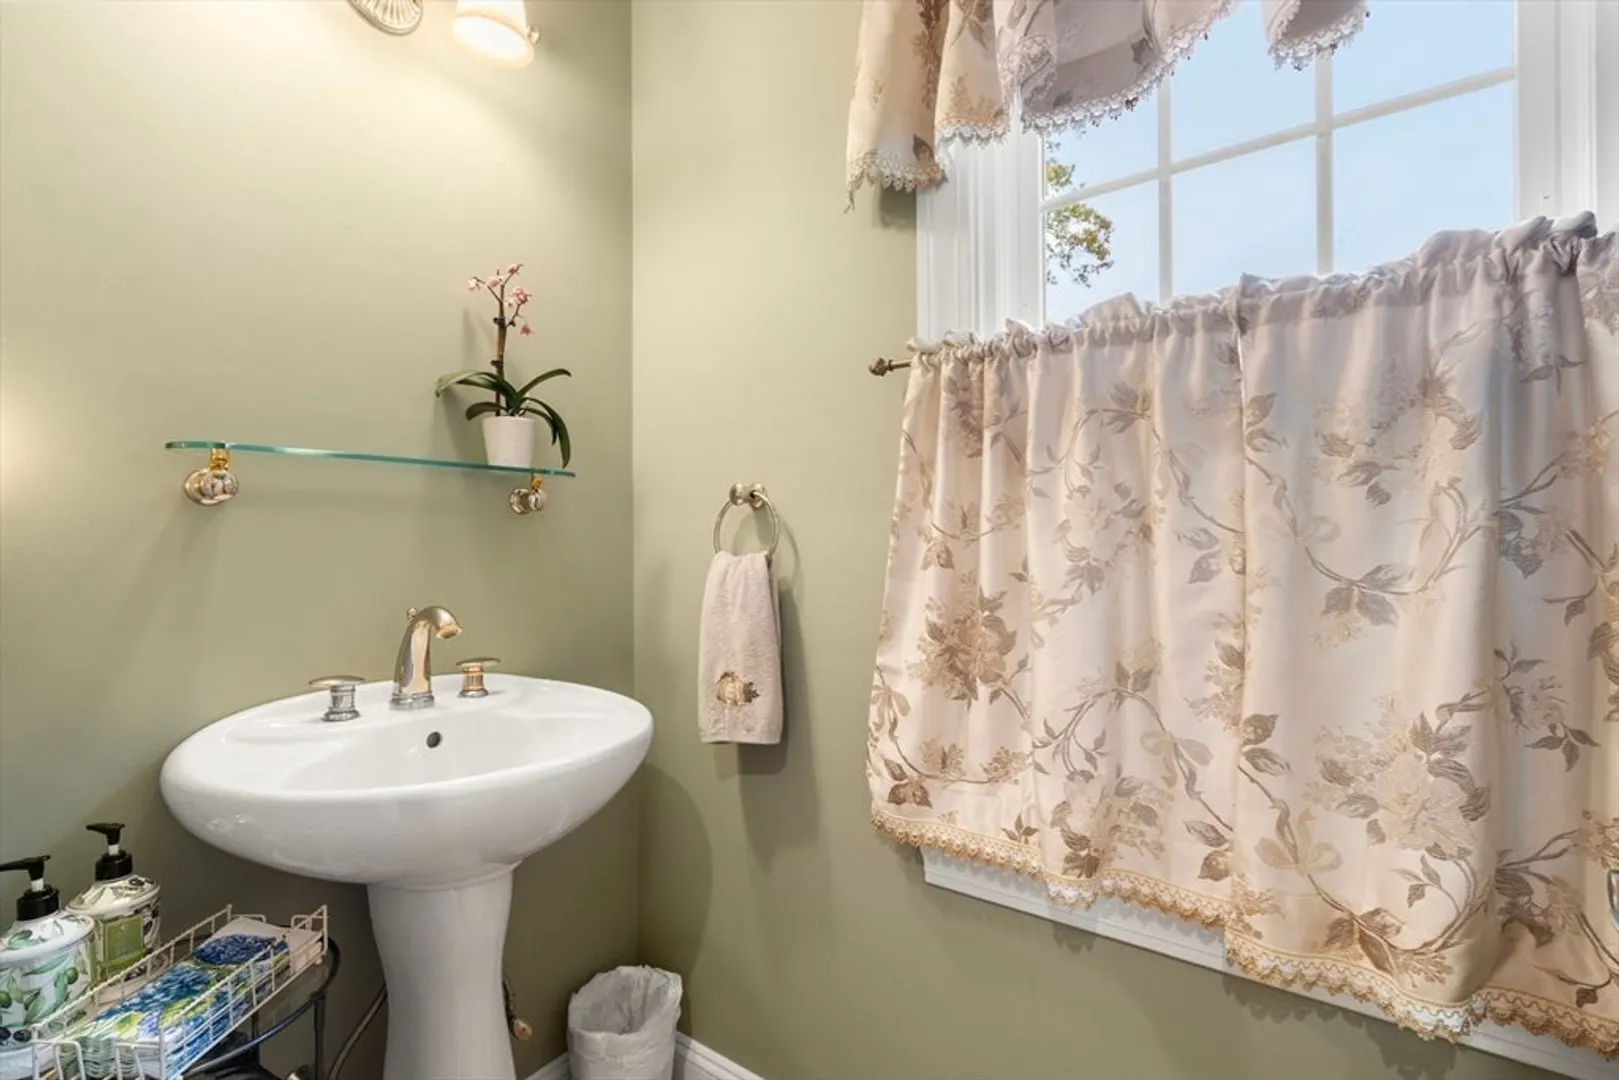
- Interior Features: Vaulted Ceiling(s), Closet/Cabinets - Custom Built, Recessed Lighting, Storage, Ceiling Fan(s), Slider, Lighting - Overhead, Bathroom - Full, Bathroom - Double Vanity/Sink, Bathroom - Tiled With Shower Stall, Closet - Linen, Soaking Tub, Office, Wine Cellar, Sun Room, Bathroom, Central Vacuum, High Speed Internet
- Road Frontage Type: Public
- SqFt Source: Measured
- Year Built Details: Actual
- Zoning: Rsb
- Basement: Full, Partially Finished, Walk-Out Access
- Exclusions: Customer To Take The Drapes Except Those In The Dr.
- Fireplaces: 3
- Foundation: Concrete Perimeter
- Lot Features: Cul-De-Sac, Wooded, Level
- Roof: Shingle
- View: Scenic View(s)
- Year Built Source: Public Records
-
Amenities
- Community Features: Public Transportation, Shopping, Tennis Court(s), Park, Walk/Jog Trails, Golf, Medical Facility, Bike Path, Conservation Area, Highway Access, House of Worship, Private School, Public School, T-Station
- Parking Features: Attached, Paved Drive, Paved
- Covered Parking Spaces: 3
-
Utilities
- Sewer: Public Sewer
- Water Source: Public
-
Fees / Taxes
- Assessed Value: $1,635,000
- HOA Fee Frequency: Annually
- Taxes: $19,555
- HOA: Yes
- Tax Year: 2025
Similar Listings
Sold
21 Photos
Sold
25 Photos
Sold
29 Photos
Sold
20 Photos
Content © 2026 MLS Property Information Network, Inc. The information in this listing was gathered from third party resources including the seller and public records.
Listing information provided courtesy of Red Post Realty, LLC.
MLS Property Information Network, Inc. and its subscribers disclaim any and all representations or warranties as to the accuracy of this information.
