
Rented!
$4,050/mo
1
Bed
1/1
Bath
963
Living Area
-
Property Description
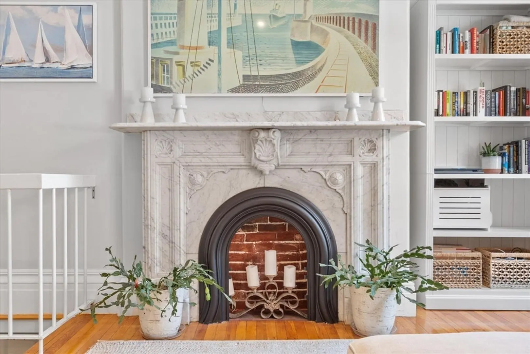
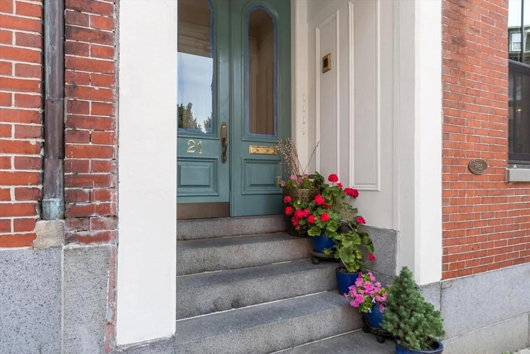
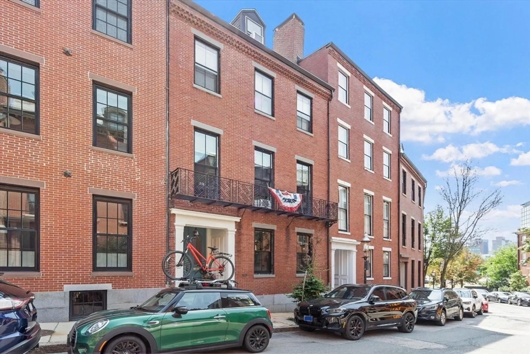
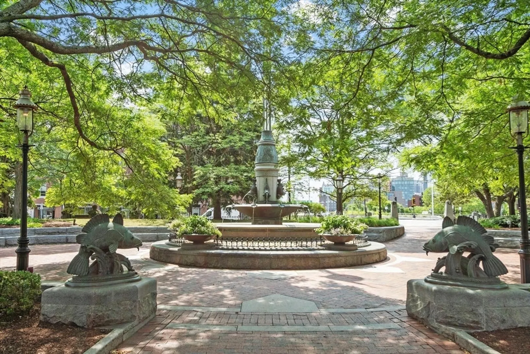
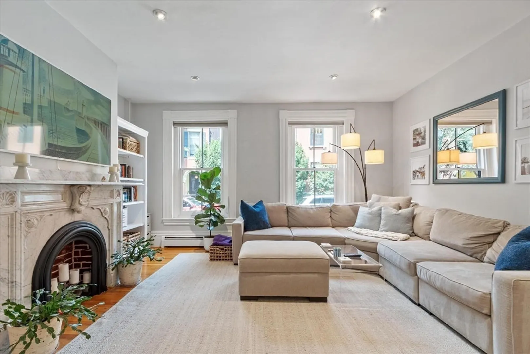
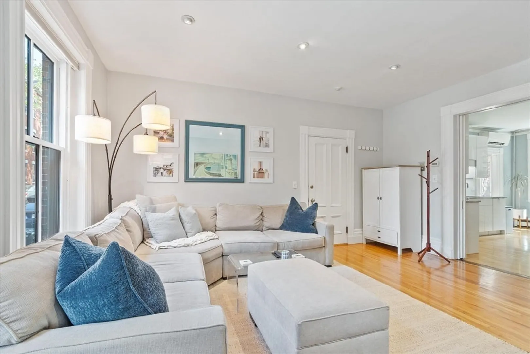
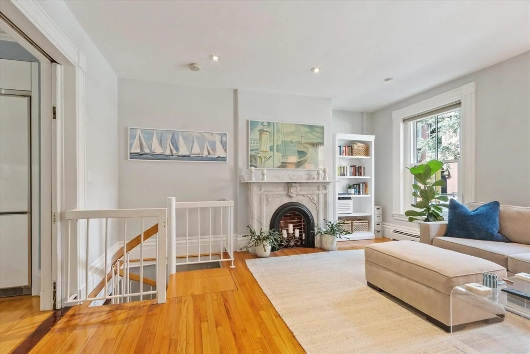
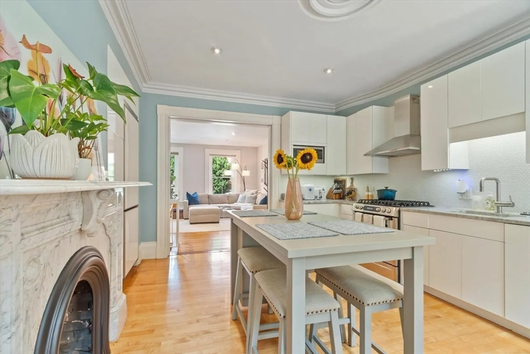
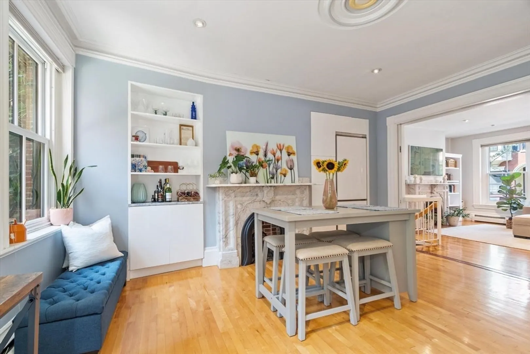
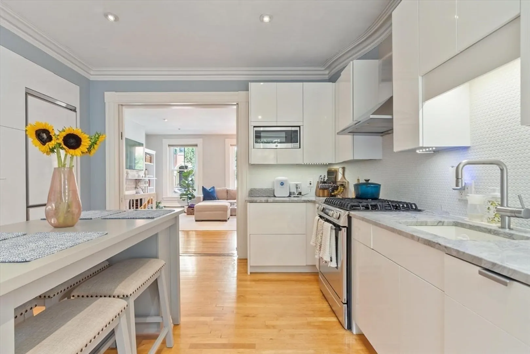
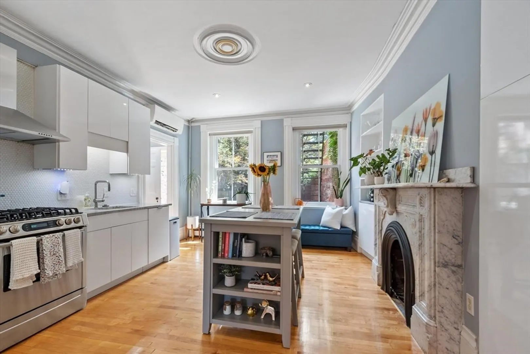
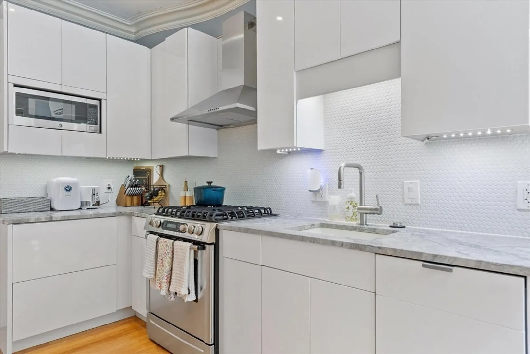
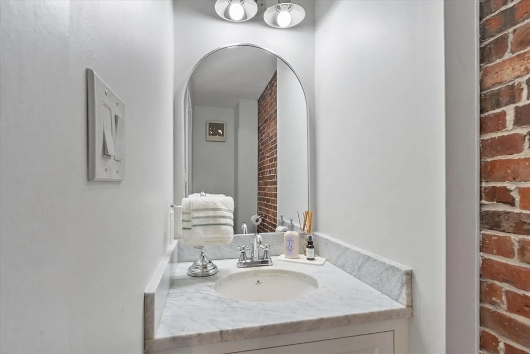
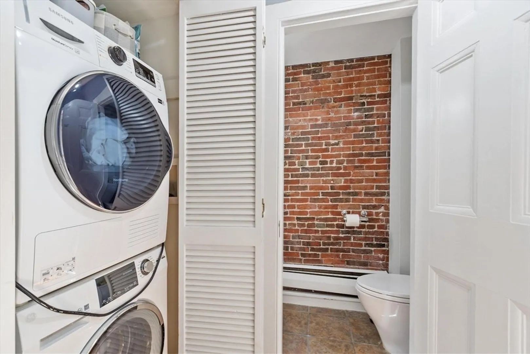
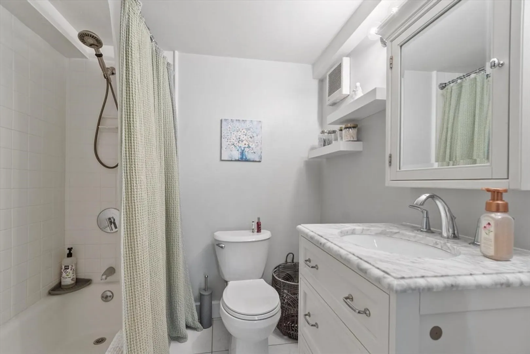
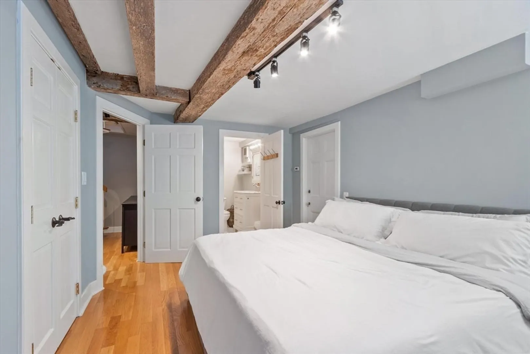
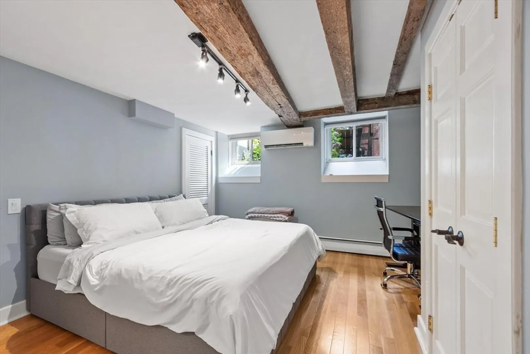
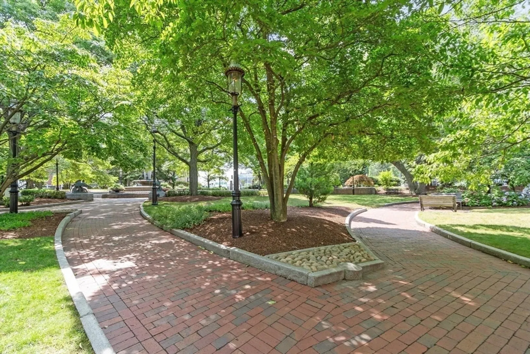
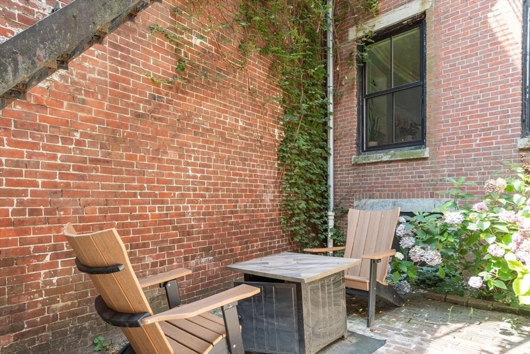
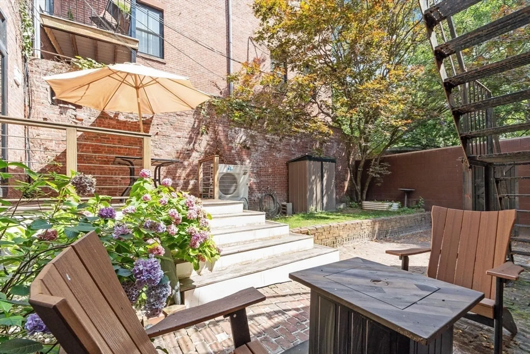
Welcome home to this beautifully renovated 1 bed / 1,5 bath condo, where historic Charlestown charm meets modern convenience. Filled with natural light from oversized windows overlooking a peaceful courtyard, the the perfect blend of character, comfort, & location. Spacious open-concept living area, anchored by a handsome fireplace, custom built-in shelving, & abundant storage, creating an inviting space for both relaxing and entertaining. The renovated kitchen features super white granite countertops, high-end appliances, in-unit washer/ dryer and powder room on the main level. The generously sized bedroom easily accommodates a king-size bed plus plenty of storage space. Soaring ceilings, central air conditioning, quality finishes, and timeless architectural details that make this residence truly special. Located in Charlestown's sought-after Gaslight District, you'll enjoy tree-lined streets, neighborhood parks, restaurants, coffee shops, and the unique charm that has made Charlestown one of Boston's most desirable neighborhoods. Walk to the North End, enjoy quick access to downtown Boston, major highways, public transportation, and everything the city has to offer.
-
Highlights
- Heating: Baseboard, Ductless
- Property Type: Condominium
- Unit Number: 1
- Status: Closed
- Property Class: Residential Lease
- Total Rooms: 3
- Year Built: 1899
-
Additional Details
- Appliances: Range, Dishwasher, Disposal, Refrigerator, Freezer, Washer, Dryer, Washer/Dryer
- Exterior Features: Deck, Patio, Garden
- SqFt Source: Unit Floor Plan
- Year Built Source: Public Records
- Available Date: September 1, 2026
- Fireplaces: 2
- Year Built Details: Actual
-
Amenities
- Community Features: Public Transportation, Shopping, Park, Highway Access, Marina, Public School, T-Station, University
-
Fees / Taxes
- Rental Fee Includes: Water, Sewer
Similar Listings
Sold
38 Photos
Sold
20 Photos
Sold

12 Photos
Sold
22 Photos
Content © 2026 MLS Property Information Network, Inc. The information in this listing was gathered from third party resources including the seller and public records.
Listing information provided courtesy of Columbus and Over Group, LLC.
MLS Property Information Network, Inc. and its subscribers disclaim any and all representations or warranties as to the accuracy of this information.
