
Sold!
$775,000
3
Beds
3/1
Baths
2,387
Living Area
-
Property Description
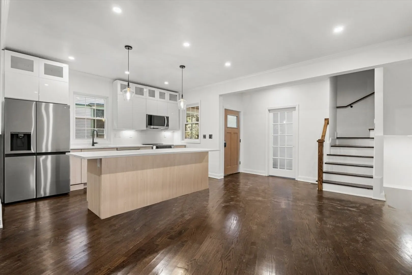
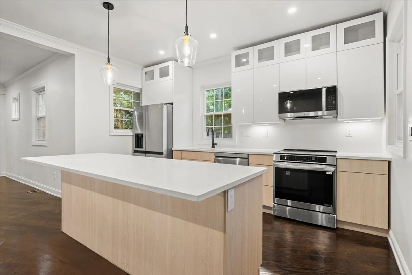
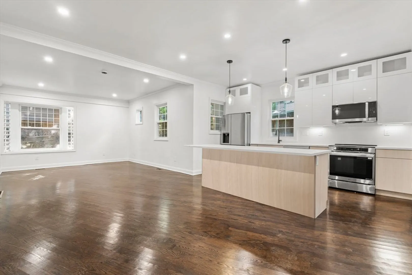
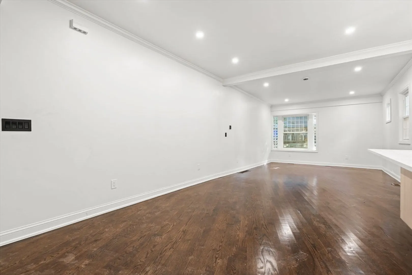
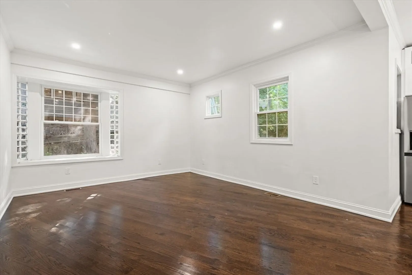
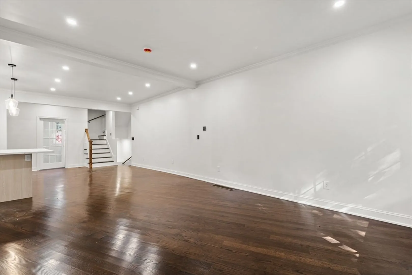
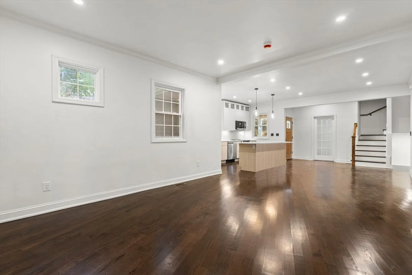
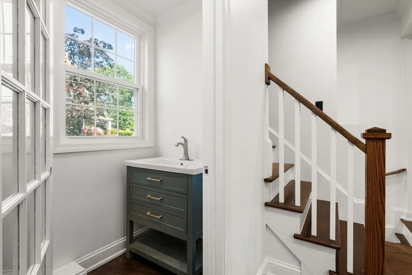
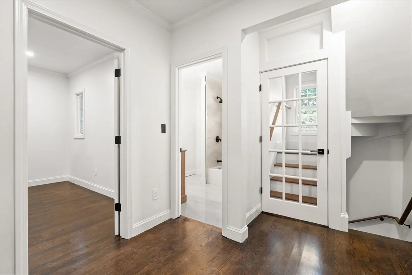
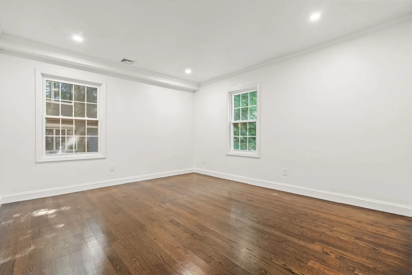
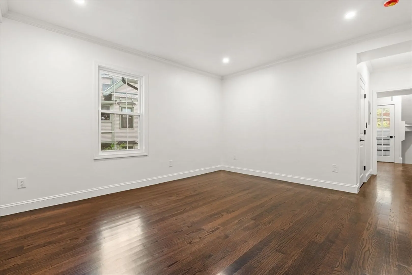
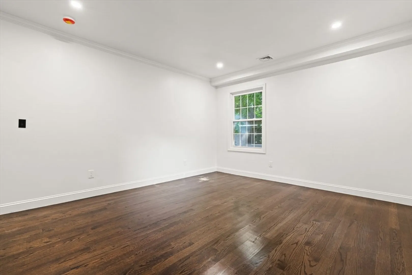
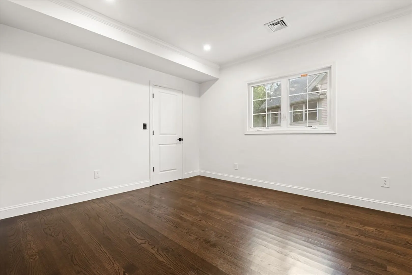
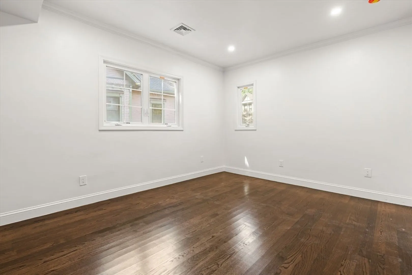
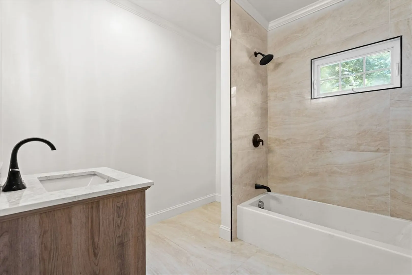
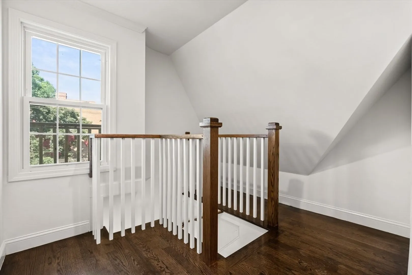
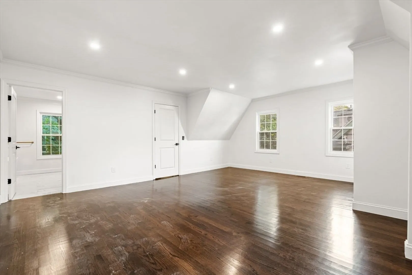
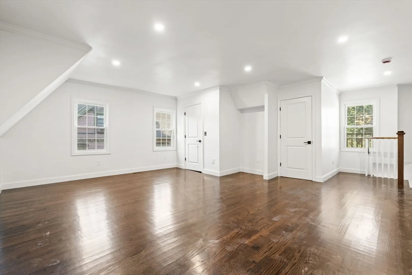
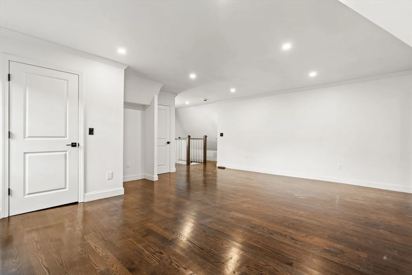
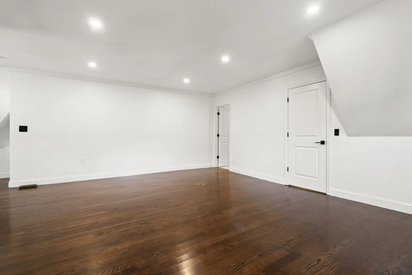
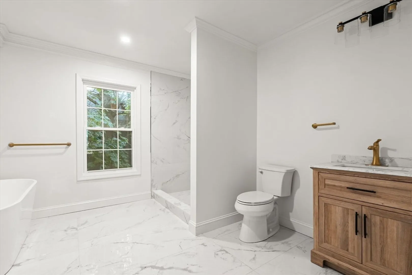
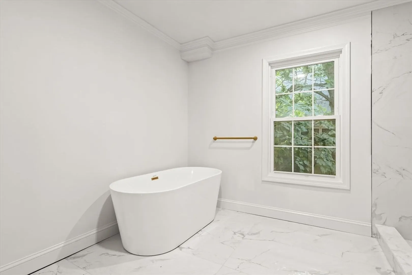
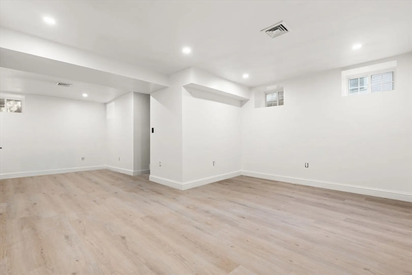
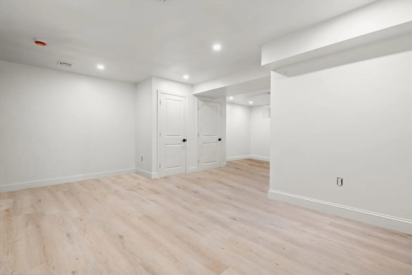
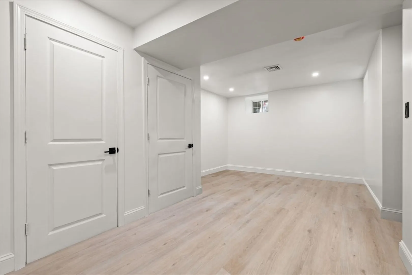
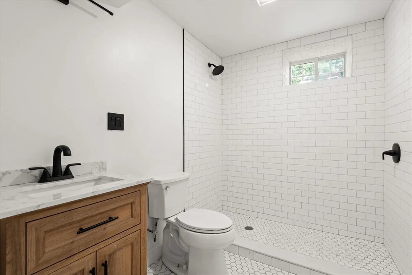
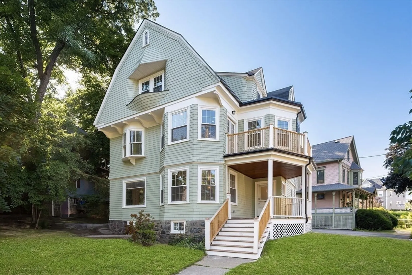
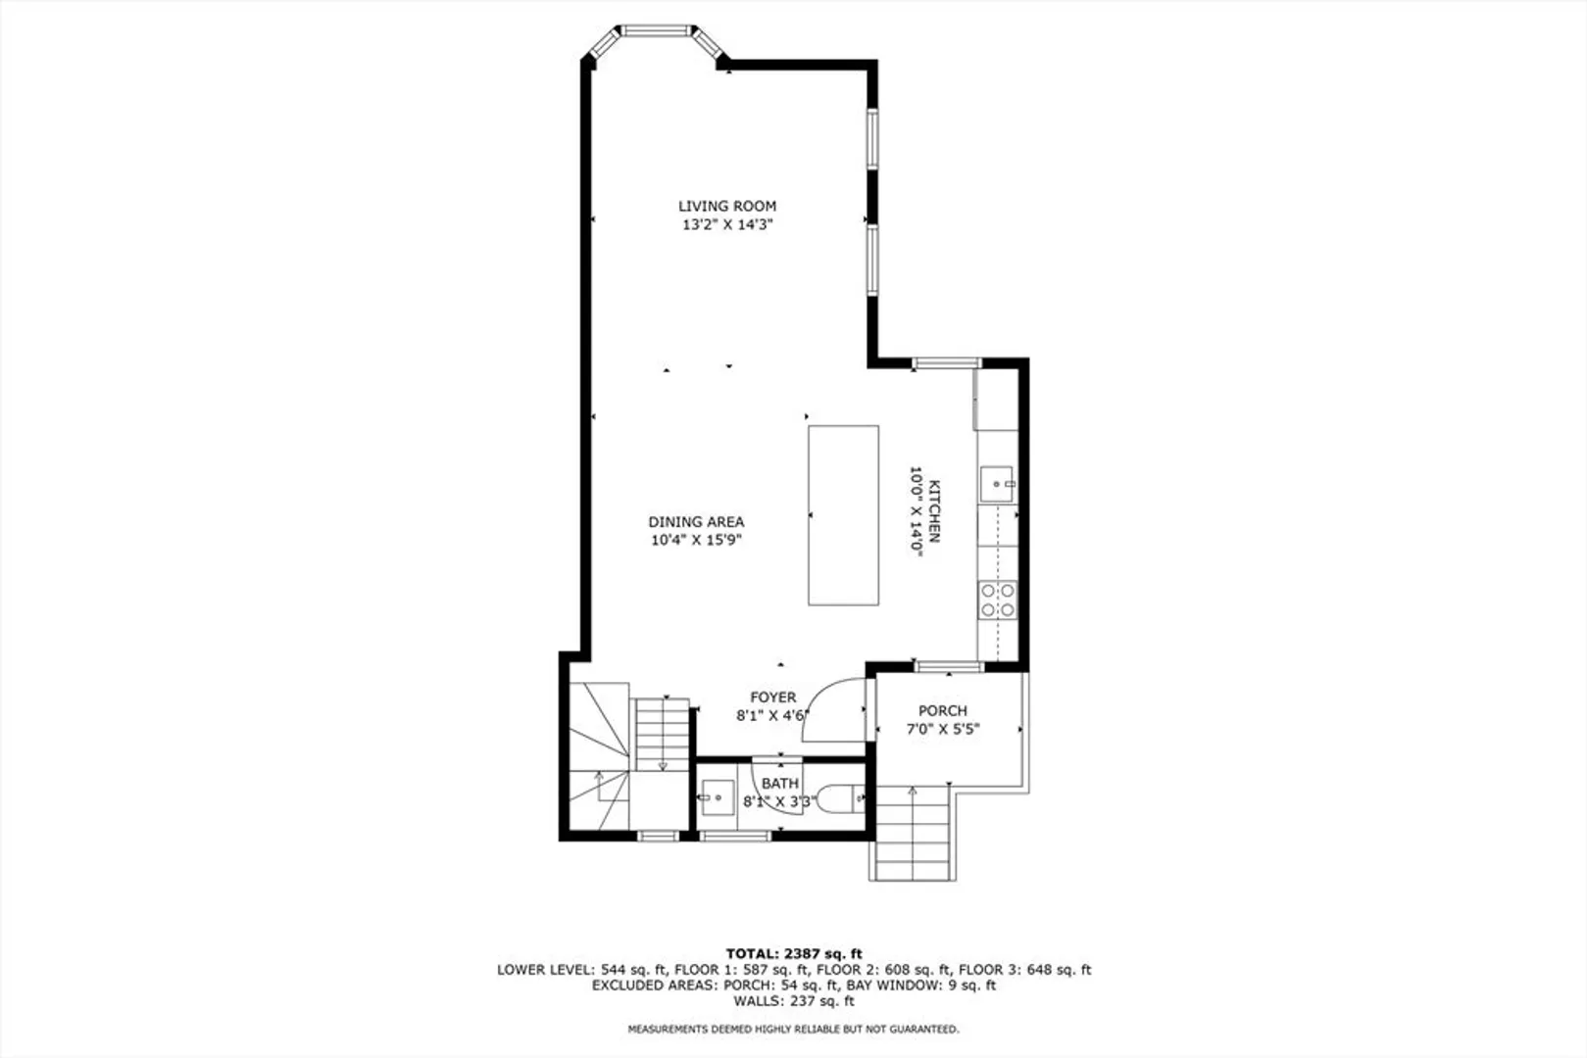
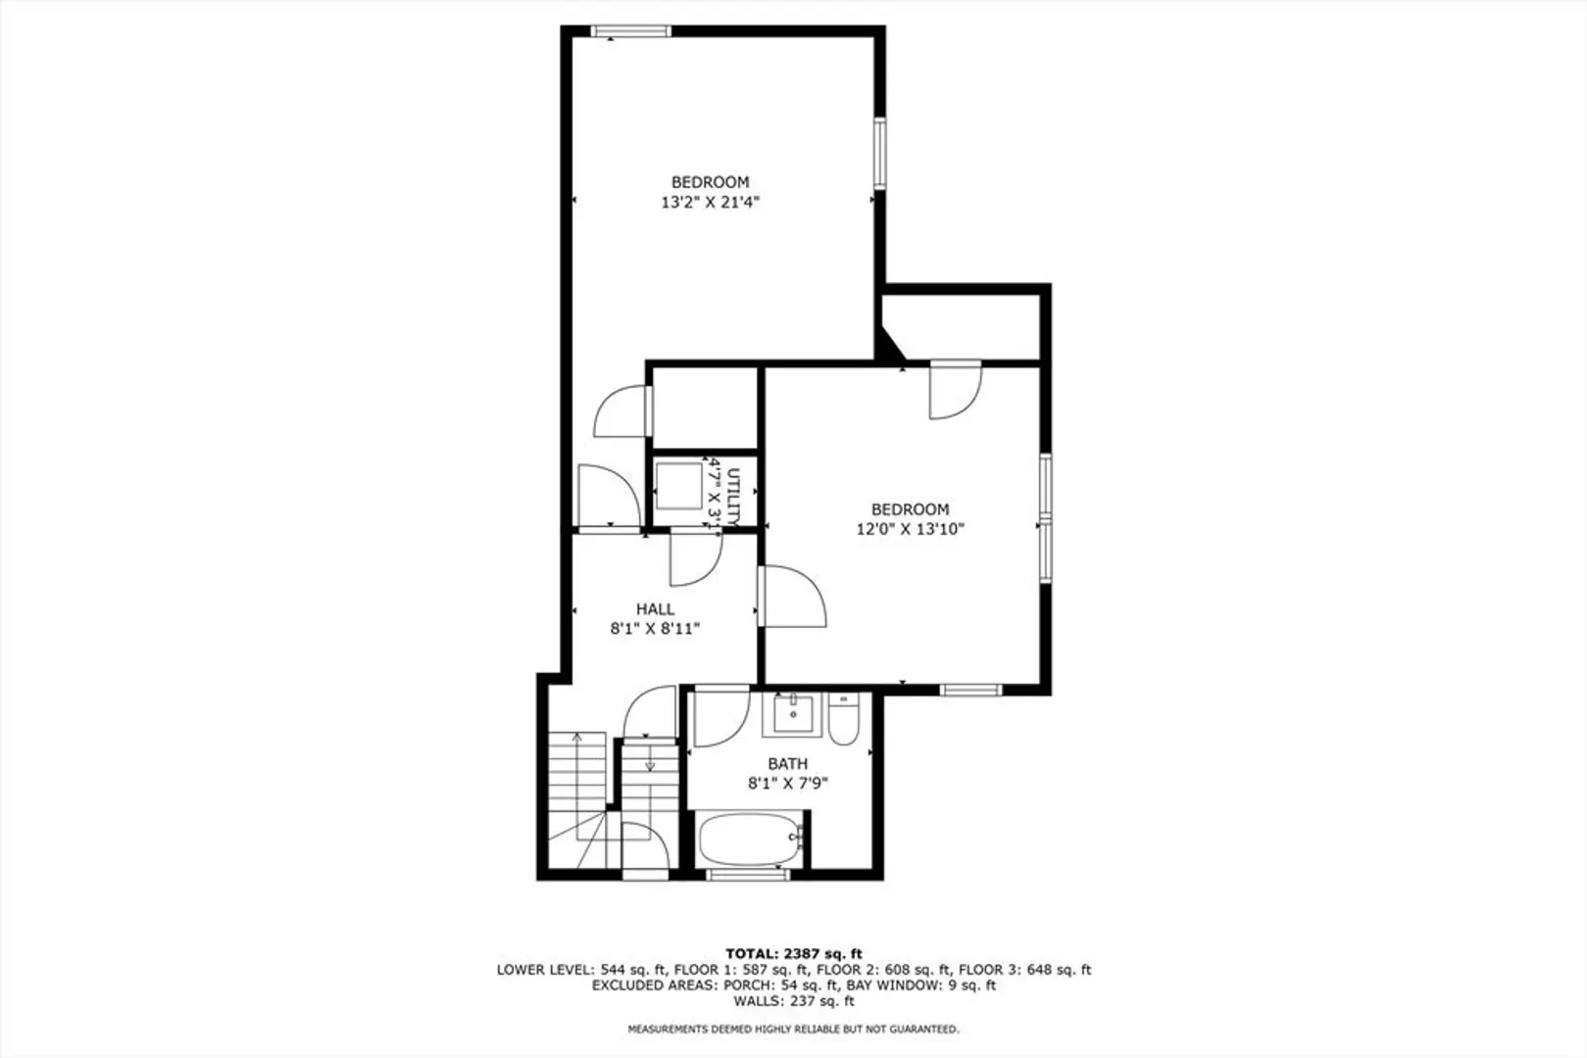
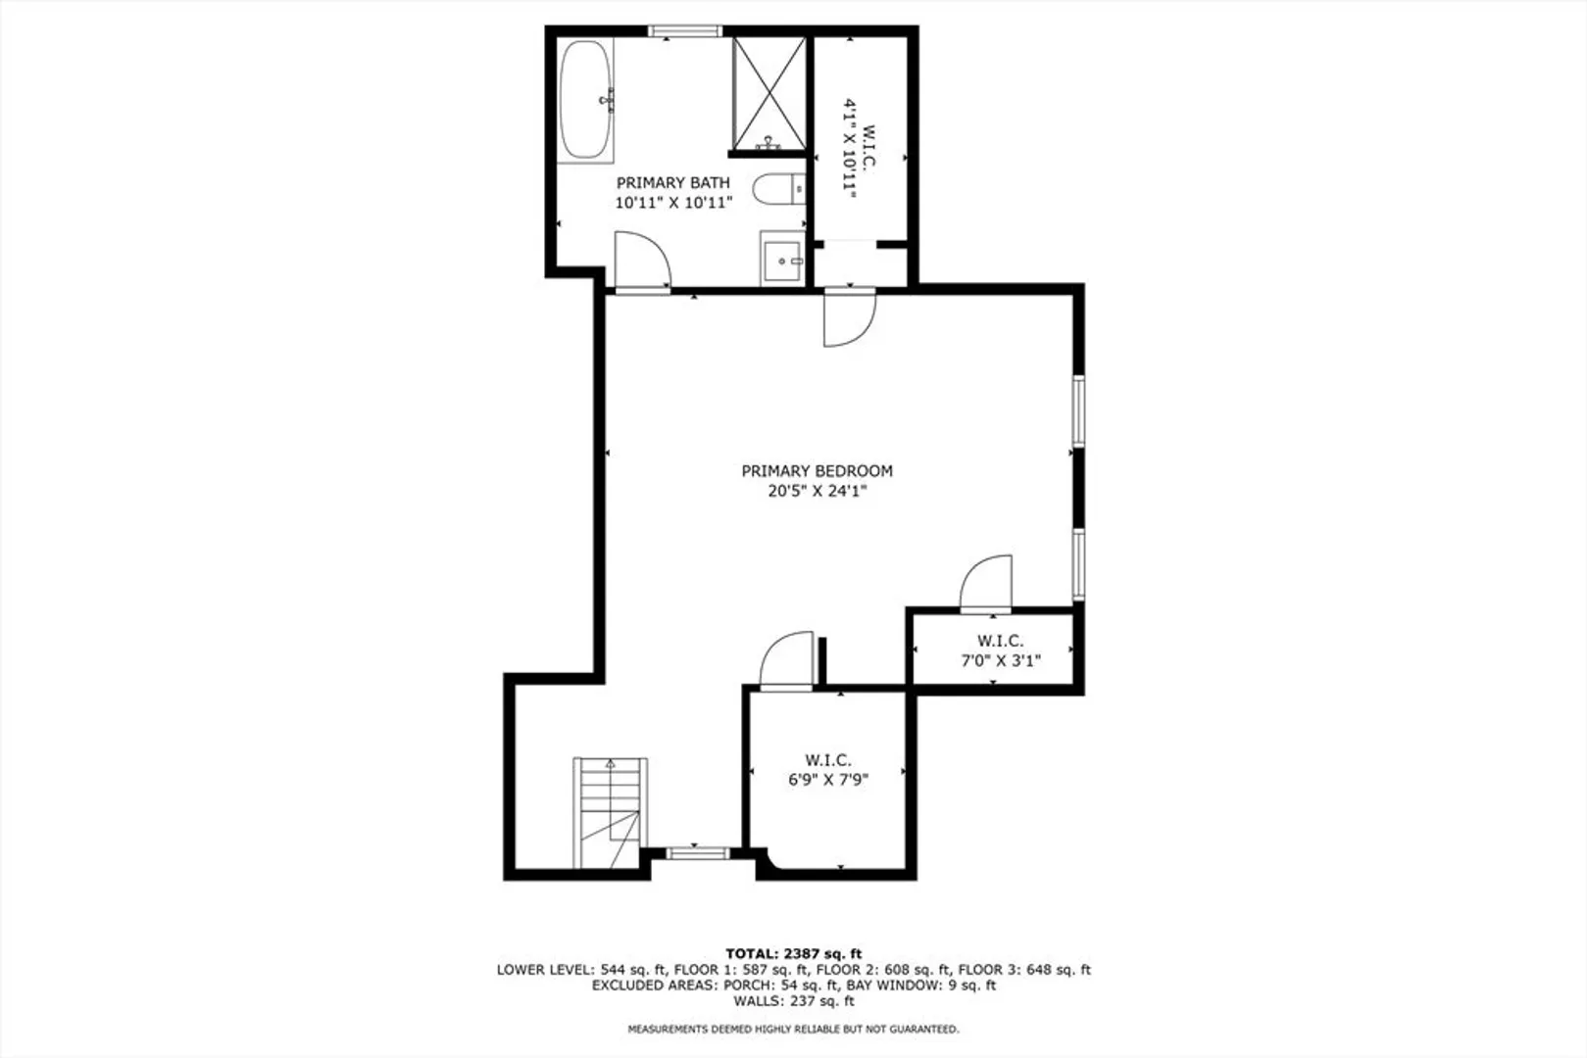
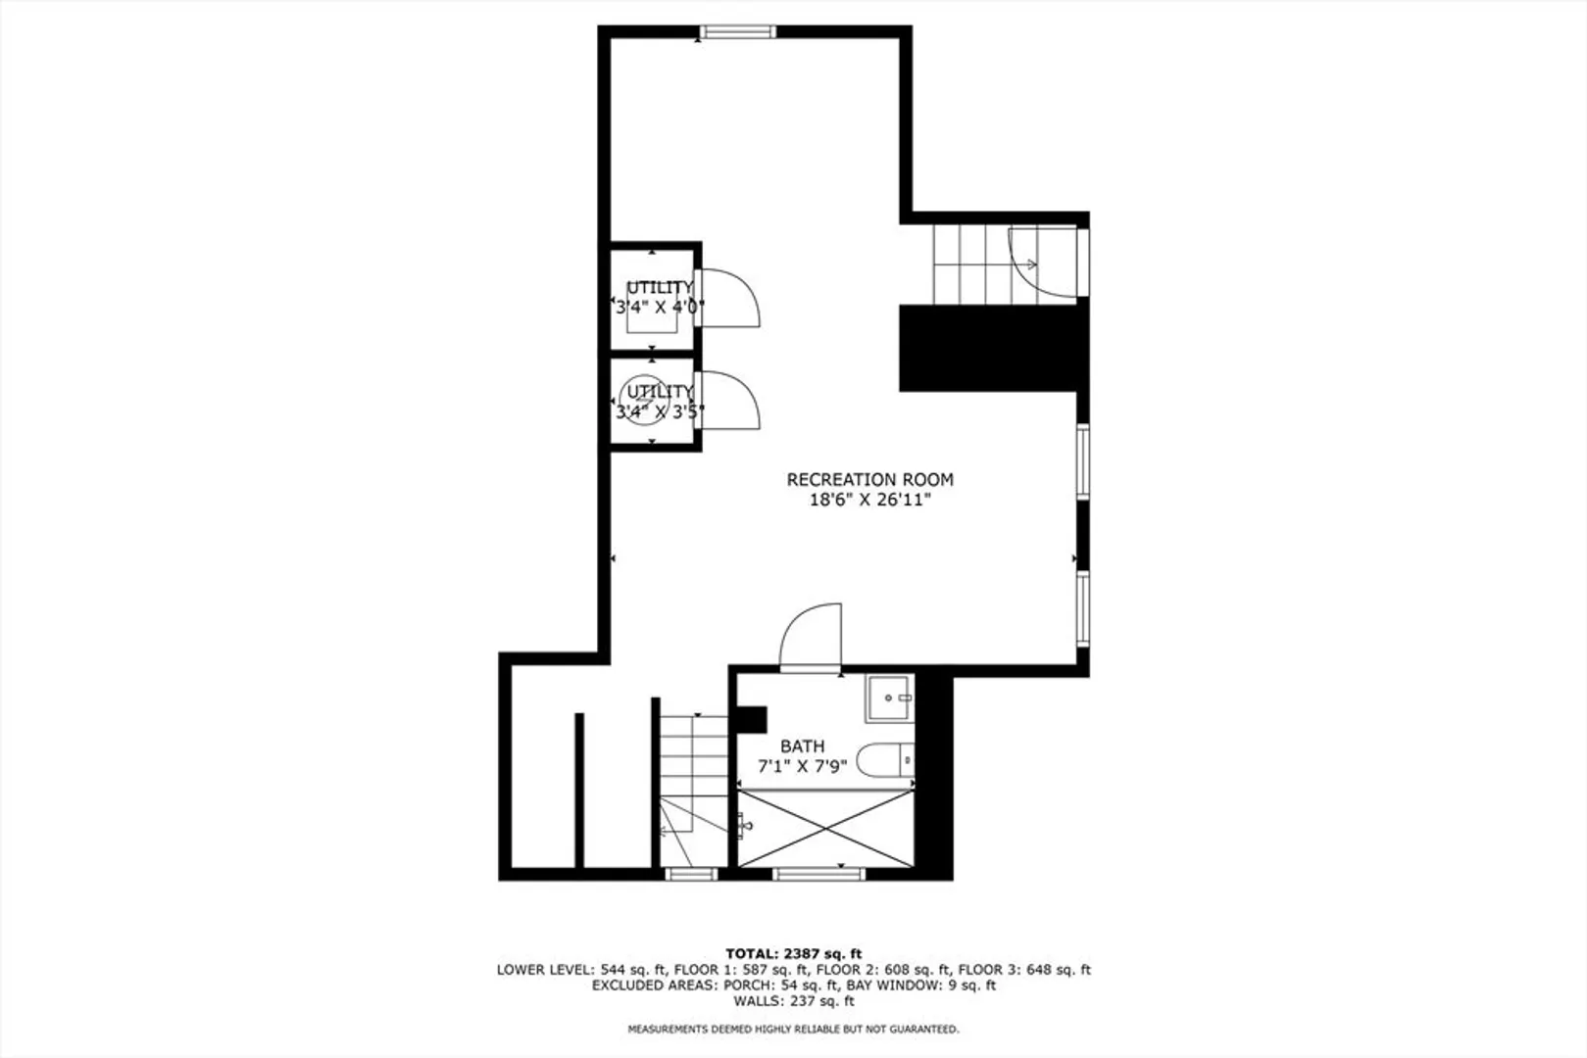
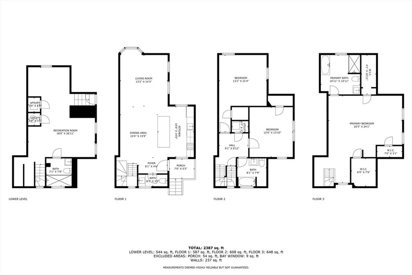
Welcome to 21 Greystone Road unit 2 in Malden, an elegant residence reimagined in 2025 to combine historic charm with modern luxury. This townhouse conversion offers the spaciousness of a single-family home, featuring three bedrooms, three and half bathrooms, and a total of 2,387 square feet of living space.The recent renovation includes a new roof, updated electrical and plumbing, and a contemporary kitchen and bathrooms. Gleaming hardwood floors and abundant natural light fill the home, enhanced by most windows having been replaced.Enjoy premium amenities such as forced air, dual-zone central air, common outdoor space, and an electric car charging station. The corner lot offers private outdoor space, off-street parking. Offers are due by Monday 6/30 1:00pm
-
Highlights
- Cooling: Central Air
- HOA Fee: $100
- Property Class: Residential
- Style: Greek Revival
- Unit Number: 2
- Status: Closed
- Heating: Central, Forced Air
- Parking Spots: 3
- Property Type: Single Family Residence
- Total Rooms: 6
- Year Built: 1920
-
Additional Details
- Appliances: Electric Water Heater, ENERGY STAR Qualified Refrigerator, ENERGY STAR Qualified Dishwasher, Range, Oven
- Construction: Frame
- Flooring: Wood
- Lot Features: Corner Lot
- Roof: Shingle
- Year Built Details: Approximate
- Zoning: Re
- Basement: Full, Finished
- Exterior Features: Porch, Balcony
- Foundation: Granite
- Road Frontage Type: Public
- SqFt Source: Owner
- Year Built Source: Owner
-
Amenities
- Community Features: Public Transportation, Shopping, Park, Walk/Jog Trails, Medical Facility
- Parking Features: Paved Drive, Off Street, Assigned
-
Utilities
- Electric: 200+ Amp Service
- Water Source: Public
- Sewer: Public Sewer
-
Fees / Taxes
- Assessed Value: $600,000
- HOA Fee Frequency: Monthly
- Taxes: $6,100
- HOA: Yes
- Tax Year: 2025
Similar Listings

Sold

60 Photos
Sold
15 Photos
Sold
32 Photos
Sold
41 Photos
Content © 2026 MLS Property Information Network, Inc. The information in this listing was gathered from third party resources including the seller and public records.
Listing information provided courtesy of RE/MAX Real Estate Center.
MLS Property Information Network, Inc. and its subscribers disclaim any and all representations or warranties as to the accuracy of this information.
