
Sold!
$1,340,000
3
Beds
2
Baths
1,826
Living Area
-
Property Description
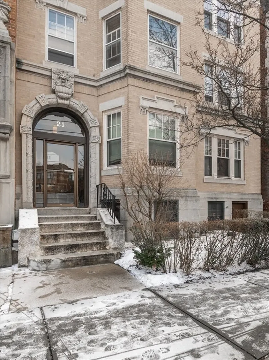
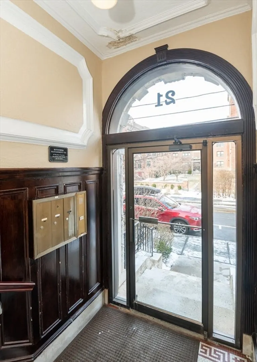
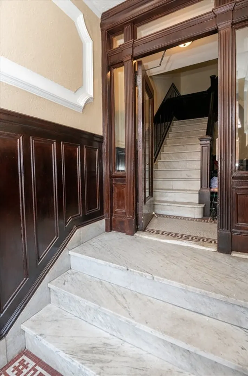
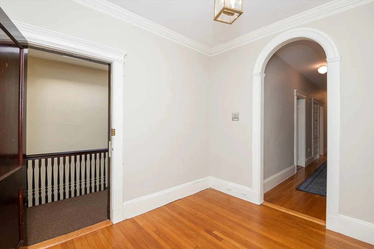
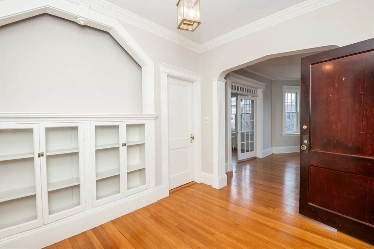
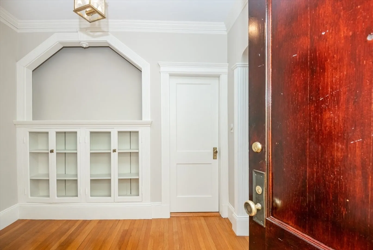
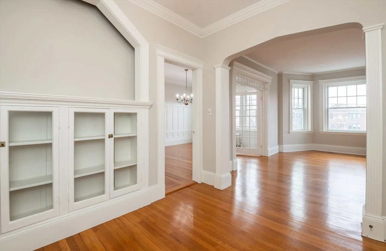
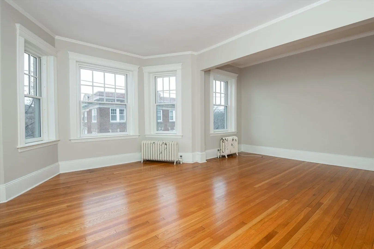
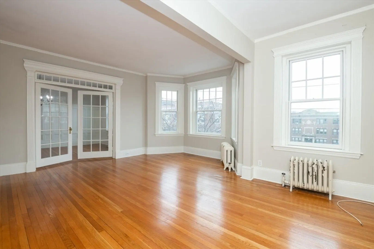
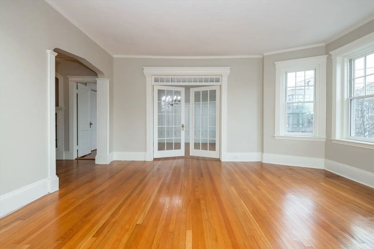
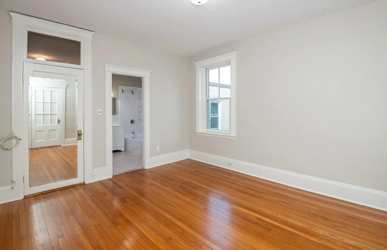
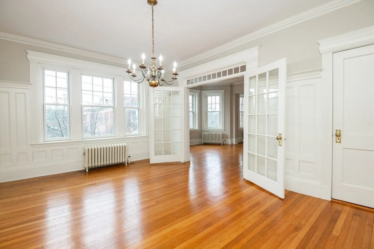
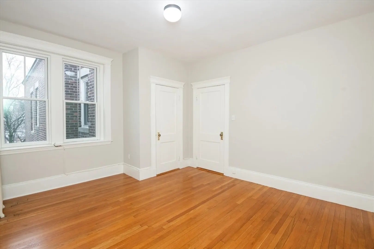
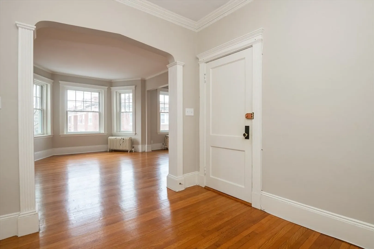
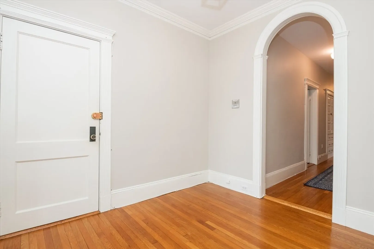
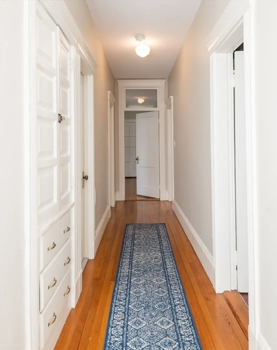
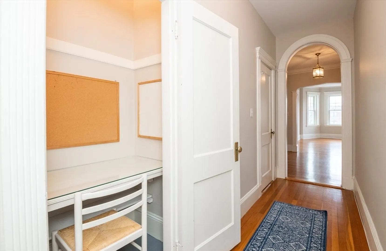
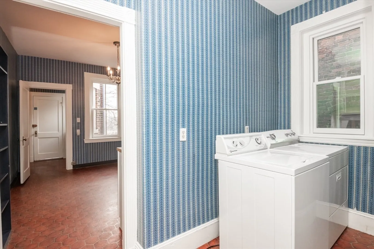
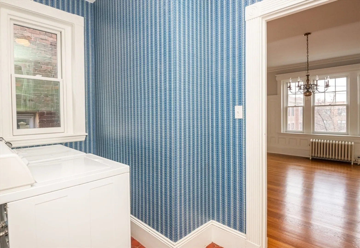
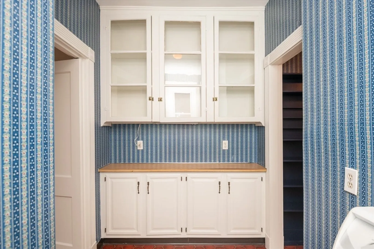
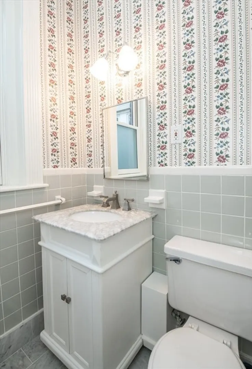
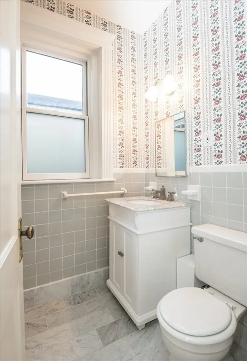
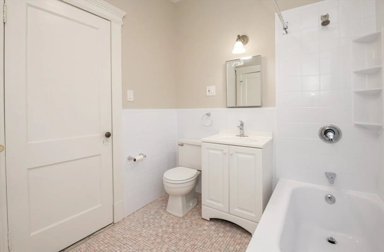
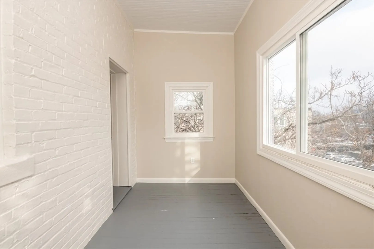
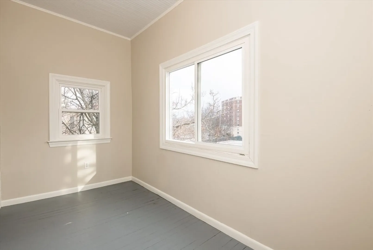
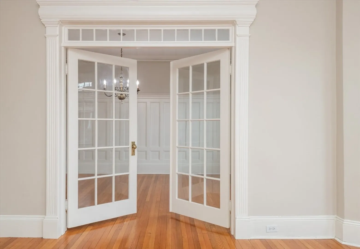
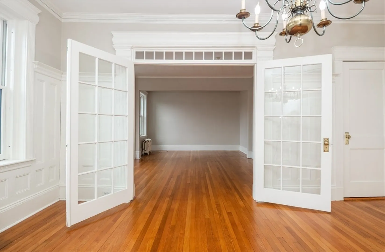
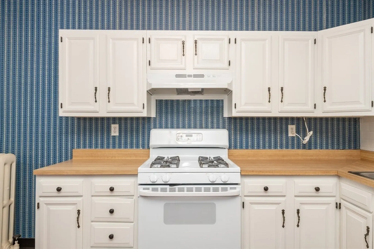
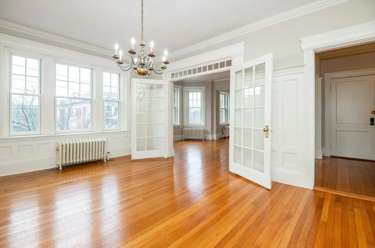
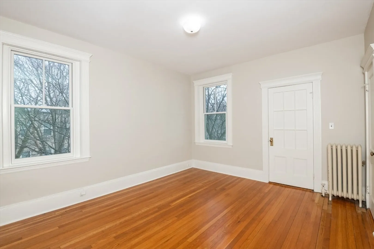
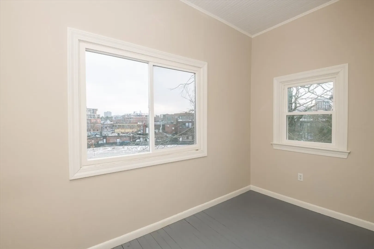
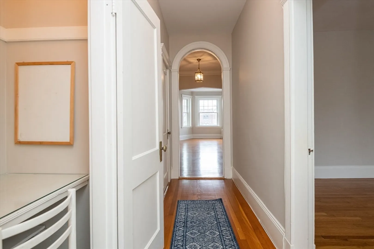
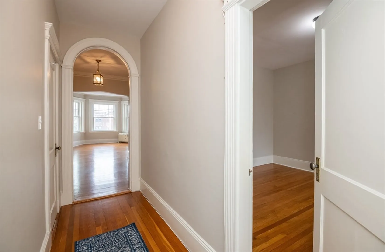
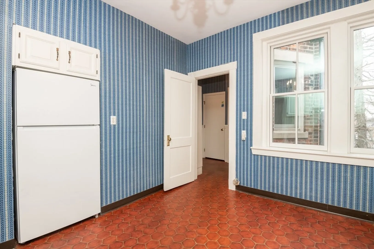
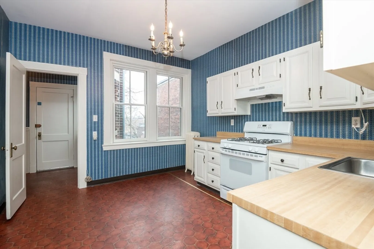
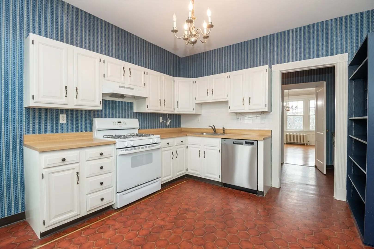
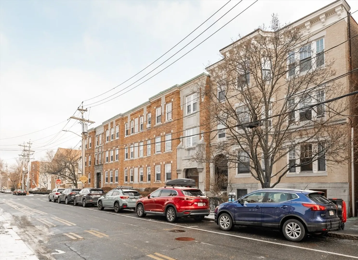
A rare opportunity to own a sun-drenched, oversized condo just steps from the heart of Coolidge Corner. Highlights of this elegant 1,800+ sq. ft. 3-bedroom, 2-bath unit include a spacious living rm with bay windows and adjacent dining rm featuring original tall wainscotting and built-in dish cupboard. Old-school architectural details continue throughout the unit. A sunroom off the primary bedroom offers a perfect retreat, while abundant closet space includes a thoughtfully designed study nook with a built-in desk. The sunny, eat-in kitchen is equipped with newer appliances and features 2 pantries, a laundry area with a full-size washer and dryer. Additional highlights include freshly refinished hardwood floors, newly installed Pella windows throughout, and one assigned parking space (for a monthly fee). Condo fees cover heat, hot water, trash removal, landscaping, and snow removal. Conveniently located just 1 block from the Green Line C train and a 15-min walk to the Longwood Medical!
-
Highlights
- Cooling: Window Unit(s)
- HOA Fee: $892
- Property Class: Residential
- Stories: 1
- Unit Number: 3
- Status: Closed
- Heating: Hot Water
- Parking Spots: 1
- Property Type: Condominium
- Total Rooms: 6
- Year Built: 1920
-
Additional Details
- Appliances: Range, Dishwasher, Disposal, Refrigerator, Washer, Dryer
- Flooring: Wood
- Pets Allowed: Yes w/ Restrictions
- SqFt Source: Public Record
- Year Built Details: Actual
- Zoning: Res
- Basement: N
- Interior Features: Sun Room
- Roof: Rubber
- Total Number of Units: 25
- Year Built Source: Public Records
-
Amenities
- Community Features: Public Transportation, Shopping, Park, Medical Facility
-
Utilities
- Sewer: Public Sewer
- Water Source: Public
-
Fees / Taxes
- Assessed Value: $1,171,700
- Tax Year: 2025
- HOA Fee Includes: Heat, Water, Sewer, Insurance, Maintenance Structure, Maintenance Grounds, Snow Removal, Trash
- Taxes: $11,565
Similar Listings
Sold
20 Photos
Sold
8 Photos
Sold
28 Photos
Sold
NEW CONSTRUCTION
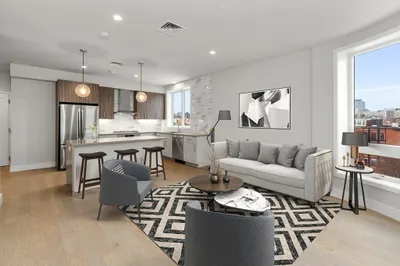
48 Photos
Content © 2026 MLS Property Information Network, Inc. The information in this listing was gathered from third party resources including the seller and public records.
Listing information provided courtesy of Gibson Sotheby's International Realty.
MLS Property Information Network, Inc. and its subscribers disclaim any and all representations or warranties as to the accuracy of this information.
