
Sold!
$489,900
3
Beds
2/1
Baths
2,089
Living Area
-
Property Description
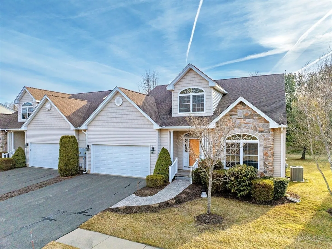
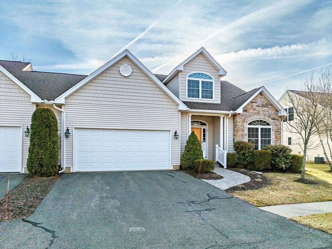
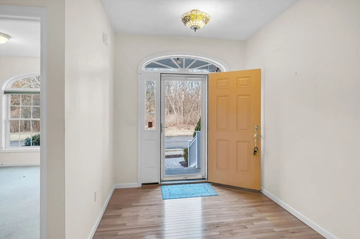
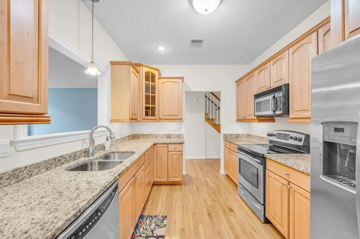
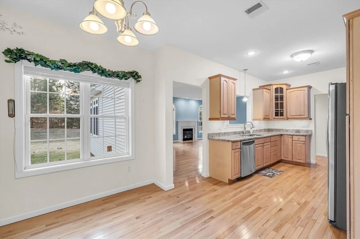
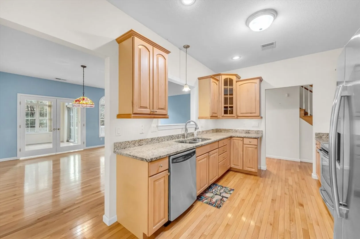
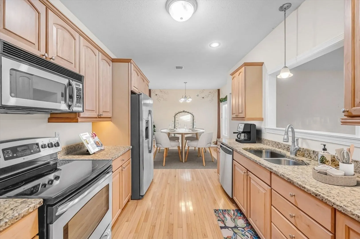
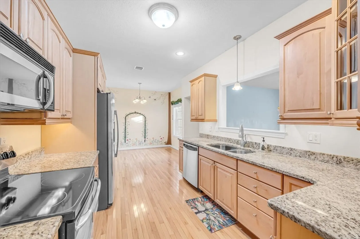
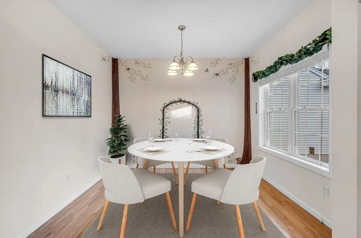
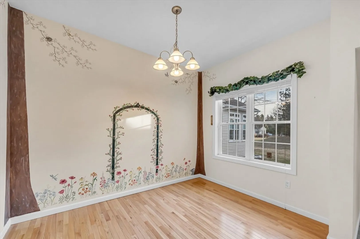
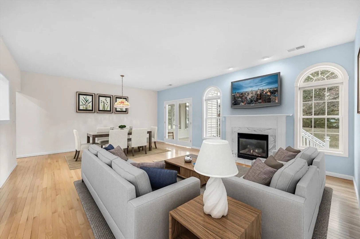
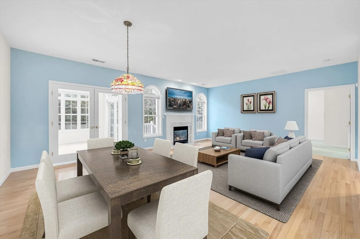
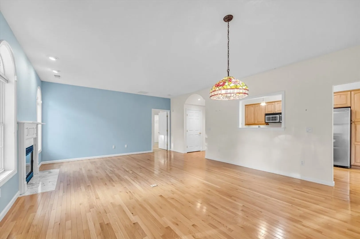
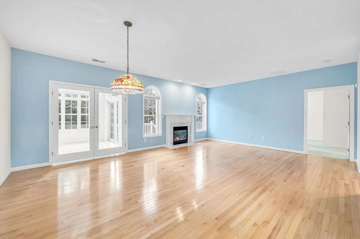
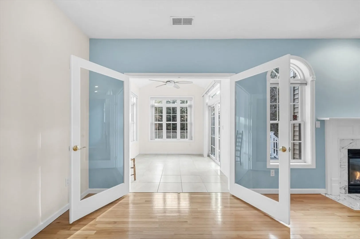
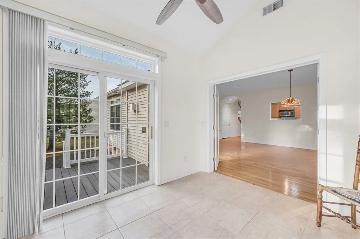
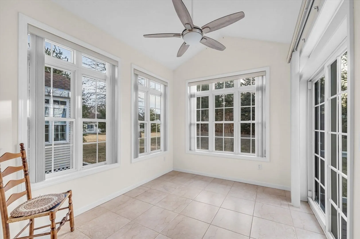
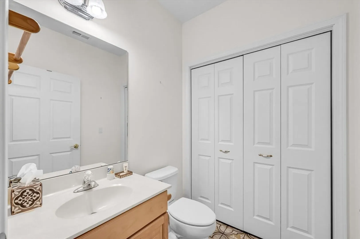
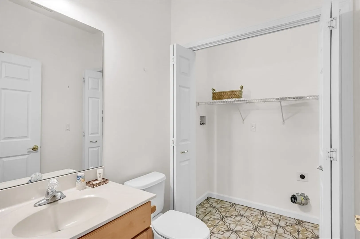
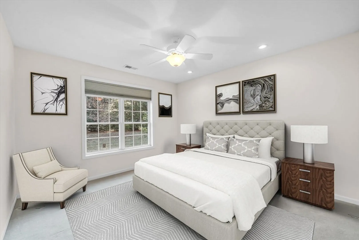
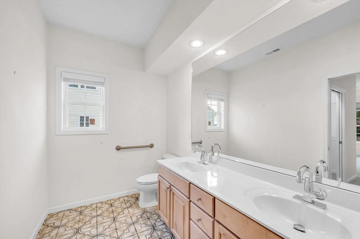
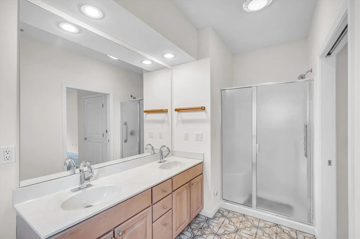
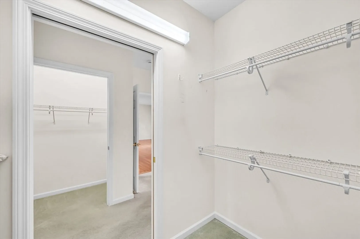
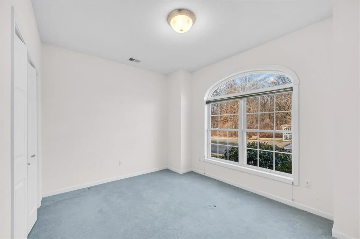
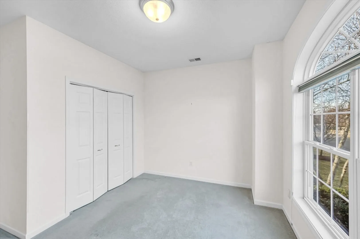
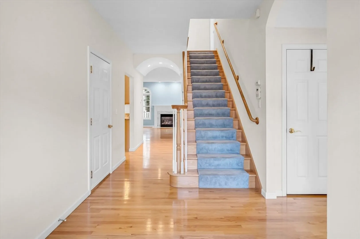
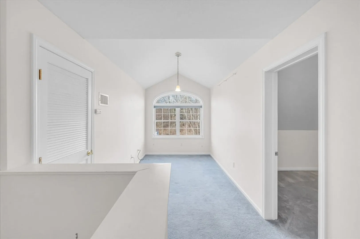
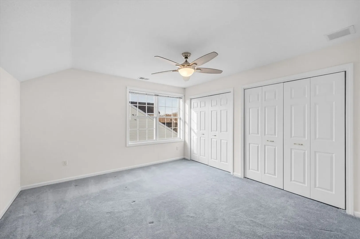
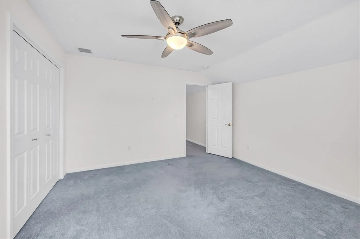
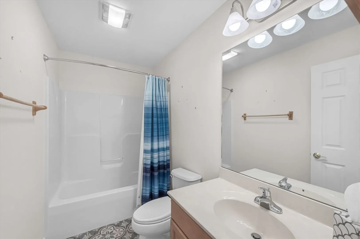
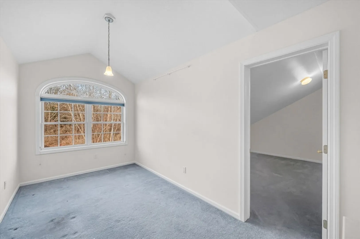
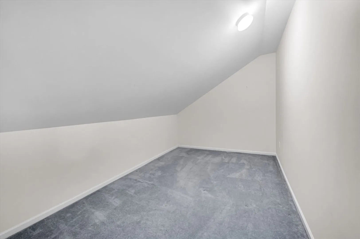
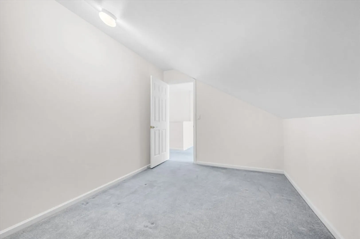
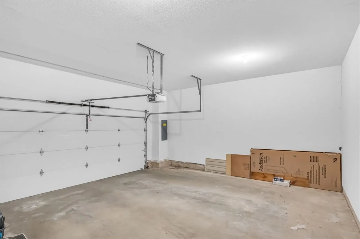
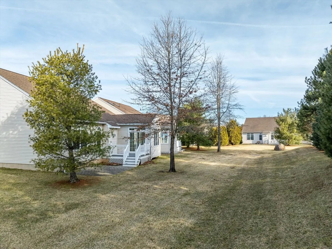
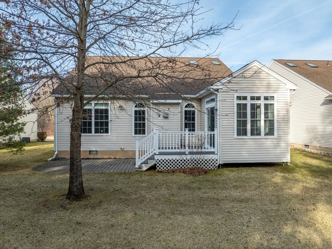
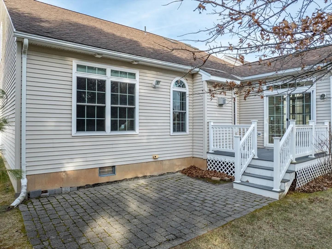
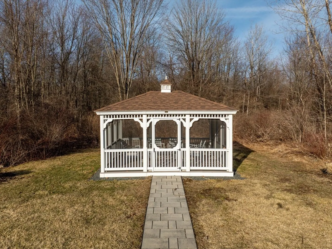
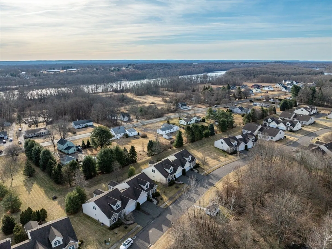
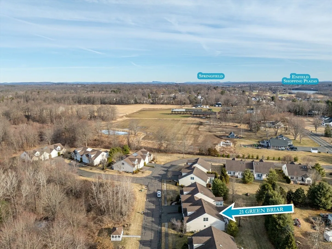
Welcome to Eastwoods! Suffield's premier active adult, over 55 campus, off Rt 159 & conveniently located to shops, restaurants, highway access, town center & amenities! Built in 2006, these spacious units feel more like a home, than a condo. Center entry hall welcomes w/ guest closet, front bedroom/office w/ Palladium window & half bath w/laundry. A combination dining room/ living room w/ gas fireplace, large granite counter kitchen w/ plenty of storage cabinets, pantry, tile backsplash & breakfast area & main bedroom w/ walk-in closet and full bath w/ radiant heat/updated tile flooring complete the main level. Cathedral ceiling sunroom has sliders to access the deck and oversized paver patio. Upstairs is a loft area/ office space, a guest bedroom, full bath, sitting room/den & a walk-in attic/ playroom. HVAC & water heater are also housed on this level. 2 pets of gentle disposition allowed. New HVAC system added in Oct 2021. 2 car attached garage is a real plus!
-
Highlights
- Building Name: Eastwoods
- Heating: Forced Air, Natural Gas
- Parking Spots: 4
- Property Type: Condominium
- Total Rooms: 7
- Year Built: 2006
- Cooling: Central Air
- HOA Fee: $410
- Property Class: Residential
- Stories: 2
- Unit Number: 21
- Status: Closed
-
Additional Details
- Appliances: Range, Dishwasher, Disposal, Microwave, Refrigerator, Washer, Dryer
- Construction: Frame
- Fireplaces: 1
- Interior Features: Closet, Archway, Ceiling Fan(s), Slider, Walk-In Closet(s), Entry Hall, Sun Room, Sitting Room, Loft, Internet Available - Broadband
- Roof: Shingle
- Total Number of Units: 33
- Year Built Source: Public Records
- Basement: N
- Exterior Features: Deck - Composite, Patio, Screens, Rain Gutters, Sprinkler System
- Flooring: Tile, Vinyl, Carpet, Hardwood, Flooring - Hardwood, Flooring - Wall to Wall Carpet
- Pets Allowed: Yes w/ Restrictions
- SqFt Source: Field Card
- Year Built Details: Approximate
- Zoning: Condo R45
-
Amenities
- Community Features: Shopping, Park, Walk/Jog Trails, Golf, Medical Facility, Highway Access, House of Worship, Private School, Public School, University, Adult Community
- Parking Features: Attached, Garage Door Opener, Off Street, Paved
- Covered Parking Spaces: 2
- Security Features: Security System
-
Utilities
- Electric: Circuit Breakers
- Water Source: Public
- Sewer: Public Sewer
-
Fees / Taxes
- Assessed Value: $286,100
- HOA Fee Includes: Insurance, Maintenance Structure, Road Maintenance, Maintenance Grounds, Snow Removal
- Taxes: $7,667
- HOA Fee Frequency: Monthly
- Tax Year: 2025
Content © 2026 MLS Property Information Network, Inc. The information in this listing was gathered from third party resources including the seller and public records.
Listing information provided courtesy of Non Member Office.
MLS Property Information Network, Inc. and its subscribers disclaim any and all representations or warranties as to the accuracy of this information.
