
21 Great Rd #21
$3,450/mo
3
Beds
2
Baths
1,600
Sqft
- Request Info
- Call
- Save
-
More
- Mortgage Calculator

Property Tools
$3,450/mo
3
Beds
2
Baths
1,600
Living Area
-
Property Description
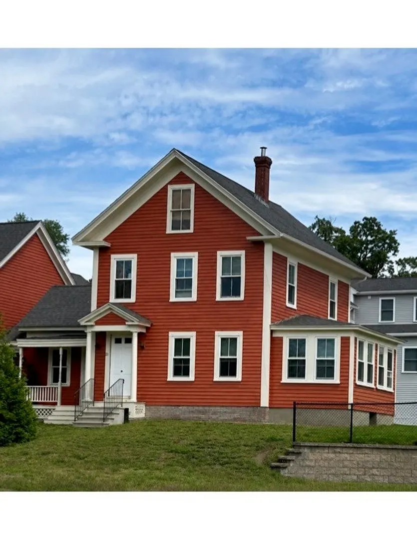
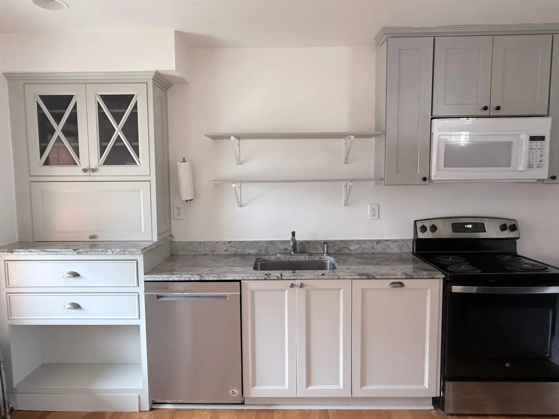
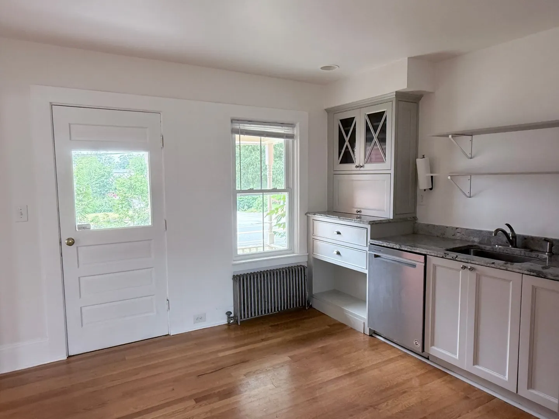
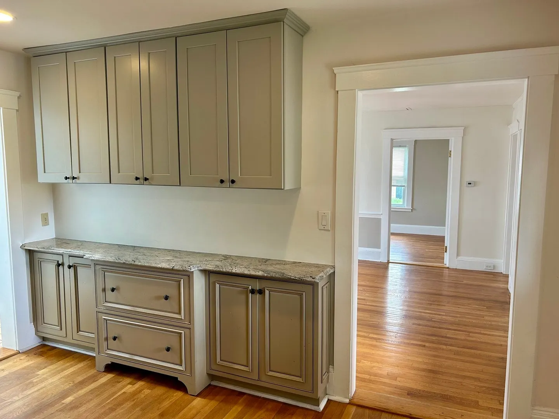
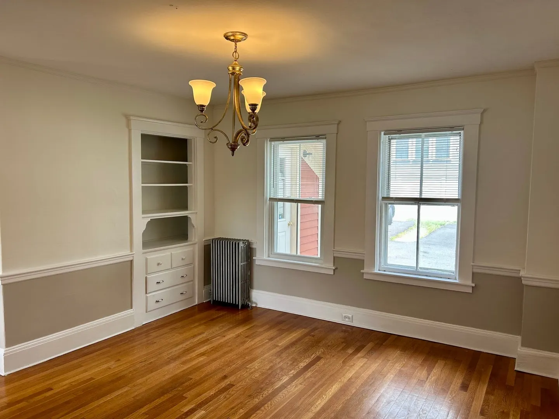
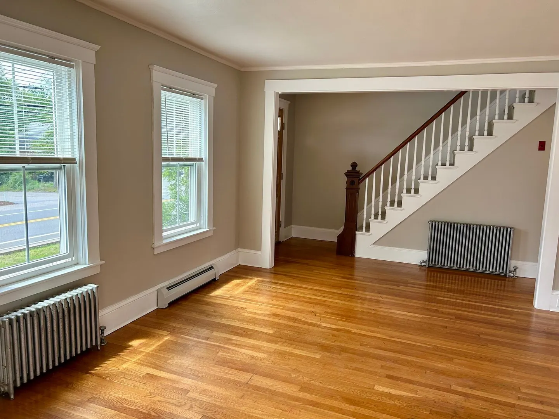
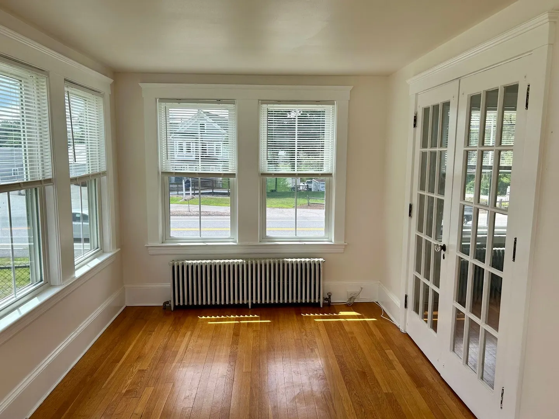
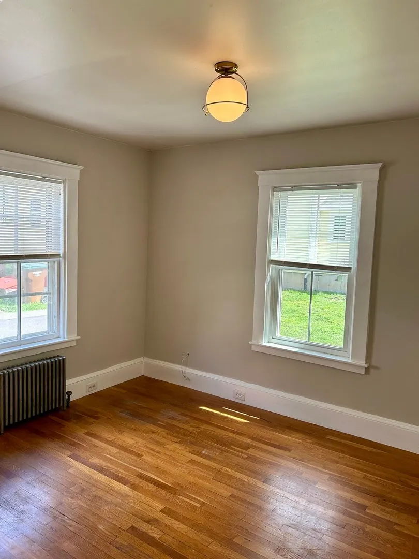
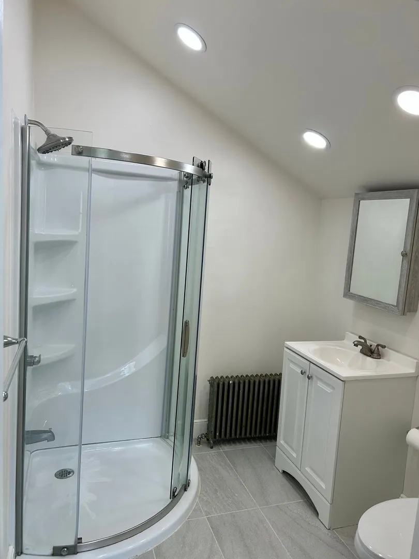
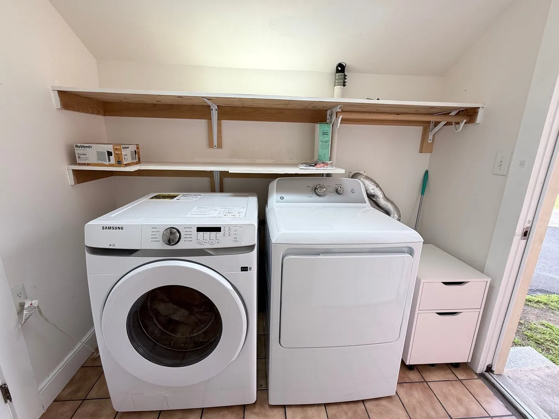
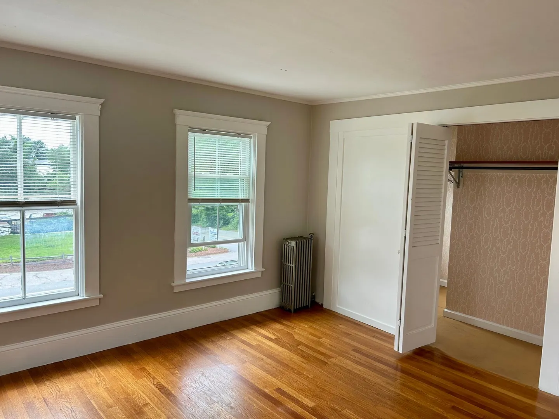
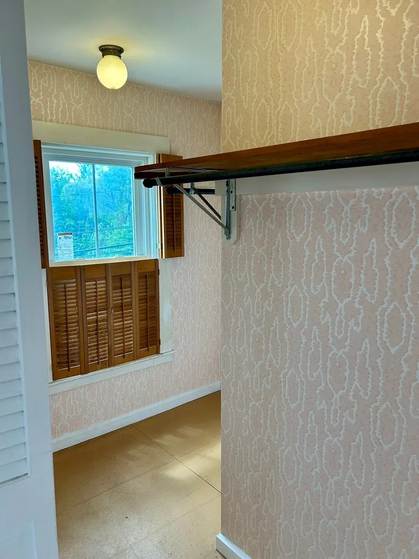
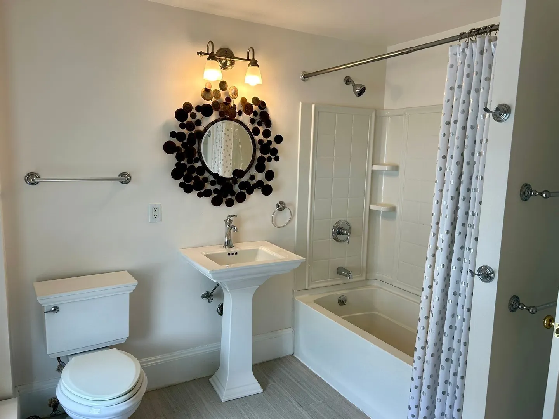
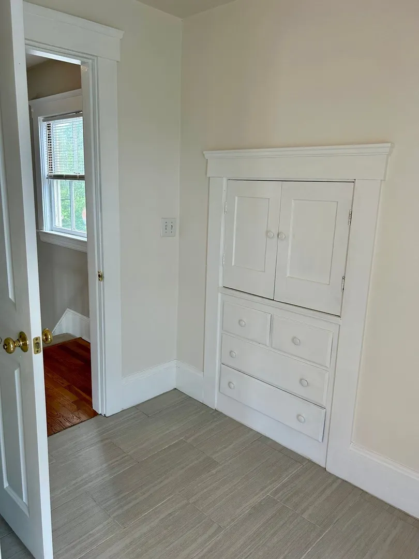
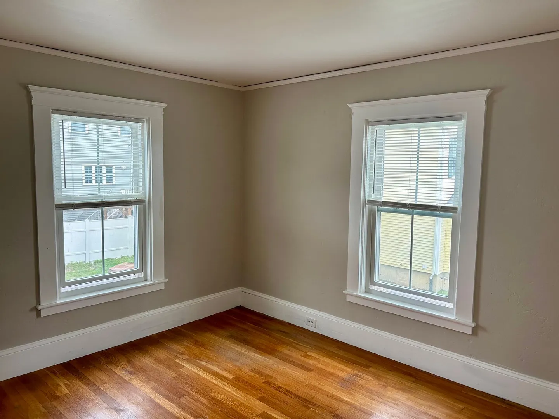
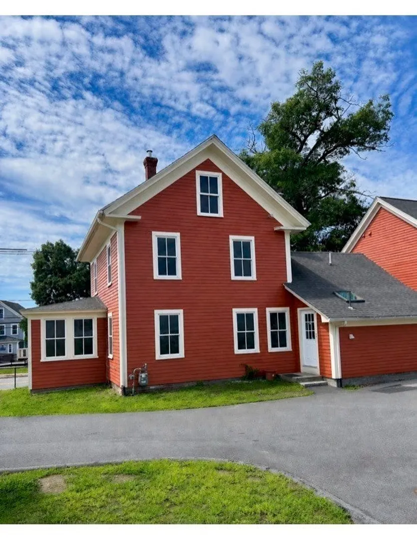
This beautifully updated, light-filled townhome features high-end finishes, an open-concept design, and gleaming hardwood floors throughout. The spacious kitchen boasts custom cabinetry, granite countertops, stainless steel appliances and a distinct dining area anchored by a chandelier and a built-in cabinet.The flexible first-floor layout includes a bedroom—perfect for a home office—and a welcoming living room that flows seamlessly into a sun-drenched sunroom. A full bathroom and a dedicated laundry area with an included new washer and dryer complete the main level.Upstairs, the generous primary suite features a walk-in closet, accompanied by a spacious second bedroom and a shared full bath with a tub and shower. Additional storage is plentiful in the unfinished attic and basement.Enjoy outdoor living with direct access to walking and biking on the Bruce Freeman Rail Trail. Located in the top-rated Acton School District with easy access to Route 2 and major highways. Don't miss out—schedule your viewing today!
-
Highlights
- Heating: Natural Gas, Central, Hot Water
- Property Class: Residential Lease
- Total Rooms: 7
- Year Built: 1900
- Parking Spots: 2
- Property Type: Attached (Townhouse/Rowhouse/Duplex)
- Unit Number: 21
- Status: Active
-
Additional Details
- Appliances: Range, Dishwasher, Microwave, Refrigerator, Washer/Dryer
- Flooring: Wood
- Pets Allowed: Yes w/ Restrictions
- Year Built Details: Renovated Since
- Exterior Features: Covered Patio/Deck
- Interior Features: Sun Room
- SqFt Source: Field Card
- Year Built Source: Public Records
-
Amenities
- Community Features: Public Transportation, Shopping, Walk/Jog Trails, Golf, Medical Facility, Bike Path, Conservation Area, Highway Access, Public School
-
Fees / Taxes
- Rental Fee Includes: Sewer, Snow Removal, Gardener, Laundry Facilities, Parking
Similar Listings
Sold
11 Photos
Sold
22 Photos
Sold
5 Photos
Sold
14 Photos
Content © 2026 MLS Property Information Network, Inc. The information in this listing was gathered from third party resources including the seller and public records.
Listing information provided courtesy of Compass.
MLS Property Information Network, Inc. and its subscribers disclaim any and all representations or warranties as to the accuracy of this information.