
21 Glenwood St
$2,690,000
5
Beds
3/1
Baths
2,935
Sqft
- Request Info
- Call
- Save
-
More
- Mortgage Calculator

Property Tools
$2,690,000
5
Beds
3/1
Baths
2,935
Living Area
-
Property Description
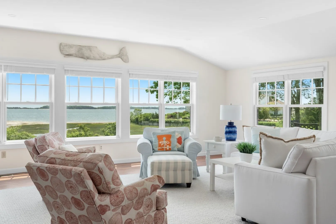
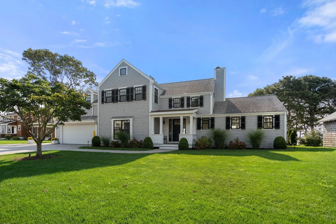
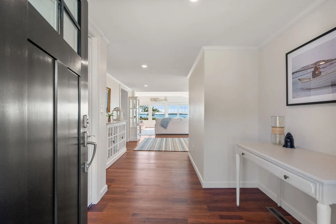
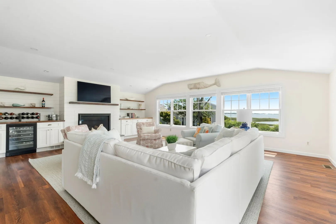
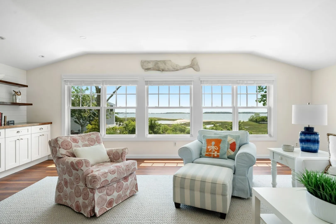
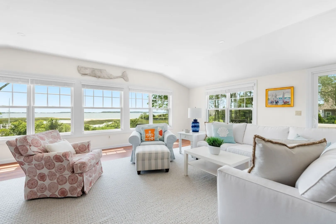
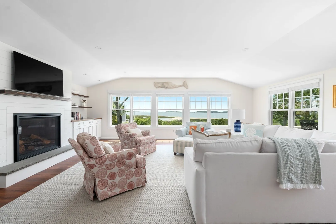
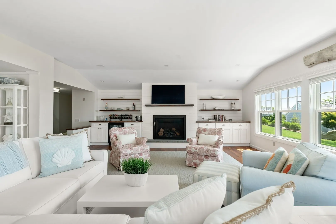
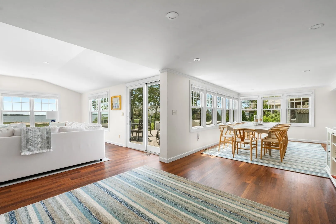
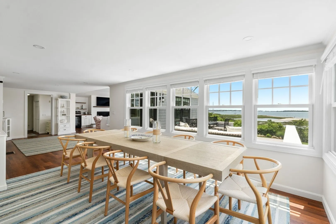
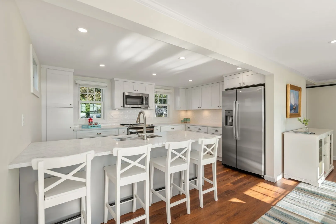
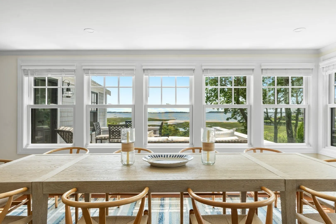
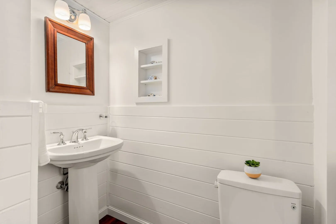
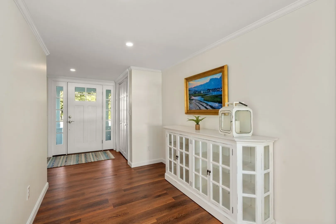
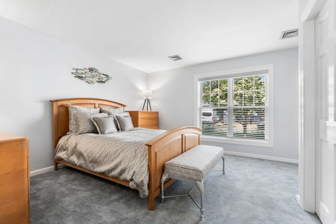
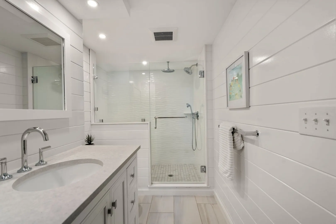
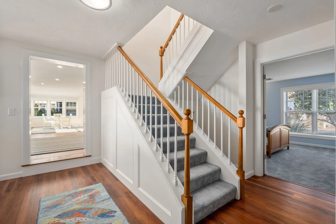
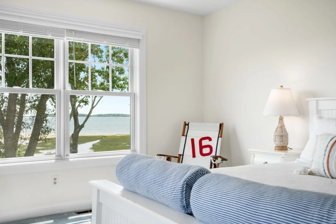
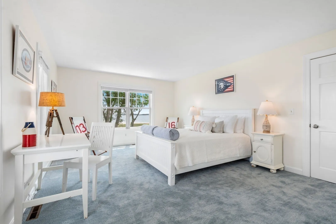
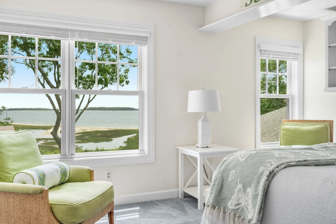
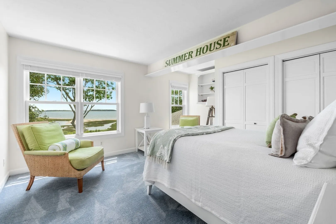
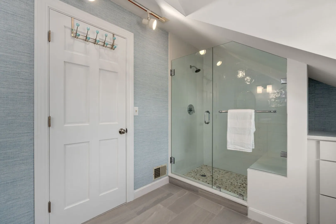
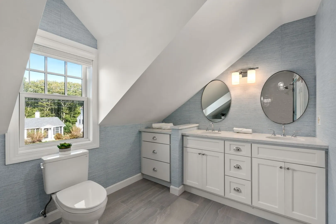
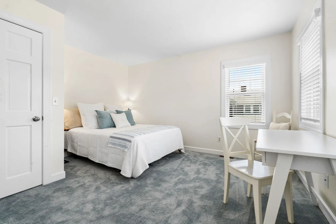
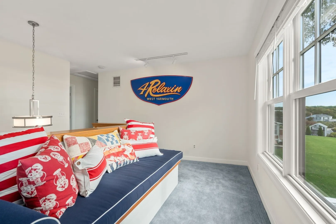
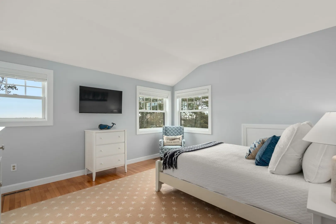
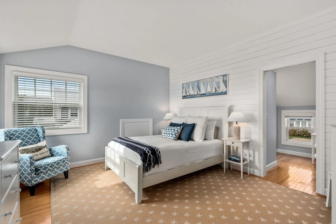
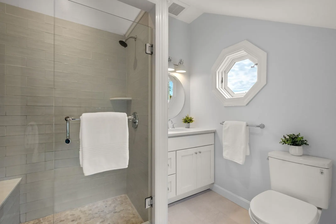
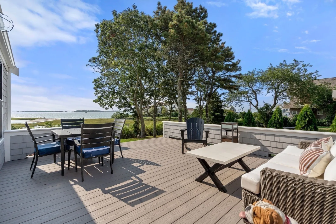
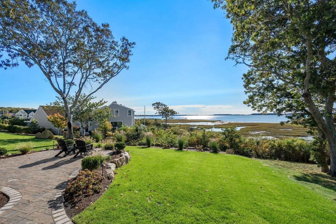
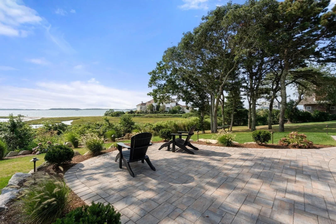
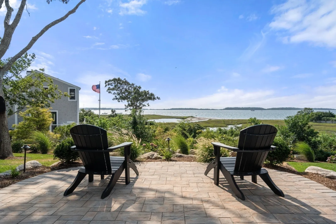
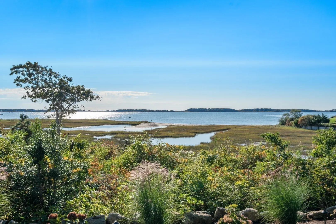
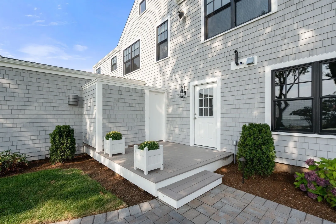
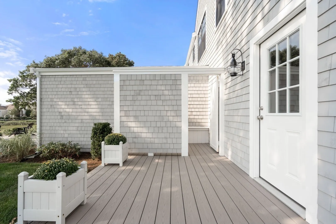
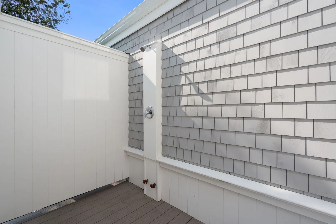
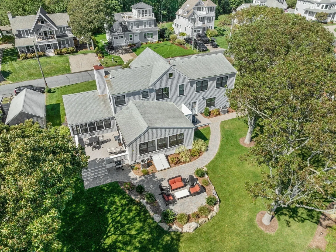
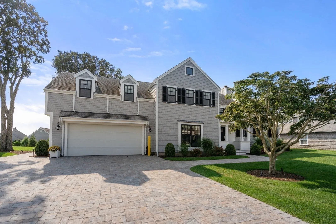
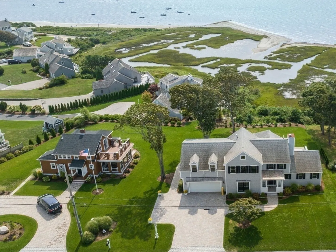
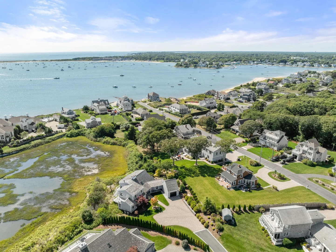
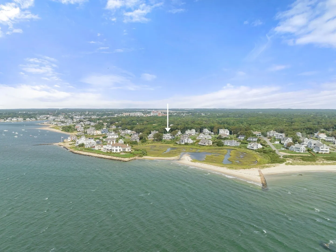
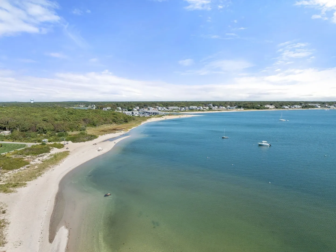
Experience exceptional waterfront living in this beautifully renovated five-bedroom home overlooking the sparkling waters of Lewis Bay. Designed to capture the beauty of its coastal setting, this impressive residence combines sophisticated finishes, thoughtful craftsmanship, and spectacular water views. Upon entering, expansive Marvin windows fill the home with natural light while framing captivating views of the bay. The inviting living room is anchored by a shiplap-accented gas fireplace, creating a warm focal point against the stunning waterfront backdrop. Bamboo flooring flows throughout the first floor living areas, enhancing the home’s relaxed coastal elegance. The gourmet kitchen is beautifully appointed with custom cabinetry, quartz countertops, a generous breakfast island, and a distinctive barn-door pantry. An adjoining dining area creates a seamless setting for entertaining while enjoying the surrounding views.A first-floor primary ensuite offers comfort and privacy with a spa-inspired bathroom and refined finishes. A stylish powder room with shiplap detailing, laundry area, and additional storage complete the main level. Upstairs, a second primary suite is a true retreat, showcasing panoramic water views and a private ensuite bath. Three additional guest bedrooms provide generous accommodations, with two enjoying beautiful views of Lewis Bay. The guest bathroom is exquisitely finished with a double vanity, quartz countertop, tiled shower, and custom millwork.Sliding doors from the living room open to an expansive outdoor living space designed to take full advantage of the waterfront setting. A composite deck, spacious patio, and outdoor shower create the perfect environment for summer entertaining, relaxing after a day on the water, or simply enjoying the spectacular sunsets over Lewis Bay. A two-car garage completes this remarkable property. With exceptional finishes inside and out, multiple water-view bedrooms, beautifully designed entertainment spaces, and an extraordinary waterfront setting, this luxury residence offers a rare opportunity to experience the very best of Cape Cod living.
-
Highlights
- Area: West Yarmouth
- Heating: Forced Air, Natural Gas
- Property Class: Residential
- Style: Colonial
- Year Built: 1950
- Cooling: Central Air
- Parking Spots: 6
- Property Type: Single Family Residence
- Total Rooms: 8
- Status: Active
-
Additional Details
- Appliances: Gas Water Heater, Water Heater, Range, Dishwasher, Microwave, Refrigerator, Washer, Dryer, Wine Refrigerator, Range Hood, Plumbed For Ice Maker
- Construction: Frame
- Exterior Features: Permeable Paving, Porch, Deck - Composite, Patio, Rain Gutters, Professional Landscaping, Sprinkler System, Decorative Lighting, Screens, Outdoor Shower, Outdoor Gas Grill Hookup
- Flooring: Tile, Carpet, Bamboo, Hardwood, Flooring - Stone/Ceramic Tile
- Interior Features: Bathroom - Full, Bathroom - Tiled With Shower Stall, Closet - Linen, Closet/Cabinets - Custom Built, Countertops - Stone/Granite/Solid, Double Vanity, Recessed Lighting, Lighting - Sconce, Bathroom, Internet Available - Unknown
- Road Frontage Type: Public
- SqFt Source: Public Record
- Year Built Source: Public Records
- Basement: Full, Bulkhead, Concrete, Unfinished
- Exclusions: Owners Personal Property, Artwork, Etc.
- Fireplaces: 1
- Foundation: Concrete Perimeter
- Lot Features: Level
- Roof: Shingle
- Year Built Details: Actual, Renovated Since
- Zoning: Res
-
Amenities
- Community Features: Shopping, Walk/Jog Trails, Medical Facility, Bike Path, House of Worship, Marina, Sidewalks
- Parking Features: Attached, Garage Door Opener, Garage Faces Side, Off Street, Driveway
- Waterfront Features: Waterfront, Bay, Bay, Ocean, Walk to, 0 to 1/10 Mile To Beach, Beach Ownership(Public, Association)
- Covered Parking Spaces: 2
- Waerfront: Yes
-
Utilities
- Electric: Circuit Breakers, 200+ Amp Service
- Water Source: Public
- Sewer: Private Sewer
-
Fees / Taxes
- Assessed Value: $1,544,500
- Taxes: $10,144
- Tax Year: 2026
Similar Listings
Sold
39 Photos
Sold
41 Photos
Sold
42 Photos
Sold
36 Photos
Content © 2026 MLS Property Information Network, Inc. The information in this listing was gathered from third party resources including the seller and public records.
Listing information provided courtesy of Coldwell Banker Realty - Newton.
MLS Property Information Network, Inc. and its subscribers disclaim any and all representations or warranties as to the accuracy of this information.