
Sold!
$575,000
4
Beds
1/1
Bath
1,710
Living Area
-
Property Description
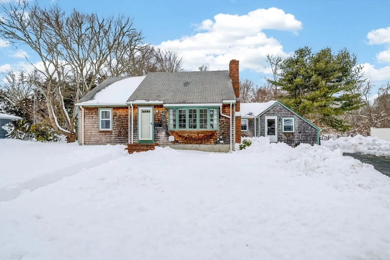
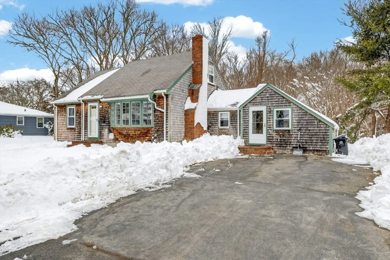
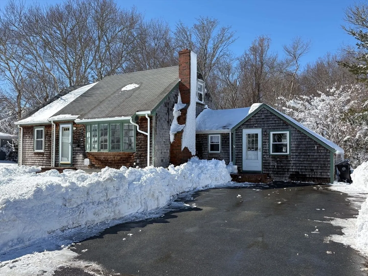
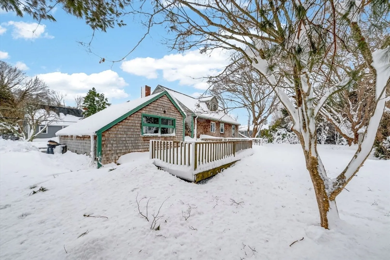
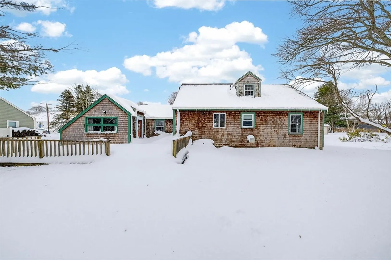
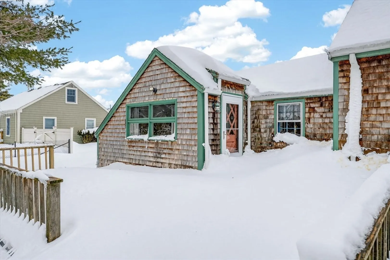
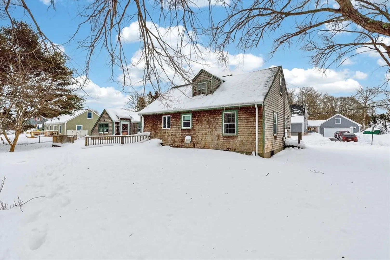
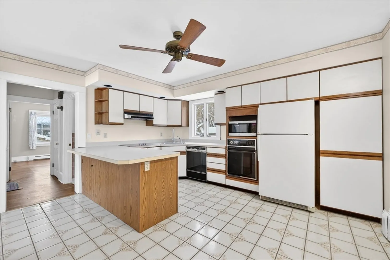
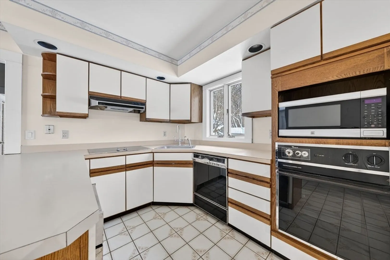
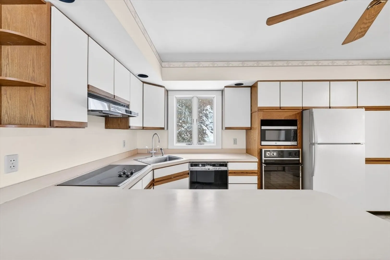
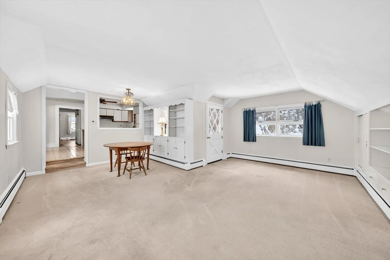
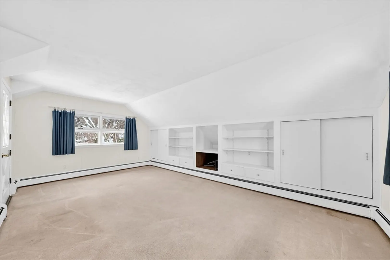
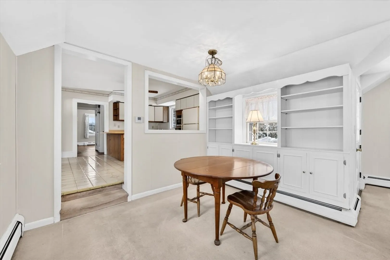
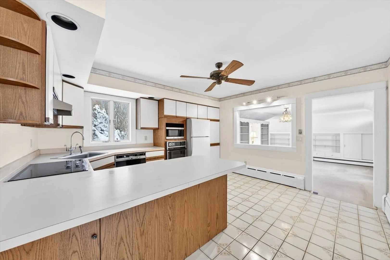
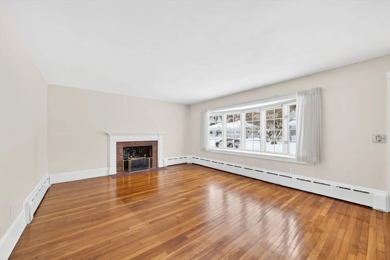
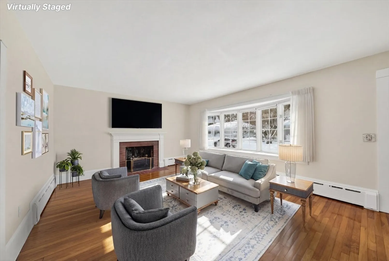
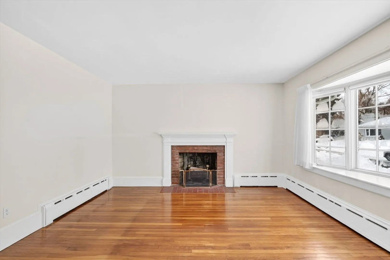
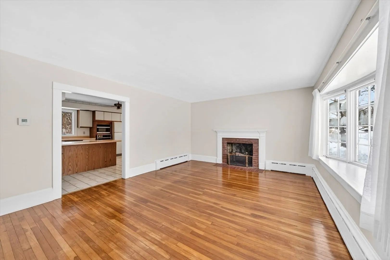
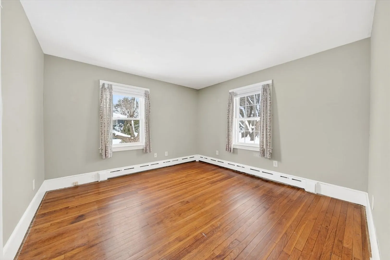
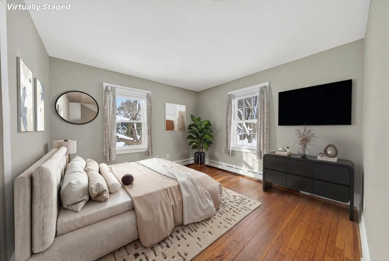
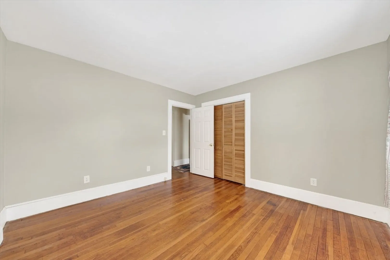
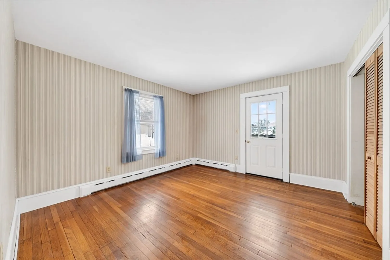
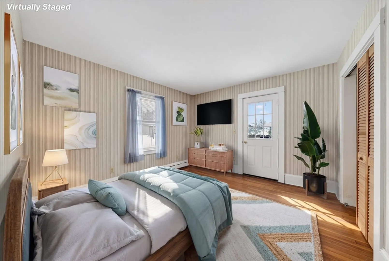
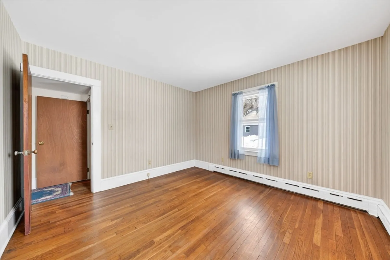
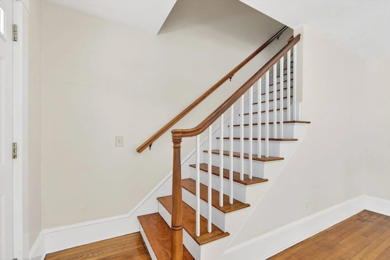
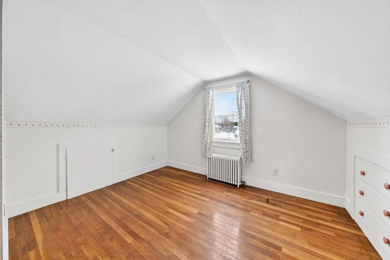
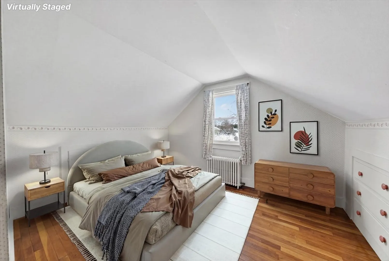
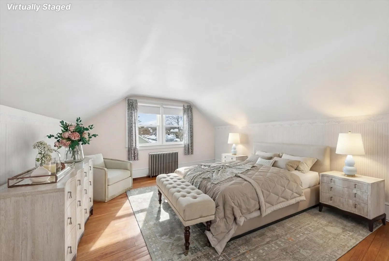
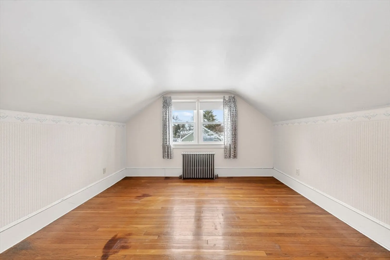
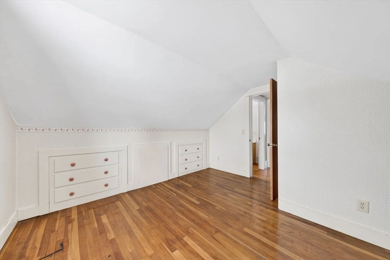
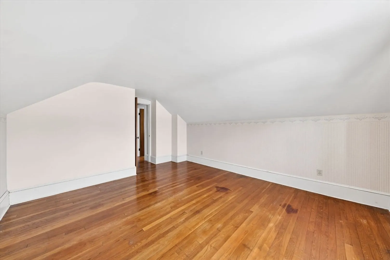
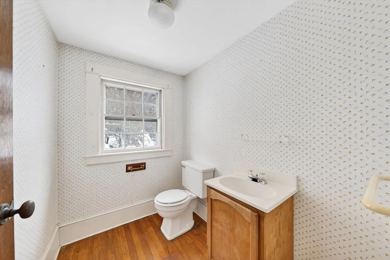
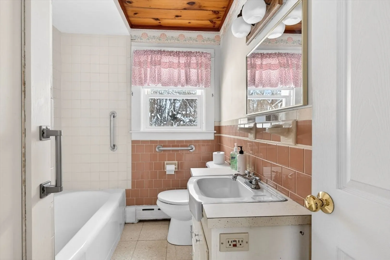
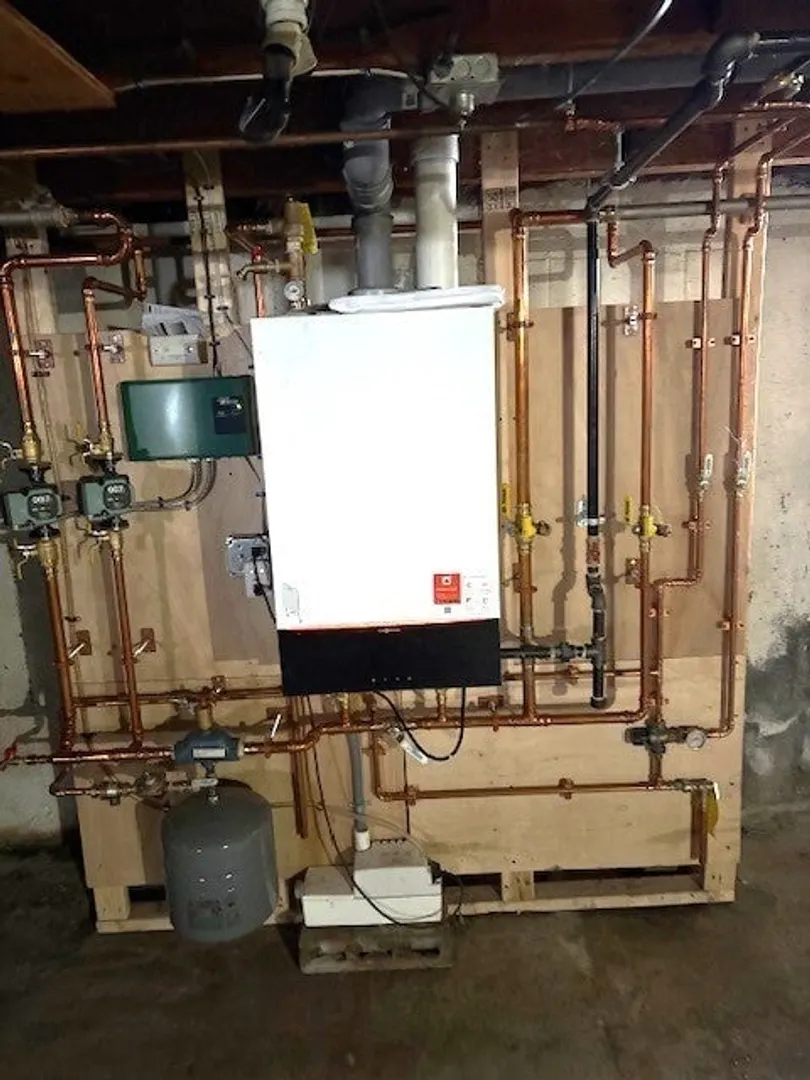
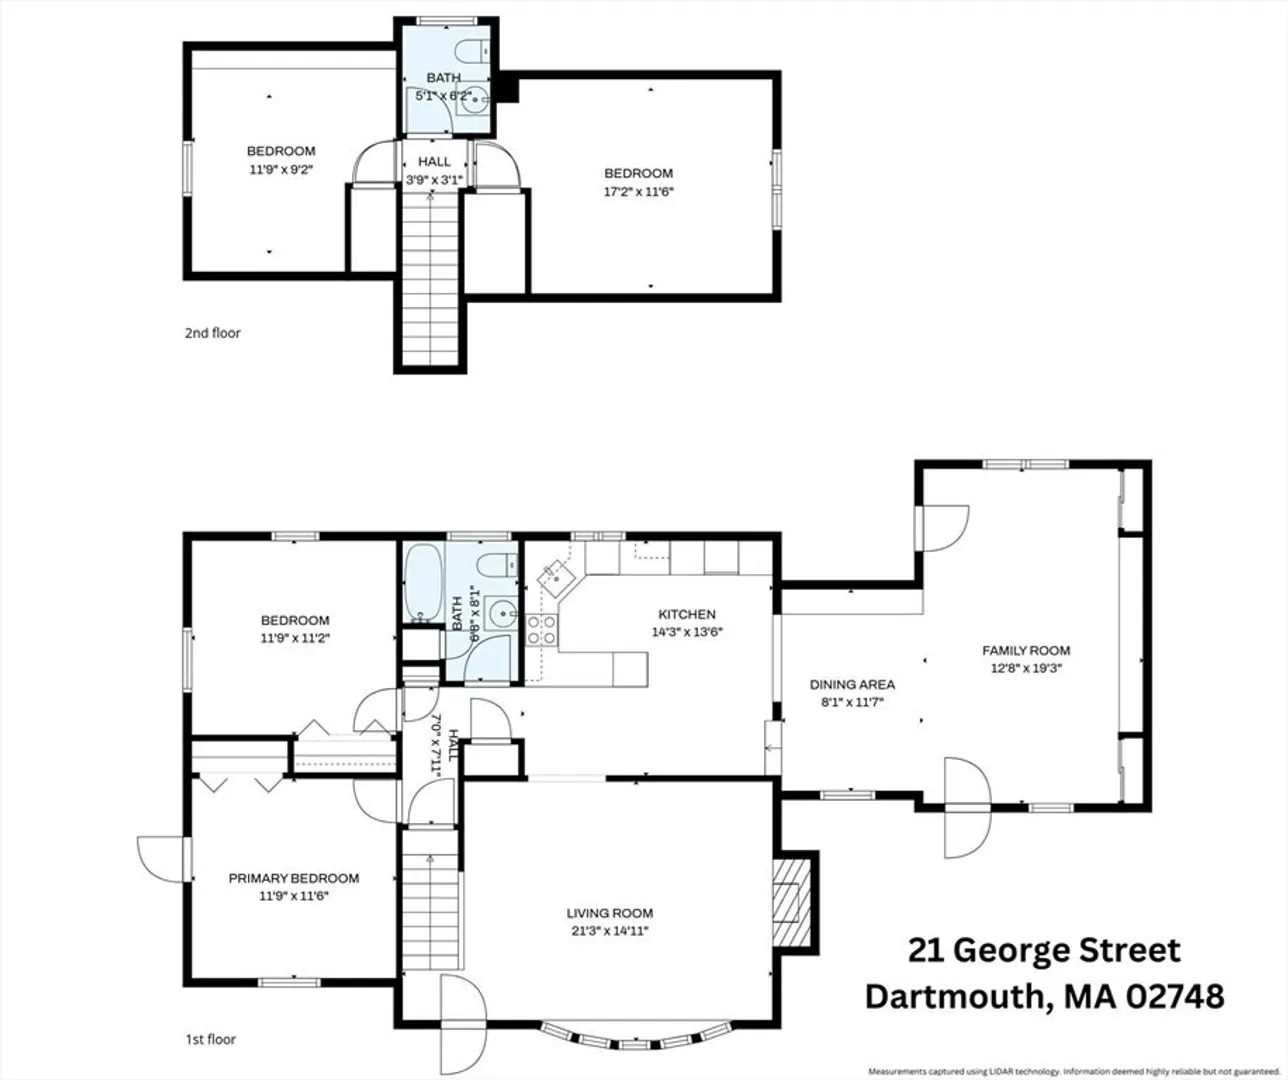
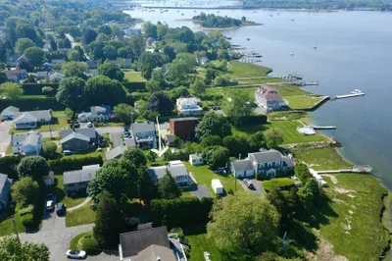
Houses at this most sought after location don't come available very often. This 4 bedroom 1.5 bath South Dartmouth cape style residence offers versatility and flexibility with its first floor 1300 + square feet. It offers an open floor plan combining the kitchen and what was originally a garage that was turned into a very large cozy family room and where the family spent most of their time over many years. When you walk in the main entrance you will be in a large fireplaced living room with great natural light and gleaming hardwood floors that are also throughout most of the house. There are 2 bedrooms and a bathroom on each level and this property could easily be used as a ranch with one floor living and 2 extra bedrooms upstairs. There is a great deck in the private back yard setting and there is a newer high efficiency heating system also. You do not want to let the outside of this house fool you, it is much larger than it appears and you are moments away from Padanaram Village.
-
Highlights
- Area: South Dartmouth
- Parking Spots: 4
- Property Type: Single Family Residence
- Total Rooms: 7
- Status: Closed
- Heating: Central, Baseboard, Natural Gas
- Property Class: Residential
- Style: Cape
- Year Built: 1960
-
Additional Details
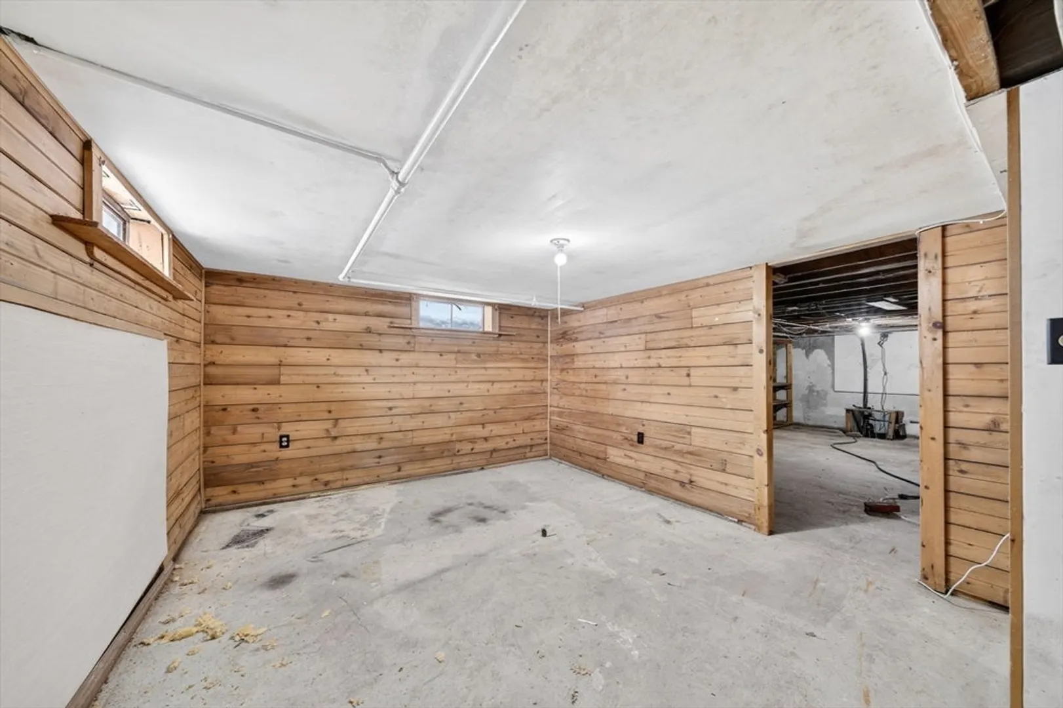
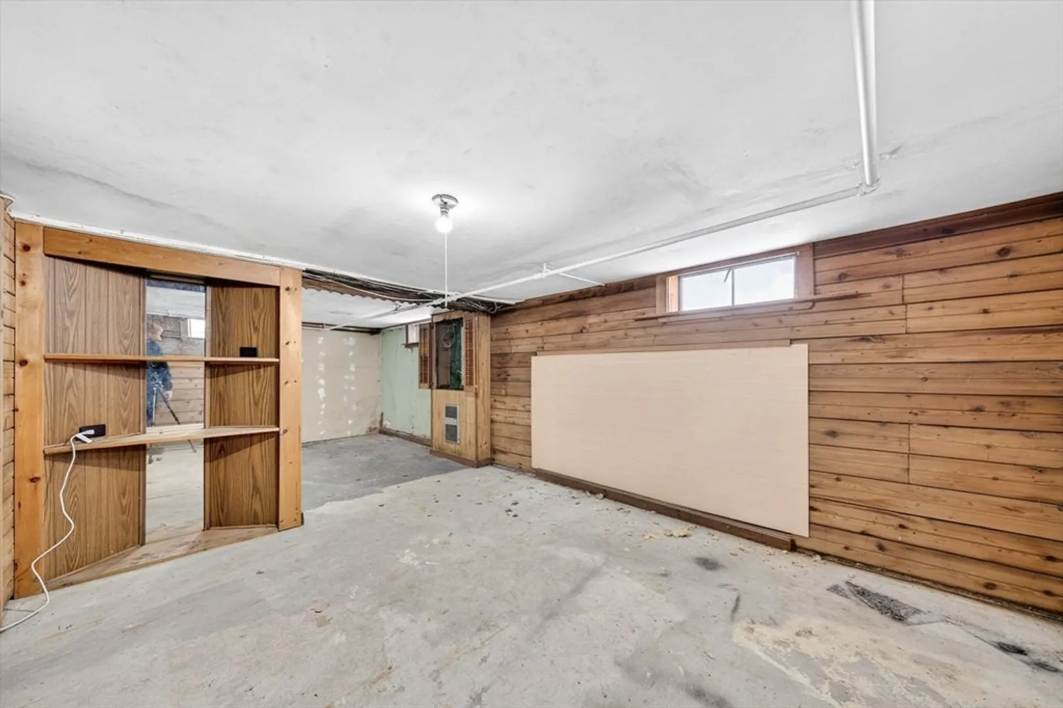
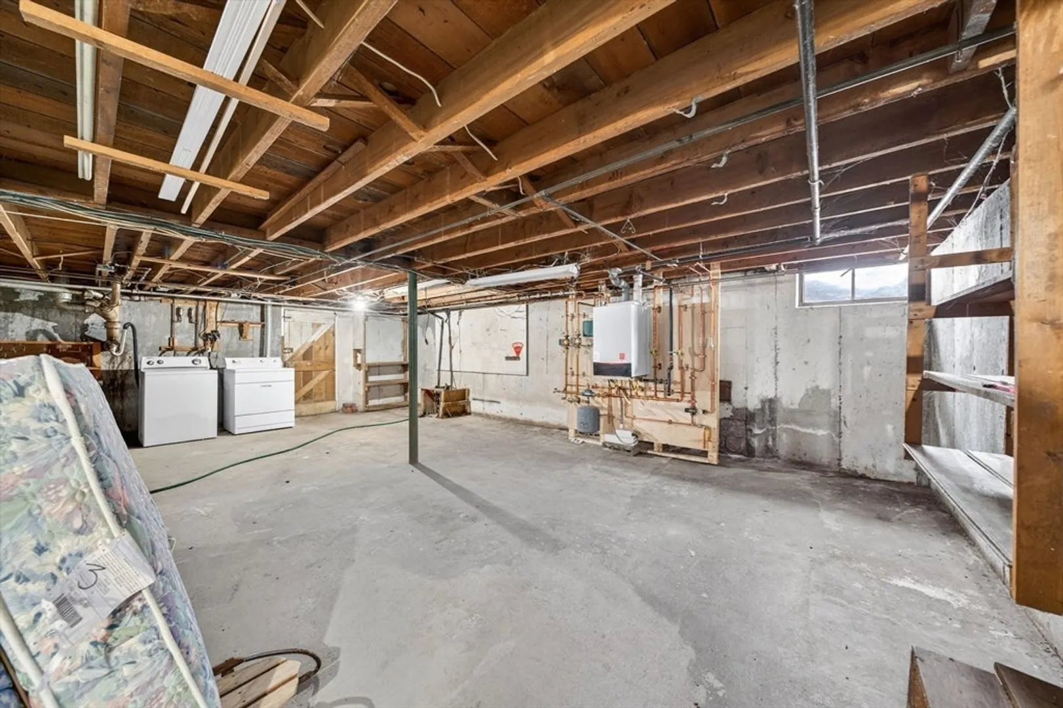
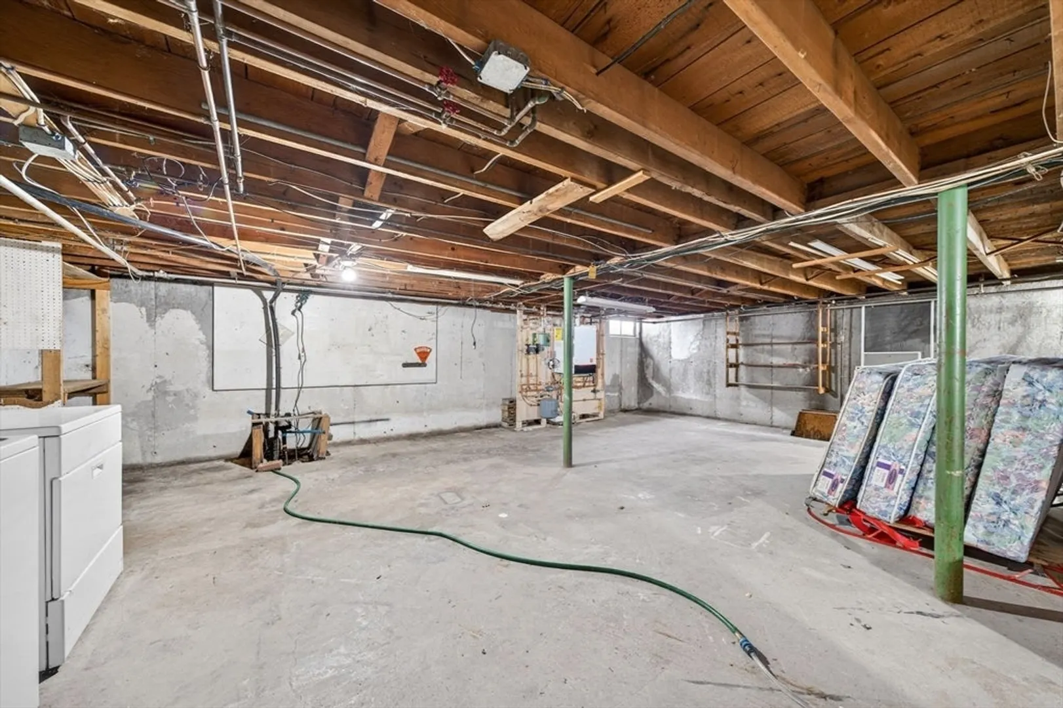
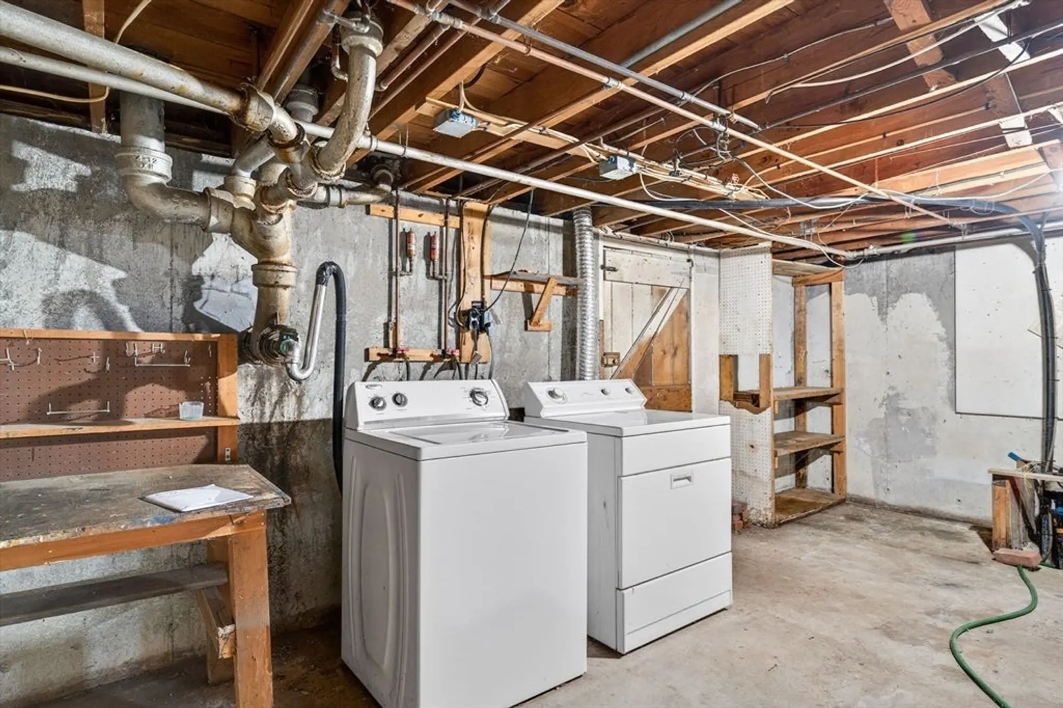
- Basement: Full, Unfinished
- Fireplaces: 1
- Foundation: Concrete Perimeter
- Roof: Shingle
- Year Built Details: Approximate
- Zoning: Gr
- Exterior Features: Deck - Wood
- Flooring: Wood, Tile
- Road Frontage Type: Public
- SqFt Source: Public Record
- Year Built Source: Public Records
-
Amenities
- Community Features: Public Transportation, Shopping, Walk/Jog Trails, House of Worship, Marina, Public School
- Waterfront Features: Harbor, 1/2 to 1 Mile To Beach
- Parking Features: Paved Drive
-
Utilities
- Electric: Circuit Breakers
- Water Source: Public
- Sewer: Public Sewer
-
Fees / Taxes
- Assessed Value: $491,400
- Taxes: $4,230
- Tax Year: 2026
Similar Listings
Sold
28 Photos
Sold
38 Photos
Sold
42 Photos
Sold
25 Photos
Content © 2026 MLS Property Information Network, Inc. The information in this listing was gathered from third party resources including the seller and public records.
Listing information provided courtesy of Curtis Nunes Real Estate.
MLS Property Information Network, Inc. and its subscribers disclaim any and all representations or warranties as to the accuracy of this information.
