
Sold!
$1,375,000
4
Beds
2/1
Baths
3,052
Living Area
-
Property Description
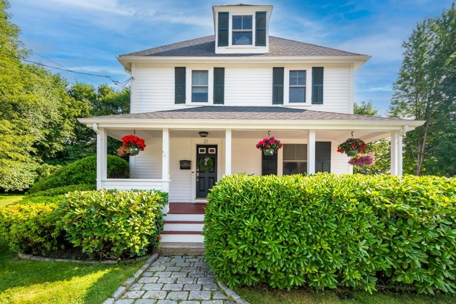
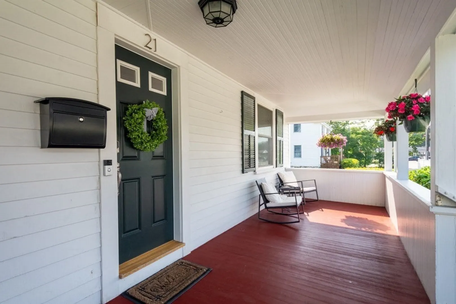
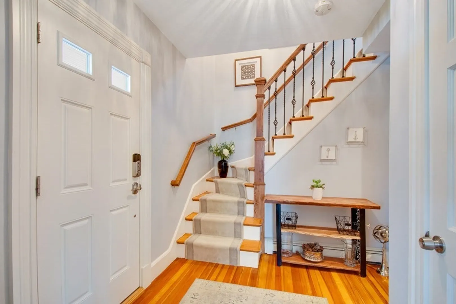
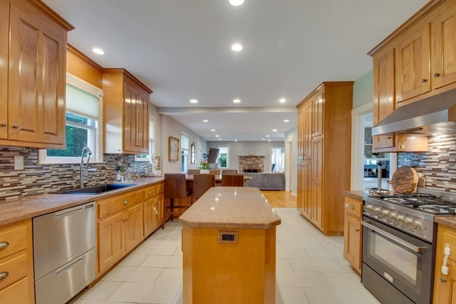
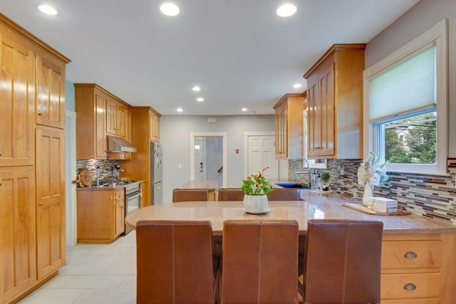
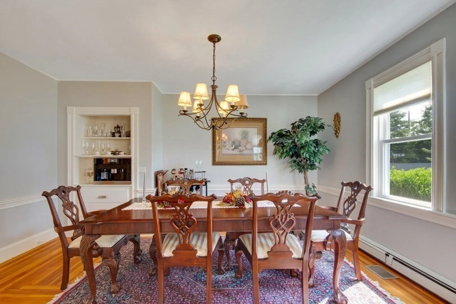
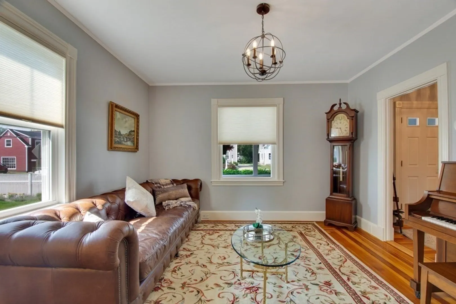
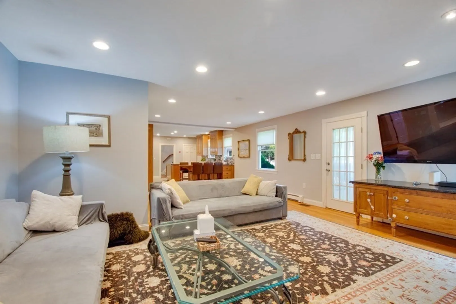
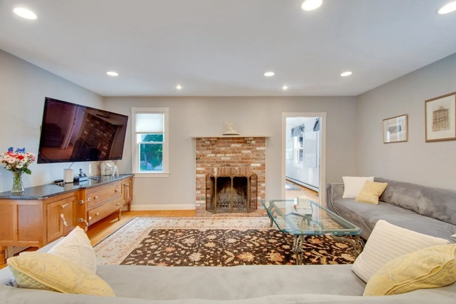
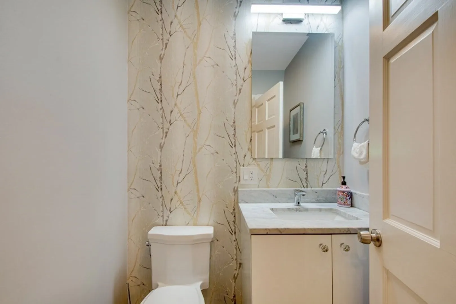
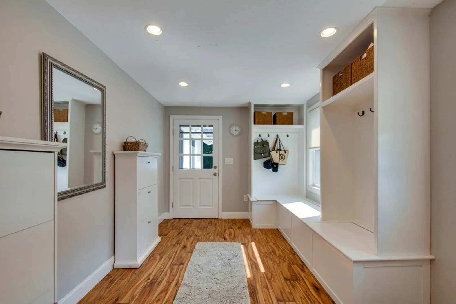
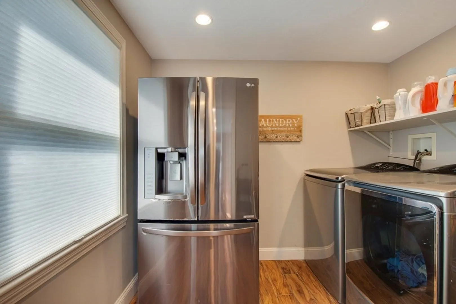
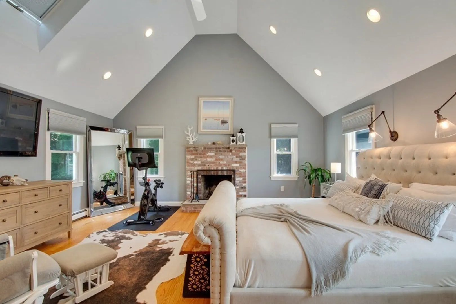
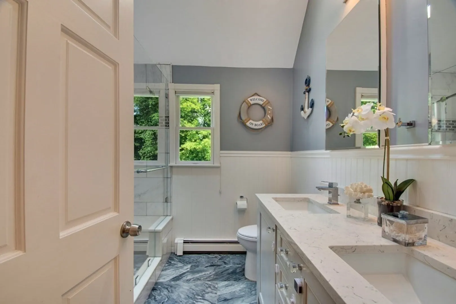
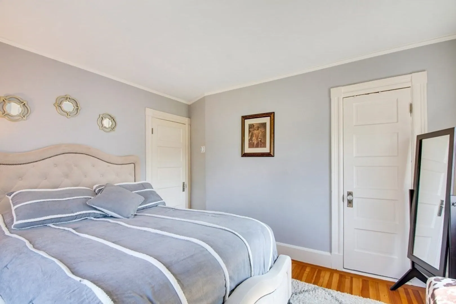
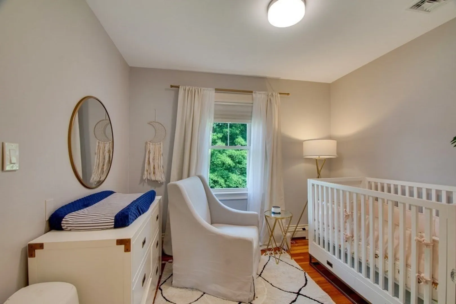
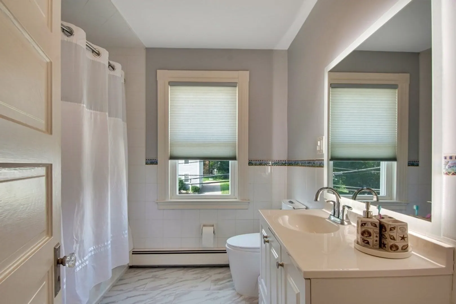
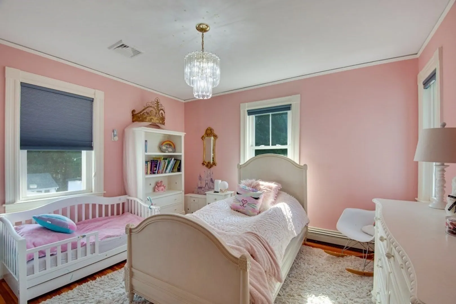
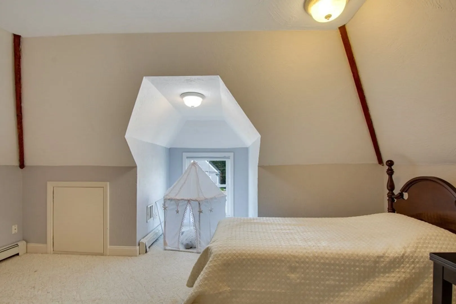
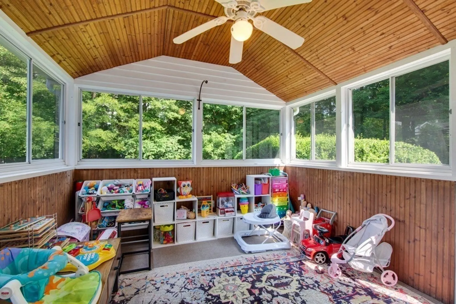
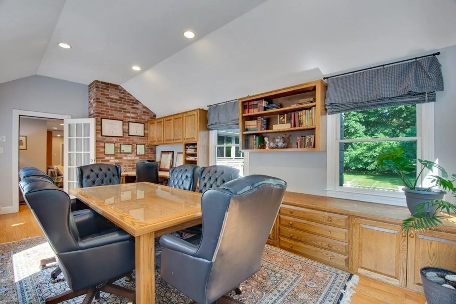
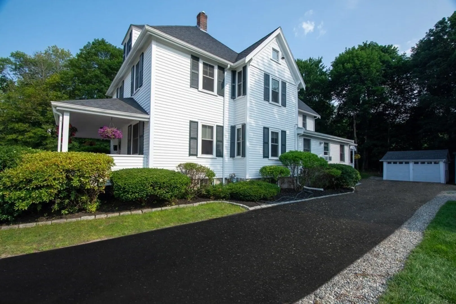
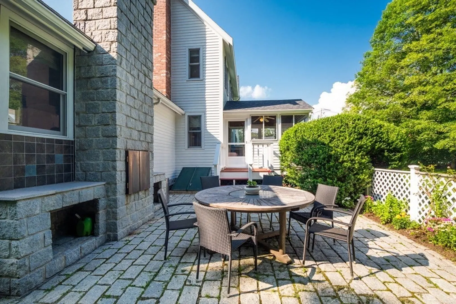
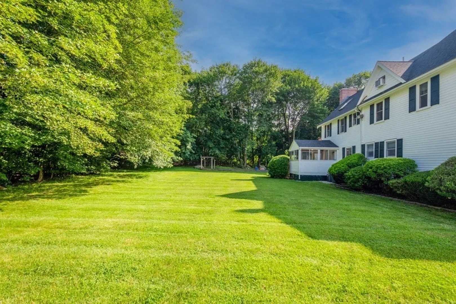
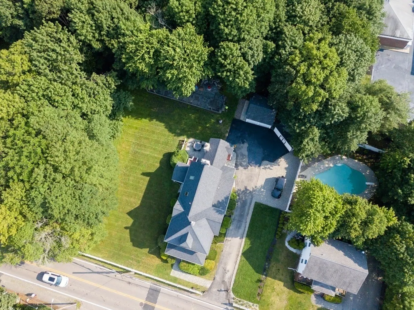
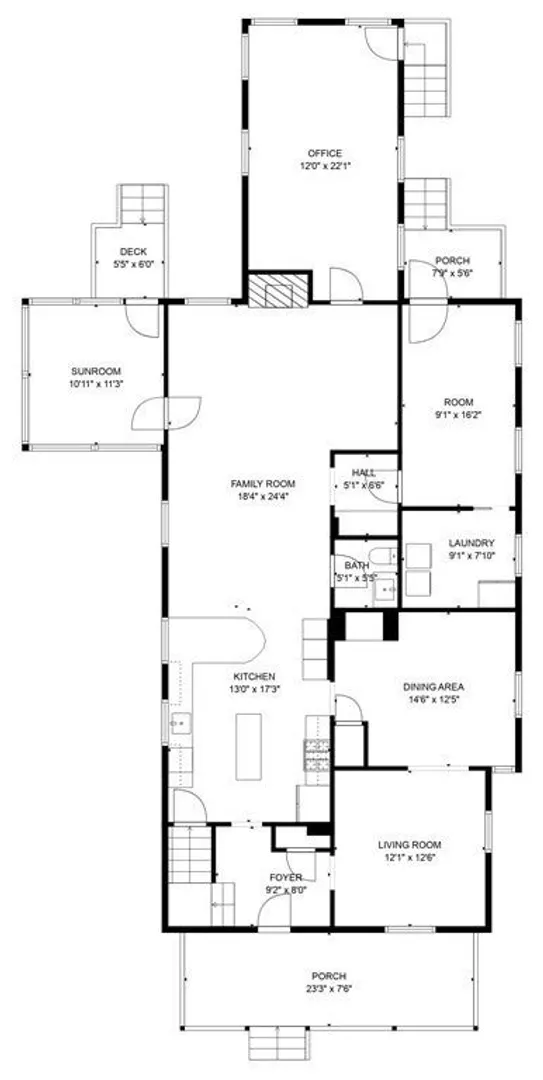
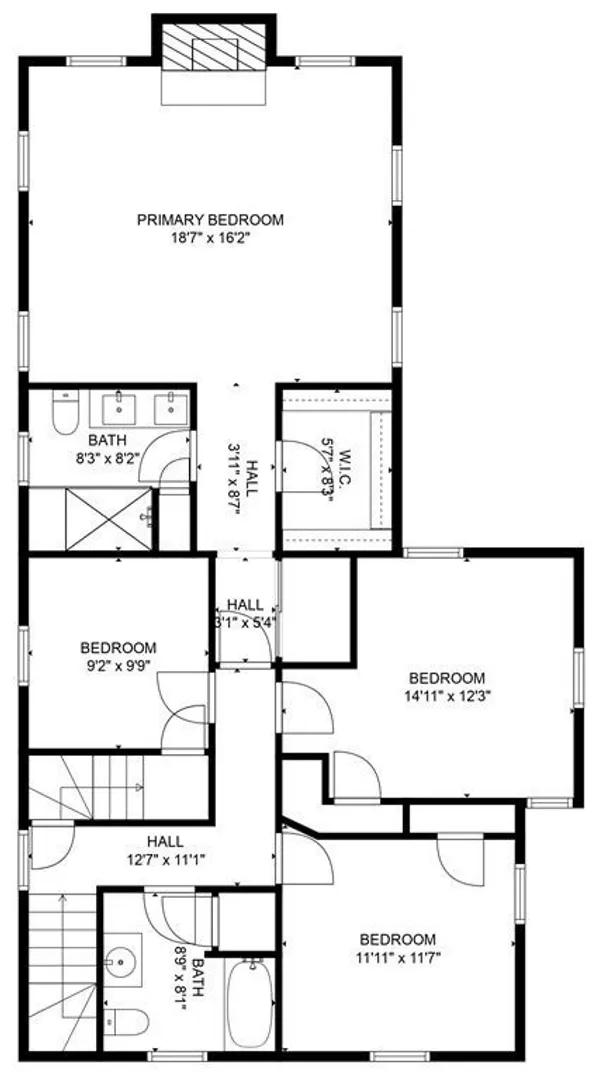
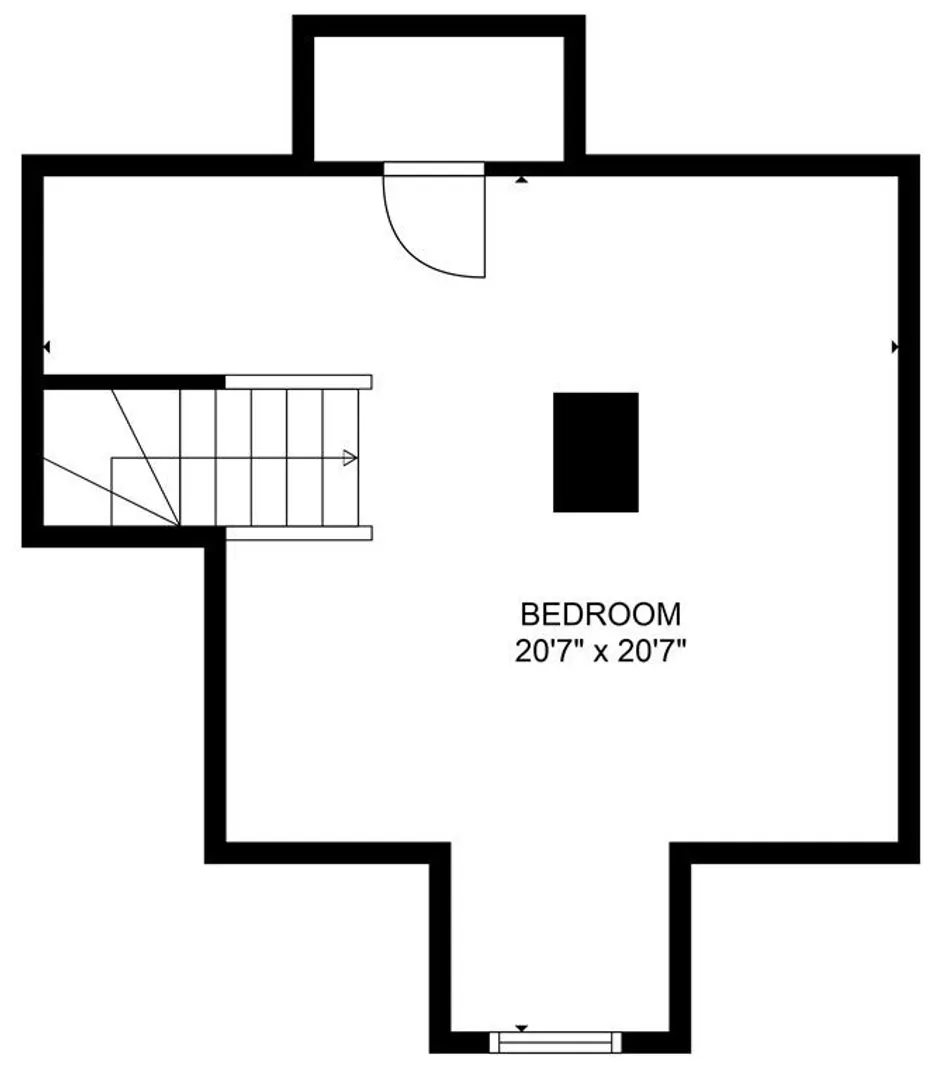
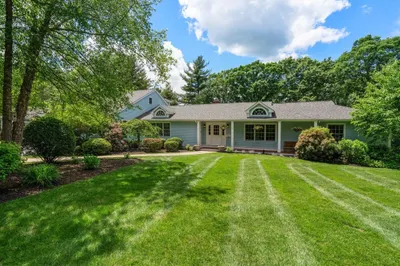
Situated on a gracious, level lot, within walking distance of Westwood Center, this 4+ bed/2.5 bath combines charm & functionality. A well-appointed kitchen, cozy family room complete with wood-burning fireplace. Three-season porch and bright and spacious mudroom, with adjacent laundry room. Formal dining room just off the kitchen complemented by a formal living room. Additional Flex Room with private entrance can be used as a home office or 1st floor bedroom. Upstairs, a spacious master bedroom complete with ensuite bath and fireplace. Three additional bedrooms and a full bath. The 3rd floor offers a bonus space perfect for playroom, exercise room, storage or additional bedroom. Enjoy the outdoors with a Boccie Court, Pizza Oven and Fire Pit. *Potential for in-law apartment/2-family. Consult listing agent for conceptual plans. (Buyer to do own due diligence)
-
Highlights
- Cooling: Central Air
- Parking Spots: 4
- Property Type: Single Family Residence
- Total Rooms: 8
- Status: Closed
- Heating: Baseboard, Natural Gas
- Property Class: Residential
- Style: Colonial
- Year Built: 1904
-
Additional Details
- Appliances: Range, Dishwasher, Disposal, Refrigerator, Washer, Dryer
- Construction: Frame
- Fireplaces: 3
- Foundation: Stone
- Road Frontage Type: Public
- Year Built Details: Approximate
- Zoning: Src
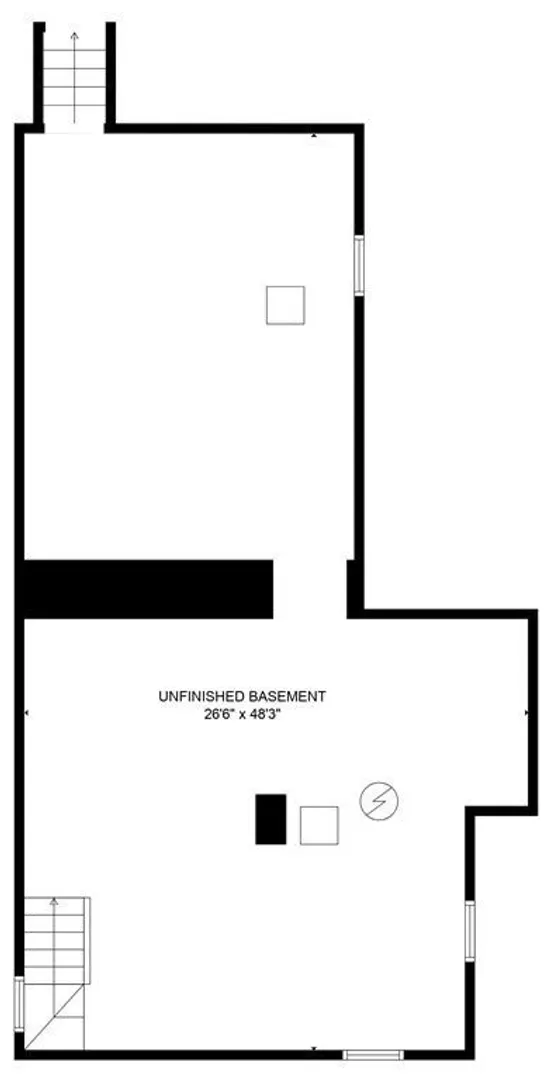
- Basement: Unfinished
- Exterior Features: Porch, Patio, Storage
- Flooring: Hardwood
- Lot Features: Level
- Roof: Shingle
- Year Built Source: Public Records
-
Amenities
- Community Features: Shopping, Highway Access, Public School
- Parking Features: Detached, Storage, Paved Drive, Paved
- Covered Parking Spaces: 2
-
Utilities
- Sewer: Public Sewer
- Water Source: Public
-
Fees / Taxes
- Assessed Value: $887,000
- Compensation Based On: Net Sale Price
- Tax Year: 2023
- Buyer Agent Compensation: 2.5%
- Facilitator Compensation: 1%
- Taxes: $12,684
Similar Listings
Sold
38 Photos
Sold
41 Photos
Sold
41 Photos
Sold
38 Photos
Content © 2026 MLS Property Information Network, Inc. The information in this listing was gathered from third party resources including the seller and public records.
Listing information provided courtesy of William Raveis R.E. & Home Services.
MLS Property Information Network, Inc. and its subscribers disclaim any and all representations or warranties as to the accuracy of this information.
