
21 Forestview Drive
$807,000
4
Beds
2/1
Baths
1,885
Sqft
- Request Info
- Call
- Save
-
More
- Mortgage Calculator

Property Tools
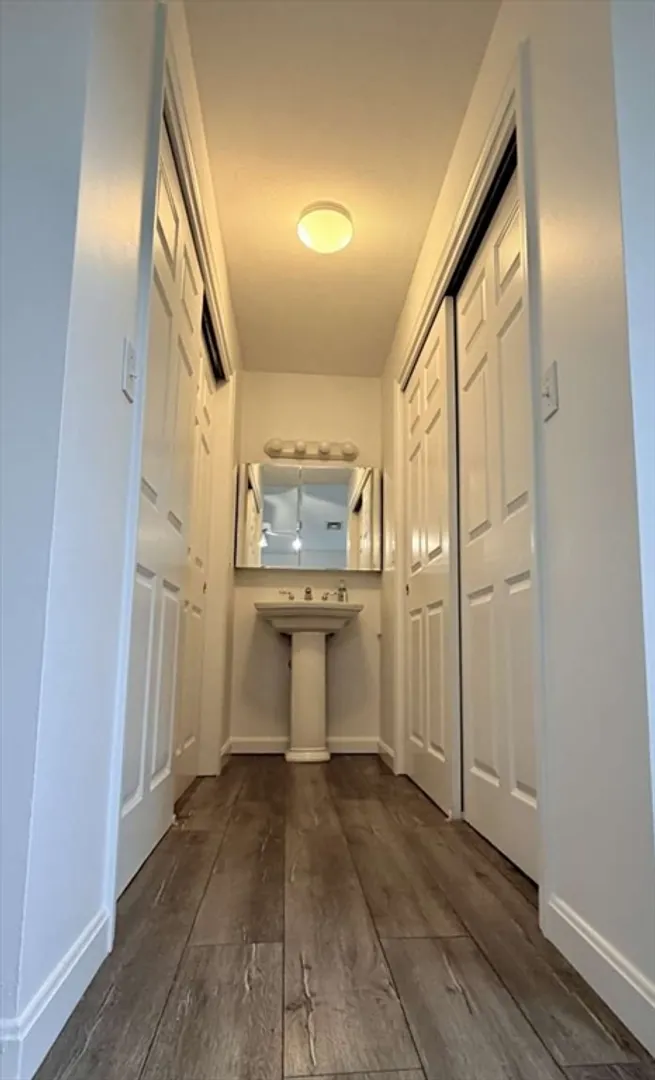
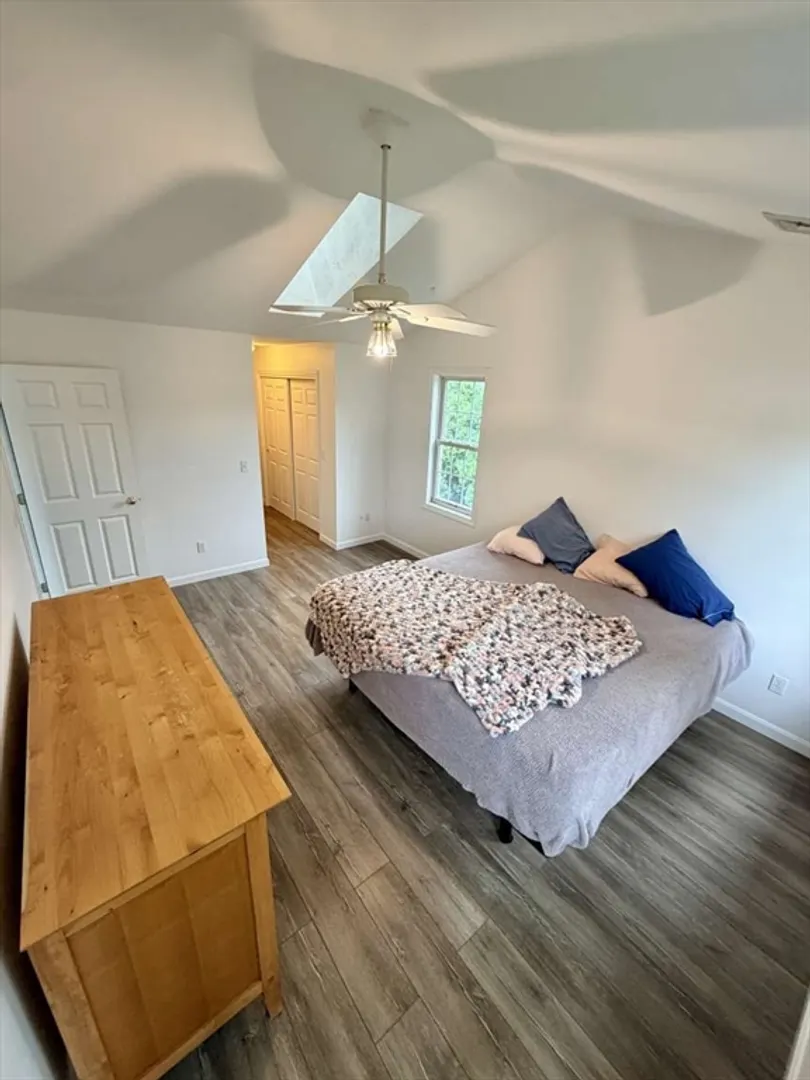
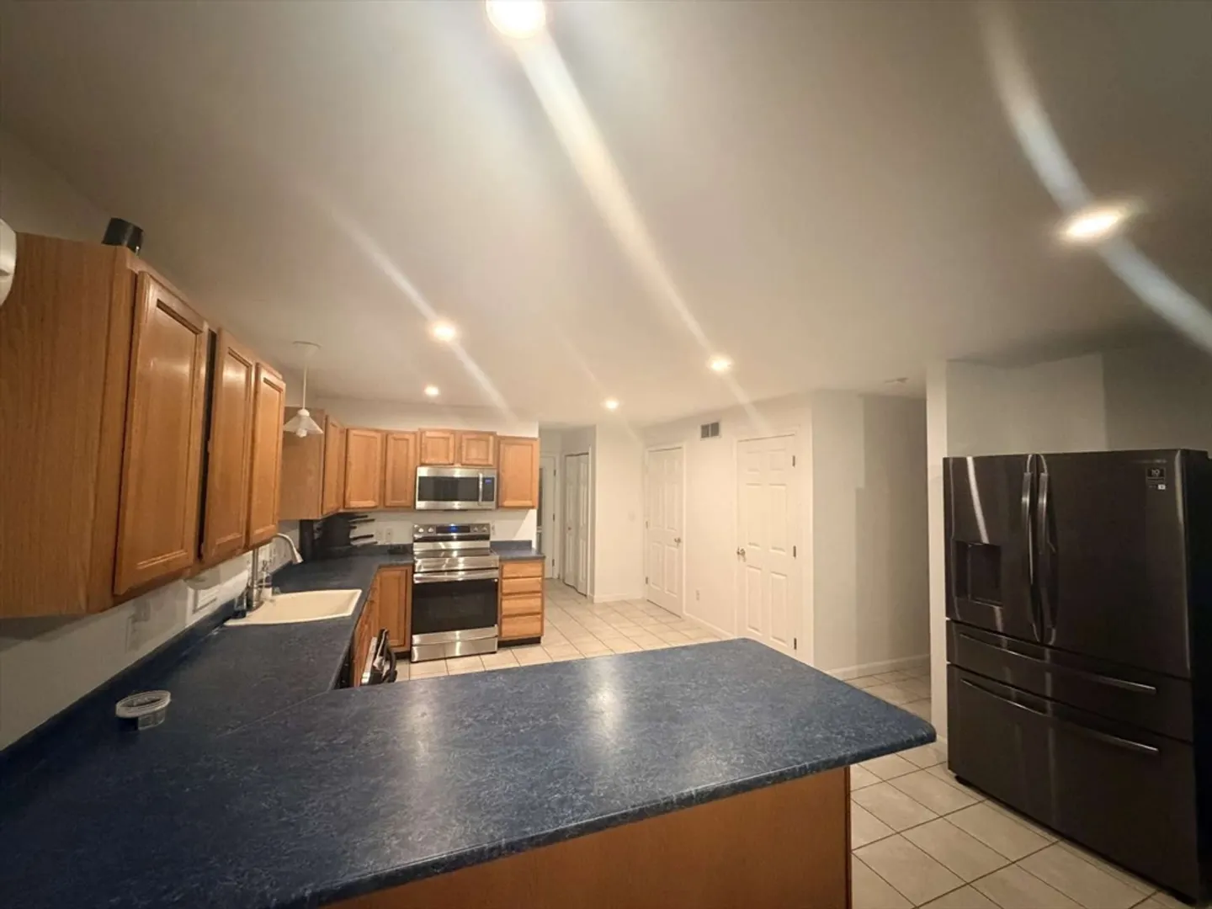
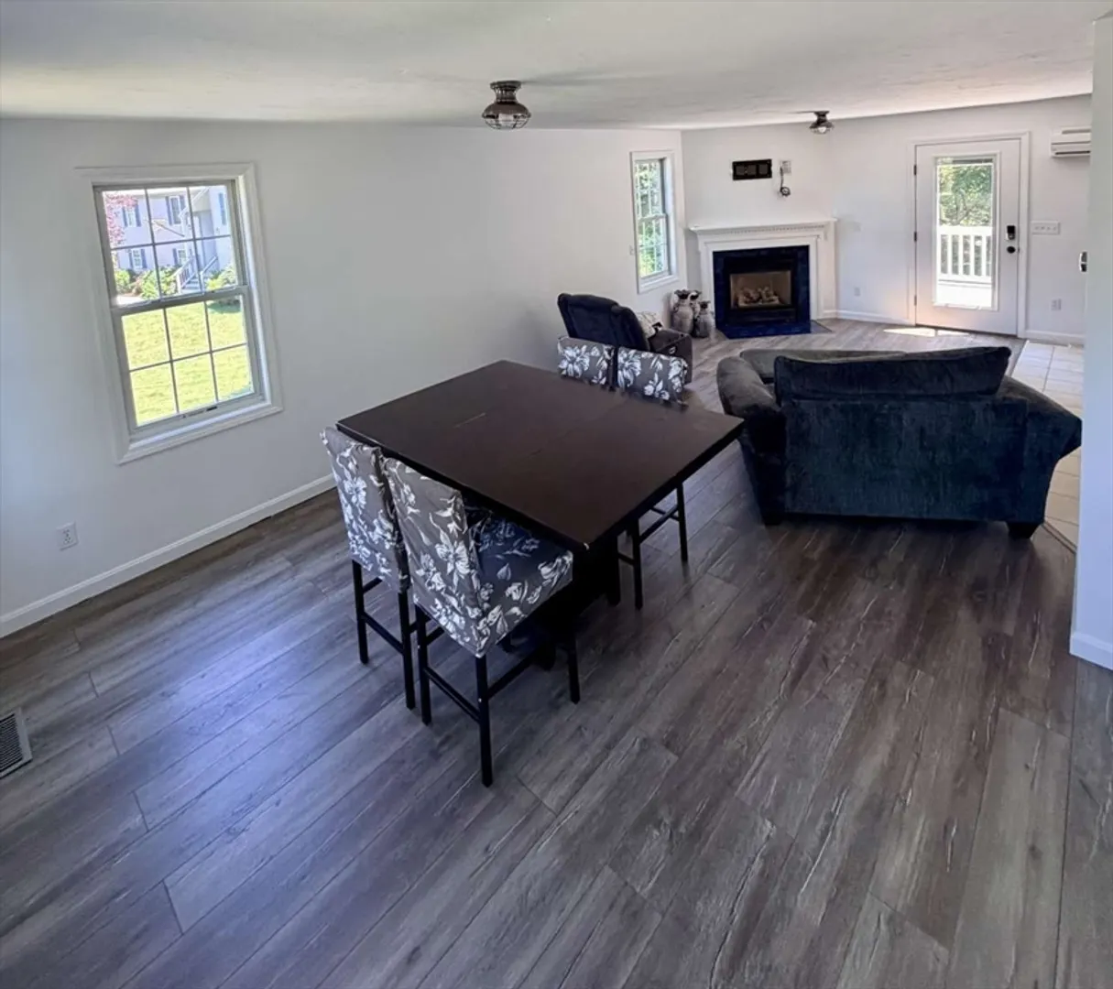
$807,000
4
Beds
2/1
Baths
1,885
Living Area
-
Property Description
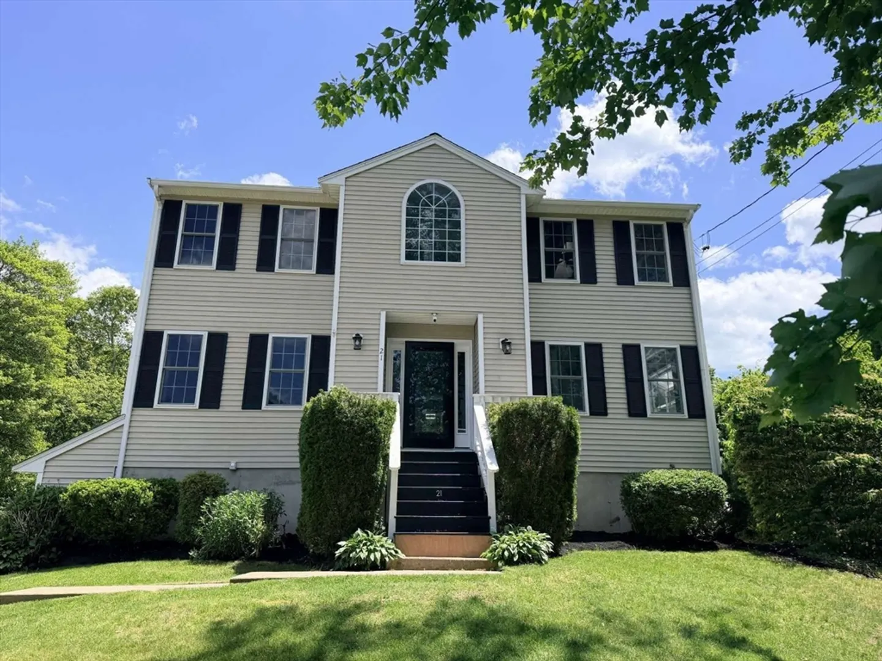
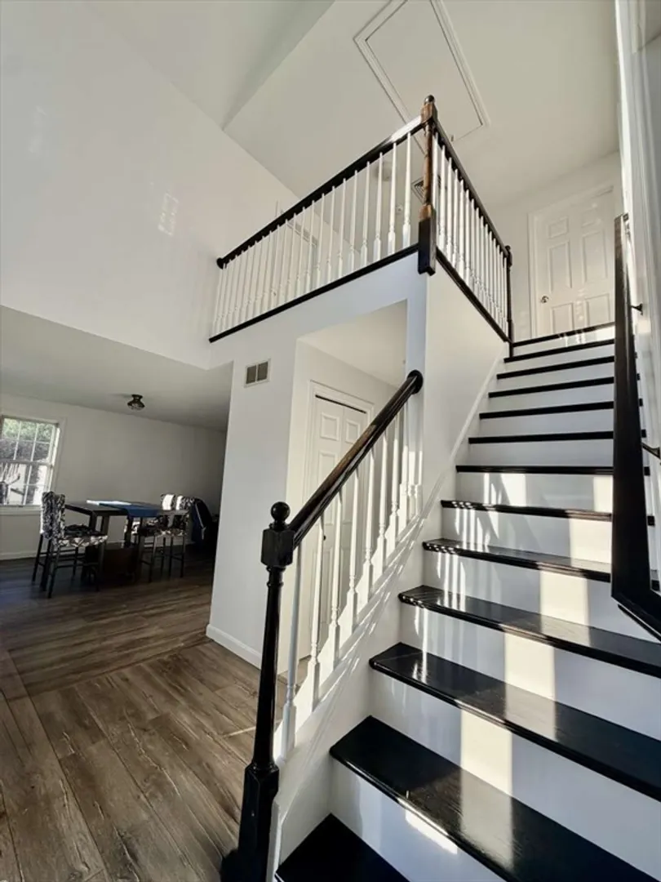
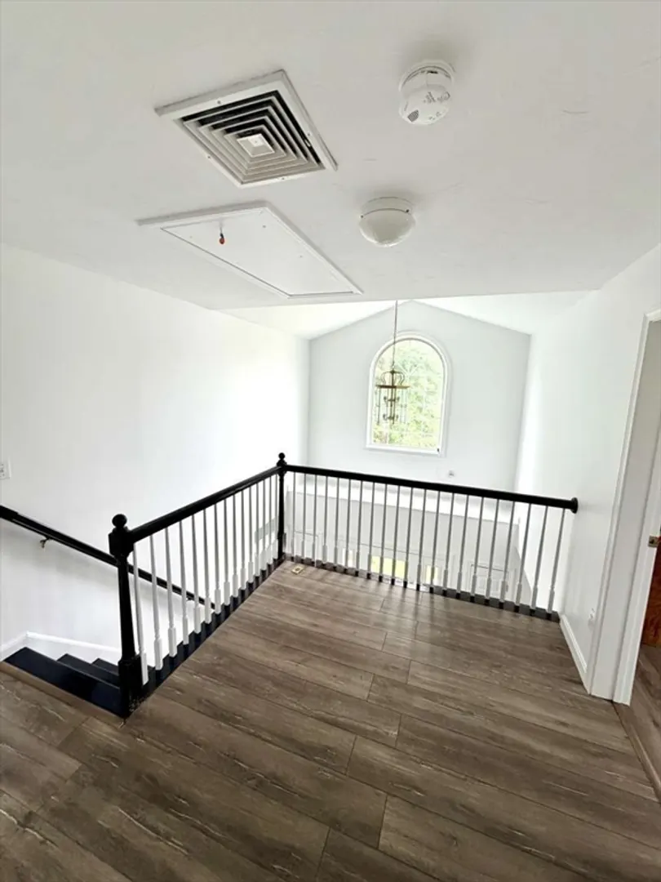
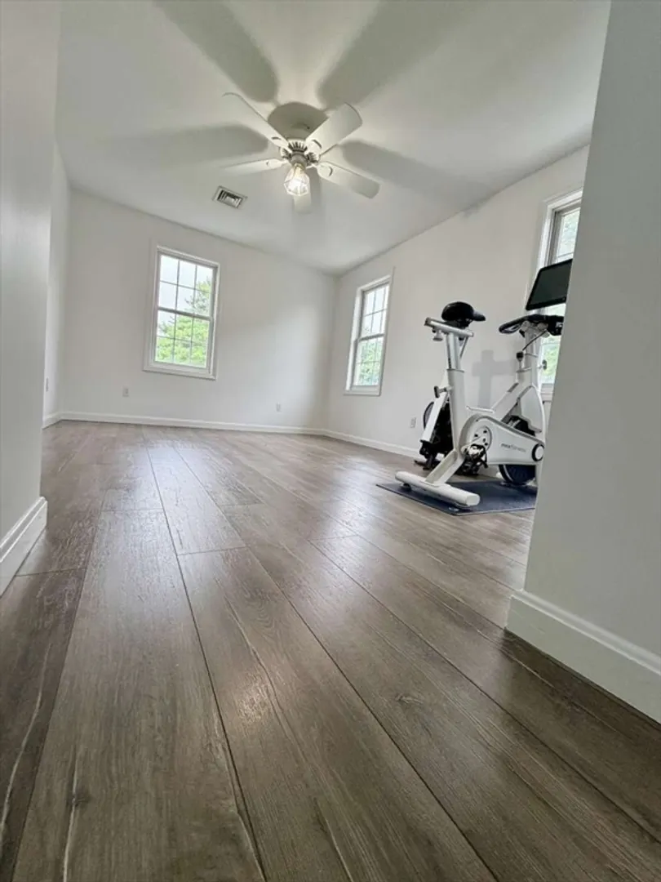
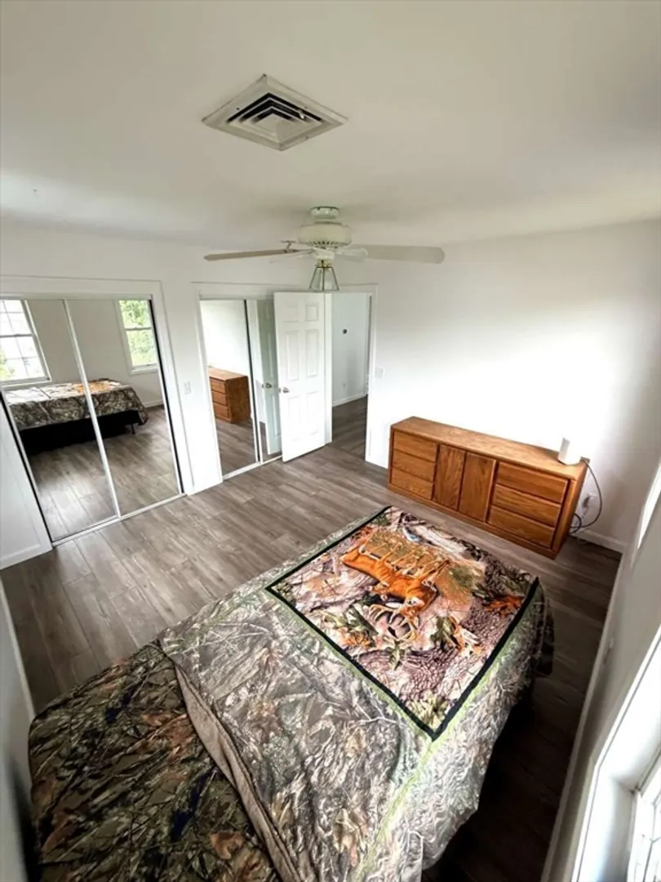
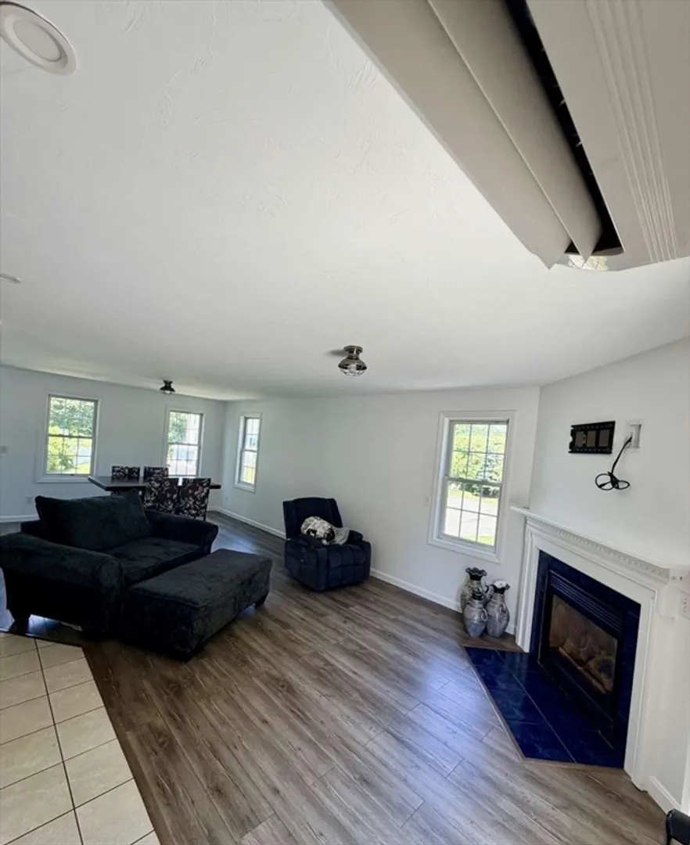
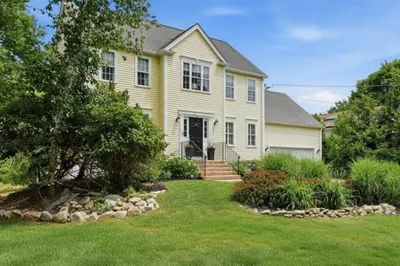
Beautifully maintained home offering space, privacy, and modern conveniences in a desirable cul-de-sac location. Generously sized rooms and open living area floor plan make this home ideal for a variety of living arrangements. Conveniently located just ¼ mile from the Phoenix Rail Trail with easy access to beaches, marinas, downtown Fairhaven, downtown Mattapoisett, and numerous conservation trails. Minutes to the New Bedford Commuter Rail Line, I-195 and I-495, with Cape Cod approximately 20 minutes away, Providence 40 minutes away, and Boston less than an hour. Move-in ready and offering exceptional indoor and outdoor living, this property is a must-see.
-
Highlights
- Cooling: Central Air, Other
- Parking Spots: 8
- Property Type: Single Family Residence
- Total Rooms: 6
- Status: Active
- Heating: Central, Forced Air, Natural Gas
- Property Class: Residential
- Style: Colonial
- Year Built: 1999
-
Additional Details
- Appliances: Gas Water Heater, Tankless Water Heater, Range, Dishwasher, Microwave, Refrigerator, Washer, Dryer, Range Hood, Plumbed For Ice Maker
- Construction: Frame
- Fireplaces: 1
- Foundation: Concrete Perimeter
- Road Frontage Type: Public
- SqFt Source: Public Record
- Year Built Source: Public Records
- Basement: Partial, Finished, Walk-Out Access, Interior Entry, Garage Access, Concrete
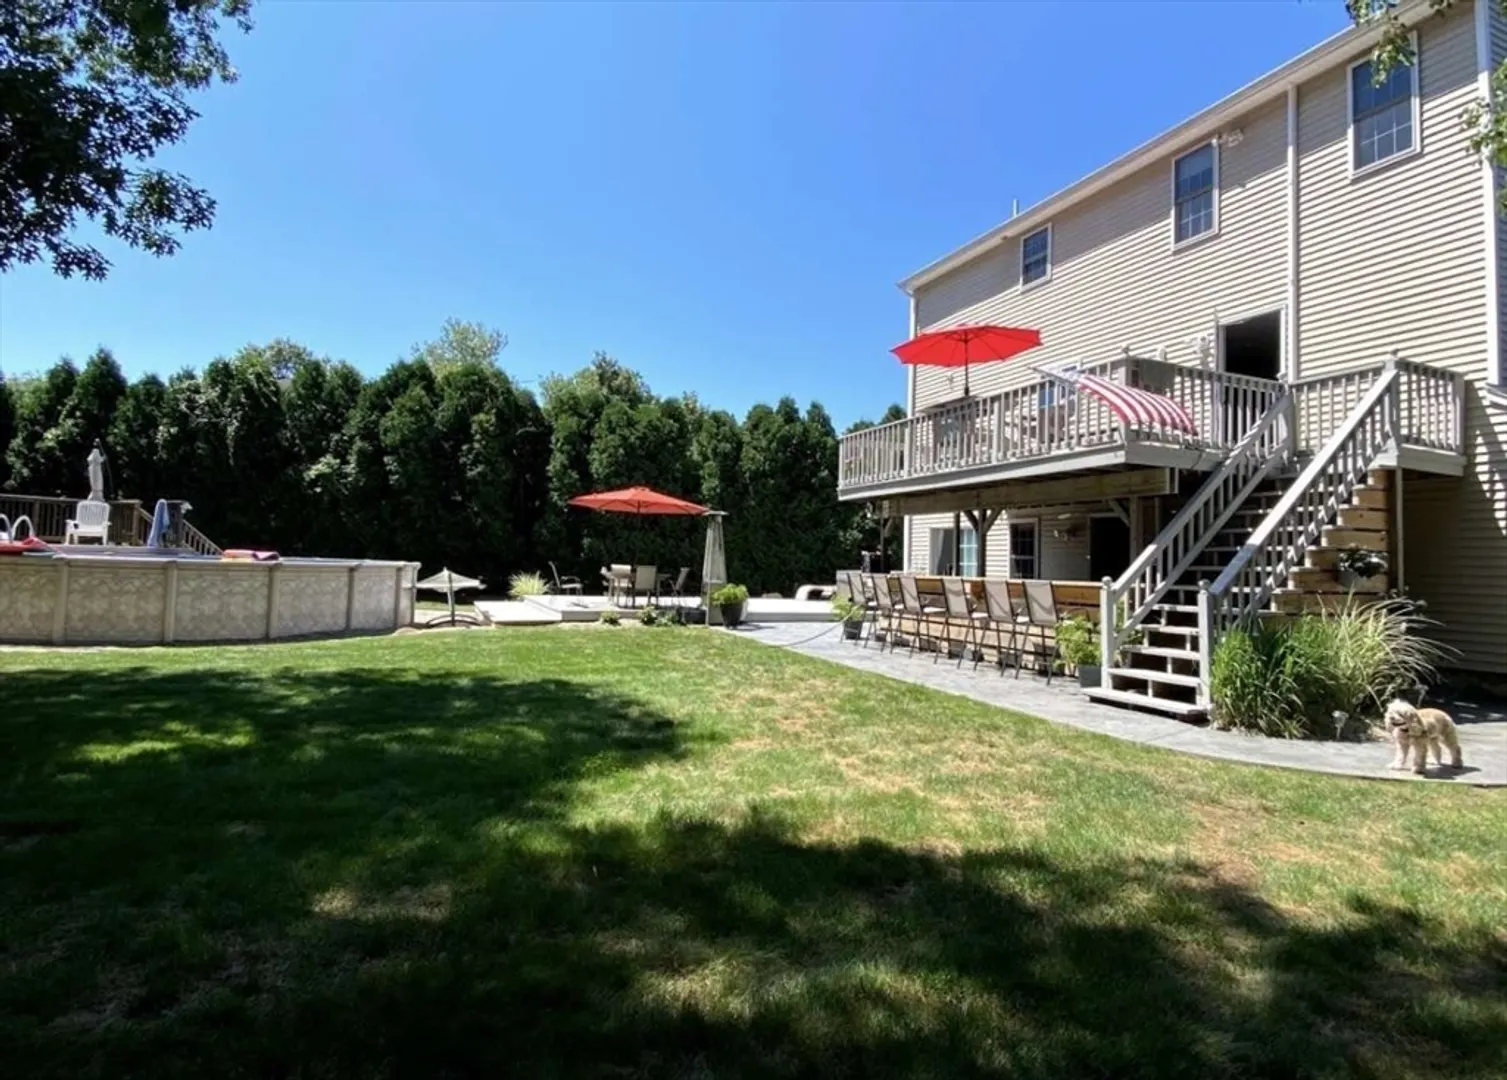
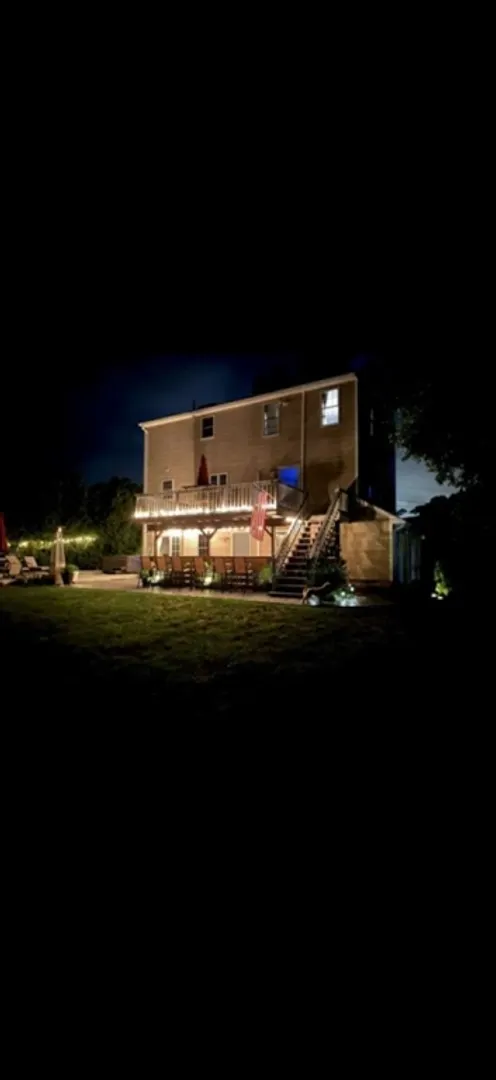
- Exterior Features: Porch, Deck, Patio, Balcony, Pool - Above Ground, Storage, Screens, Other
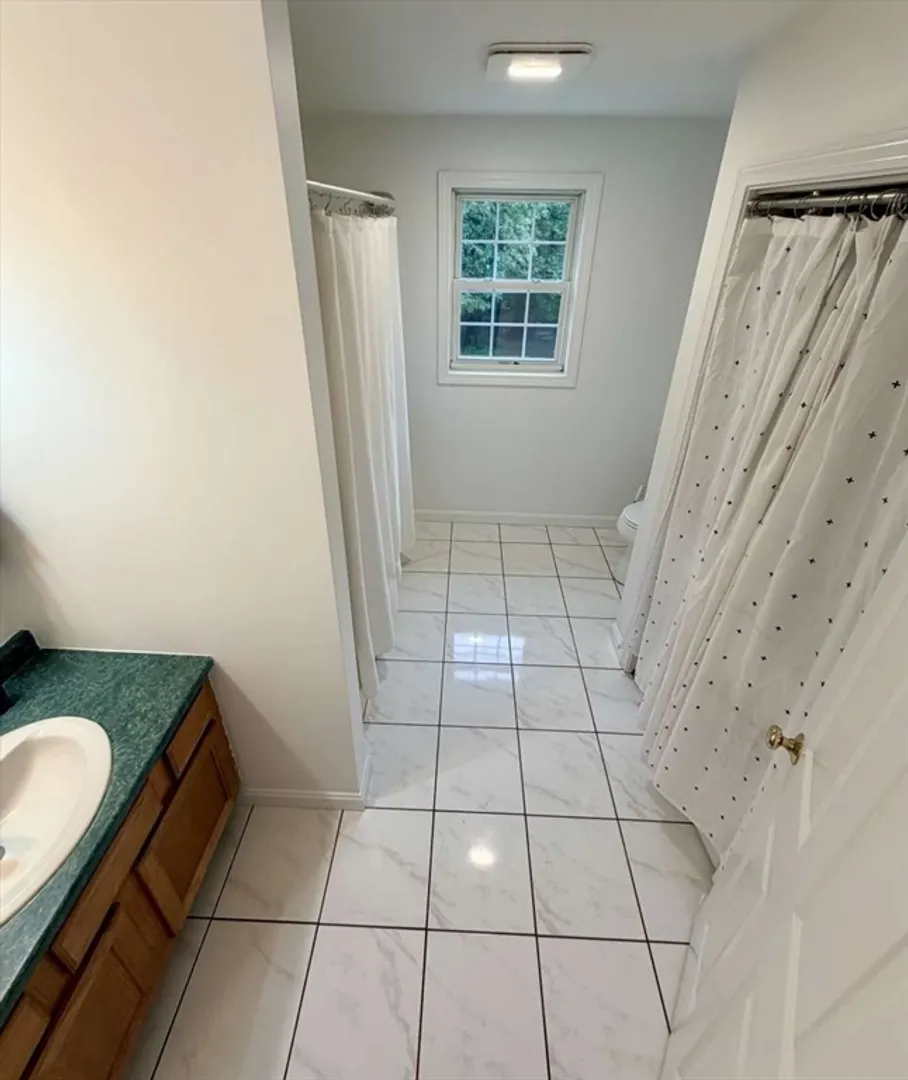
- Flooring: Tile, Carpet, Concrete, Wood Laminate
- Lot Features: Cul-De-Sac, Wooded, Cleared, Level
- Roof: Shingle
- Year Built Details: Actual
- Zoning: Res
-
Amenities
- Community Features: Public Transportation, Shopping, Pool, Park, Walk/Jog Trails, Bike Path, Conservation Area, Highway Access, Marina, Private School, Public School, T-Station, Other
- Parking Features: Under, Heated Garage, Off Street, Paved
- Waterfront Features: Bay, Harbor, Ocean, Walk to, 1/2 to 1 Mile To Beach, Beach Ownership(Public)
- Covered Parking Spaces: 2
- Pool Features: Above Ground
-
Utilities
- Electric: 220 Volts, Circuit Breakers, 200+ Amp Service
- Water Source: Public
- Sewer: Public Sewer
-
Fees / Taxes
- Assessed Value: $593,999
- Taxes: $5,631
- Tax Year: 2026
Similar Listings
Content © 2026 MLS Property Information Network, Inc. The information in this listing was gathered from third party resources including the seller and public records.
Listing information provided courtesy of www.HomeZu.com.
MLS Property Information Network, Inc. and its subscribers disclaim any and all representations or warranties as to the accuracy of this information.