
21 Fisher Road
$484,900
3
Beds
1
Bath
1,492
Sqft
- Request Info
- Call
- Save
-
More
- Mortgage Calculator

Property Tools
$484,900
3
Beds
1
Bath
1,492
Living Area
-
Property Description
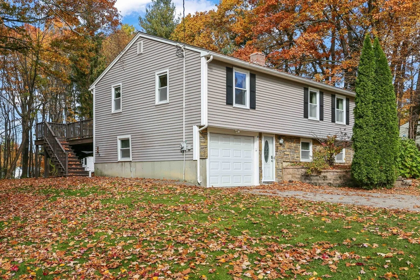
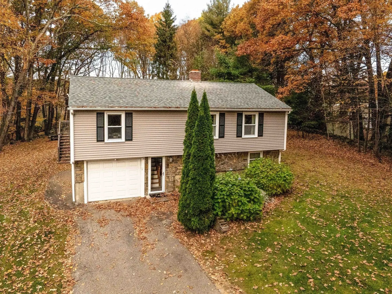
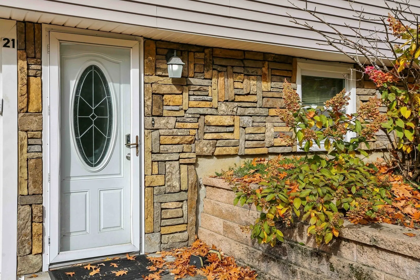
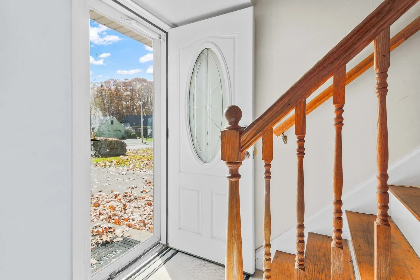
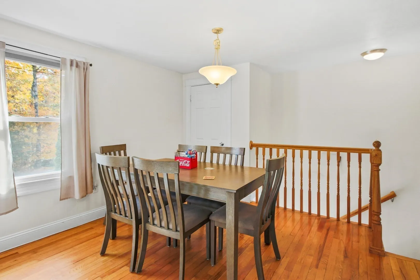
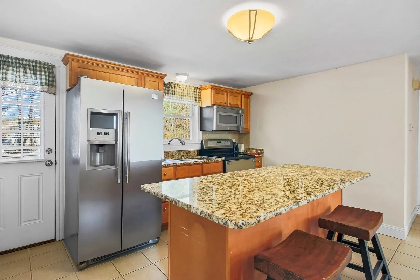
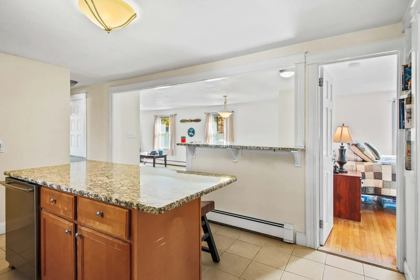
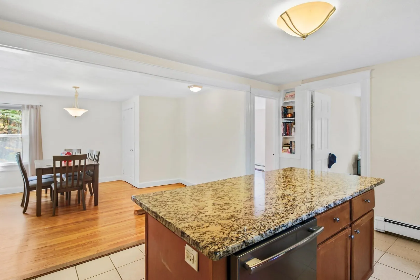
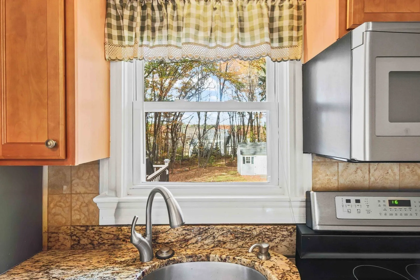
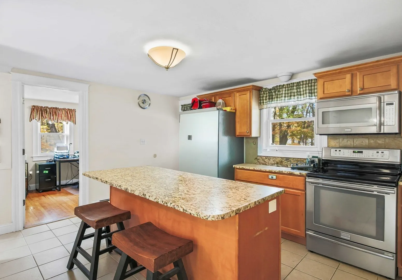
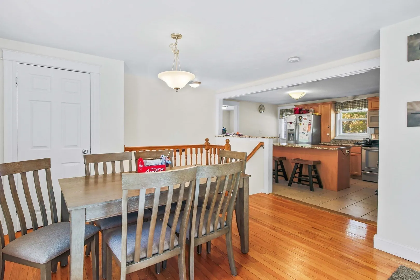
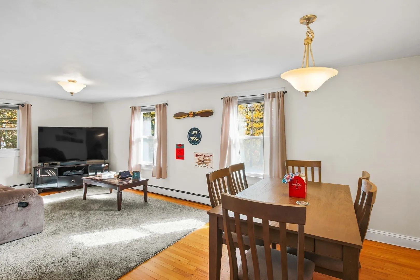
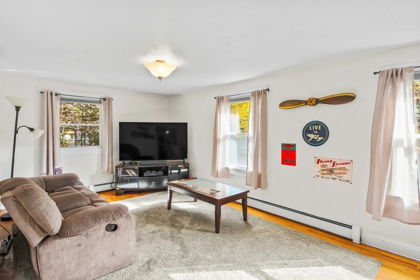
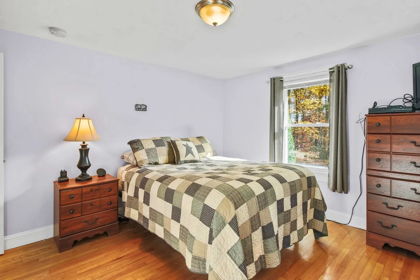
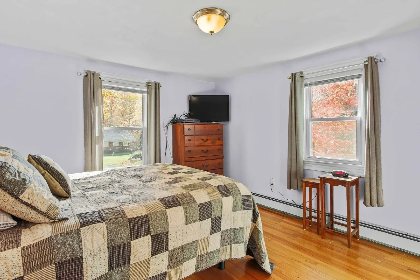
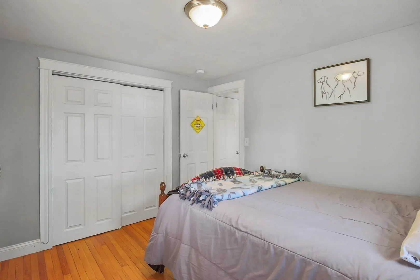
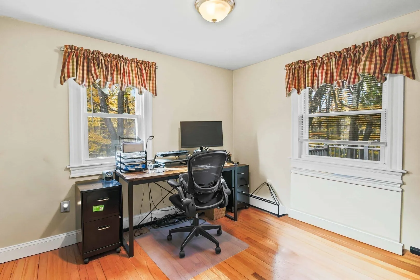
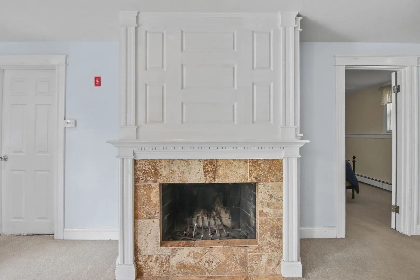
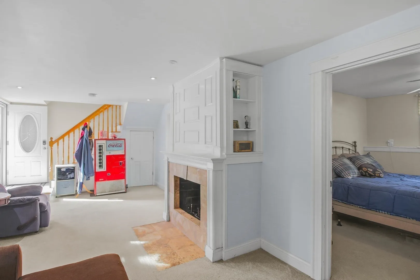
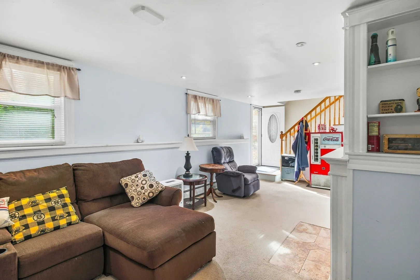
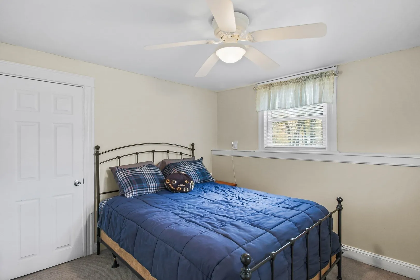
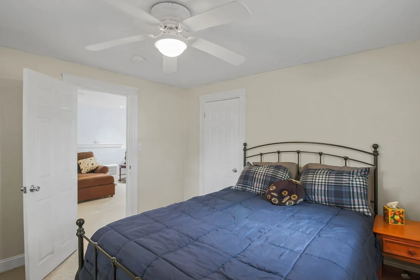
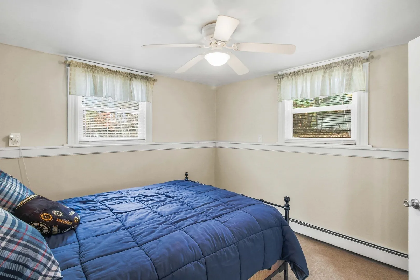
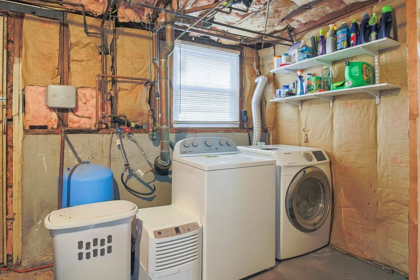
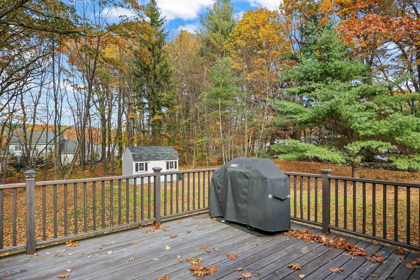
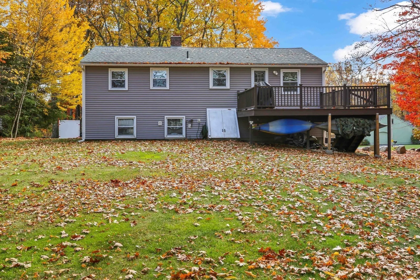
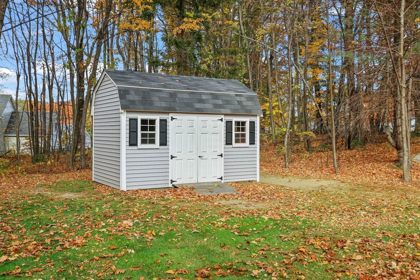
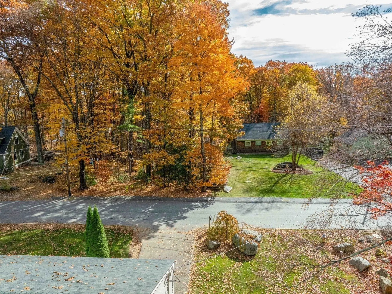
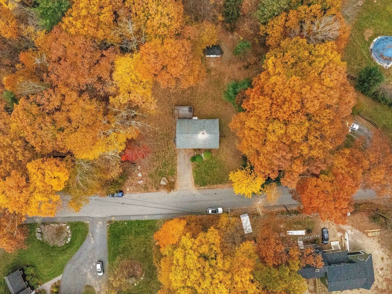
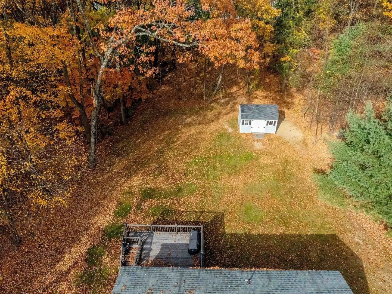
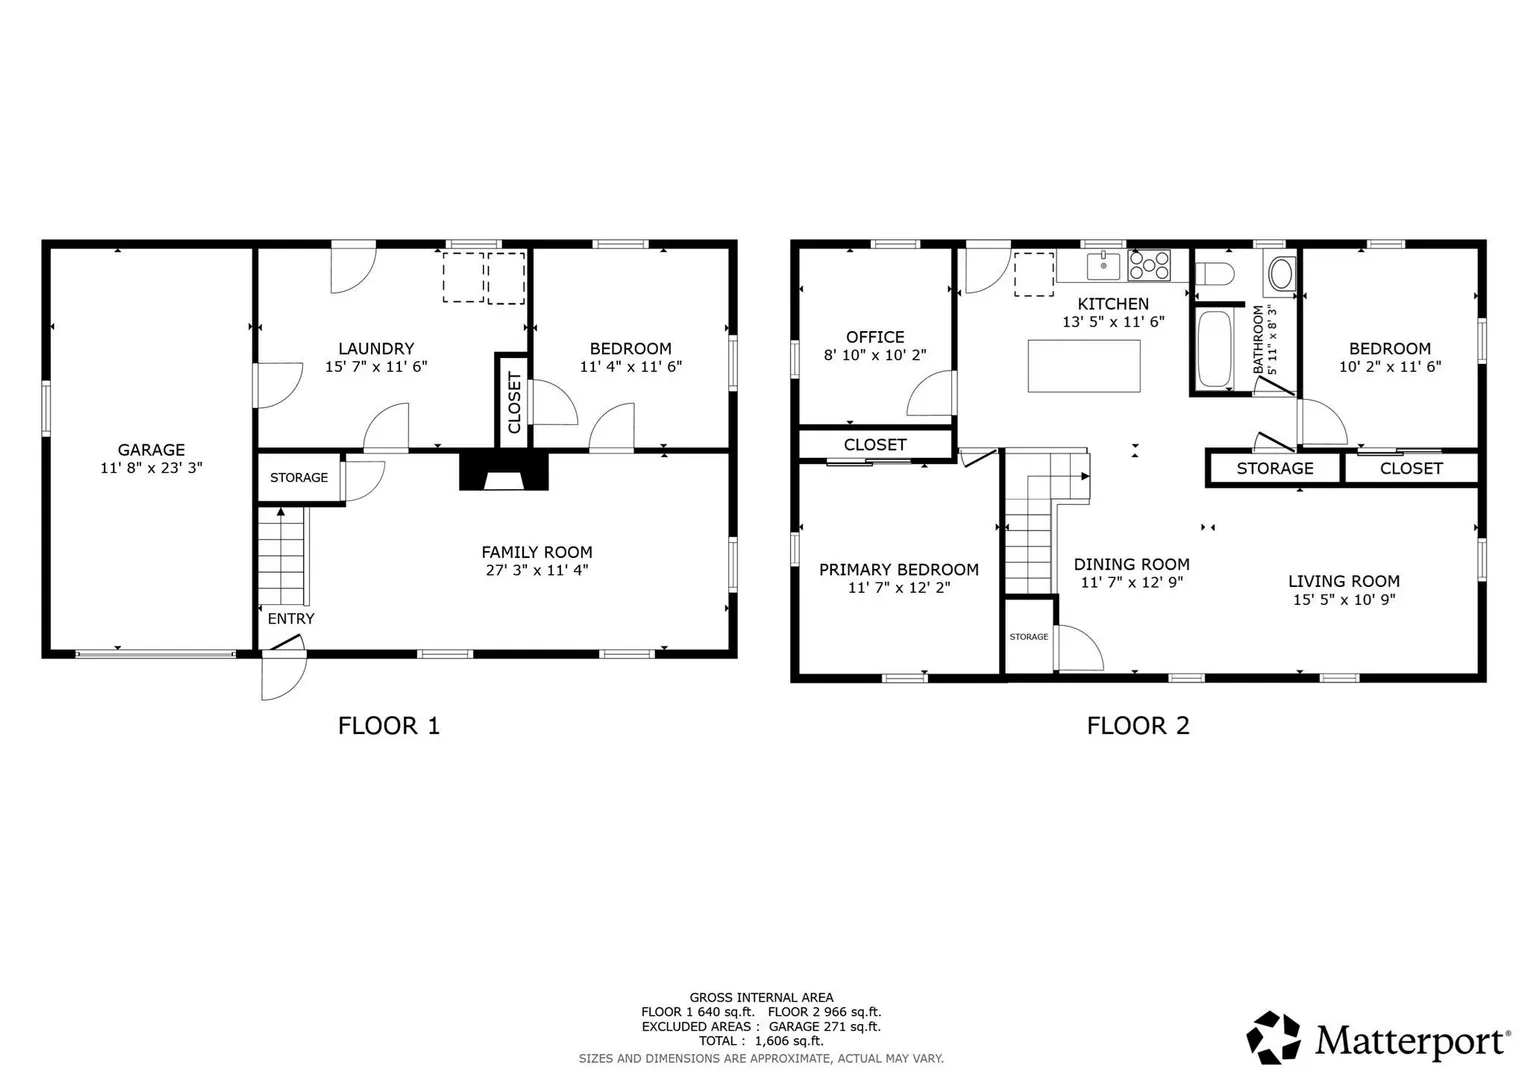
Coveted location just off Salisbury St! Open floor plan welcomes you into this three bedroom home in desirable Holden. Enter into a large family room with fireplace, access to the utility room with laundry area adjacent to garage with exterior access. Ground level also features a spacious private bedroom with large closet! On the main level kitchen and dining area boast an open floorpan for easy entertaining. Hardwood floors, granite countertops, kitchen island, built in shelving and stainless steel appliances are featured. Kitchen door leads to the deck & private backyard. Two spacious bedrooms and an office are located at opposite ends of the main living space, offering privacy and convenience. Sits on a large level lot with irrigation system and Reeds Ferry shed!
-
Highlights
- Cooling: Window Unit(s)
- Parking Spots: 3
- Property Type: Single Family Residence
- Total Rooms: 7
- Status: Active
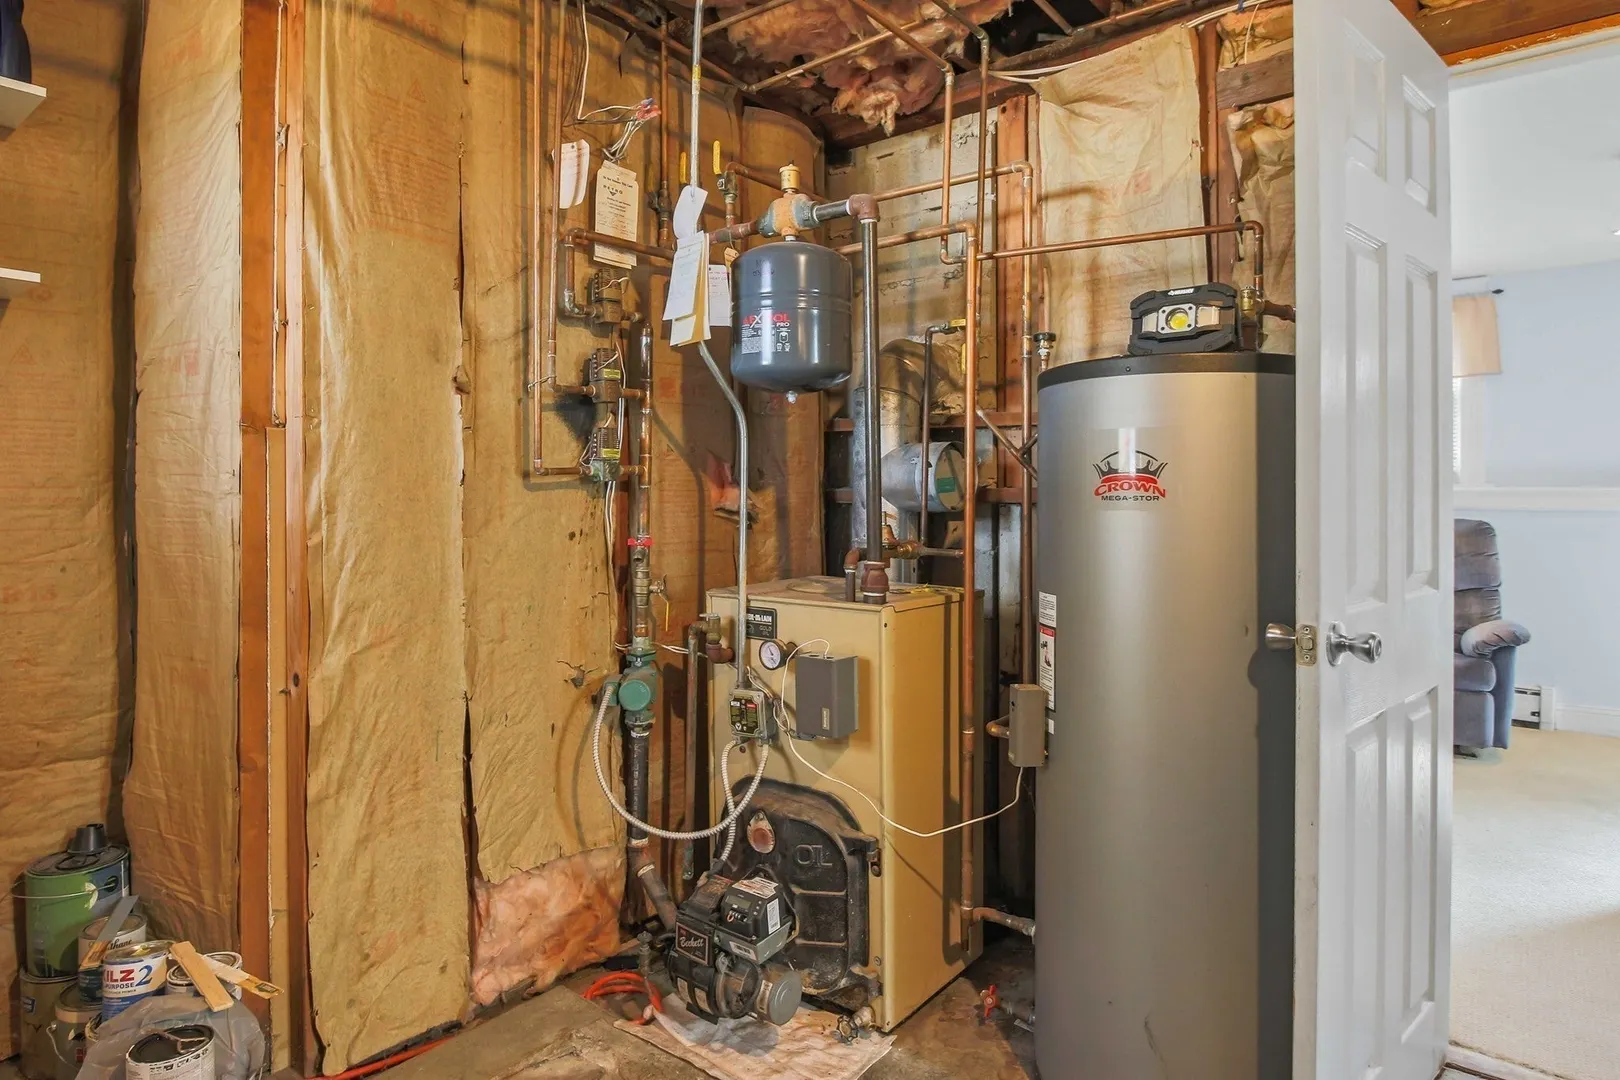
- Heating: Oil
- Property Class: Residential
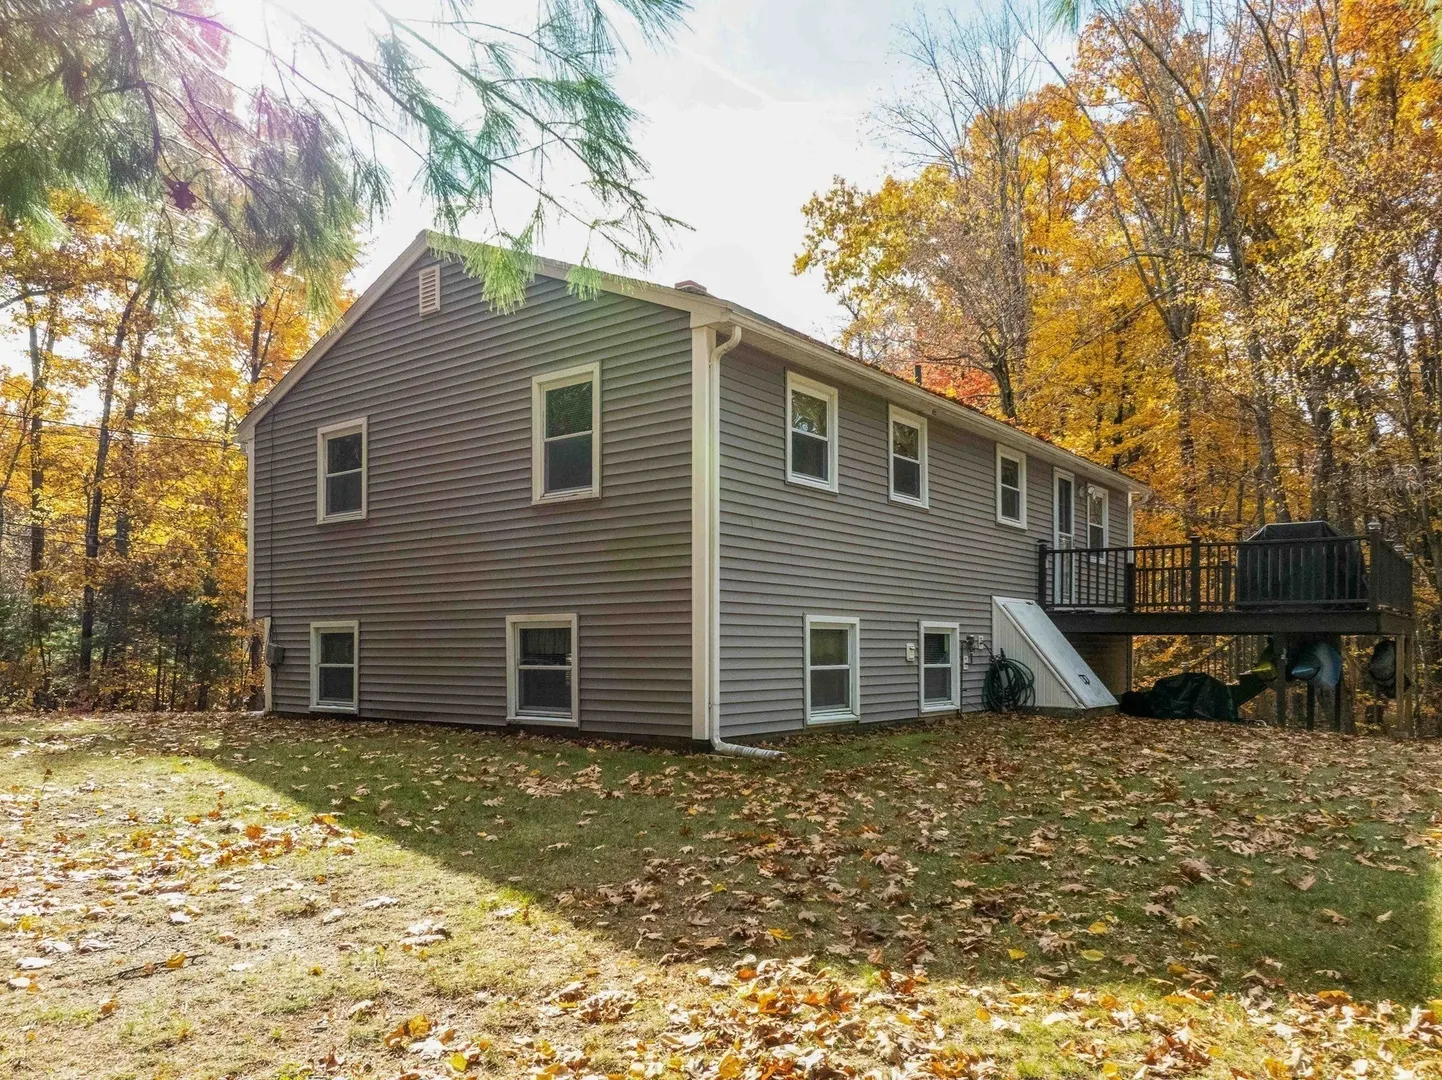
- Style: Raised Ranch
- Year Built: 1965
-
Additional Details
- Appliances: Range, Dishwasher, Refrigerator, Washer, Dryer
- Exterior Features: Deck - Wood, Storage, Sprinkler System, Invisible Fence
- Flooring: Tile, Carpet, Hardwood, Flooring - Hardwood
- Interior Features: Office
- Road Frontage Type: Public
- SqFt Source: Public Record
- Year Built Source: Public Records
- Construction: Frame
- Fireplaces: 1
- Foundation: Concrete Perimeter
- Lot Features: Wooded
- Roof: Shingle
- Year Built Details: Actual
- Zoning: R40
-
Amenities
- Community Features: Pool, Tennis Court(s), Park, Walk/Jog Trails, Public School
- Parking Features: Attached, Under, Paved Drive, Off Street
- Covered Parking Spaces: 1
-
Utilities
- Sewer: Public Sewer
- Water Source: Public
-
Fees / Taxes
- Assessed Value: $505,800
- Taxes: $6,818
- Tax Year: 2026
Similar Listings
Sold
41 Photos
Sold
42 Photos
Sold
26 Photos
Sold
23 Photos
Content © 2026 MLS Property Information Network, Inc. The information in this listing was gathered from third party resources including the seller and public records.
Listing information provided courtesy of RE/MAX Vision.
MLS Property Information Network, Inc. and its subscribers disclaim any and all representations or warranties as to the accuracy of this information.