
Sold!
$780,000
1
Bed
1/1
Bath
929
Living Area
-
Property Description
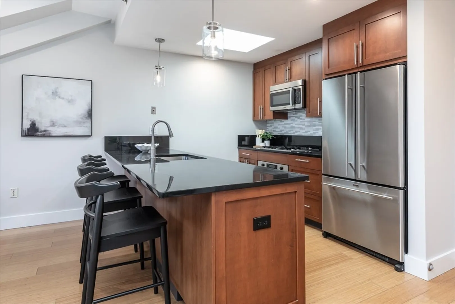
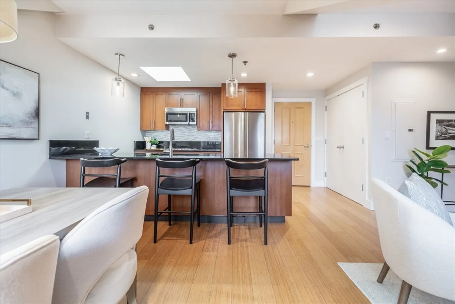
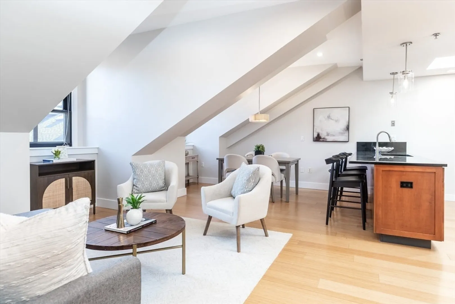
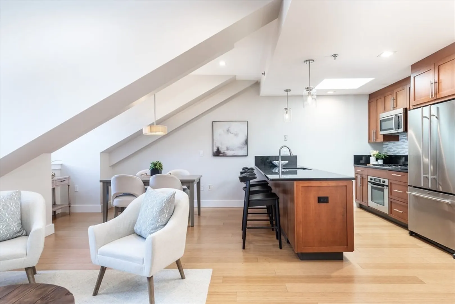
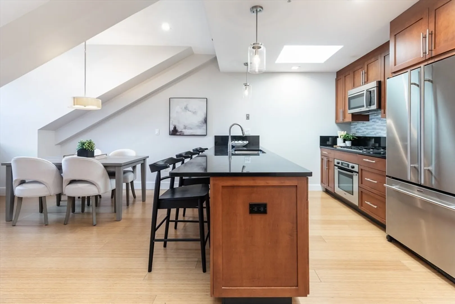
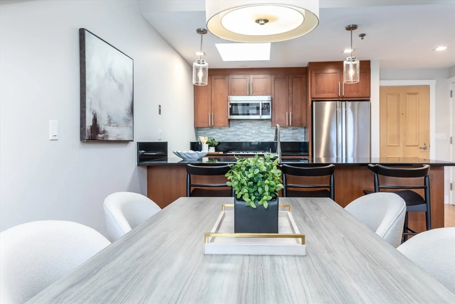
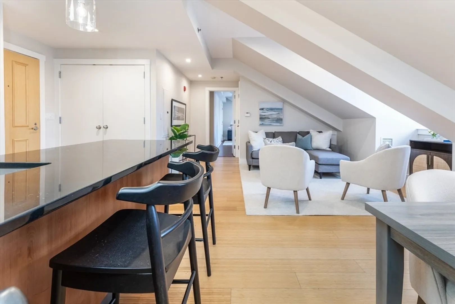
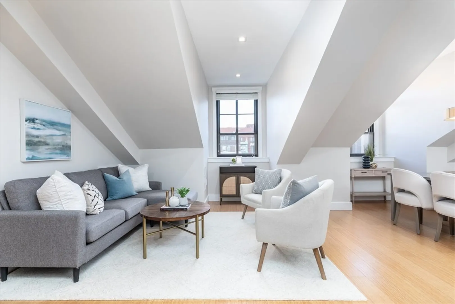
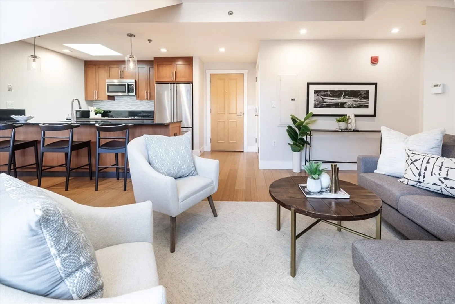
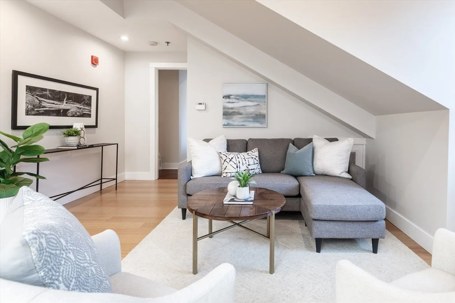
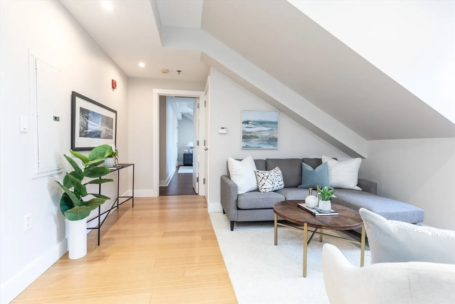
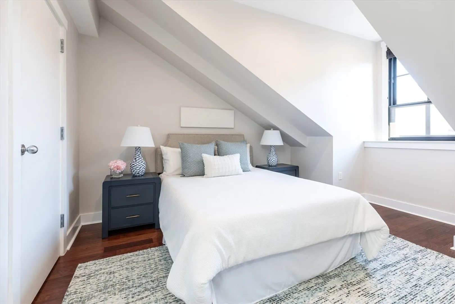
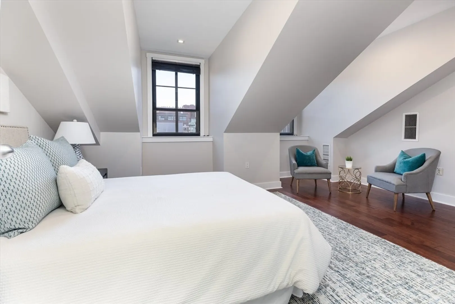
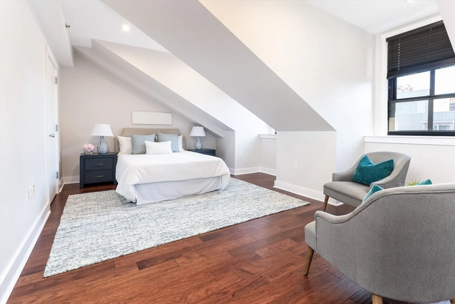
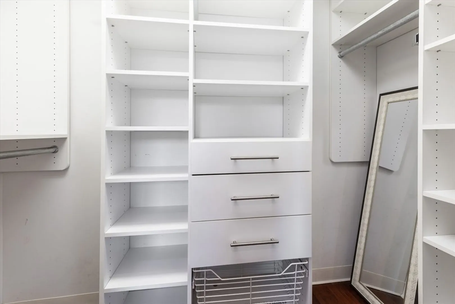
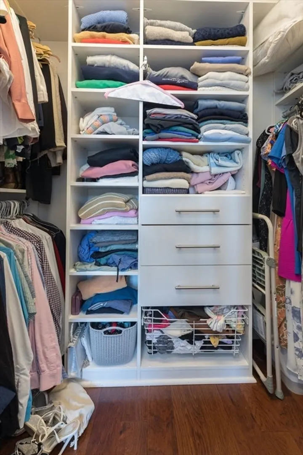
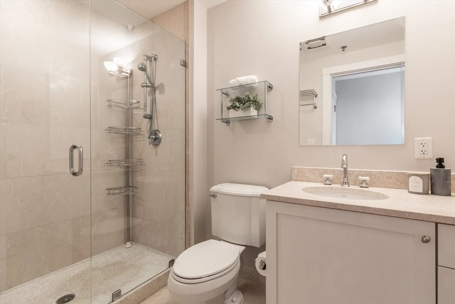
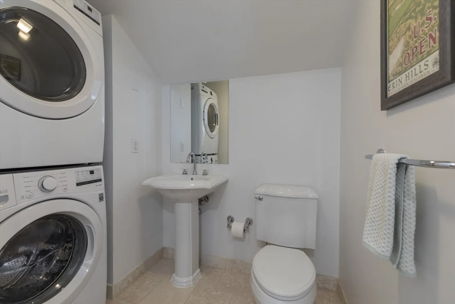
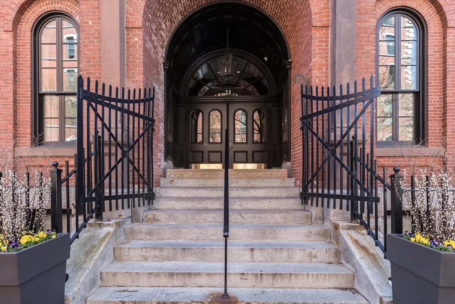
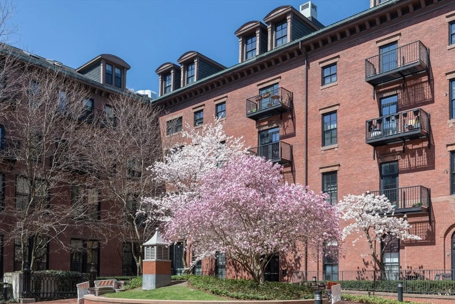
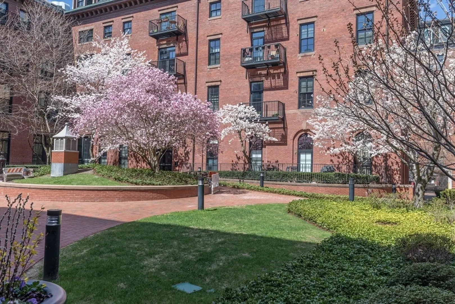
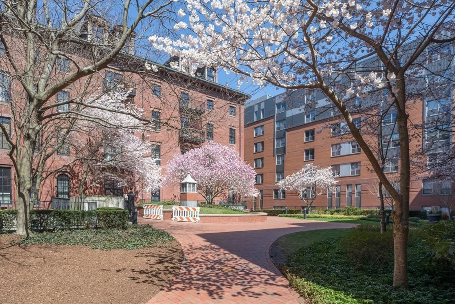
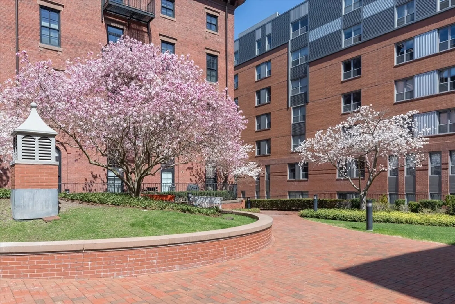
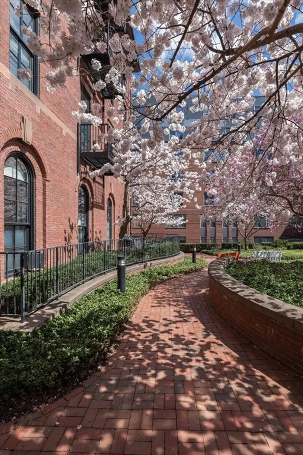
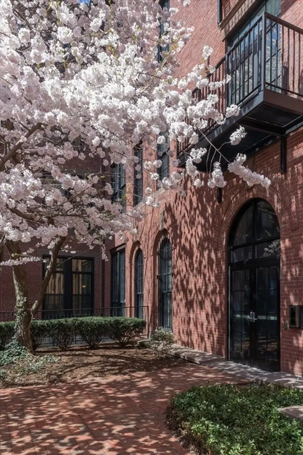
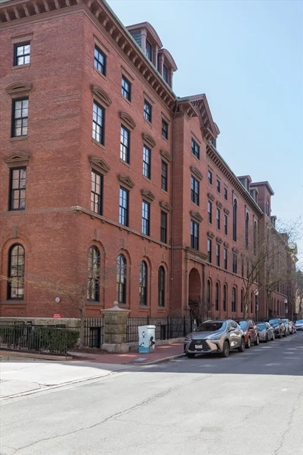
Located in the historic and beautifully renovated Penmark building—once home to Boston College High School—this spacious 1-bedroom, 1.5 bath condo with GARAGE PARKING features an open-concept living and dining area with 2 south-facing windows & skylight that flood the space with natural light. The kitchen is outfitted with Bosch and Jenn-Air stainless steel appliances, a gas cooktop, granite countertops, and cherry cabinetry. The generously sized bedroom suite includes a custom walk-in closet & bathroom with marble-tiled shower. Additional highlights include ½ bath, in-unit laundry, central AC, 1 garage parking space & deeded storage unit. This full-service, pet-friendly, elevator building offers 24/7 security/concierge, monitored cameras, fob/intercom access, fitness center & delightful common courtyard. Set on a quiet, tree-lined street in the vibrant South End—just one block from BMC, BU Dental, renown shops and restaurants & both Franklin and Blackstone Squares.
-
Highlights
- Area: South End
- Cooling: Central Air
- HOA Fee: $885
- Property Class: Residential
- Stories: 1
- Unit Number: 511
- Status: Closed
- Building Name: The Penmark
- Heating: Forced Air
- Parking Spots: 1
- Property Type: Condominium
- Total Rooms: 3
- Year Built: 2006
-
Additional Details
- Appliances: Range, Dishwasher, Disposal, Microwave, Refrigerator, Washer, Dryer
- Exterior Features: Garden
- Pets Allowed: Yes w/ Restrictions
- Total Number of Units: 59
- Year Built Source: Public Records
- Basement: N
- Flooring: Wood, Tile
- SqFt Source: Master Deed
- Year Built Details: Actual
- Zoning: Cd
-
Amenities
- Community Features: Public Transportation, Shopping, Tennis Court(s), Park, Walk/Jog Trails, Medical Facility, Bike Path, Highway Access, House of Worship, Private School, Public School, T-Station, University
- Parking Features: Under, Garage Door Opener, Off Street, Deeded, Exclusive Parking
- Covered Parking Spaces: 1
- Security Features: Intercom, Concierge
-
Utilities
- Sewer: Public Sewer
- Water Source: Public
-
Fees / Taxes
- Assessed Value: $905,200
- HOA Fee Includes: Heat, Gas, Water, Sewer, Insurance, Security, Maintenance Grounds, Snow Removal, Trash, Reserve Funds
- Taxes: $10,482
- HOA Fee Frequency: Monthly
- Tax Year: 2025
Similar Listings



Sold

8 Photos
Sold

20 Photos
Sold

50 Photos
Sold

32 Photos
Content © 2026 MLS Property Information Network, Inc. The information in this listing was gathered from third party resources including the seller and public records.
Listing information provided courtesy of The Charles Realty.
MLS Property Information Network, Inc. and its subscribers disclaim any and all representations or warranties as to the accuracy of this information.
