
Sold!
$579,900
3
Beds
2
Baths
1,920
Living Area
-
Property Description
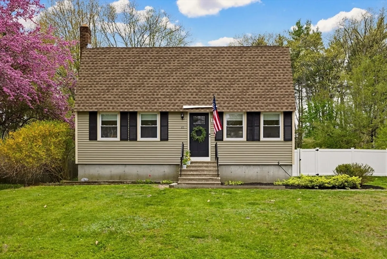
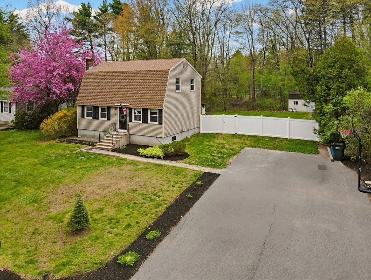
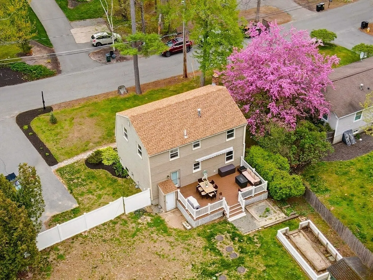
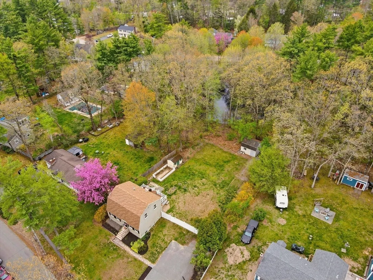
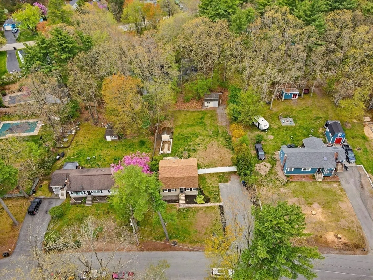
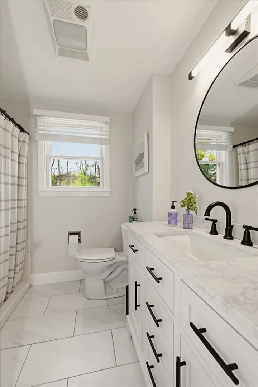
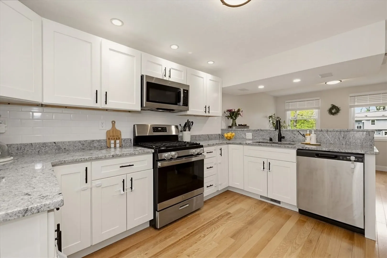
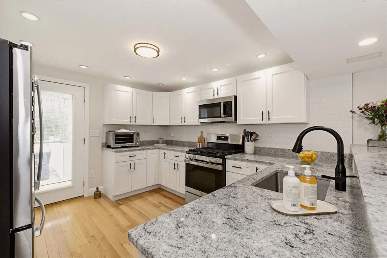
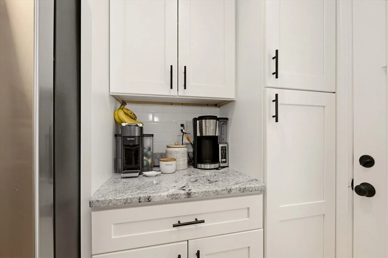
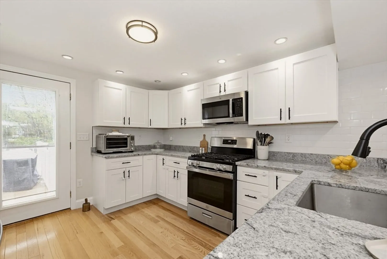
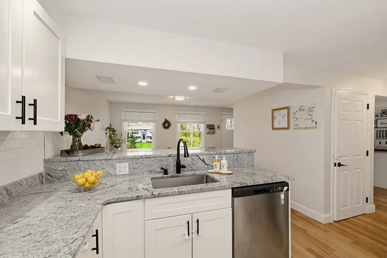
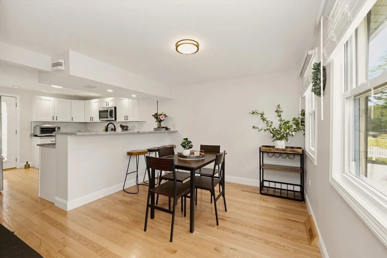
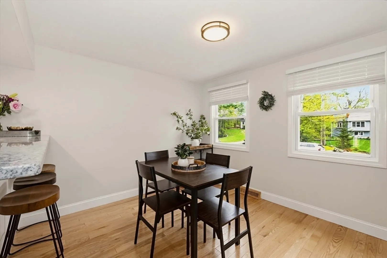
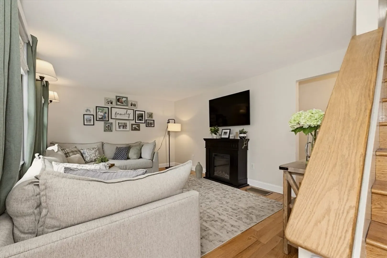
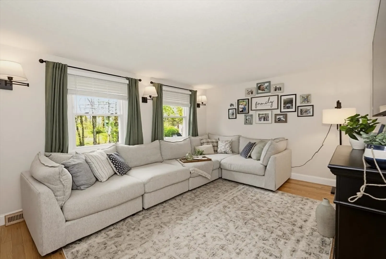
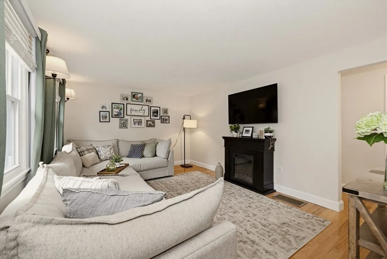
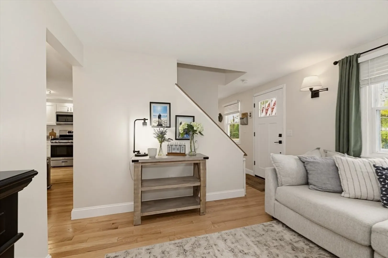
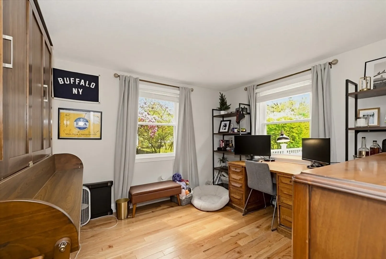
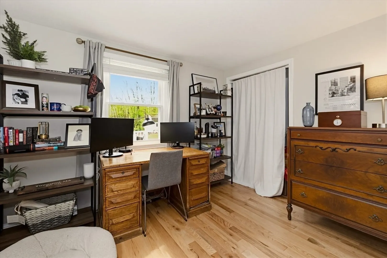
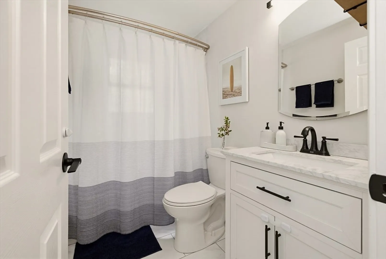
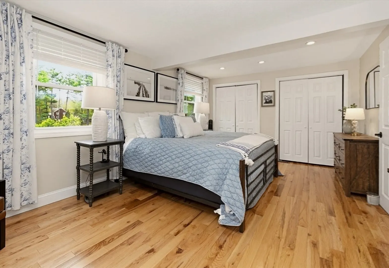
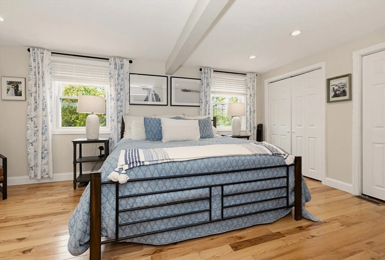
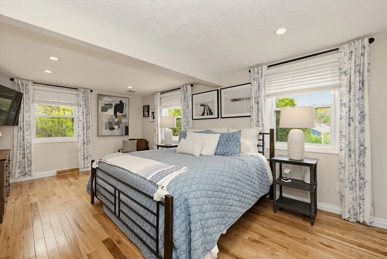
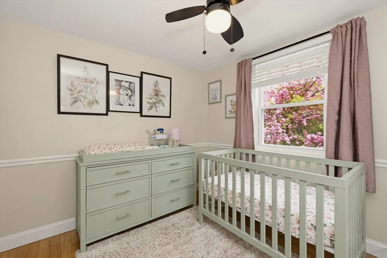
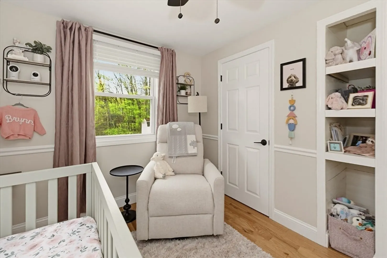
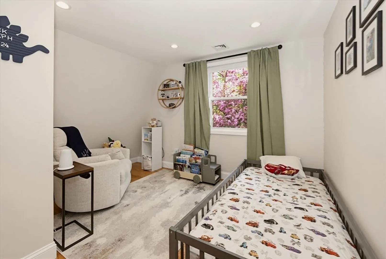
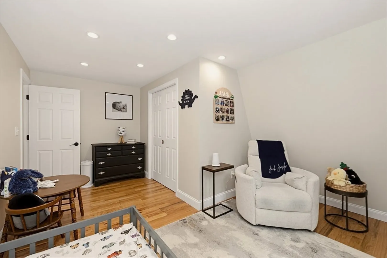
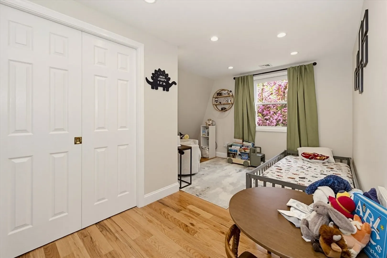
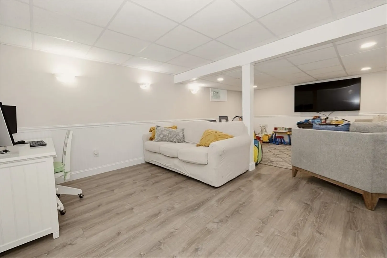
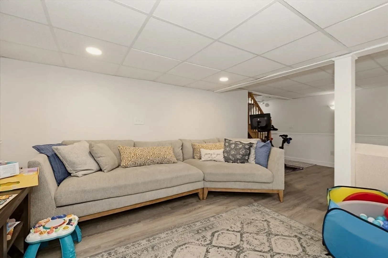
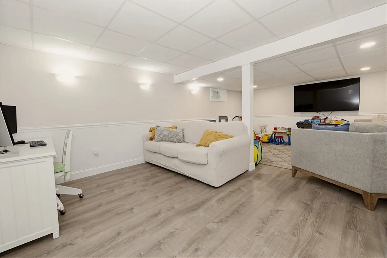
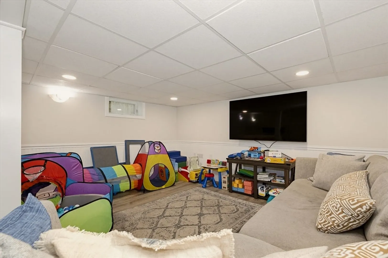
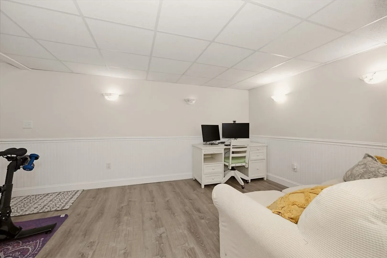
Open House CANCELED" Presenting a distinguished single-family residence, 21 Emery Rd in Townsend, a meticulously crafted and completely remodeled (2024). 1920 square feet of living space. This home offers a unique blend of established charm and functional design. The residence features three well-proportioned bedrooms, remodeled kitchen w granite counters, hardwood floors throughout, beautiful finished basement/playroom, 2 full remodeled baths, 1st floor office could double as a guest room when needed, 2 sheds, and an oversized deck with an awning. You don't want to miss this property. This home is designed to offer comfort and privacy. This property represents an exceptional opportunity to acquire a finely appointed residence in a desirable location. We invite you to explore the possibilities this remarkable home offers. "Open House CANCELED
-
Highlights
- Cooling: Central Air
- Parking Spots: 4
- Property Type: Single Family Residence
- Year Built: 1977
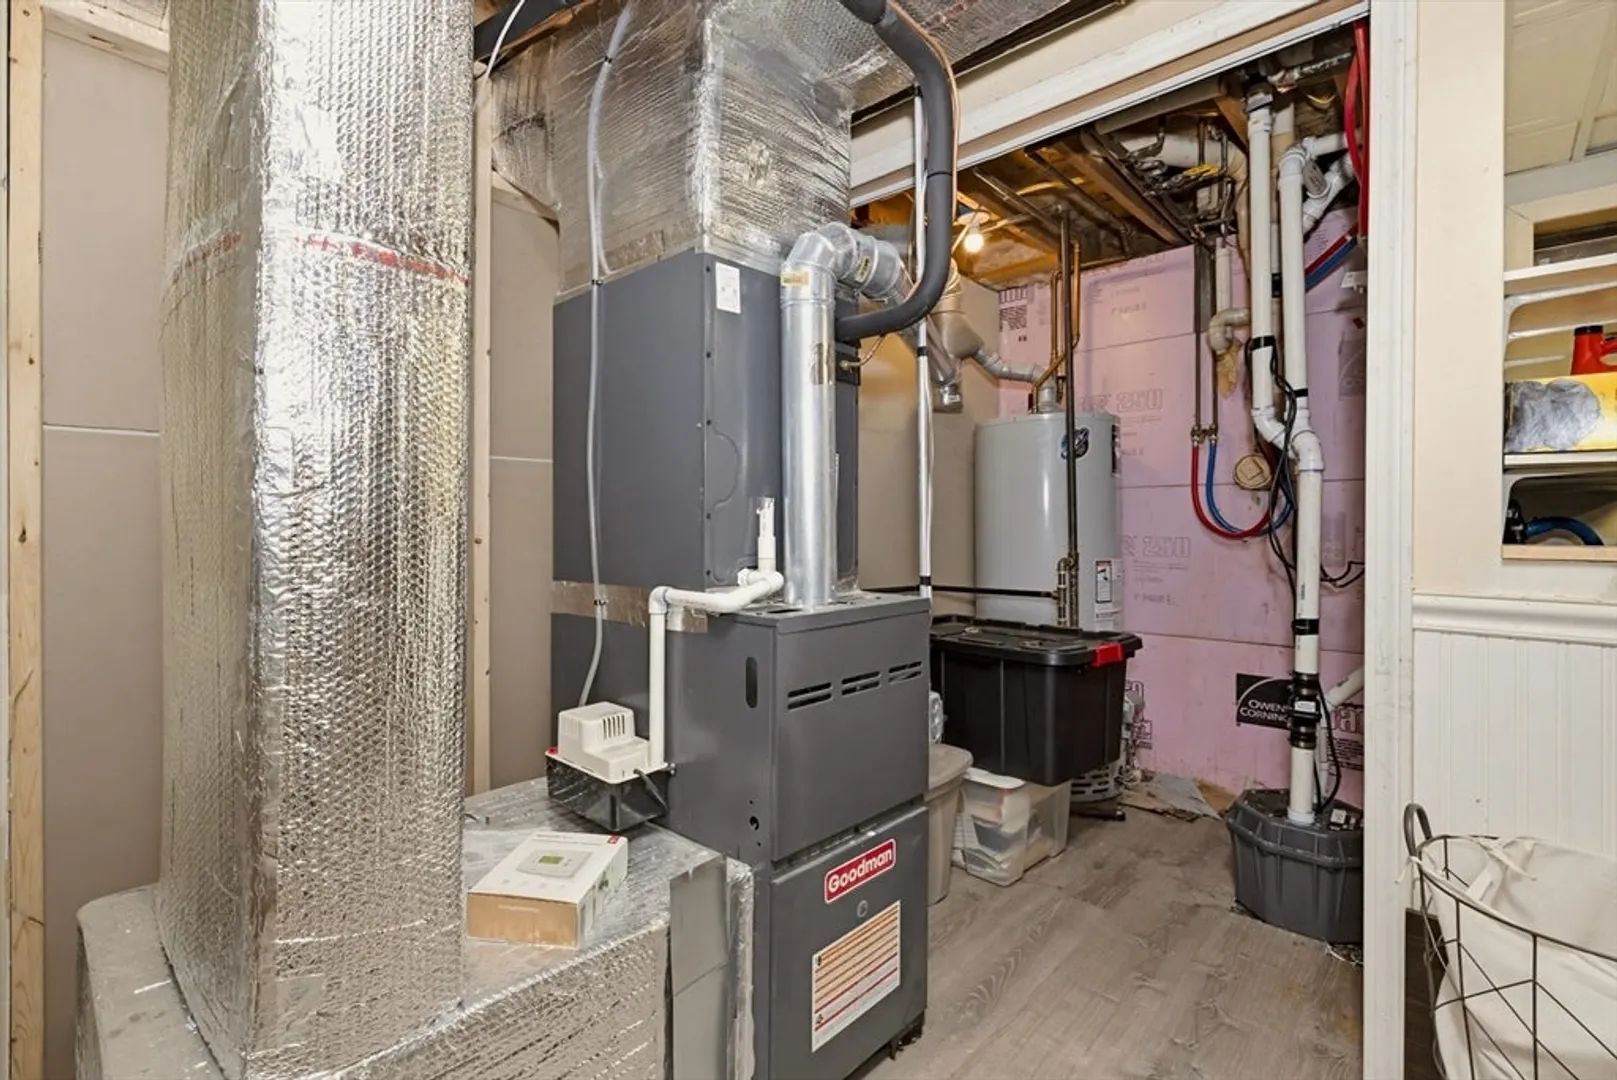
- Heating: Forced Air, Natural Gas
- Property Class: Residential
- Total Rooms: 7
- Status: Closed
-
Additional Details
- Appliances: Gas Water Heater, Range, Dishwasher, Refrigerator
- Construction: Frame
- Exterior Features: Deck - Composite, Storage
- Foundation: Concrete Perimeter
- Interior Features: Office, Game Room
- Road Frontage Type: Public
- SqFt Source: Measured
- Year Built Source: Public Records
- Basement: Full, Partially Finished
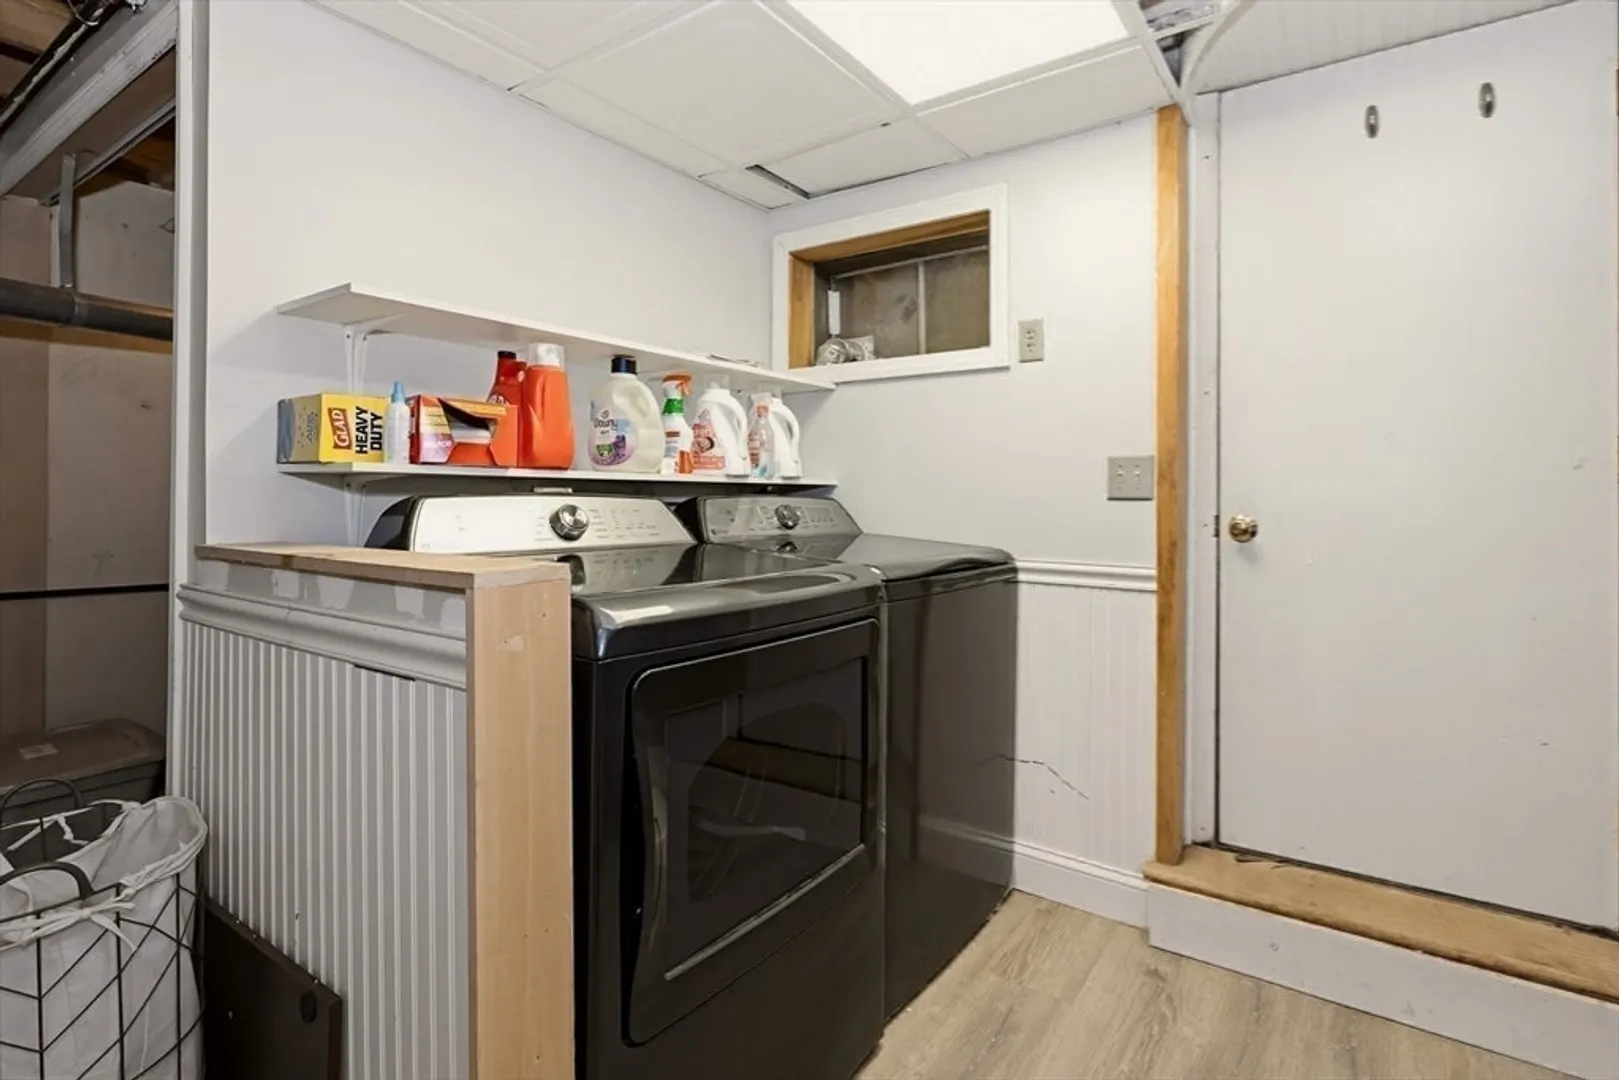
- Exclusions: Washer/Dryer
- Flooring: Tile, Hardwood, Flooring - Hardwood, Flooring - Vinyl
- Foundation Area: 768
- Lot Features: Cleared, Level
- Roof: Shingle
- Year Built Details: Actual, Renovated Since
- Zoning: Ra3
-
Amenities
- Community Features: Shopping, Park, Walk/Jog Trails, Public School
- Parking Features: Paved Drive, Off Street
-
Utilities
- Electric: 110 Volts, 220 Volts, 200+ Amp Service
- Water Source: Public
- Sewer: Private Sewer
-
Fees / Taxes
- Assessed Value: $501,500
- Taxes: $6,895
- Tax Year: 2026
Similar Listings
Sold
42 Photos
Sold
42 Photos
Sold
42 Photos
Sold
42 Photos
Content © 2026 MLS Property Information Network, Inc. The information in this listing was gathered from third party resources including the seller and public records.
Listing information provided courtesy of LAER Realty Partners.
MLS Property Information Network, Inc. and its subscribers disclaim any and all representations or warranties as to the accuracy of this information.
