
Sold!
$695,000
3
Beds
1/1
Bath
1,550
Living Area
-
Property Description
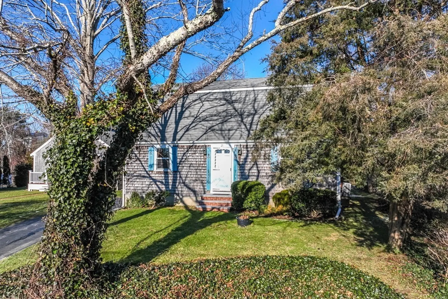
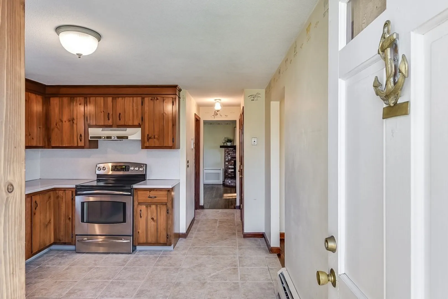
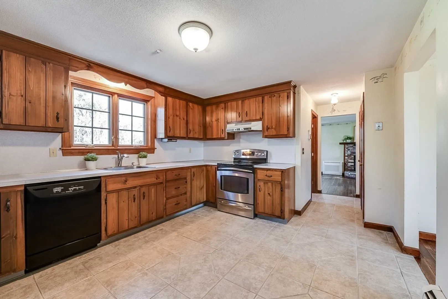
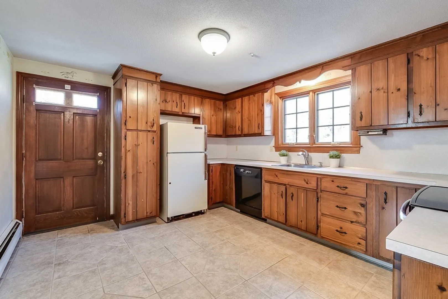
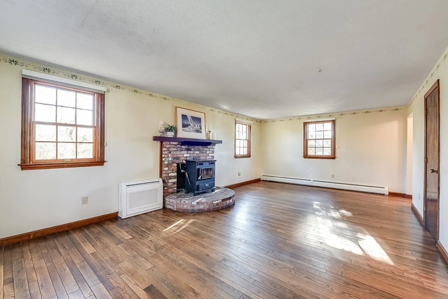
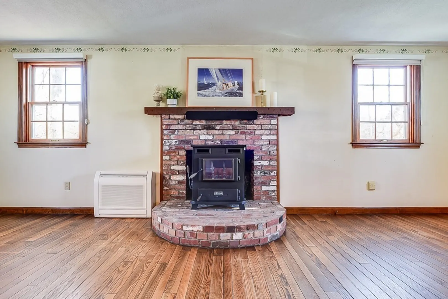
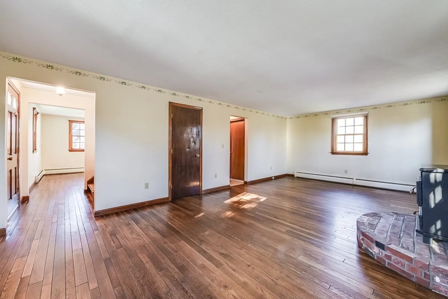
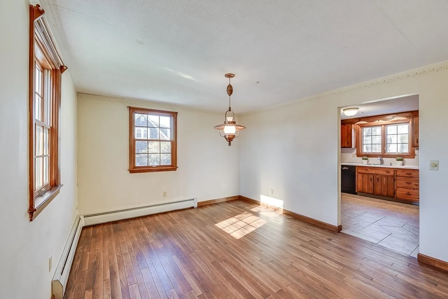
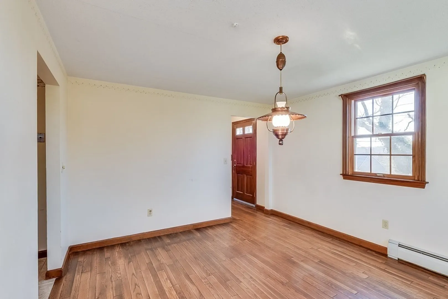
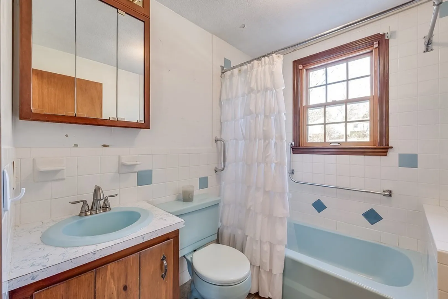
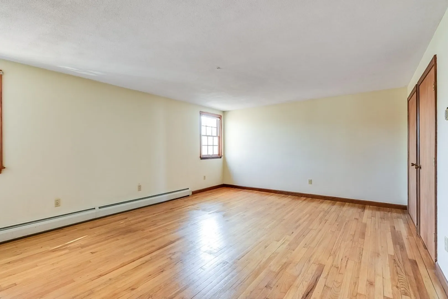
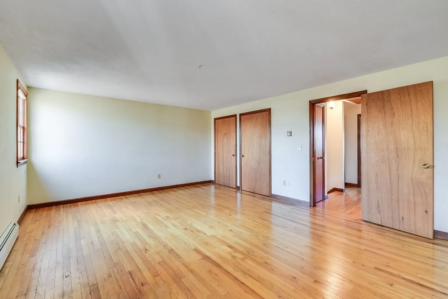
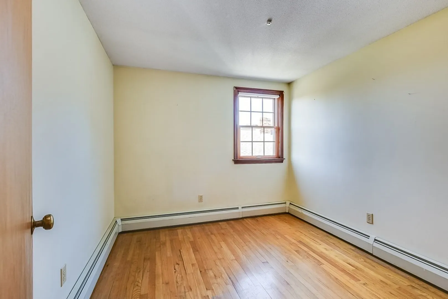
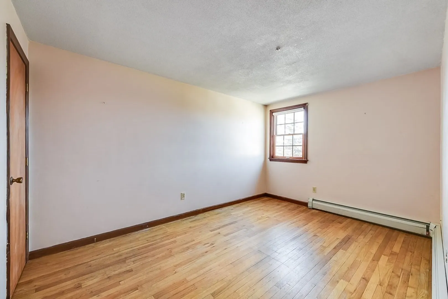
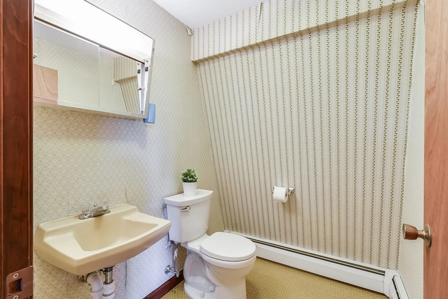
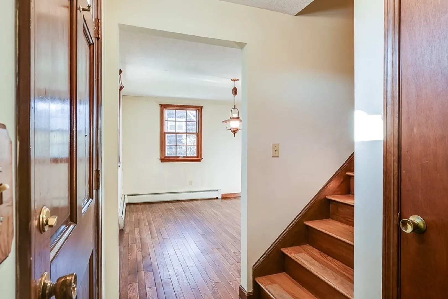
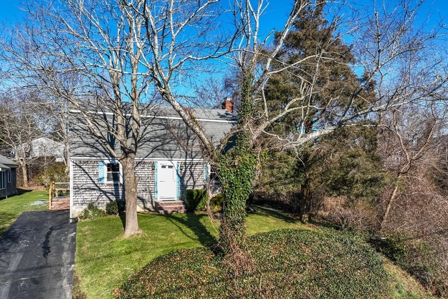
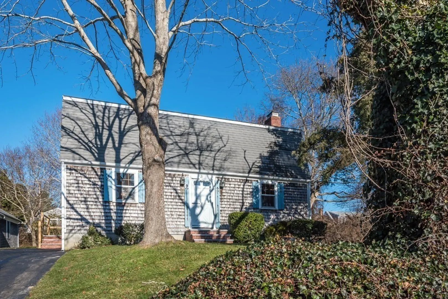
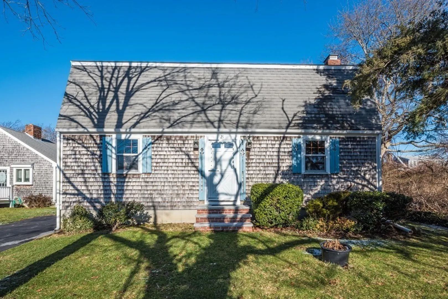
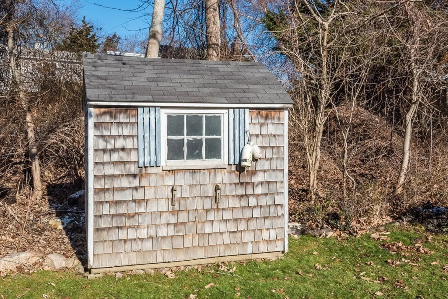
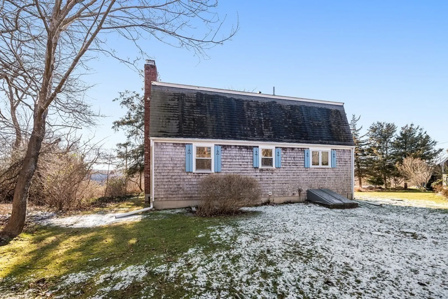
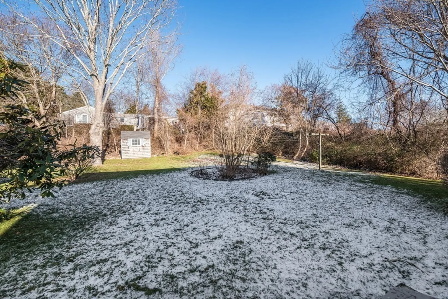
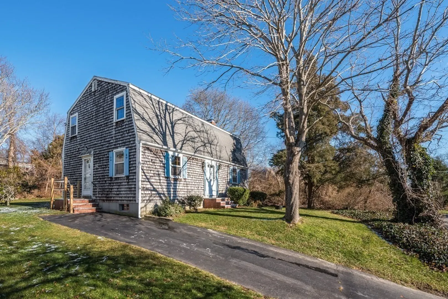
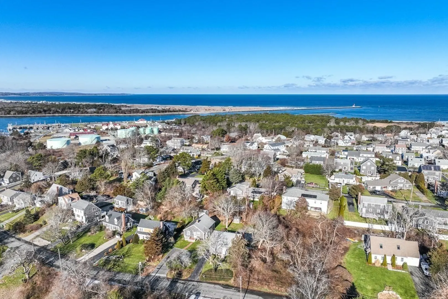
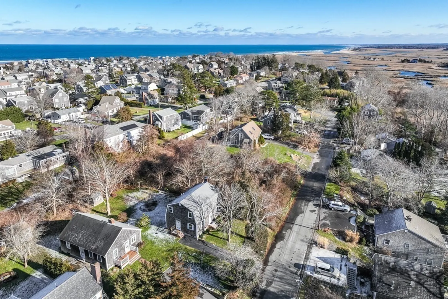
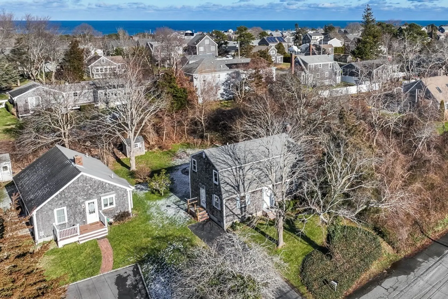
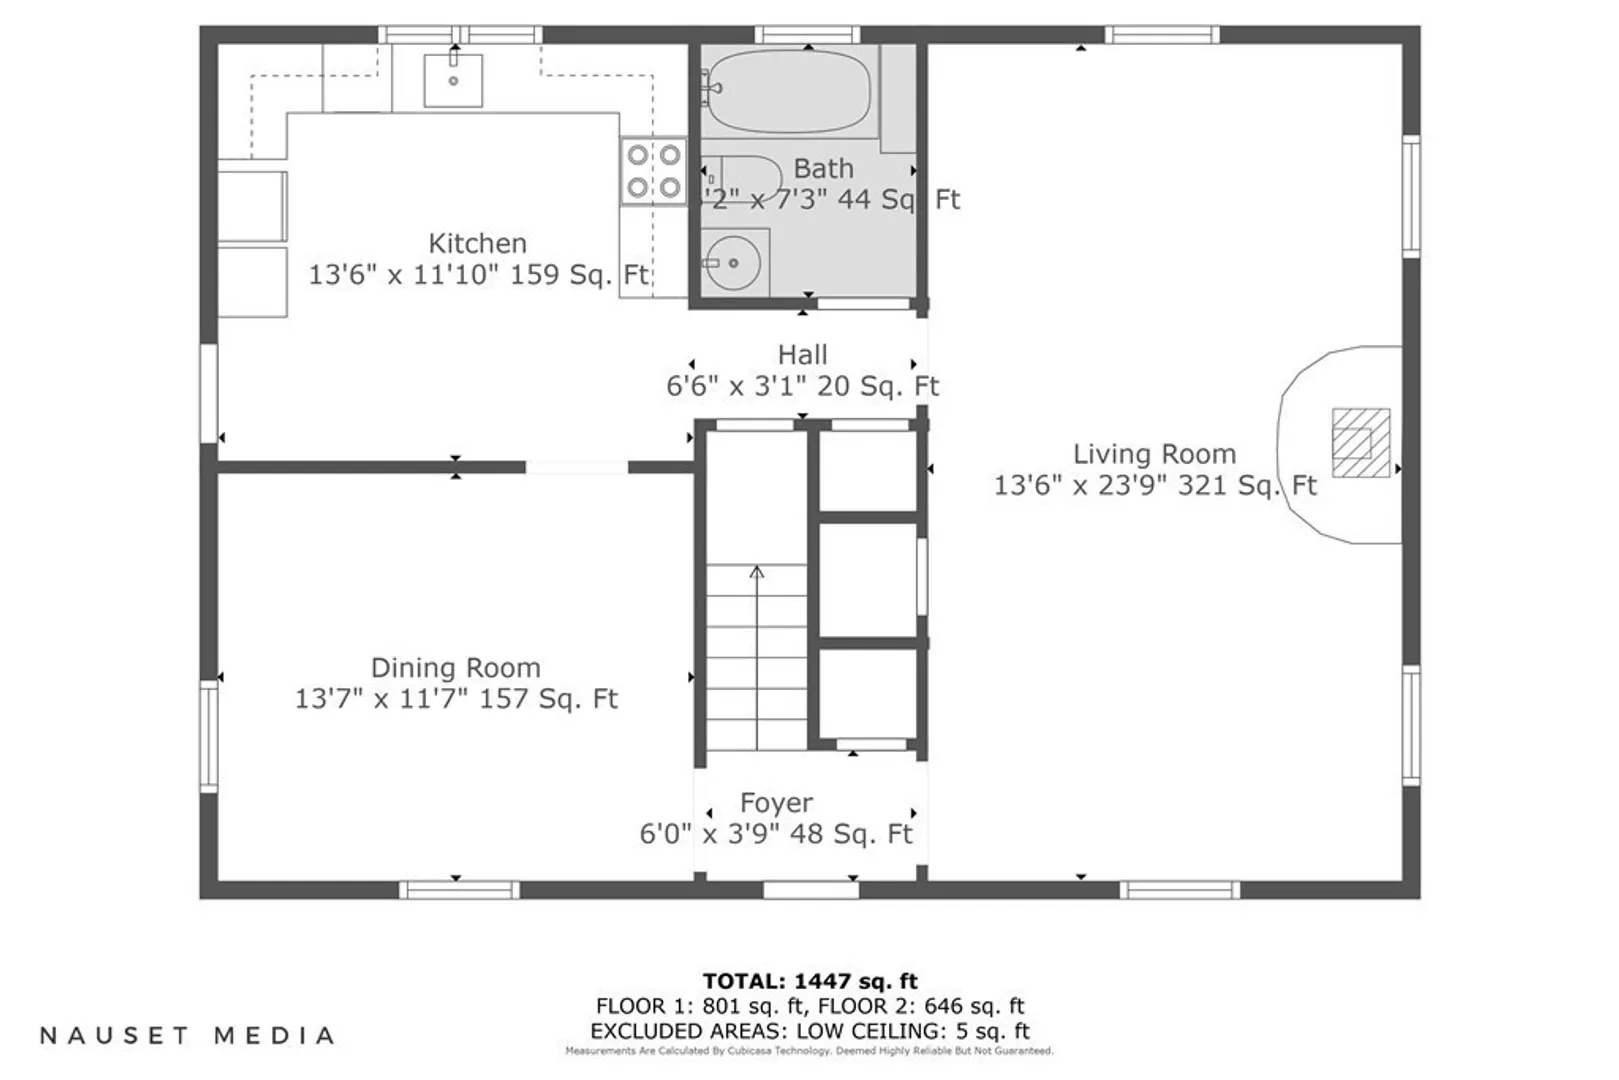
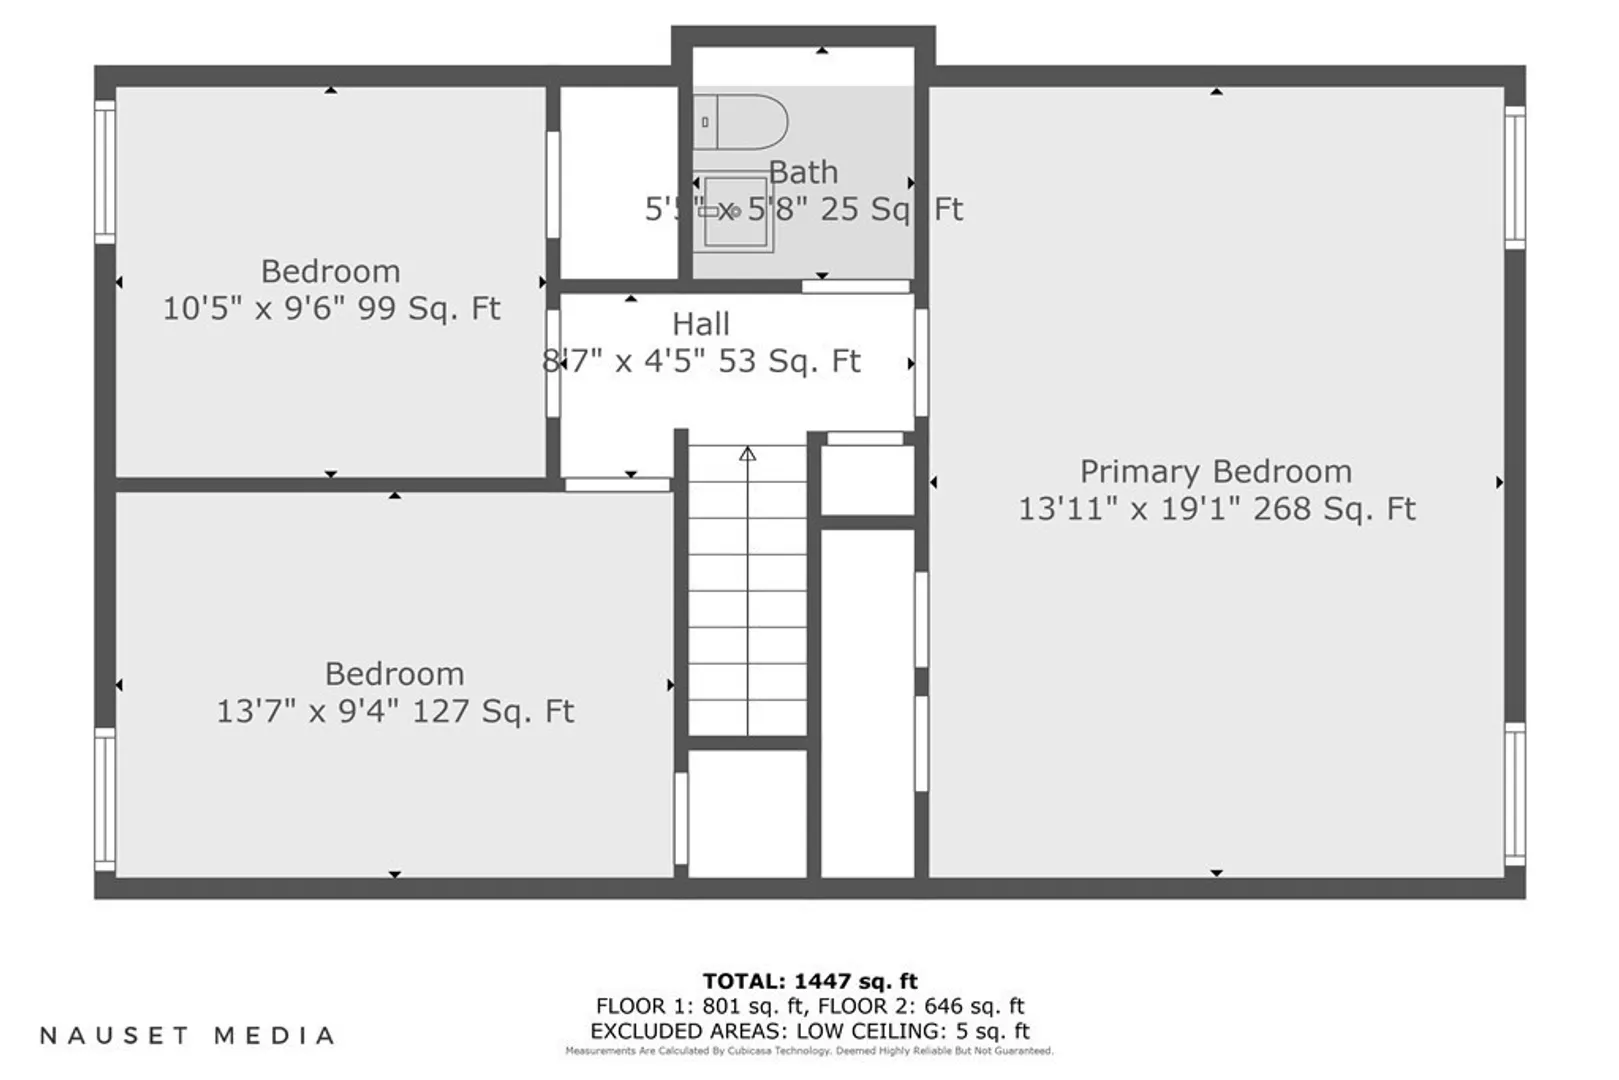
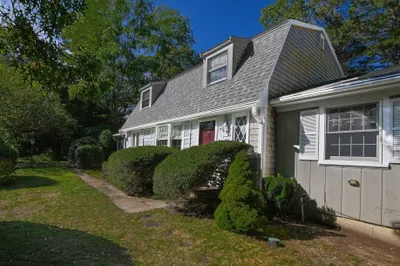
Excellent potential to transform this charming Cape Cod gambrel-styled home into your dream beach house or year-round home with some updating. Located in the highly desirable Town Neck Beach neighborhood, this adorable home is situated on an elevated lot across from the marsh. The first floor features a spacious front-to-back living room with a mini-split, and fireplace (coal/wood stove), an eat-in kitchen, a dining room, and a full bath. Upstairs, you'll find three bedrooms and a half bath. The property features a nice backyard with a shed, newer windows, a newer oil tank, hardwood floors and a full basement. Conveniently located within walking distance to the ocean beach, the iconic Sandwich boardwalk, the Sandwich Marina, excellent restaurants, the Canal, and historic Sandwich village. Passing Title V. Being sold As-Is.
-
Highlights
- Cooling: Ductless
- Parking Spots: 2
- Property Type: Single Family Residence
- Total Rooms: 6
- Status: Closed
- Heating: Baseboard
- Property Class: Residential
- Style: Gambrel /Dutch
- Year Built: 1975
-
Additional Details
- Basement: Full, Interior Entry, Bulkhead, Sump Pump
- Exterior Features: Rain Gutters, Storage
- Flooring: Wood, Tile
- Road Frontage Type: Public
- Year Built Details: Actual
- Zoning: R-1
- Construction: Frame
- Fireplaces: 1
- Foundation: Concrete Perimeter
- Roof: Shingle
- Year Built Source: Public Records
-
Amenities
- Community Features: Shopping, Tennis Court(s), Walk/Jog Trails, Golf, Conservation Area, Highway Access, Marina
- Waterfront Features: Beach Front, Bay, Ocean, Walk to, 3/10 to 1/2 Mile To Beach, Beach Ownership(Public)
- Parking Features: Paved Drive, Paved
-
Utilities
- Sewer: Private Sewer
- Water Source: Public
-
Fees / Taxes
- Assessed Value: $543,200
- Compensation Based On: Gross/Full Sale Price
- Tax Year: 2024
- Buyer Agent Compensation: 2.5%
- Facilitator Compensation: 1%
- Taxes: $5,866
Similar Listings
Sold
40 Photos
Sold
42 Photos
Sold
40 Photos
Sold
37 Photos
Content © 2026 MLS Property Information Network, Inc. The information in this listing was gathered from third party resources including the seller and public records.
Listing information provided courtesy of Gibson Sotheby's International Realty.
MLS Property Information Network, Inc. and its subscribers disclaim any and all representations or warranties as to the accuracy of this information.
