
Sold!
$350,000
3
Beds
1
Bath
1,210
Living Area
-
Property Description
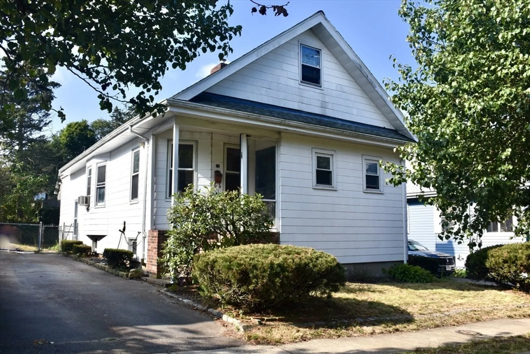
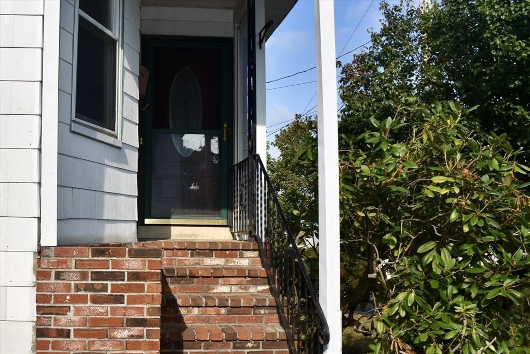
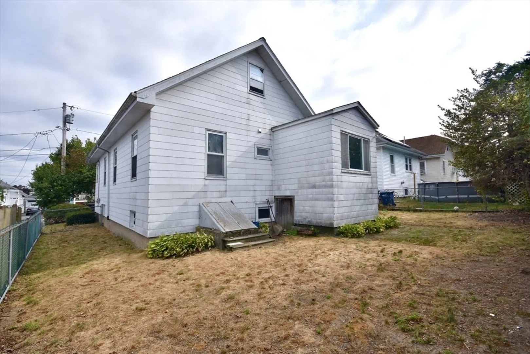
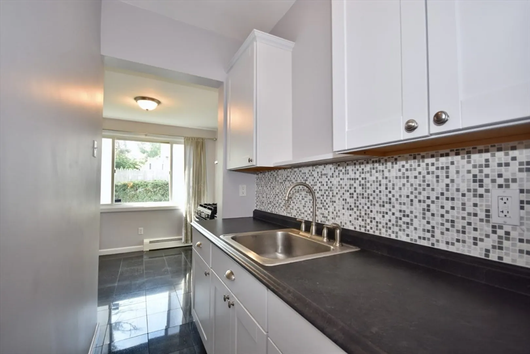
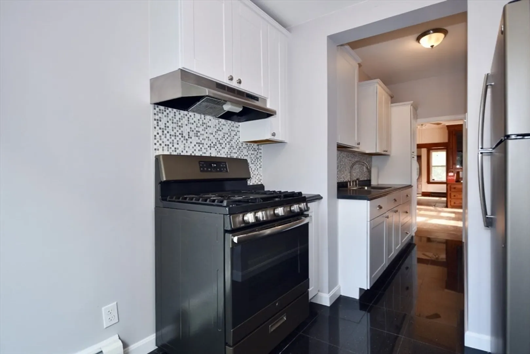
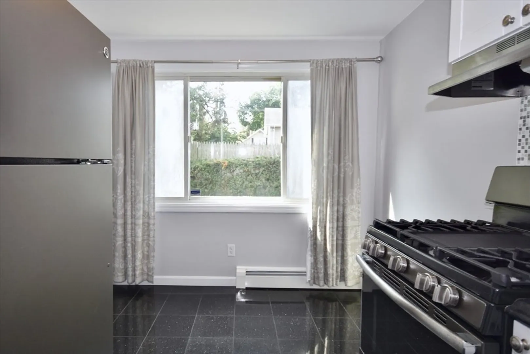
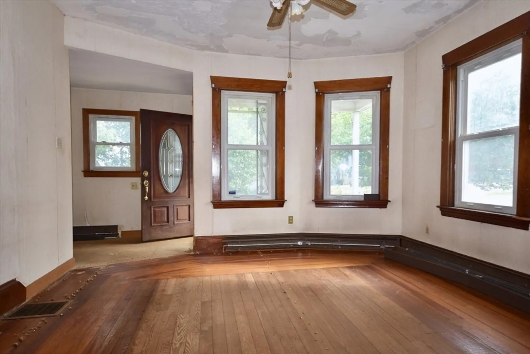
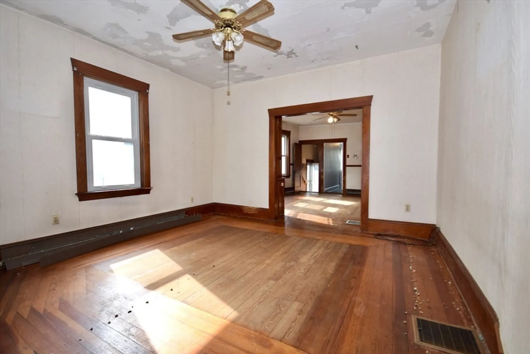
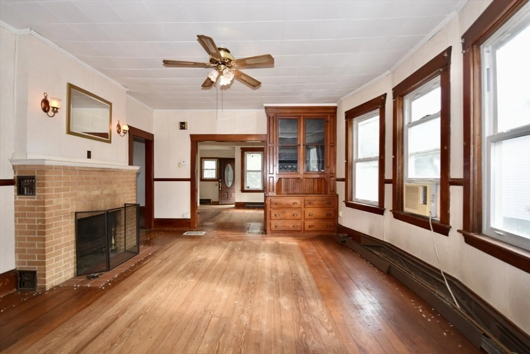
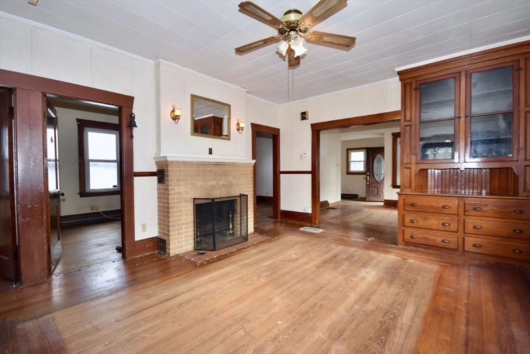
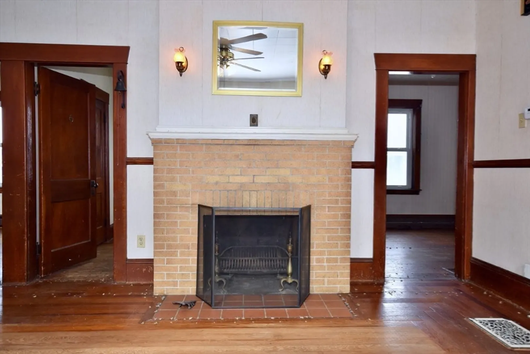
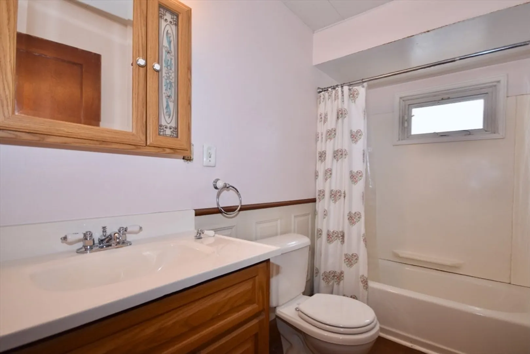
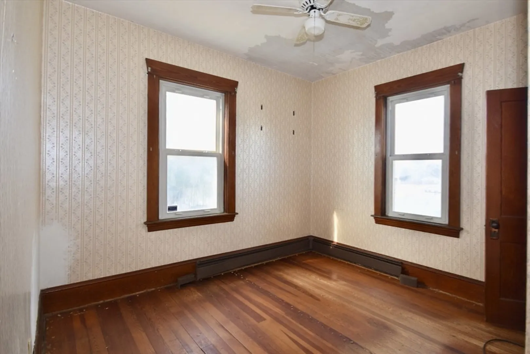
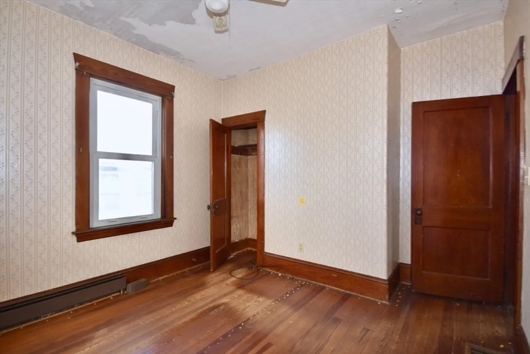
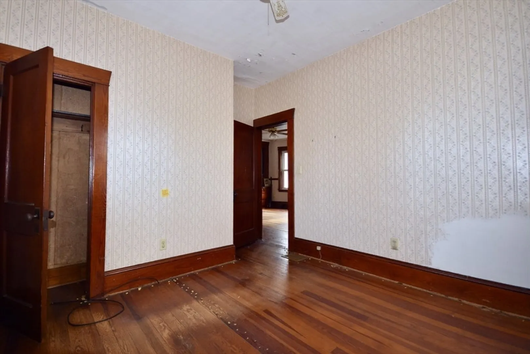
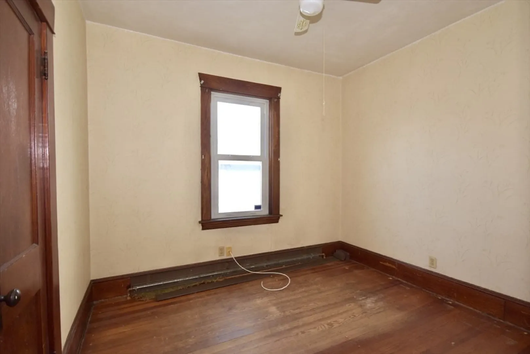
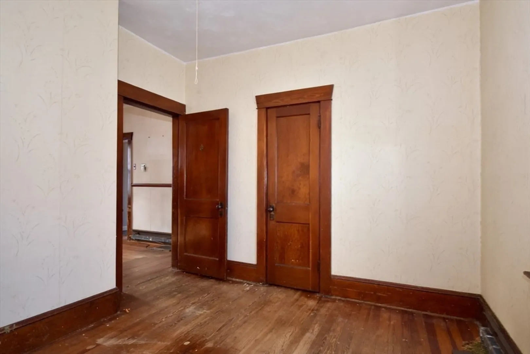
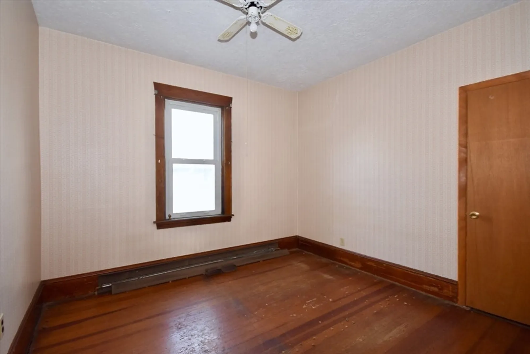
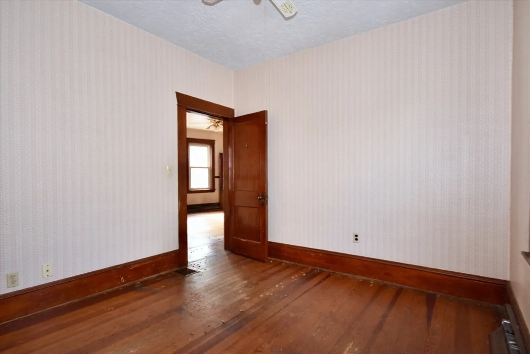
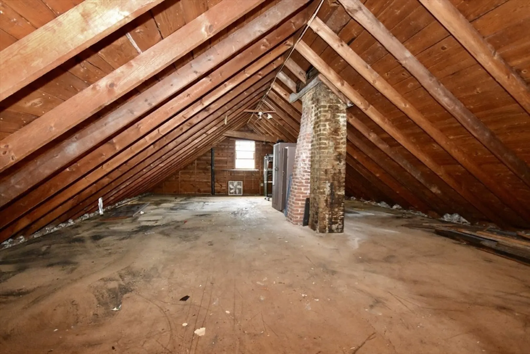
Affordable living awaits you in Fairhaven! Imagine the ease & convenience of living all on 1 level, that's what this home has to offer you. Featuring 3 bedrooms, a recently updated kitchen with stainless appliances, & a large living room which has access to an unfinished walk-up attic. The spacious dining room features a built in hutch & fireplace. There is also a full bath with tub & shower on this main level. As a bonus, there are hardwood floors throughout this main living level. The 2 car driveway makes access by the side entrance of the home a breeze when bringing in groceries. A fenced in yard awaits your favorite pet. Located just minutes away from the local bus route, all major highways, the Boston T-Station, grocery & retail stores. 21 Deane Street and Fairhaven welcomes it's new owner.
-
Highlights
- Cooling: Window Unit(s)
- Parking Spots: 2
- Property Type: Single Family Residence
- Total Rooms: 6
- Status: Closed
- Heating: Forced Air, Oil
- Property Class: Residential
- Style: Cottage
- Year Built: 1930
-
Additional Details
- Appliances: Water Heater, Range, Refrigerator, Washer, Dryer
- Construction: Frame
- Fireplaces: 1
- Foundation: Concrete Perimeter
- Roof: Shingle
- Year Built Details: Approximate
- Zoning: Ra
- Basement: Full, Walk-Out Access, Interior Entry, Bulkhead, Concrete, Unfinished
- Exterior Features: Fenced Yard
- Flooring: Tile, Hardwood
- Road Frontage Type: Public
- SqFt Source: Public Record
- Year Built Source: Public Records
-
Amenities
- Community Features: Public Transportation, Shopping, Park, Walk/Jog Trails, Medical Facility, Laundromat, Highway Access, Public School
- Parking Features: Paved Drive, Off Street, Paved
-
Utilities
- Electric: 100 Amp Service
- Water Source: Public
- Sewer: Public Sewer
-
Fees / Taxes
- Assessed Value: $344,400
- Taxes: $3,210
- Tax Year: 2025
Similar Listings
Sold
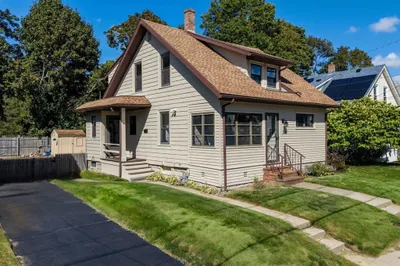
27 Photos
Sold
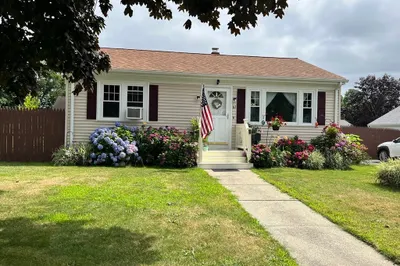
29 Photos
Sold
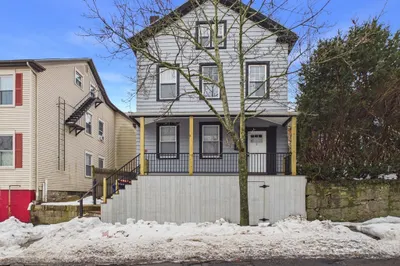
38 Photos
Sold
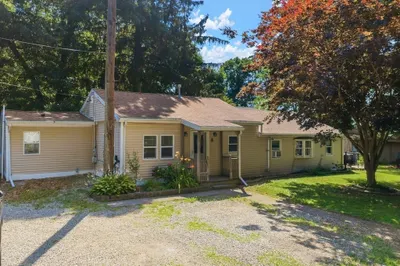
27 Photos
Content © 2026 MLS Property Information Network, Inc. The information in this listing was gathered from third party resources including the seller and public records.
Listing information provided courtesy of Anne Whiting Real Estate.
MLS Property Information Network, Inc. and its subscribers disclaim any and all representations or warranties as to the accuracy of this information.
