
Sold!
$1,380,000
4
Beds
2/1
Baths
2,098
Living Area
-
Property Description
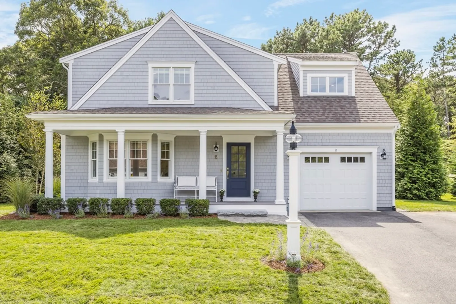
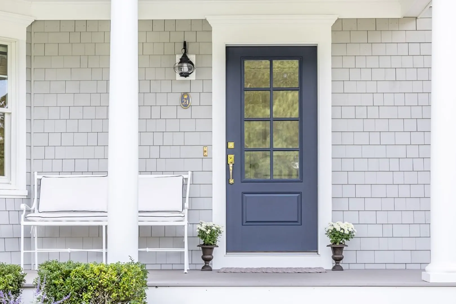
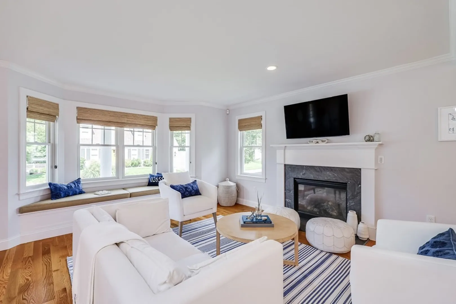
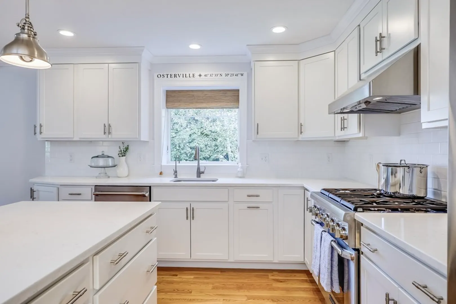
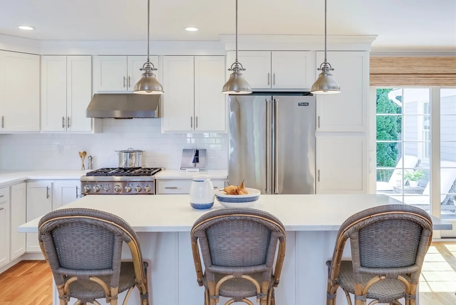
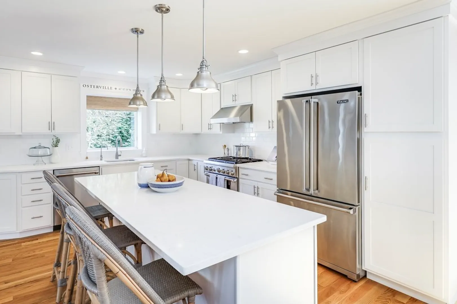
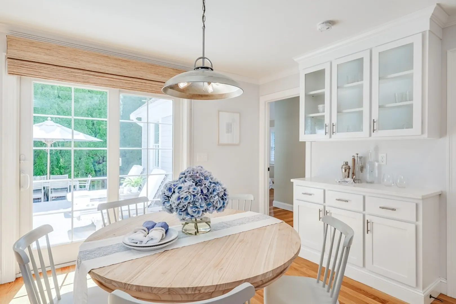
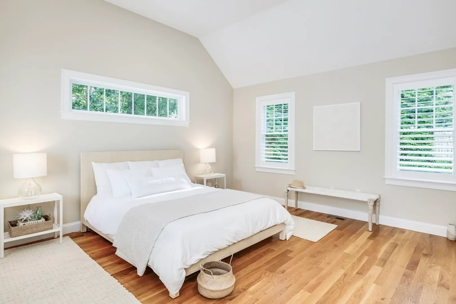
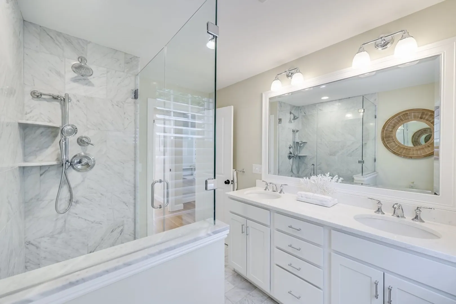
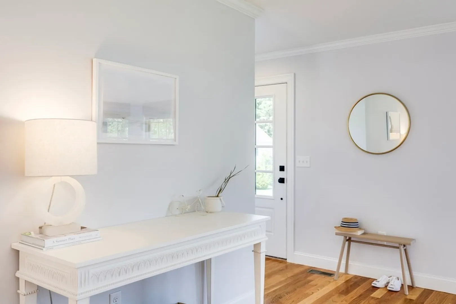
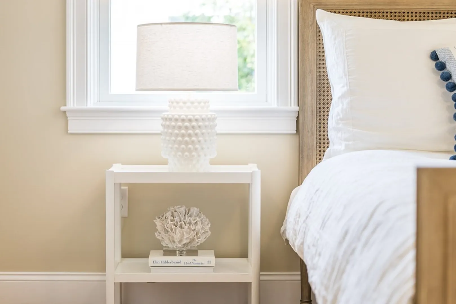
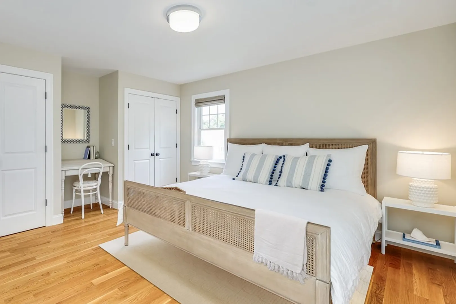
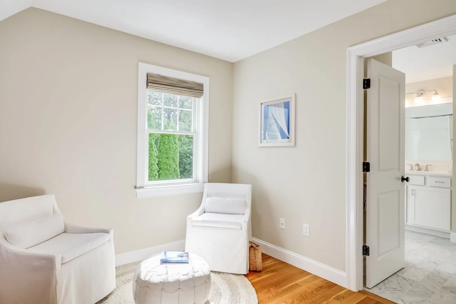
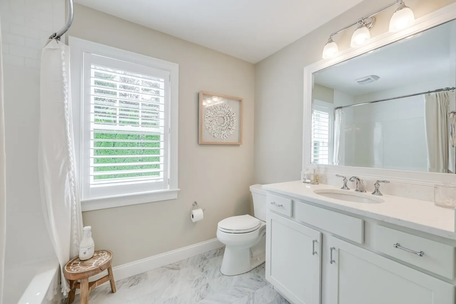
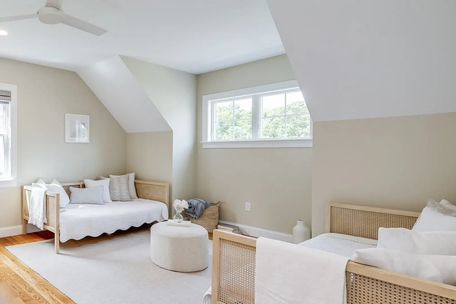
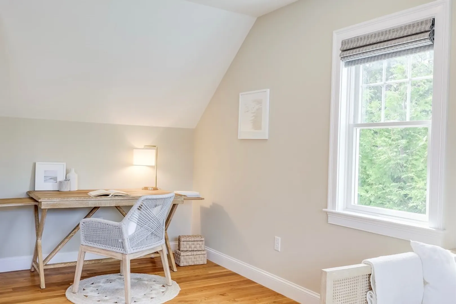
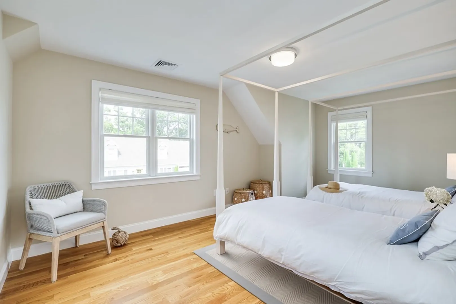
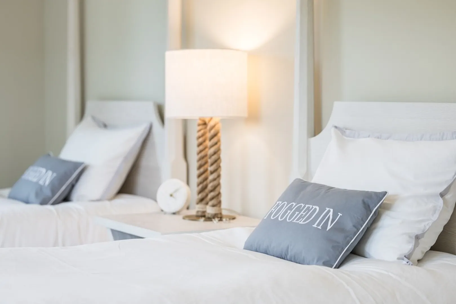
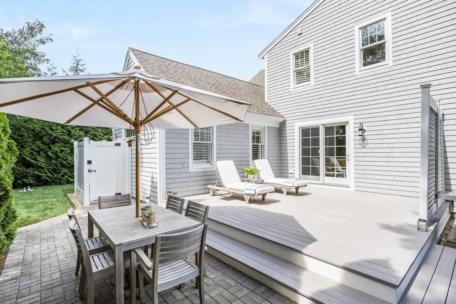
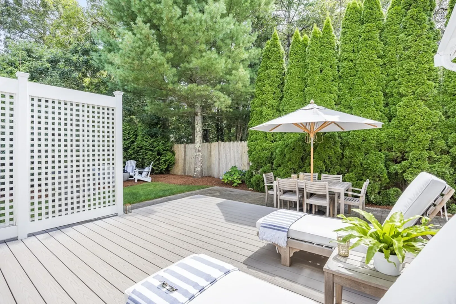
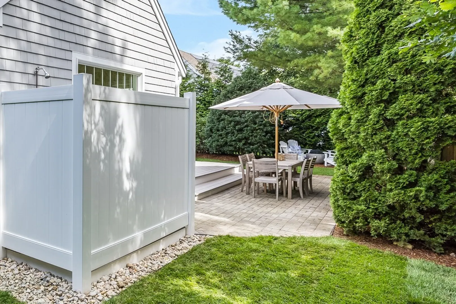
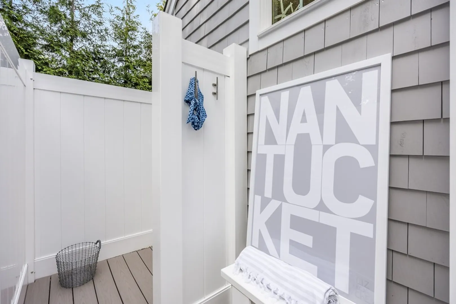
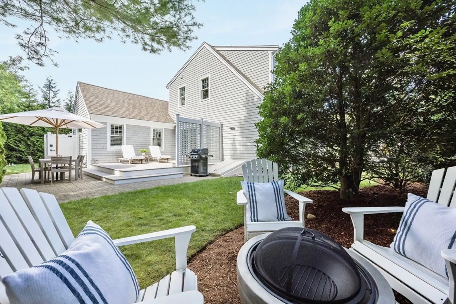
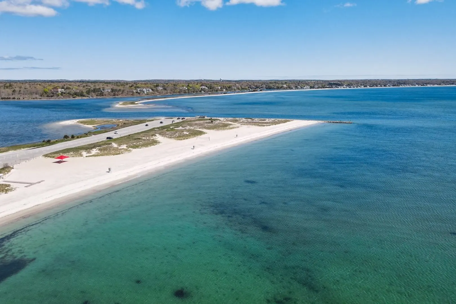
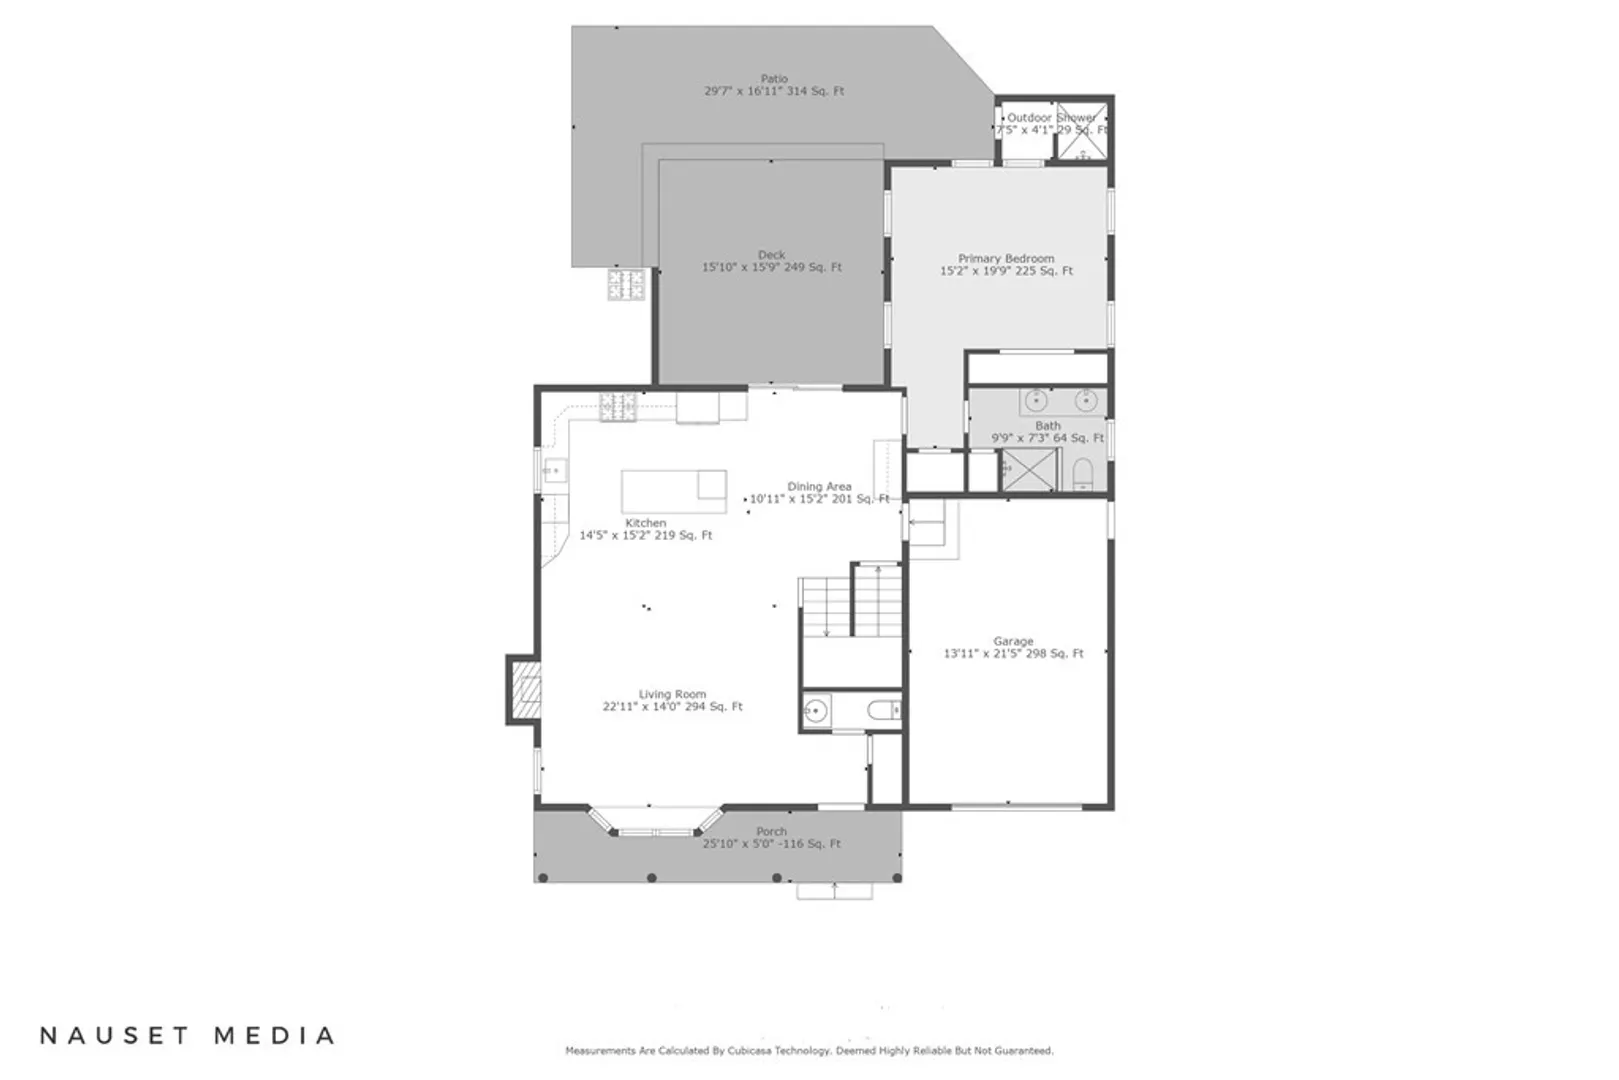
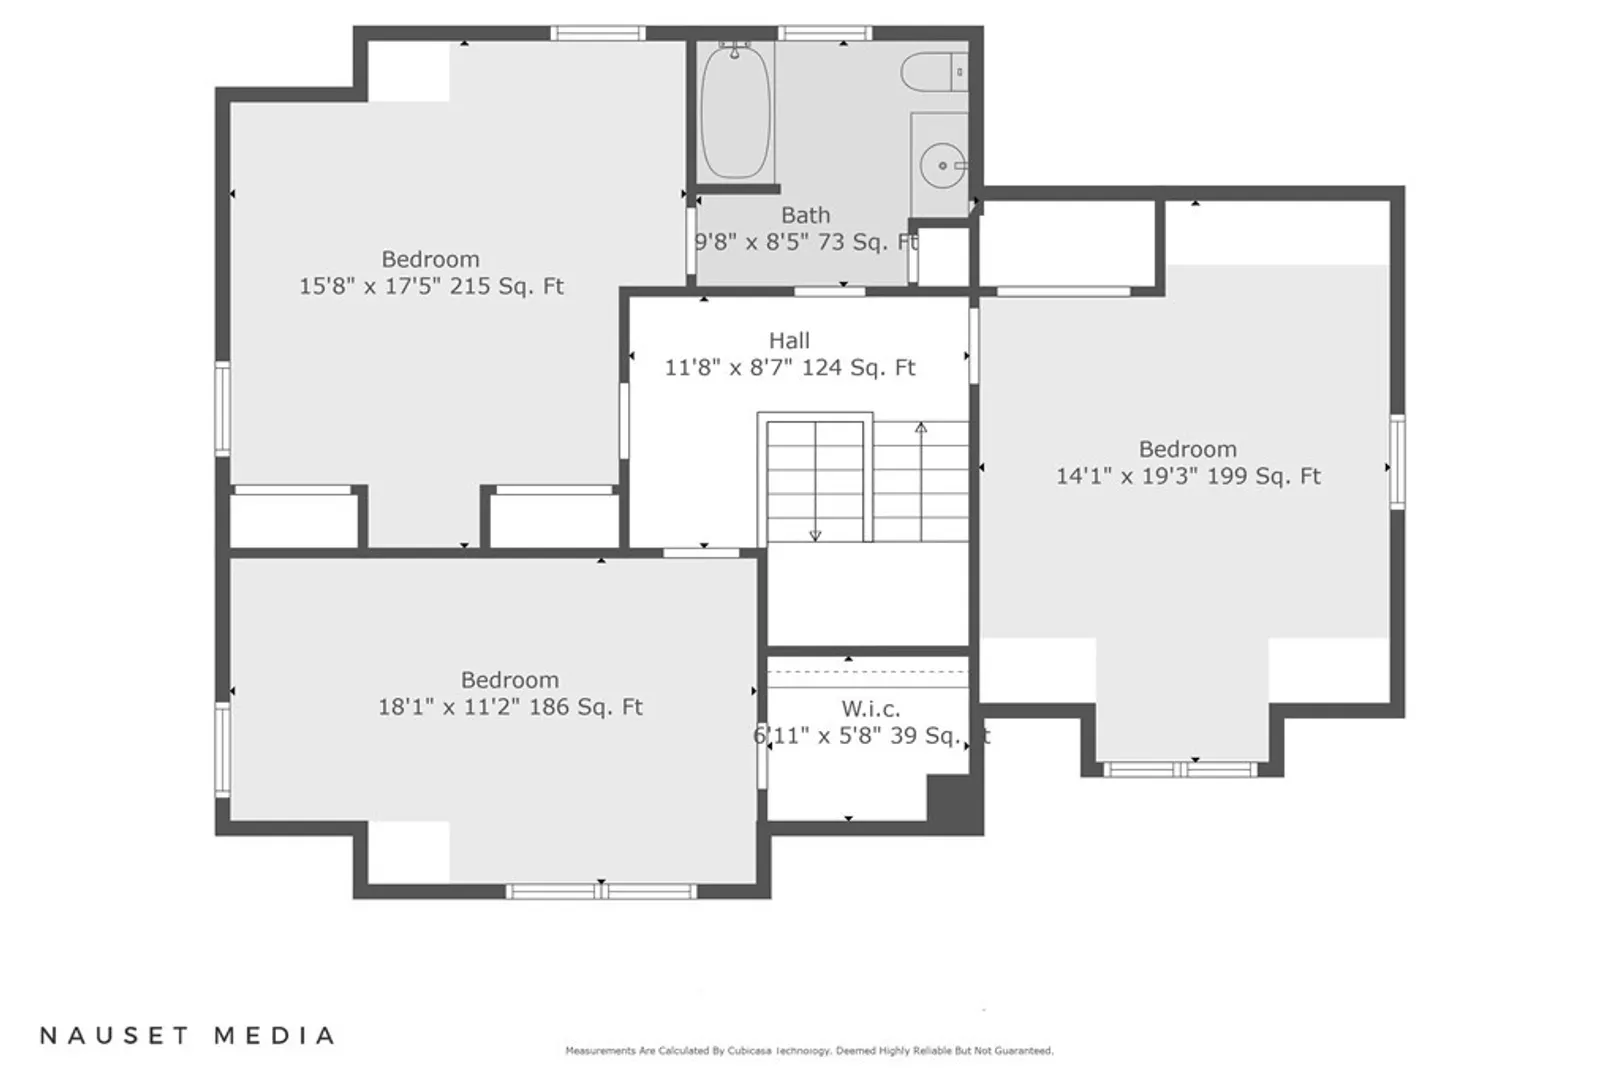
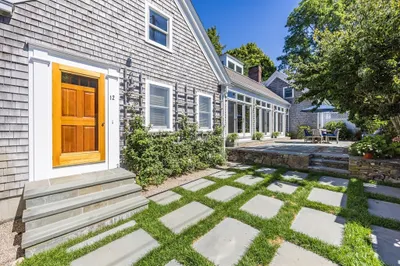
Capture the lifestyle you have been dreaming about in this idyllic Cape Cod home located moments from Dowses Beach and the village of Osterville and everything it has to offer. This home welcomes you with a light-filled open floor plan overlooking a spacious deck, patio, and a backdrop of professional landscape. The first floor offers a primary suite featuring a custom bathroom with marble shower. The second floor has three spacious bedrooms, including a second primary with sitting area, office space, and a full bath. Tasteful accents, coastal details, and solid hardwood floors throughout. Enjoy leisurely seaside days with easy access to beaches, boating, golf, shopping and dining. After a day of exploring, return home to your private backyard complete with large outdoor shower and fire pit area. Buyers and agents are kindly requested to verify all details provided herein.
-
Highlights
- Area: Osterville
- Heating: Forced Air
- Property Class: Residential
- Style: Shingle
- Year Built: 2016
- Cooling: Central Air
- Parking Spots: 2
- Property Type: Single Family Residence
- Total Rooms: 7
- Status: Closed
-
Additional Details
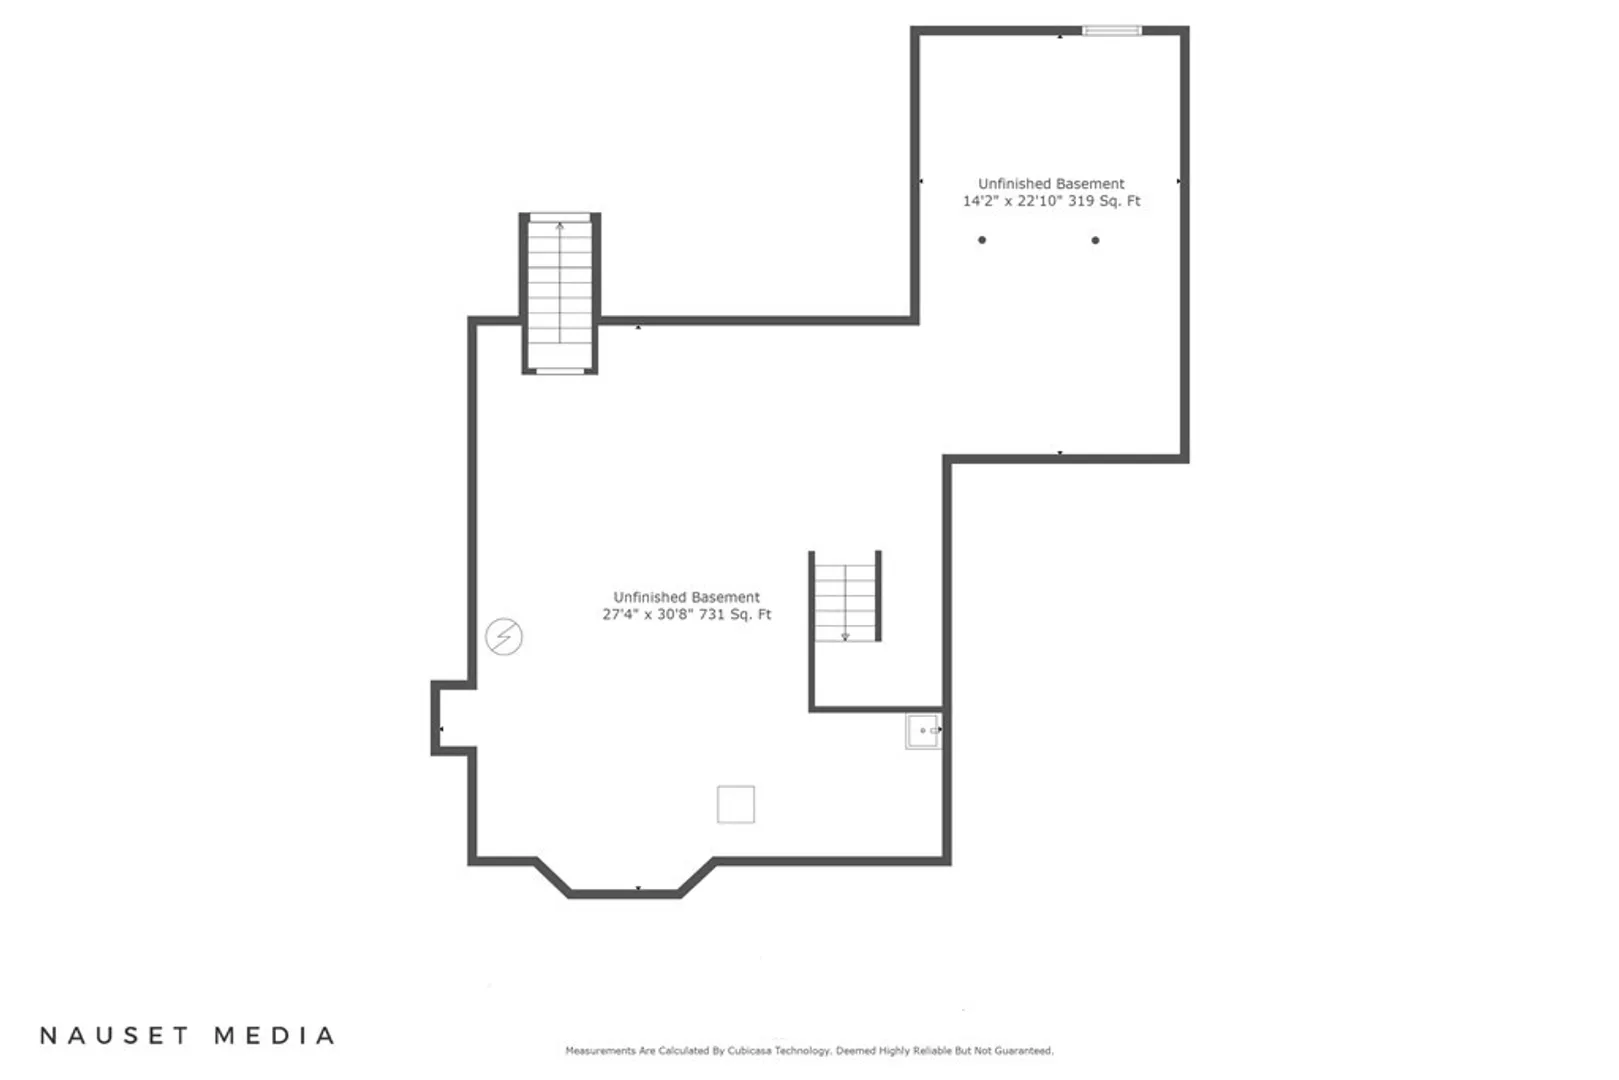
- Basement: Full, Interior Entry, Bulkhead, Concrete
- Fireplaces: 1
- Lot Features: Level
- Roof: Shingle
- Year Built Source: Public Records
- Exterior Features: Porch, Deck, Patio, Rain Gutters, Professional Landscaping, Sprinkler System, Outdoor Shower
- Foundation: Concrete Perimeter
- Road Frontage Type: Private Road
- Year Built Details: Actual
- Zoning: 1010
-
Amenities
- Covered Parking Spaces: 1
- Waterfront Features: Beach Front, Ocean, Sound, 1 to 2 Mile To Beach, Beach Ownership(Public)
- Parking Features: Attached, Garage Door Opener, Garage Faces Side, Paved Drive
-
Utilities
- Sewer: Inspection Required for Sale, Private Sewer
- Water Source: Public
-
Fees / Taxes
- Assessed Value: $824,300
- Compensation Based On: Net Sale Price
- Tax Year: 2023
- Buyer Agent Compensation: 2.5%
- Facilitator Compensation: 2.5%
- Taxes: $8,063
Similar Listings
Sold
36 Photos
Sold
16 Photos
Sold
42 Photos
Sold
42 Photos
Content © 2026 MLS Property Information Network, Inc. The information in this listing was gathered from third party resources including the seller and public records.
Listing information provided courtesy of Berkshire Hathaway HomeServices Robert Paul Properties.
MLS Property Information Network, Inc. and its subscribers disclaim any and all representations or warranties as to the accuracy of this information.
