
Sold!
$700,000
5
Beds
2/1
Baths
2,432
Living Area
-
Property Description
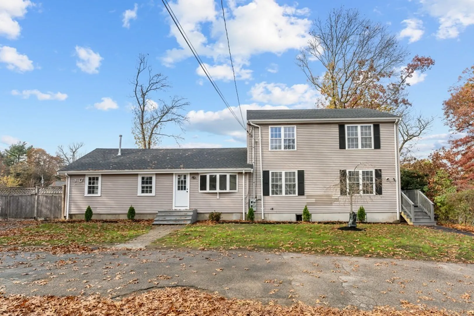
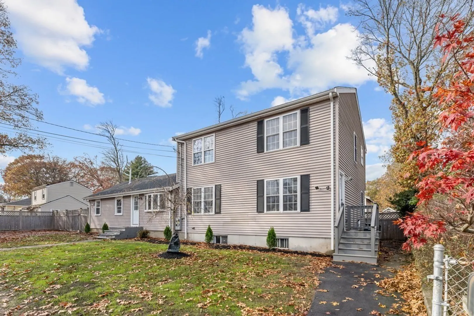
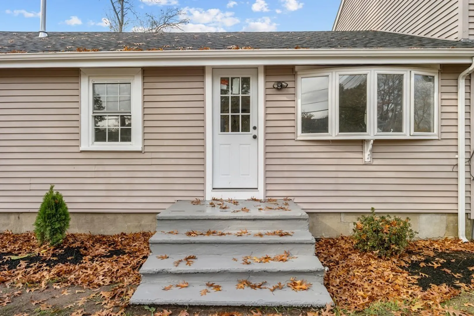
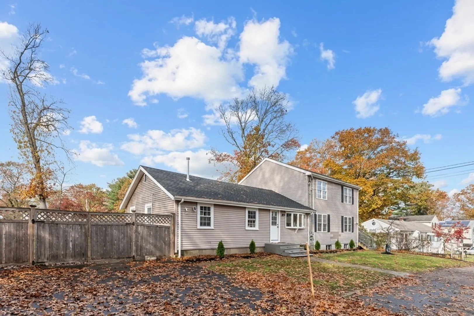
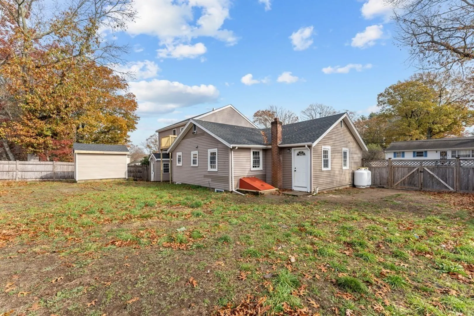
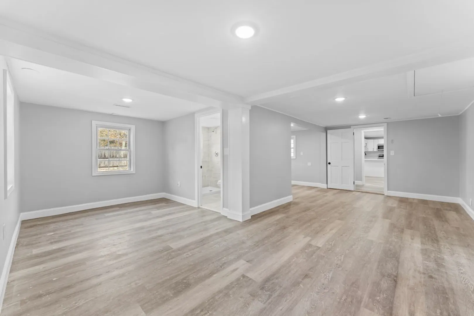
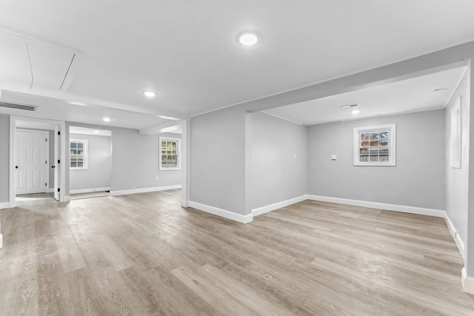
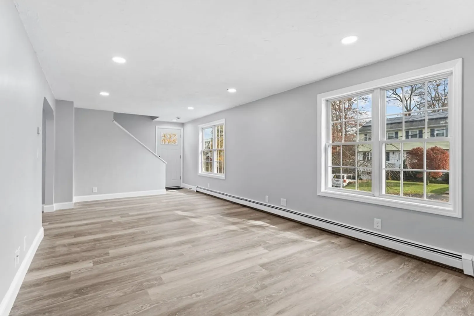
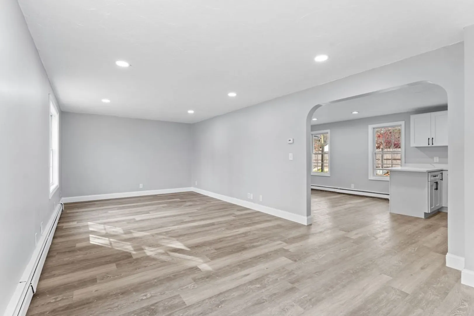
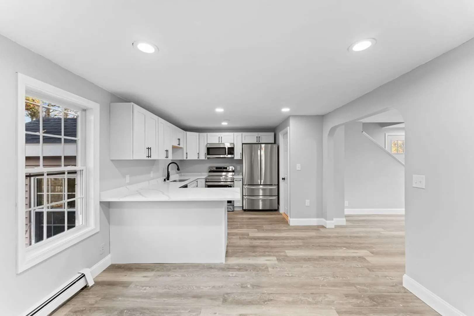
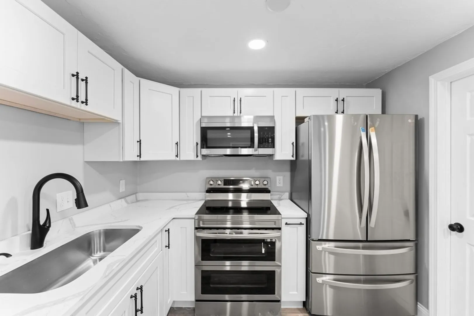
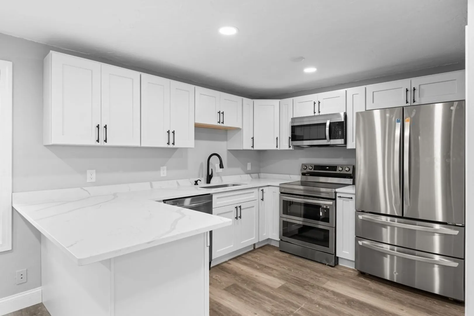
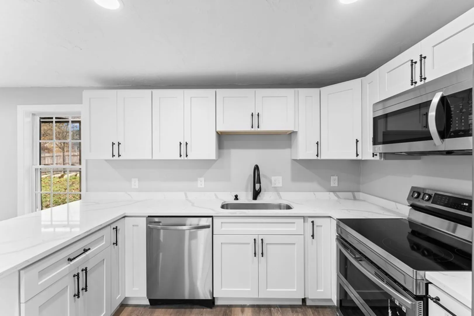
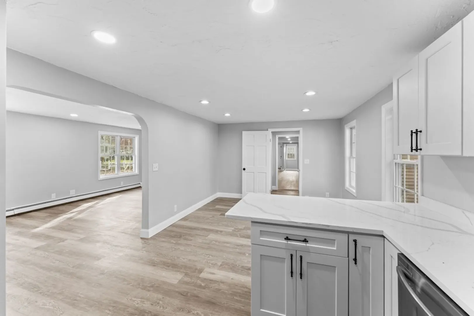
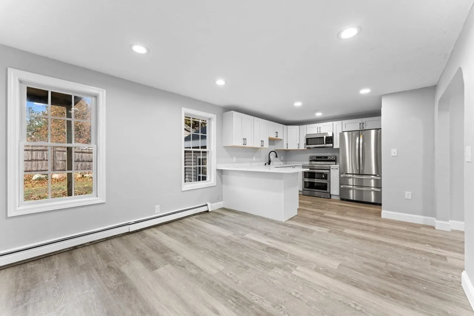
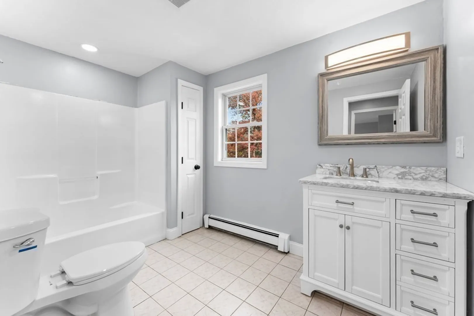
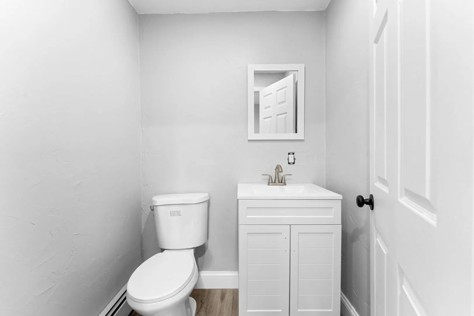
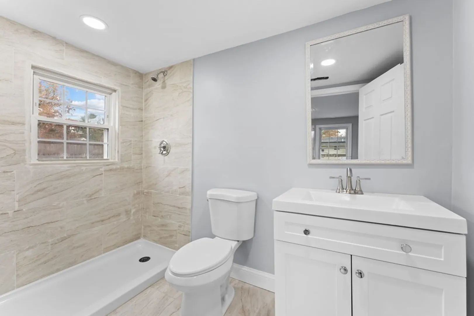
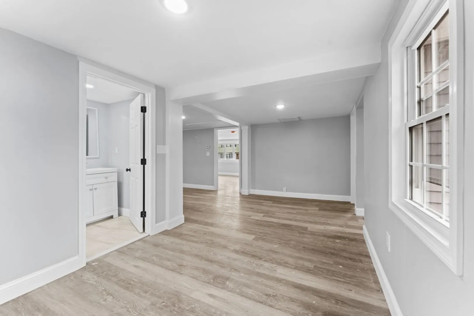
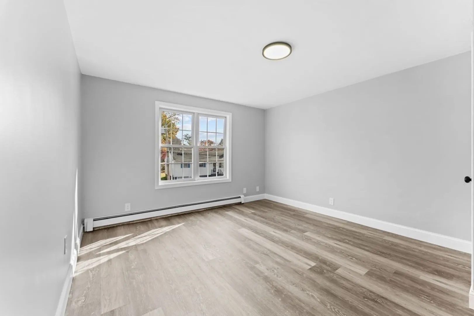
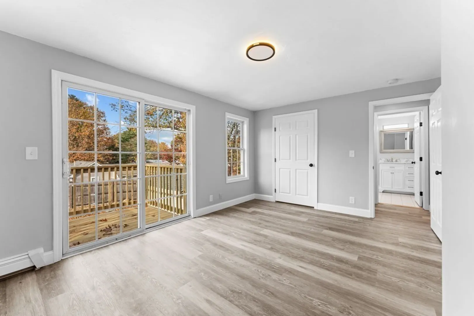
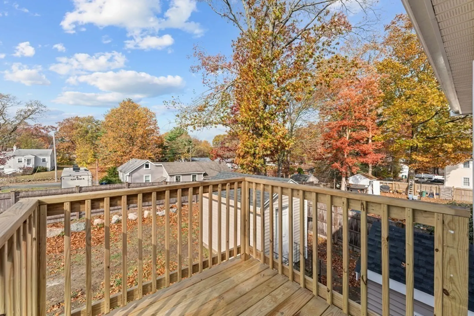
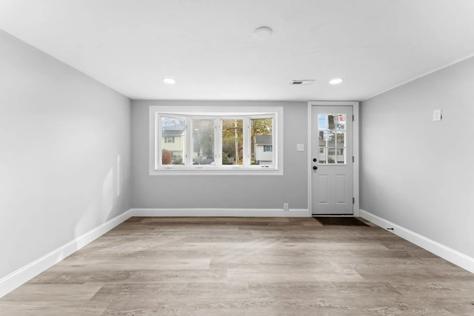
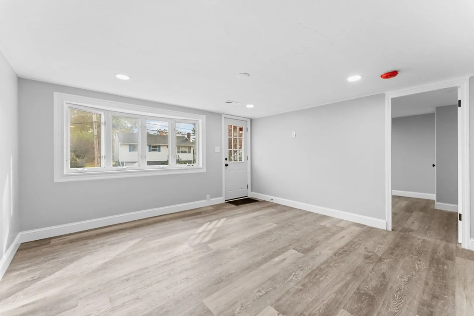
BIG PRICE REDUCTION... Amazing newly renovated colonial with a potential in-law apartment. The main house consists of two levels; upstairs has 3 bedrooms, a full bath and a deck. Downstairs has a huge living room, a dining room and a kitchen with granite countertop, soft close shaker cabinet, stainless-steel appliances and a half bath. There is a full basement with laundry hookup. The in-law unit had a full kitchen which was removed per order of building inspector but can be put back if it is owner occupied. In-law unit now has 2 bedrooms, a full bath, living room, and dining room. In-law unit has its own electrical meter, propane tank, hot water tank and heating system. There is a big fenced yard with a shed.
-
Highlights
- Cooling: Window Unit(s)
- Parking Spots: 4
- Property Type: Single Family Residence
- Total Rooms: 12
- Status: Closed
- Heating: Forced Air, Baseboard, Propane
- Property Class: Residential
- Style: Colonial
- Year Built: 1954
-
Additional Details
- Appliances: Electric Water Heater, Range, Dishwasher, Disposal, Microwave, Refrigerator
- Construction: Frame
- Flooring: Vinyl, Flooring - Vinyl
- Interior Features: Bathroom - Full, Recessed Lighting, In-Law Floorplan
- Roof: Shingle
- Year Built Source: Public Records
- Basement: Full
- Exterior Features: Deck, Fenced Yard
- Foundation: Concrete Perimeter
- Road Frontage Type: Public
- Year Built Details: Renovated Since
- Zoning: R3
-
Amenities
- Parking Features: Paved Drive, Off Street, On Street
-
Utilities
- Electric: 220 Volts
- Water Source: Public
- Sewer: Public Sewer
-
Fees / Taxes
- Assessed Value: $466,000
- Compensation Based On: Net Sale Price
- Tax Year: 2023
- Buyer Agent Compensation: 2%
- Facilitator Compensation: 1%
- Taxes: $7,167
Similar Listings
Sold
14 Photos
Sold
32 Photos
Sold
22 Photos
Sold
38 Photos
Content © 2026 MLS Property Information Network, Inc. The information in this listing was gathered from third party resources including the seller and public records.
Listing information provided courtesy of .
MLS Property Information Network, Inc. and its subscribers disclaim any and all representations or warranties as to the accuracy of this information.
