
Sold!
$518,000
5
Beds
1
Bath
1,590
Living Area
-
Property Description
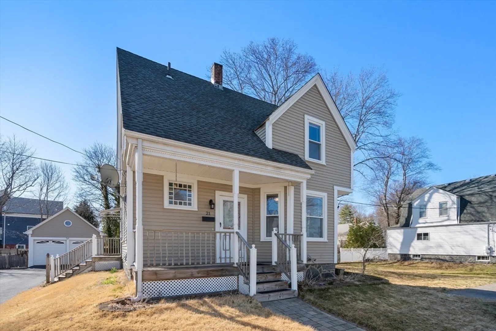
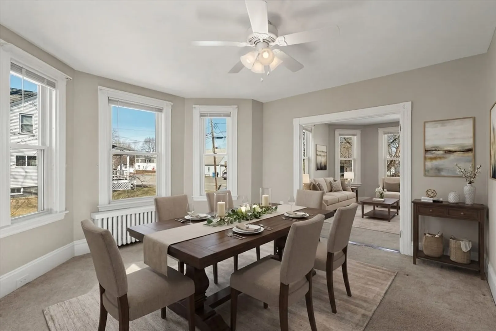
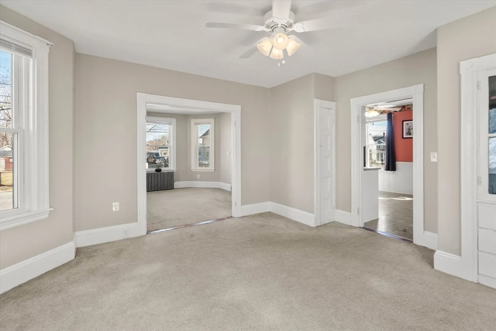
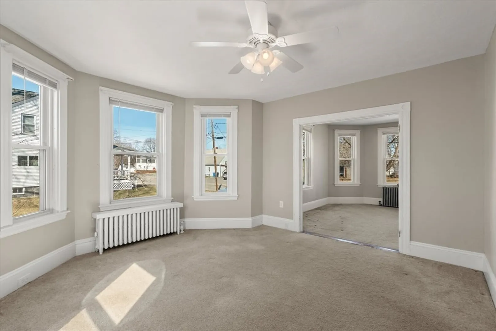
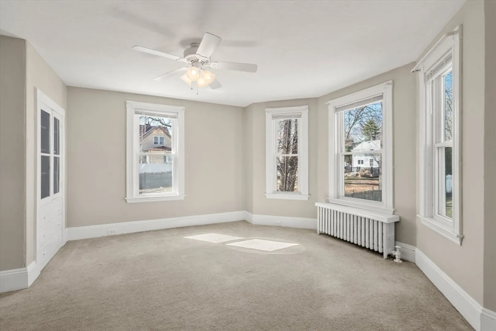
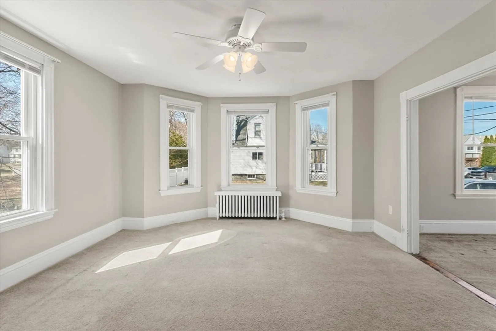
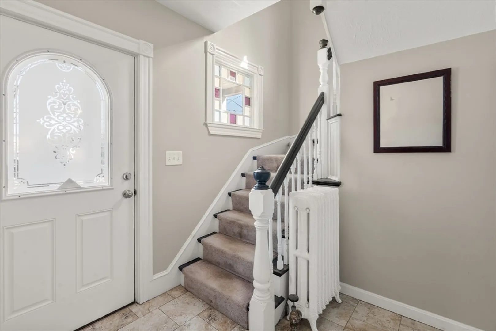
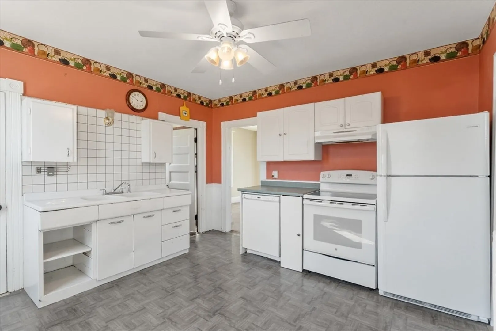
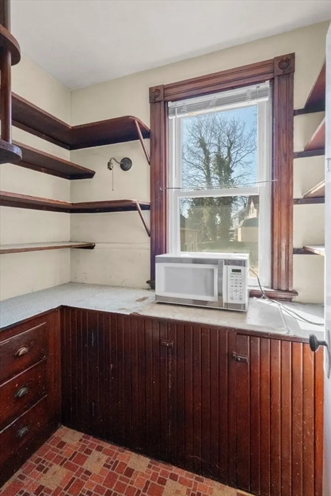
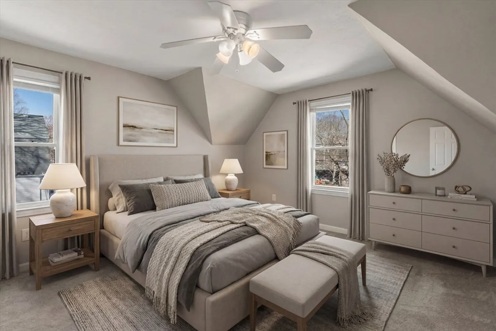
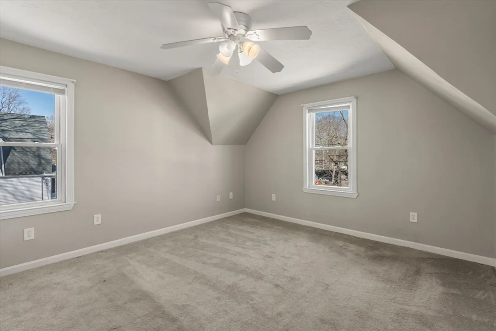
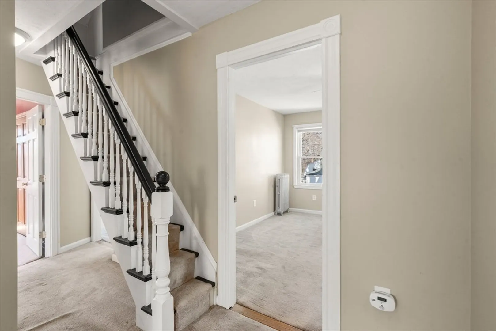
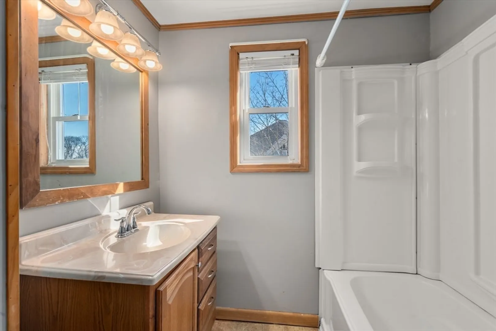
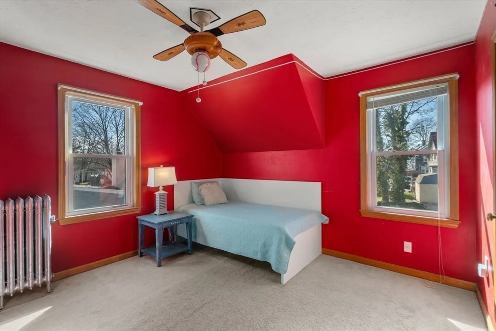
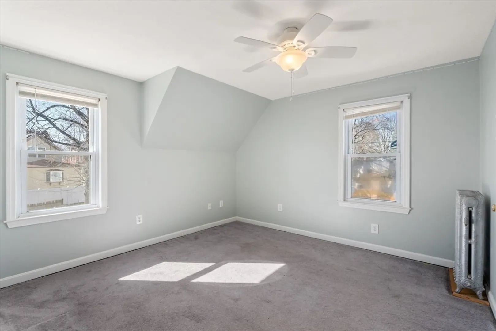
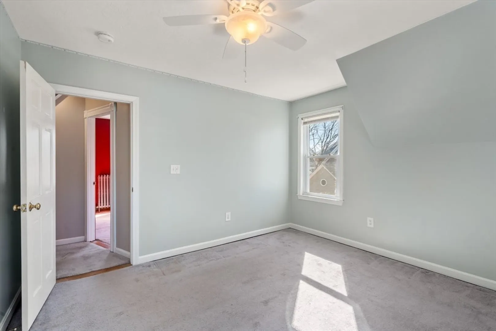
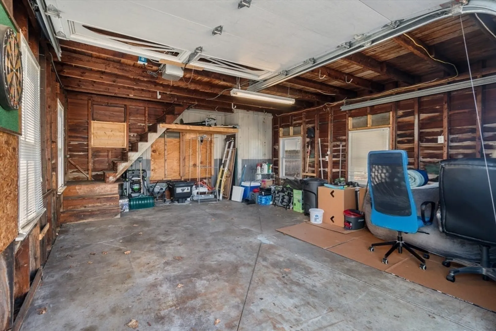
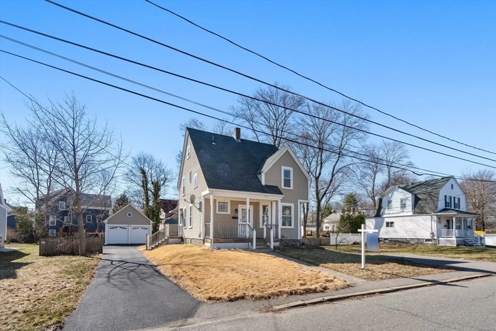
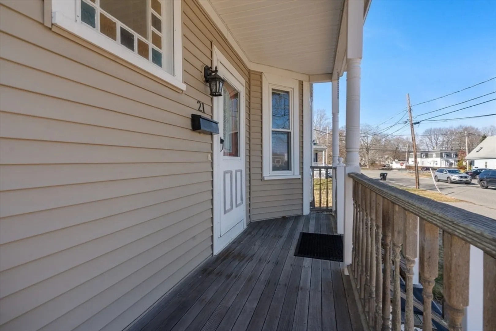
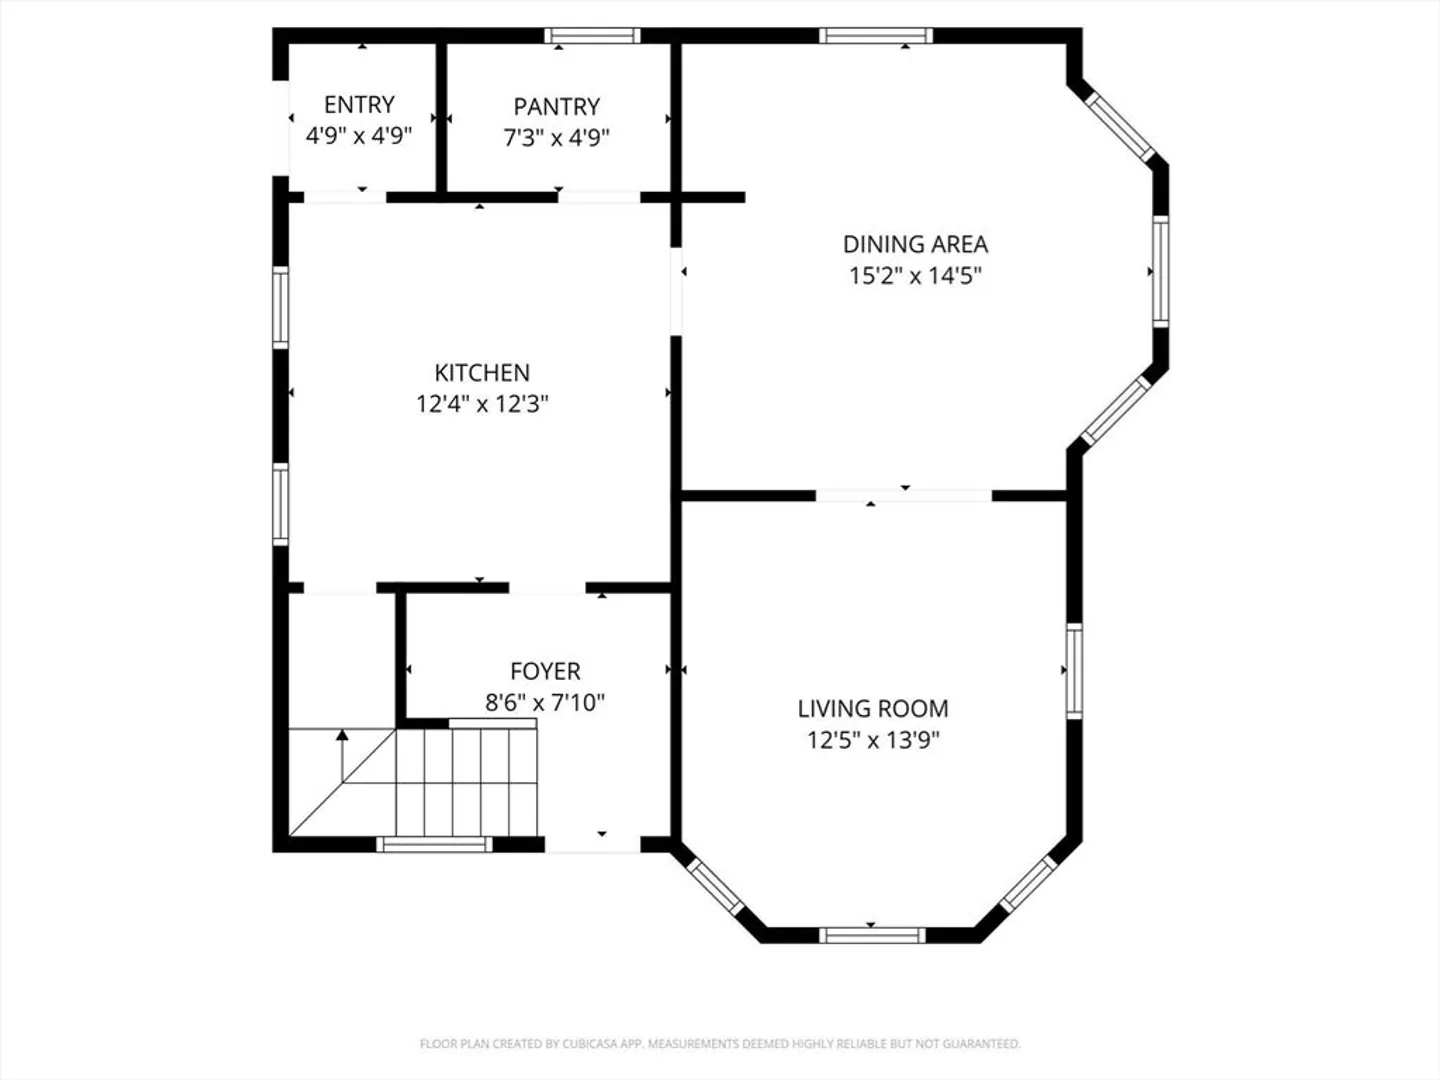
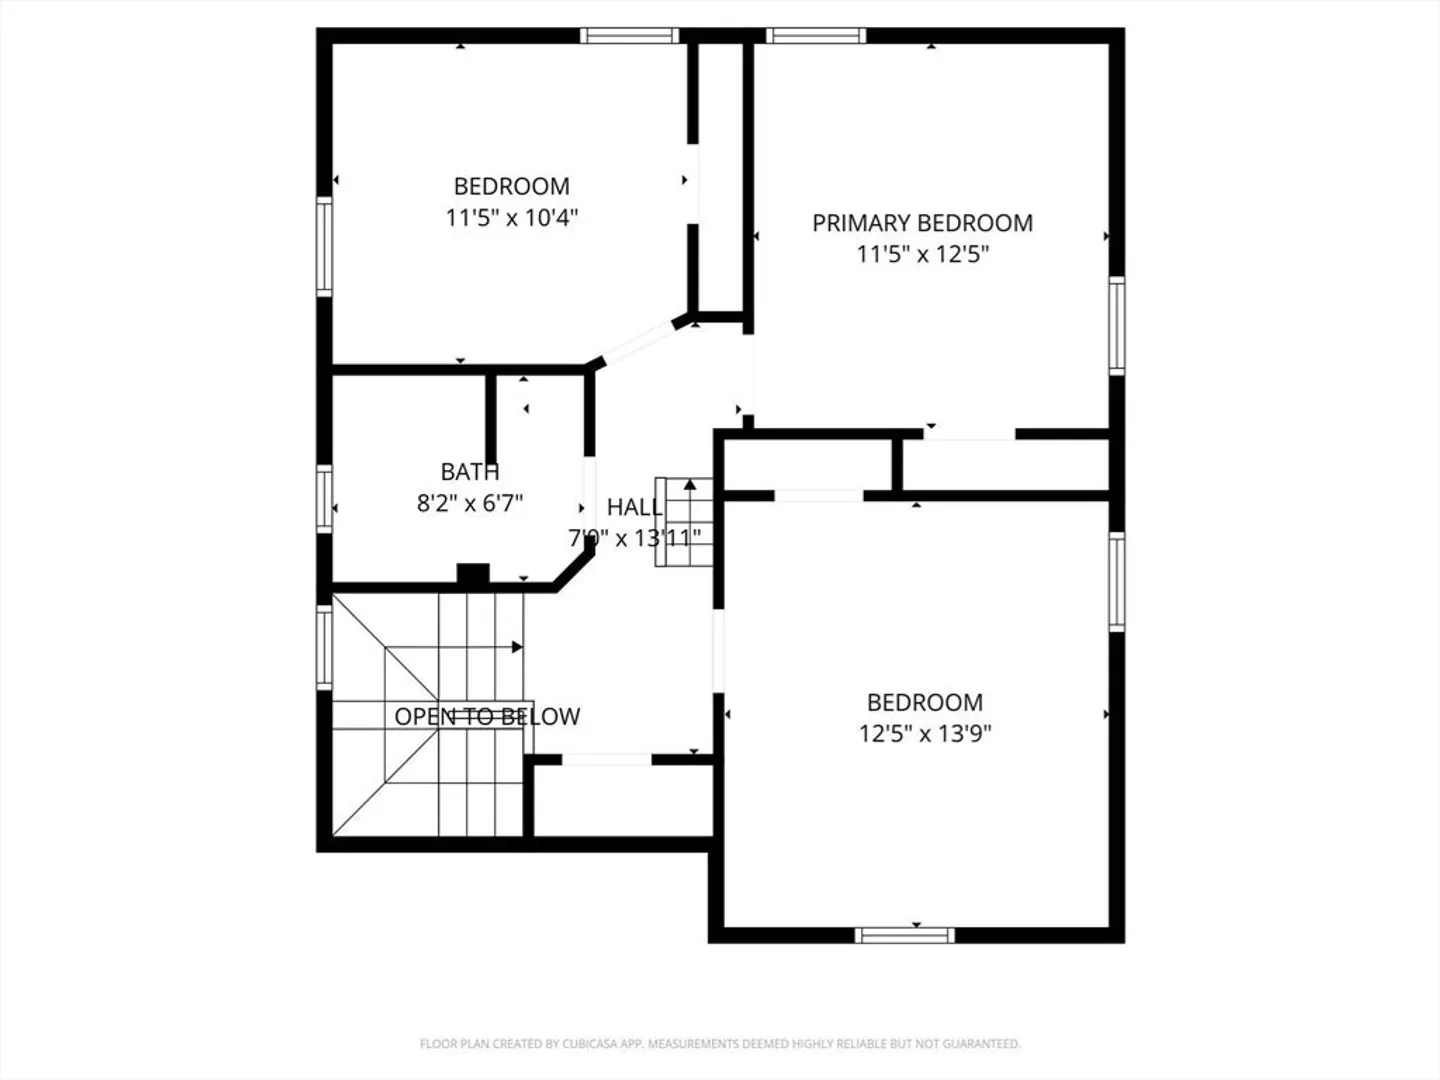
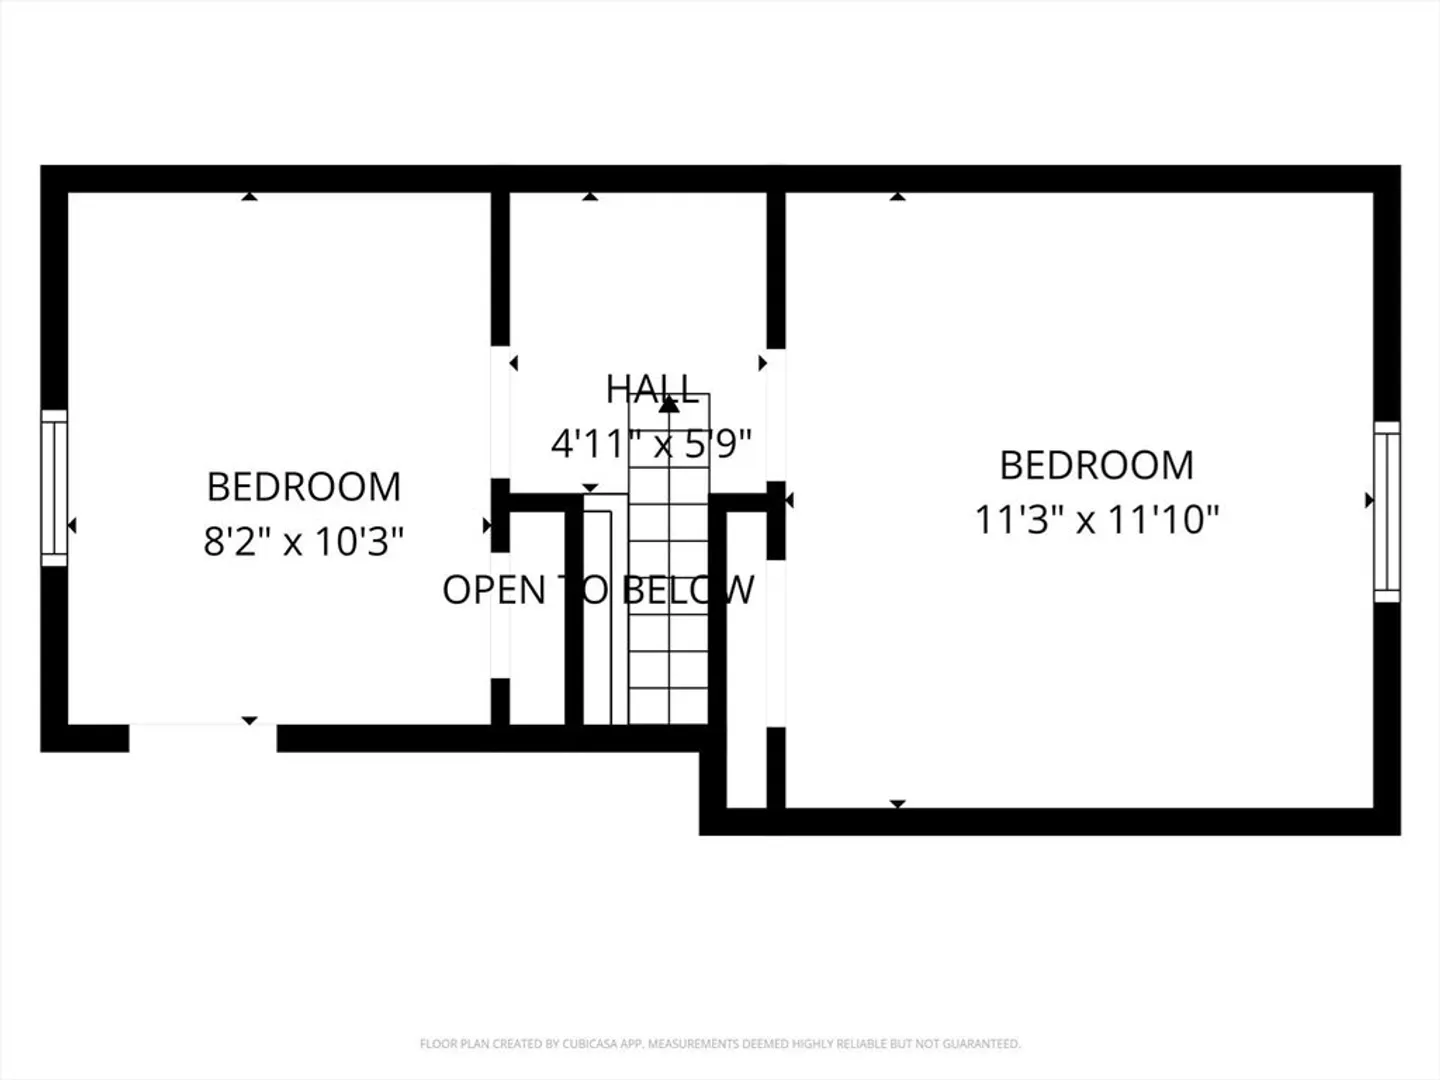
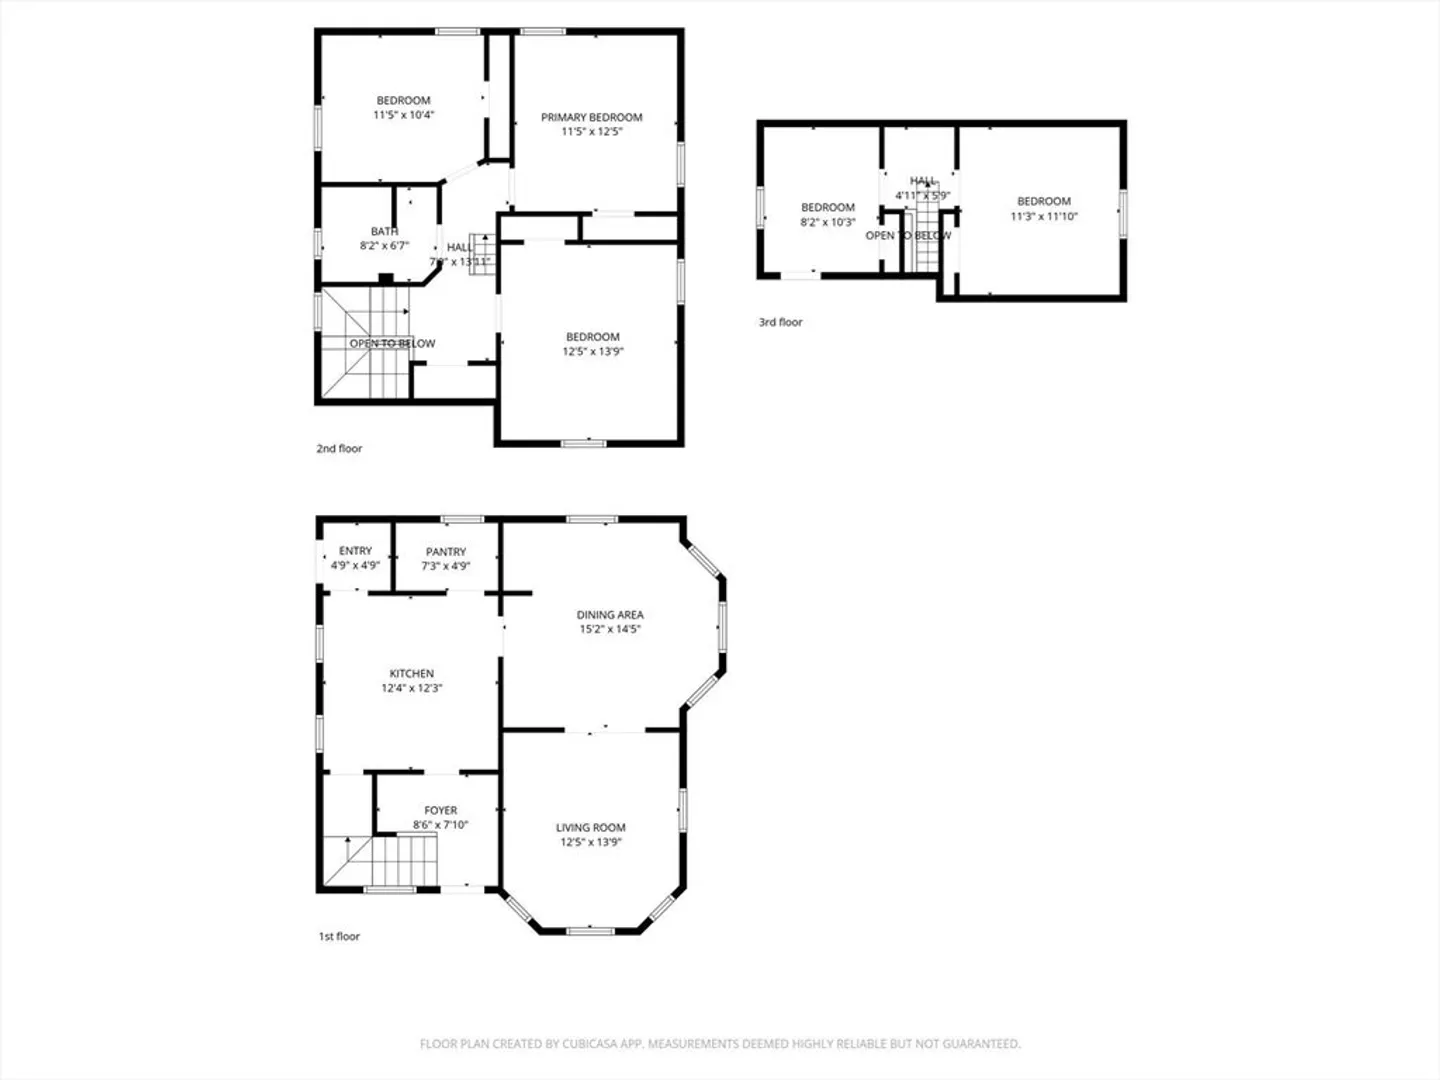
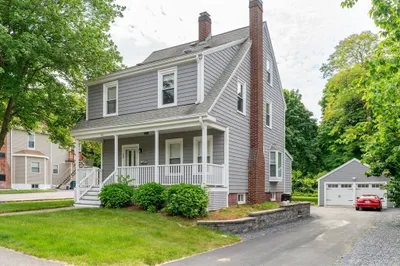
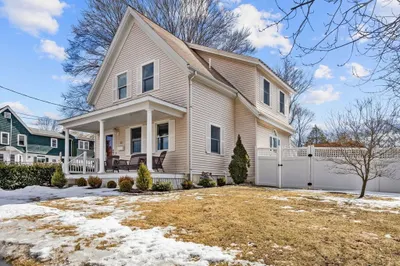
WELCOME to this Well-maintained home offering 3 bedrooms plus 2 additional bedrooms on the third floor, providing excellent flexibility for extended living, office space, or guests. Exterior features include maintenance-free vinyl siding and a welcoming covered front porch that creates an inviting first impression. The partially fenced yard is ideal for pets, play, gardening or outdoor entertainment. A standout bonus is the oversized 2-car garage with electricity and a loft, perfect for storage, a workshop, or future expansion. Located close to the Whitman commuter rail, the home provides effortless access to Boston and surrounding areas, making it a fantastic option for commuters. With generous interior space and a convenient location, this property offers comfort, flexibility, and long-term potential.Some photographs may contain virtual enhancements or staging.
-
Highlights
- Cooling: Window Unit(s)
- Parking Spots: 10
- Property Type: Single Family Residence
- Total Rooms: 8
- Status: Closed
- Heating: Steam, Oil
- Property Class: Residential
- Style: Other (See Remarks)
- Year Built: 1905
-
Additional Details
- Basement: Full
- Lot Features: Cleared, Level
- Year Built Details: Actual
- Zoning: res
- Foundation: Stone
- SqFt Source: Public Record
- Year Built Source: Public Records
-
Amenities
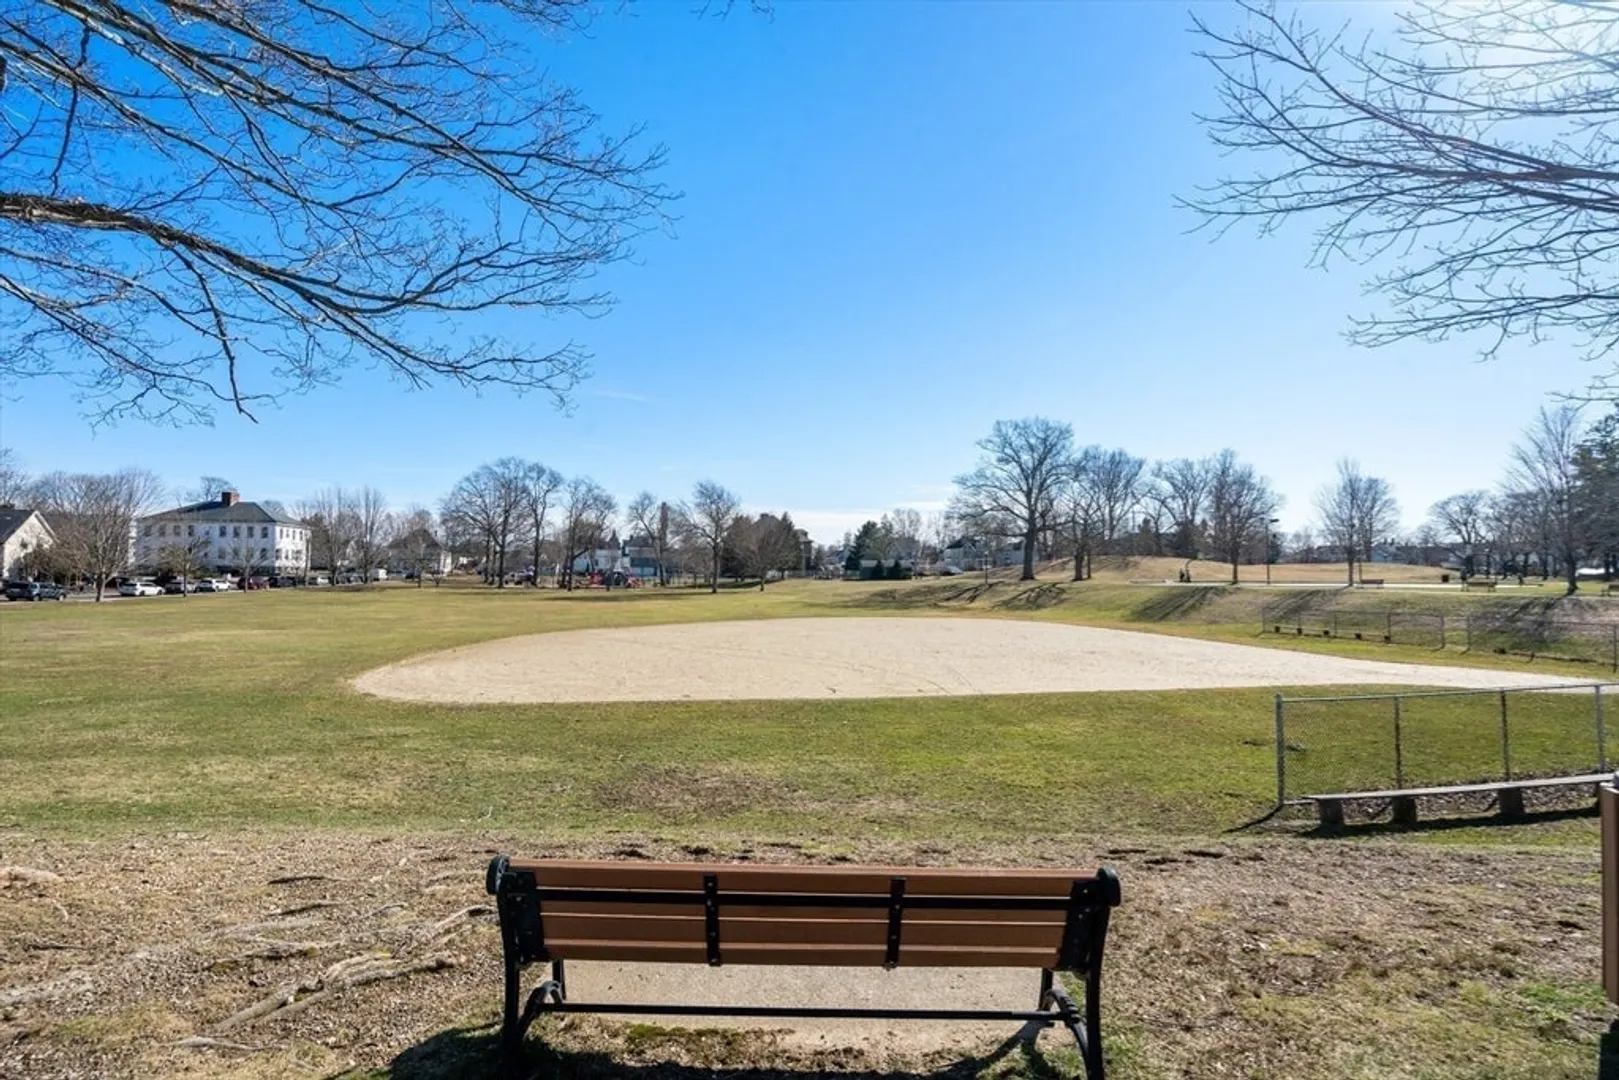
- Community Features: Public Transportation, Shopping, Pool, Park, House of Worship, Public School, T-Station
- Parking Features: Detached, Paved Drive
- Covered Parking Spaces: 2
-
Utilities
- Sewer: Public Sewer
- Water Source: Public
-
Fees / Taxes
- Assessed Value: $468,100
- Taxes: $6,141
- Tax Year: 2025
Similar Listings
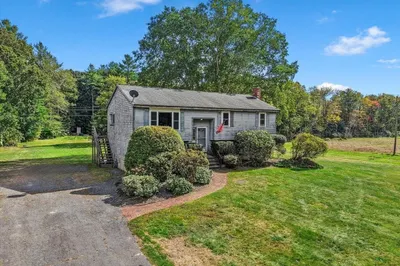
499 Harvard St., Lot A St
East Bridgewater, MA 02333
$550,000
3
Beds
2
Baths
1,832
Sqft
View Details

Sold
37 Photos
Sold
39 Photos
Sold
25 Photos
Sold
31 Photos
Content © 2026 MLS Property Information Network, Inc. The information in this listing was gathered from third party resources including the seller and public records.
Listing information provided courtesy of Tucker Real Estate Advisors, Inc..
MLS Property Information Network, Inc. and its subscribers disclaim any and all representations or warranties as to the accuracy of this information.
