
Sold!
$555,000
3
Beds
2/1
Baths
1,987
Living Area
-
Property Description
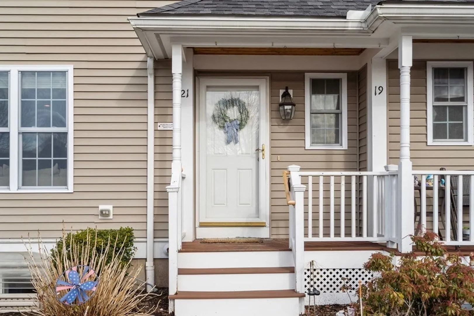
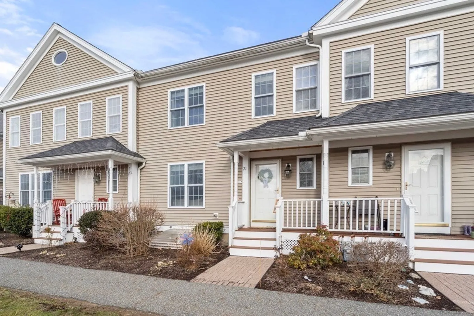
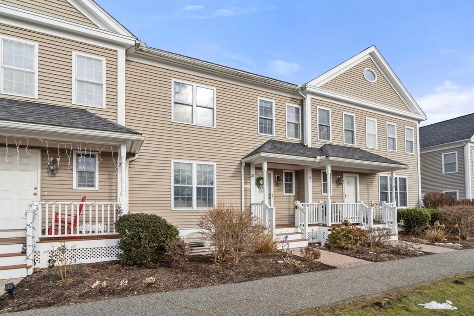
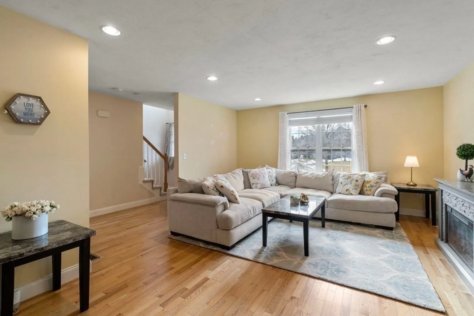
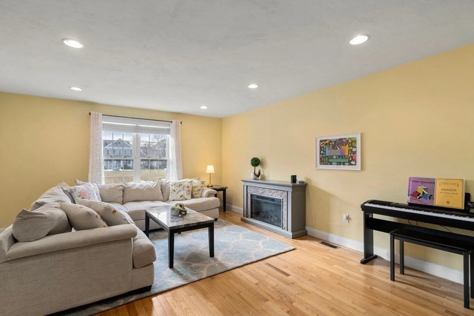
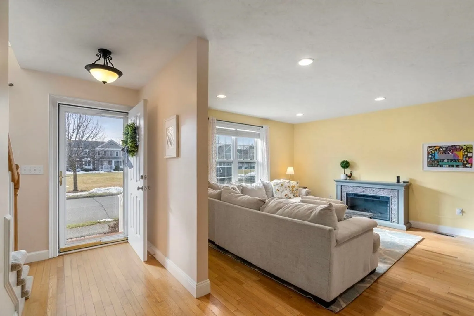
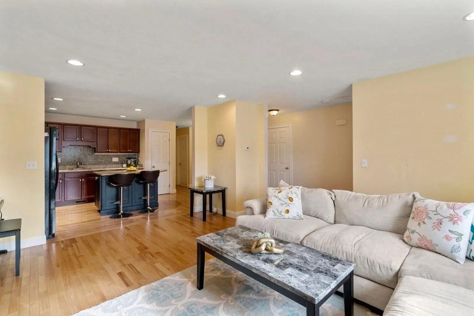
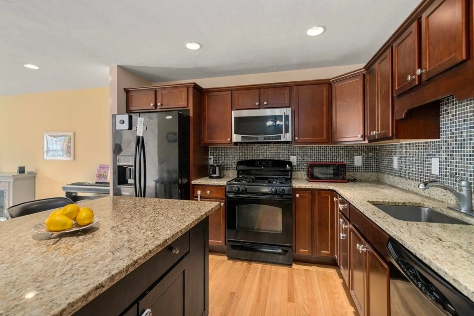
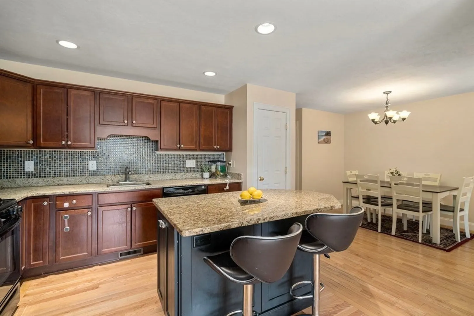
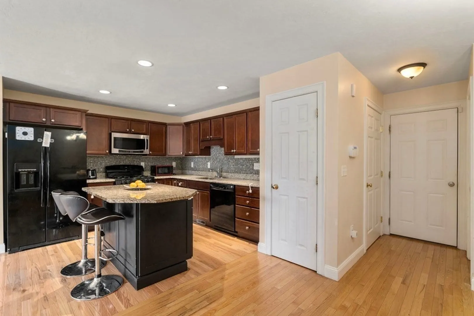
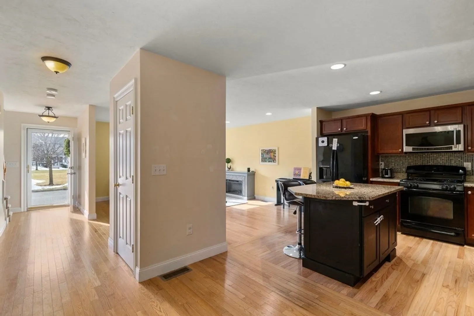
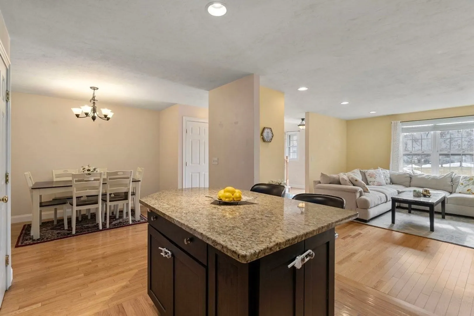
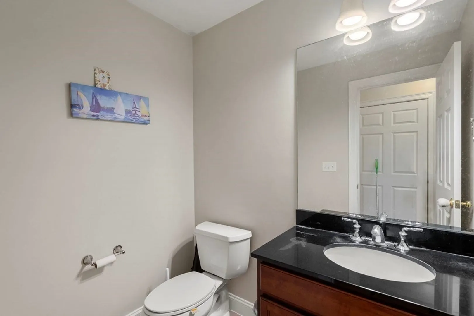
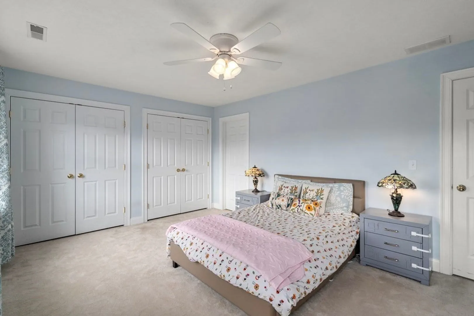
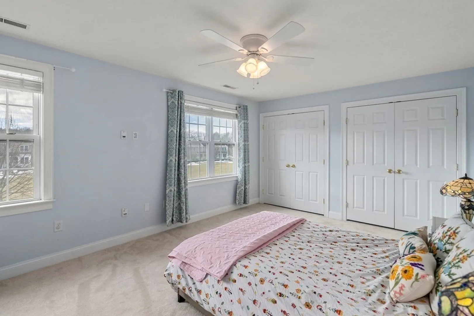
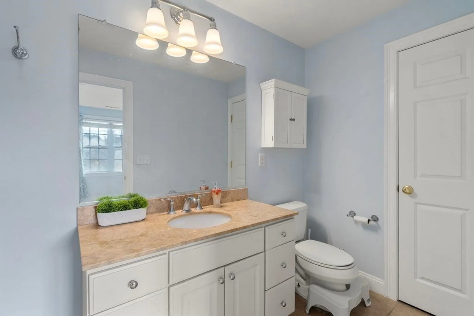
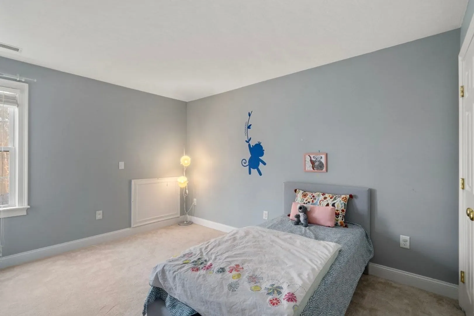
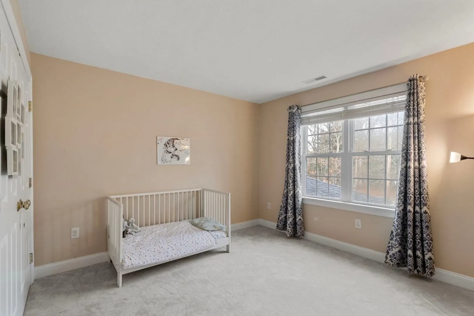
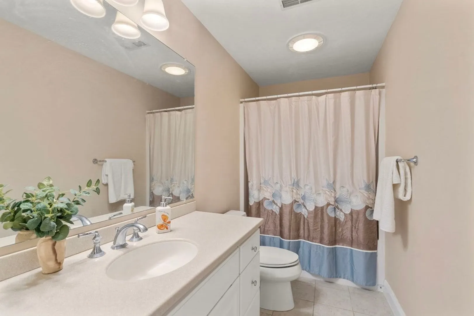
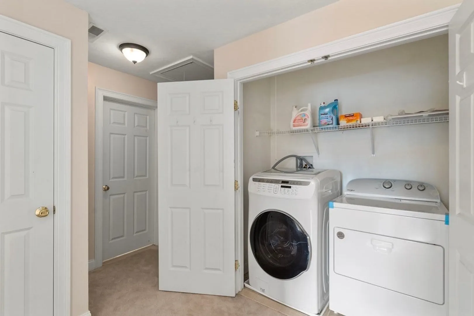
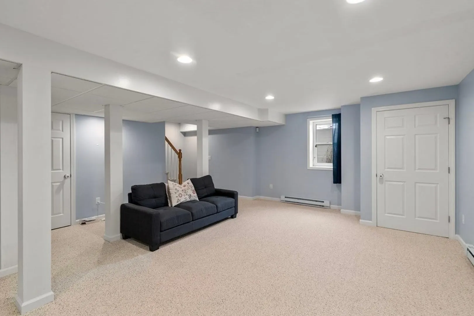
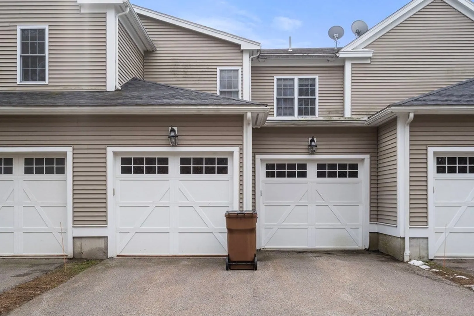
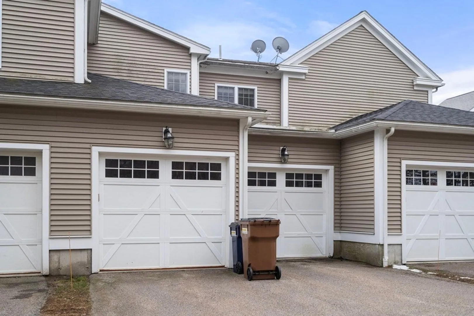
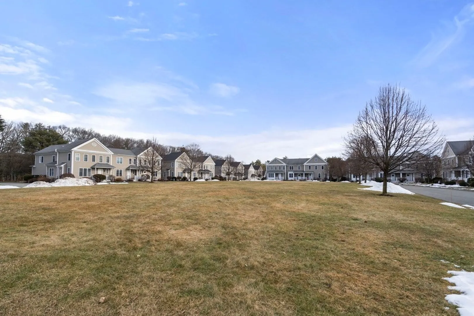
You don’t want to miss this beautiful open concept 3 bedroom townhouse located in the rarely available ‘Villages at Stow’. Enter to find hardwood floors throughout and a bright sunny floor plan. The main level has a large living area adjacent to a cabinet packed custom kitchen with center island, granite countertops, and a spacious dining nook. Upstairs, there are three large bedrooms. The primary bedroom has a gorgeous tiled full bath and the two other bedrooms have a second full bath. The lower level is finished for even more living space with a great open area affording endless options. There is an oversized 2 car garage entering conveniently into the main level and second floor laundry. Stow has top rated schools and endless outdoor activities including golf courses, orchards, farms, Lake Boon, etc. Great for commuters too! Host large gatherings at the clubroom and enjoy the common green area! Offers if any due Monday 1/15 at 12pm.
-
Highlights
- Cooling: Central Air
- HOA Fee: $412
- Property Class: Residential
- Total Rooms: 6
- Year Built: 2008
- Heating: Forced Air, Natural Gas, Electric
- Parking Spots: 2
- Property Type: Condominium
- Unit Number: 83
- Status: Closed
-
Additional Details
- Appliances: Range, Dishwasher, Microwave, Refrigerator, Washer, Dryer
- Exterior Features: Porch
- Pets Allowed: Yes
- Total Number of Units: 96
- Year Built Source: Public Records
- Basement: Y
- Flooring: Wood, Tile, Carpet
- Roof: Shingle
- Year Built Details: Actual
- Zoning: I, B
-
Amenities
- Community Features: Shopping, Park, Golf, Bike Path, Highway Access
- Parking Features: Attached
- Covered Parking Spaces: 2
-
Utilities
- Sewer: Other
- Water Source: Private
-
Fees / Taxes
- Assessed Value: $484,400
- Compensation Based On: Net Sale Price
- HOA: Yes
- HOA Fee Includes: Water, Sewer, Insurance, Maintenance Structure, Road Maintenance, Maintenance Grounds, Snow Removal
- Taxes: $8,220
- Buyer Agent Compensation: 2%
- Facilitator Compensation: 1%
- HOA Fee Frequency: Monthly
- Tax Year: 2024
Similar Listings
Sold
35 Photos
Sold
36 Photos
Sold
22 Photos
Sold
39 Photos
Content © 2026 MLS Property Information Network, Inc. The information in this listing was gathered from third party resources including the seller and public records.
Listing information provided courtesy of Chinatti Realty Group, Inc..
MLS Property Information Network, Inc. and its subscribers disclaim any and all representations or warranties as to the accuracy of this information.
