
Sold!
$3,475,000
7
Beds
6/1
Baths
7,000
Living Area
-
Property Description
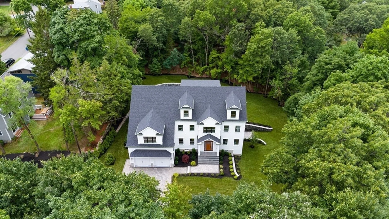
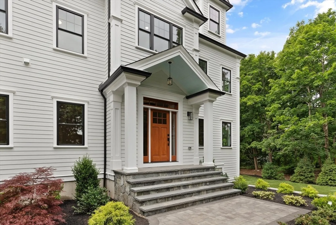
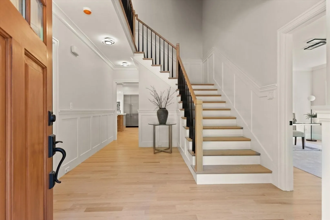
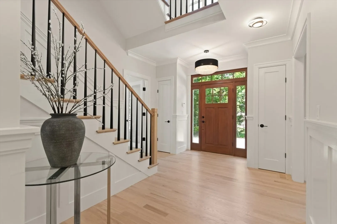
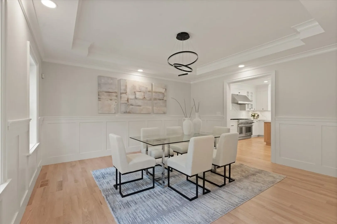
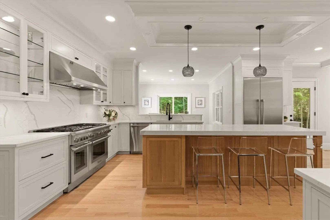
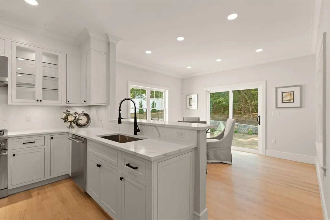
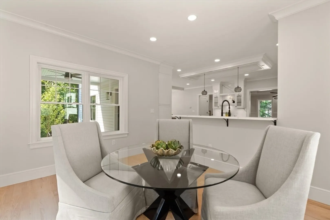
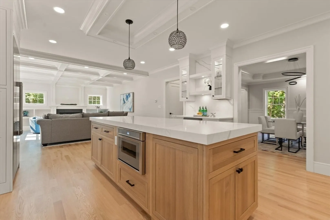
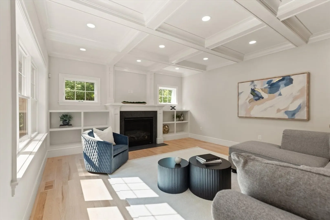
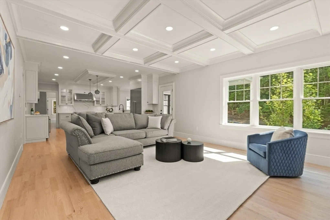
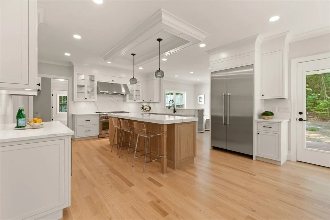
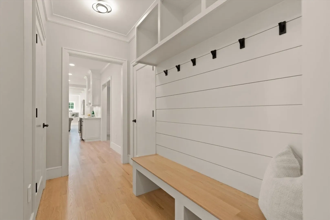
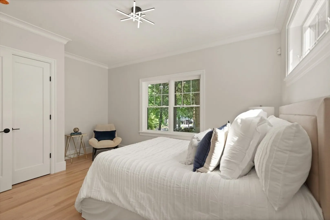
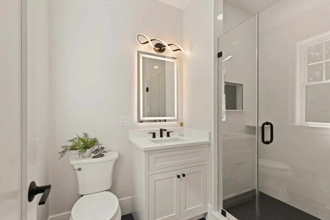
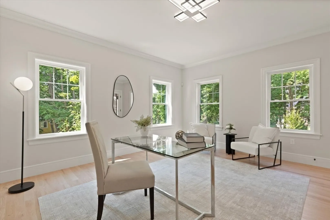
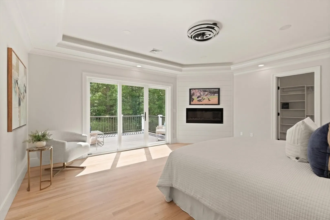
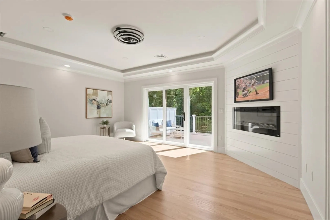
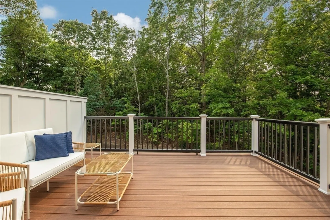
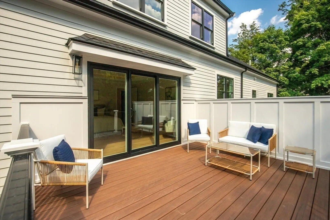
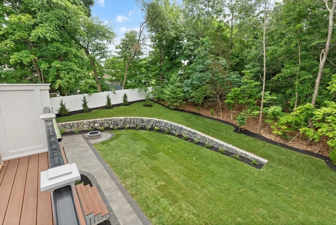
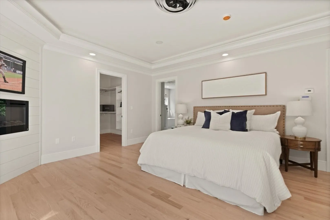
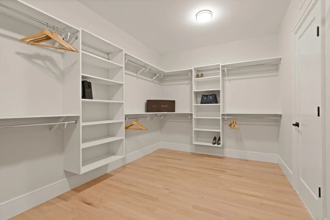
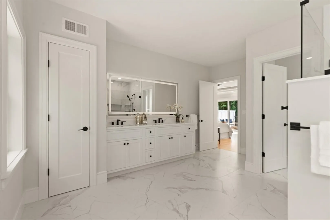
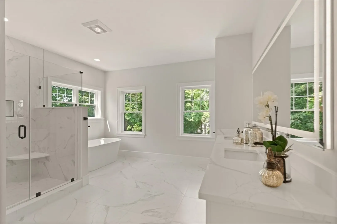
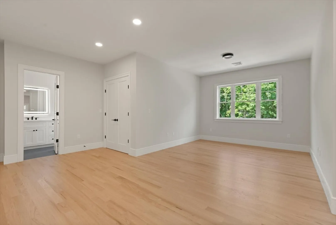
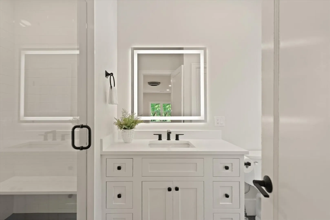
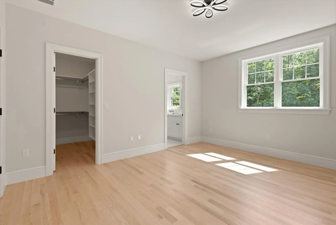
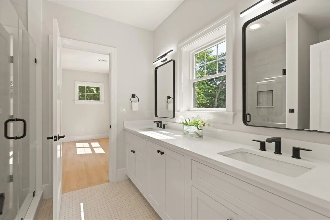
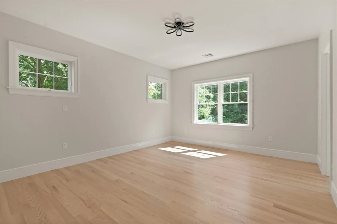
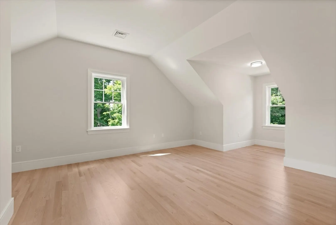
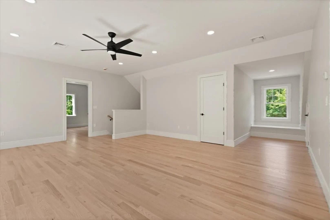
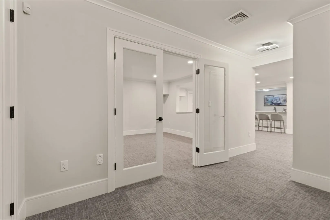
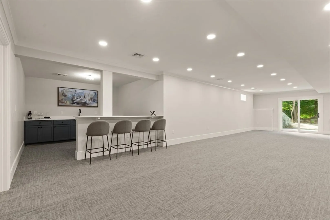
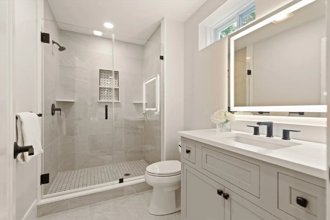
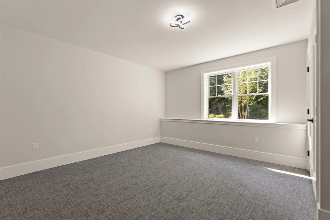
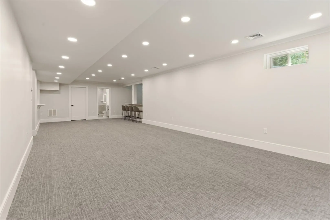
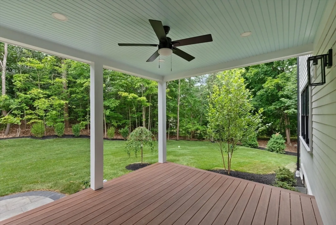
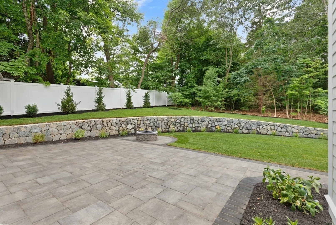
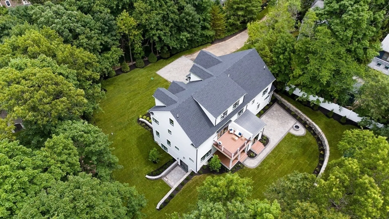
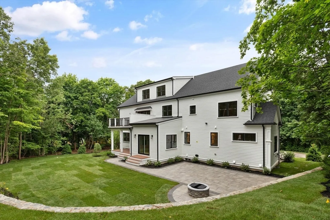
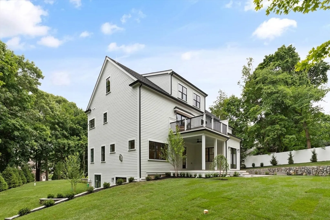
JUST COMPLETED AND READY FOR OCCUPANCY mere steps from Lexington center and its vibrant offerings! A+ location where you easily Walk to Center and Hayden. This meticulously designed estate is tailored for you. Where traditional meets contemporary in a residence that boasts multiple bedrooms and baths as well as exceptional entertainment flow. The grandeur of soaring ceilings on all 4 floors, custom mill work and a gourmet kitchen is sure to impress. Start the day in a lovely breakfast bar and sun drenched dining area which leads to the paver patio and expansive yard. The master suite showcases a fireplace, large walk-in closet, spa bathroom with soaking tub and quartz finishes as well as a private balcony overlooking wooded views. A third floor offers a generous au-pair suite with bedroom, full bath, recreation area and an abundance of natural sunlight. Enjoy movies at home or set up your own gym in the lower level, with ample space for a pool table, theater and entertainment bar.
-
Highlights
- Cooling: Central Air, Dual, ENERGY STAR Qualified Equipment
- Parking Spots: 7
- Property Type: Single Family Residence
- Total Rooms: 19
- Status: Closed
- Heating: Forced Air, Natural Gas, ENERGY STAR Qualified Equipment
- Property Class: Residential
- Style: Colonial
- Year Built: 2024
-
Additional Details
- Appliances: Electric Water Heater, Water Heater, Range, Disposal, Microwave, ENERGY STAR Qualified Refrigerator, Wine Refrigerator, ENERGY STAR Qualified Dishwasher, Vacuum System, Range Hood, Oven, Second Dishwasher, Stainless Steel Appliance(s), Wine Cooler, Plumbed For Ice Maker
- Construction: Frame
- Fireplaces: 2
- Foundation: Concrete Perimeter
- Lot Features: Cul-De-Sac
- Roof: Shingle
- Year Built Source: Builder
- Basement: Full, Partially Finished, Walk-Out Access, Interior Entry, Radon Remediation System, Concrete
- Exterior Features: Patio, Covered Patio/Deck, Balcony, Rain Gutters, Professional Landscaping, Sprinkler System, Decorative Lighting, Stone Wall, ET Irrigation Controller
- Flooring: Tile, Carpet, Hardwood, Flooring - Hardwood, Flooring - Stone/Ceramic Tile, Flooring - Wall to Wall Carpet
- Interior Features: Bathroom - Full, Closet, Lighting - Overhead, Crown Molding, Bathroom - Tiled With Shower Stall, Closet/Cabinets - Custom Built, Countertops - Stone/Granite/Solid, Recessed Lighting, Bathroom - Half, Dining Area, Countertops - Upgraded, Breakfast Bar / Nook, Bedroom, Bathroom, Foyer, Mud Room, Game Room, Central Vacuum, Wet Bar, Walk-up Attic
- Road Frontage Type: Public
- Year Built Details: Actual
- Zoning: Rs
-
Amenities
- Community Features: Public Transportation, Shopping, Pool, Walk/Jog Trails, Bike Path, Conservation Area
- Parking Features: Attached, Garage Door Opener, Garage Faces Side, Insulated, Oversized, Paved Drive, Paved
- Covered Parking Spaces: 3
- Security Features: Security System
-
Utilities
- Electric: Circuit Breakers, 200+ Amp Service
- Water Source: Public
- Sewer: Public Sewer
-
Fees / Taxes
- Buyer Agent Compensation: 2.5%
- Home Warranty: 1
- Taxes: $12,703
- Compensation Based On: Net Sale Price
- Tax Year: 2024
Similar Listings
Sold
1 Photo
Sold
1 Photo
Sold
38 Photos
Sold
1 Photo
Content © 2026 MLS Property Information Network, Inc. The information in this listing was gathered from third party resources including the seller and public records.
Listing information provided courtesy of Keller Williams Realty Boston-Metro | Back Bay.
MLS Property Information Network, Inc. and its subscribers disclaim any and all representations or warranties as to the accuracy of this information.
