
Sold!
$730,000
3
Beds
2
Baths
2,507
Living Area
-
Property Description
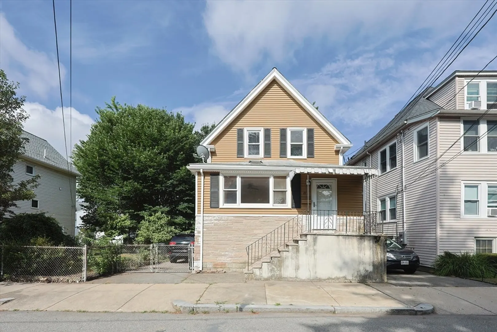
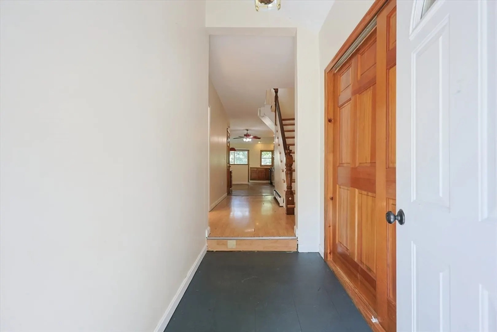
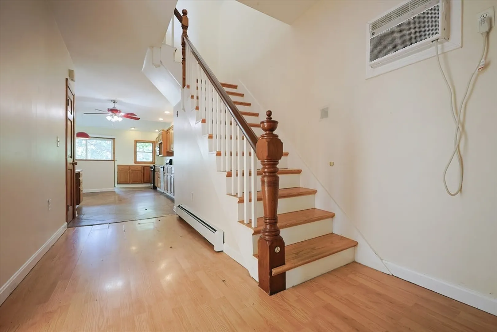
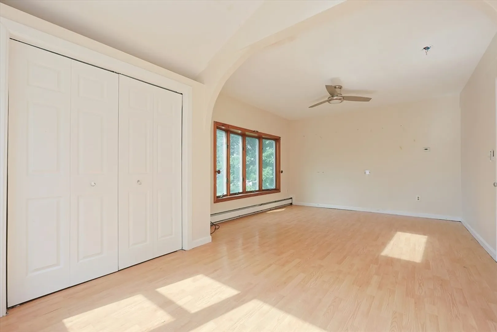
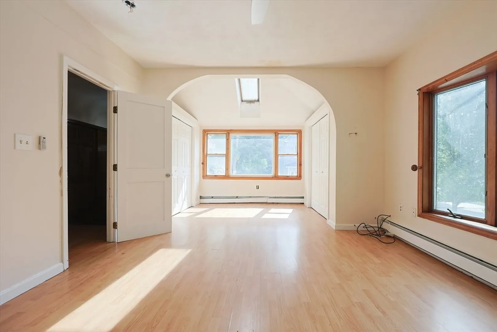
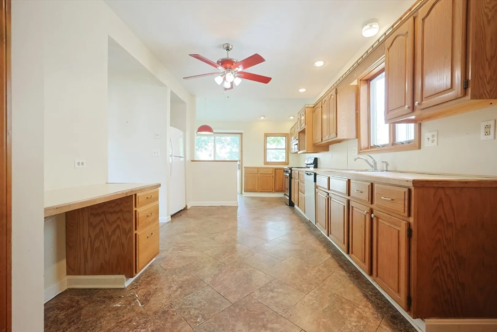
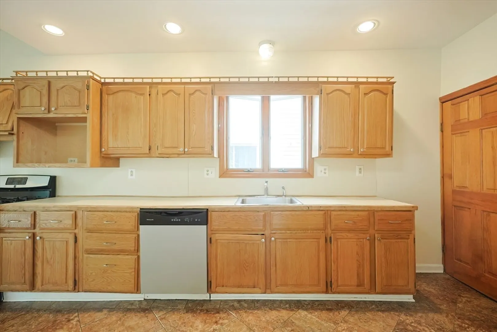
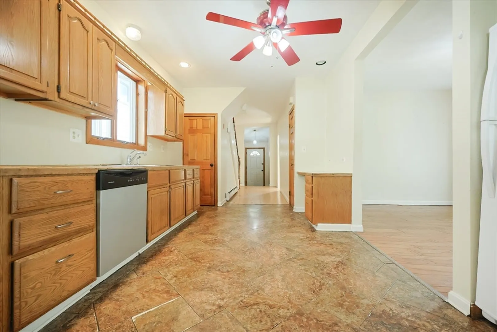
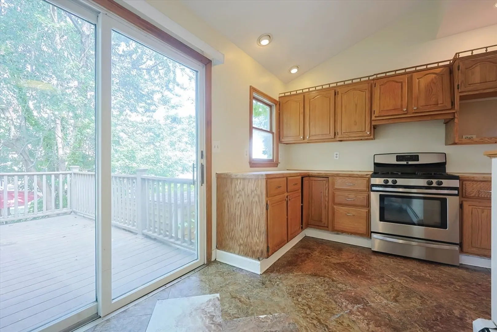
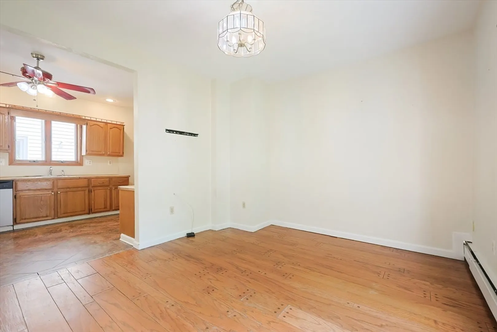
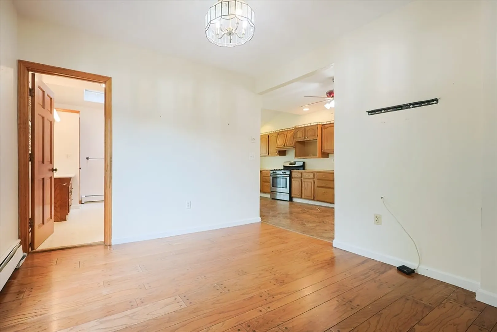
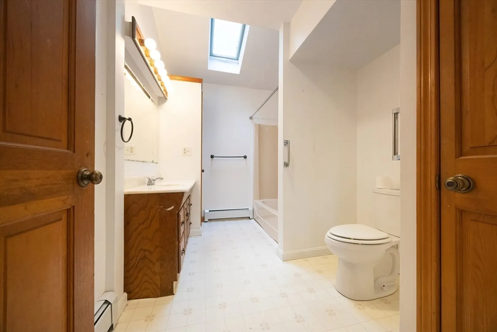
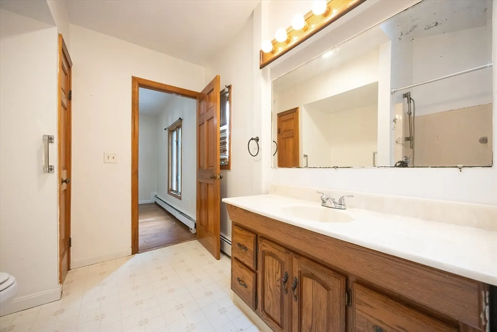
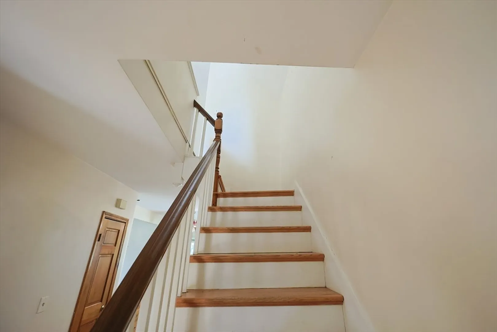
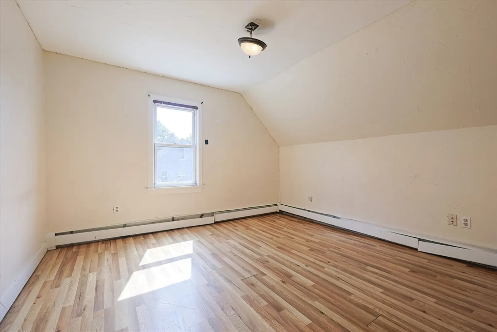
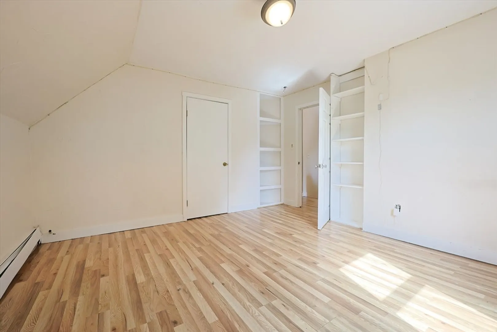
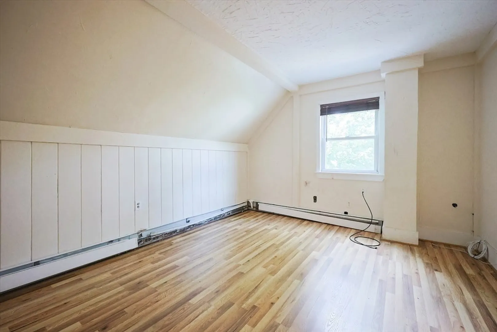
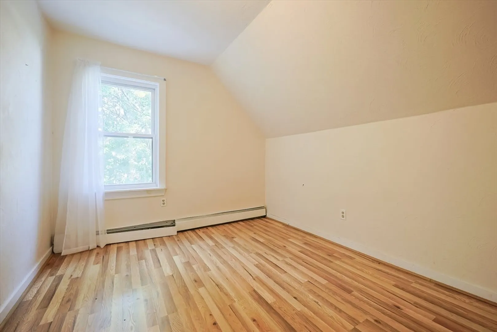
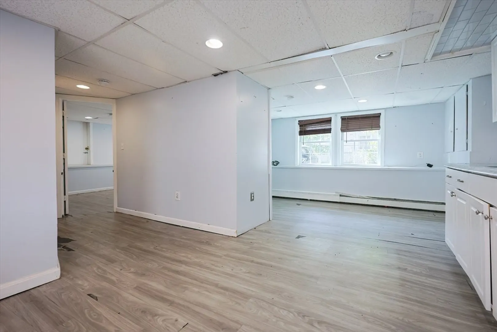
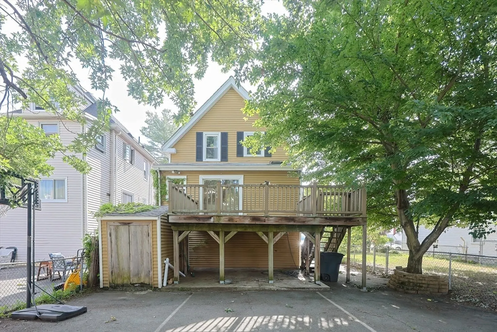
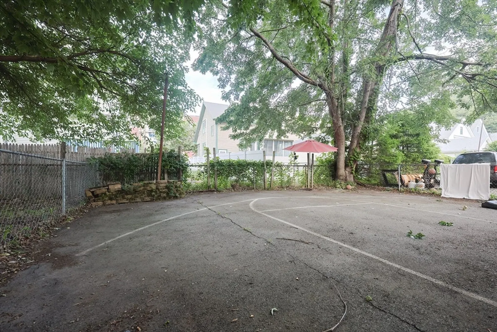
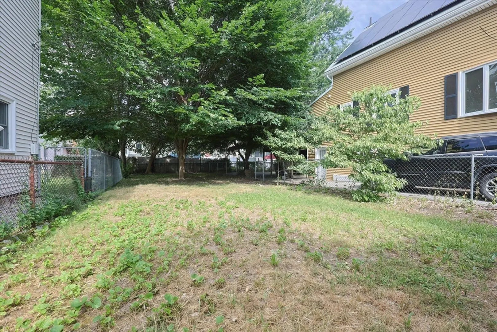
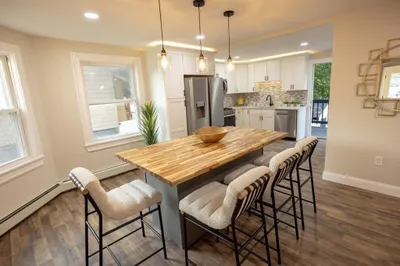
Spacious single family home which features large living space- using a room as bedroom on first floor and 3 bedrooms on the second floor level with an additional small room could be used as an office space. Main level has a bright eat-in kitchen with plenty of kitchen cabinetry. Off kitchen is the living room and dining room area , also one full bathroom. Walk out from kitchen to the large deck and walk down to an extra large yard space. Finished basement /Lower level has a second full bathroom and a bonus room. Energy efficient with solar panels transferrable to buyers. Gas heat. Convenient location with easy access to highway , stores and schools.
-
Highlights
- Cooling: Window Unit(s)
- Parking Spots: 3
- Property Type: Single Family Residence
- Total Rooms: 7
- Status: Closed
- Heating: Baseboard
- Property Class: Residential
- Style: Colonial
- Year Built: 1940
-
Additional Details
- Appliances: Gas Water Heater, Range, Dishwasher, Disposal, Refrigerator, Washer, Dryer, Range Hood
- Construction: Frame
- Flooring: Wood, Tile, Vinyl
- Lot Features: Level
- Roof: Shingle
- Year Built Details: Actual
- Zoning: Res
- Basement: Full, Finished, Walk-Out Access, Interior Entry
- Exterior Features: Deck, Storage, Fenced Yard
- Foundation: Block
- Road Frontage Type: Public
- SqFt Source: Other
- Year Built Source: Public Records
-
Amenities
- Community Features: Public Transportation, Shopping, Park, Highway Access
- Parking Features: Paved Drive, Tandem, Paved
-
Utilities
- Electric: Circuit Breakers
- Water Source: Public
- Sewer: Public Sewer
-
Fees / Taxes
- Assessed Value: $642,800
- Taxes: $7,276
- Tax Year: 2025
Similar Listings

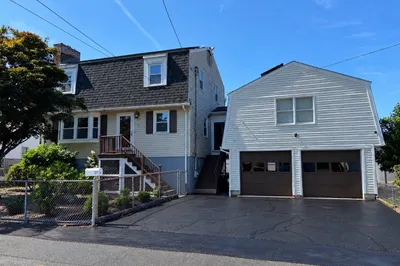
Sold
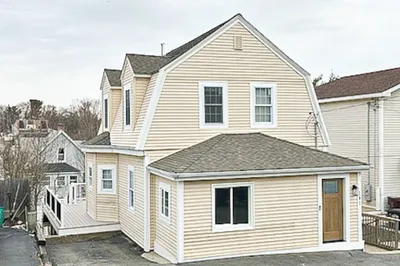
31 Photos
Sold
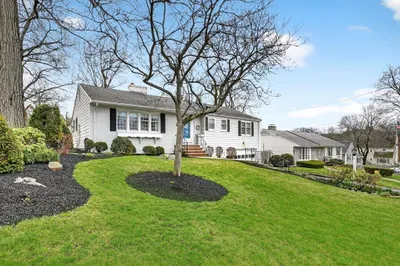
38 Photos
Sold
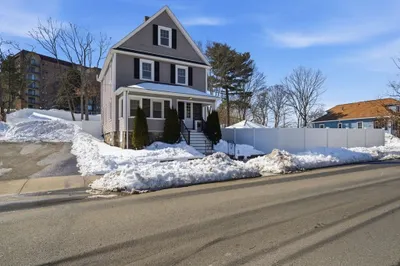
42 Photos
Sold
38 Photos
Content © 2026 MLS Property Information Network, Inc. The information in this listing was gathered from third party resources including the seller and public records.
Listing information provided courtesy of Coldwell Banker First Quality Realty.
MLS Property Information Network, Inc. and its subscribers disclaim any and all representations or warranties as to the accuracy of this information.
