
Sold!
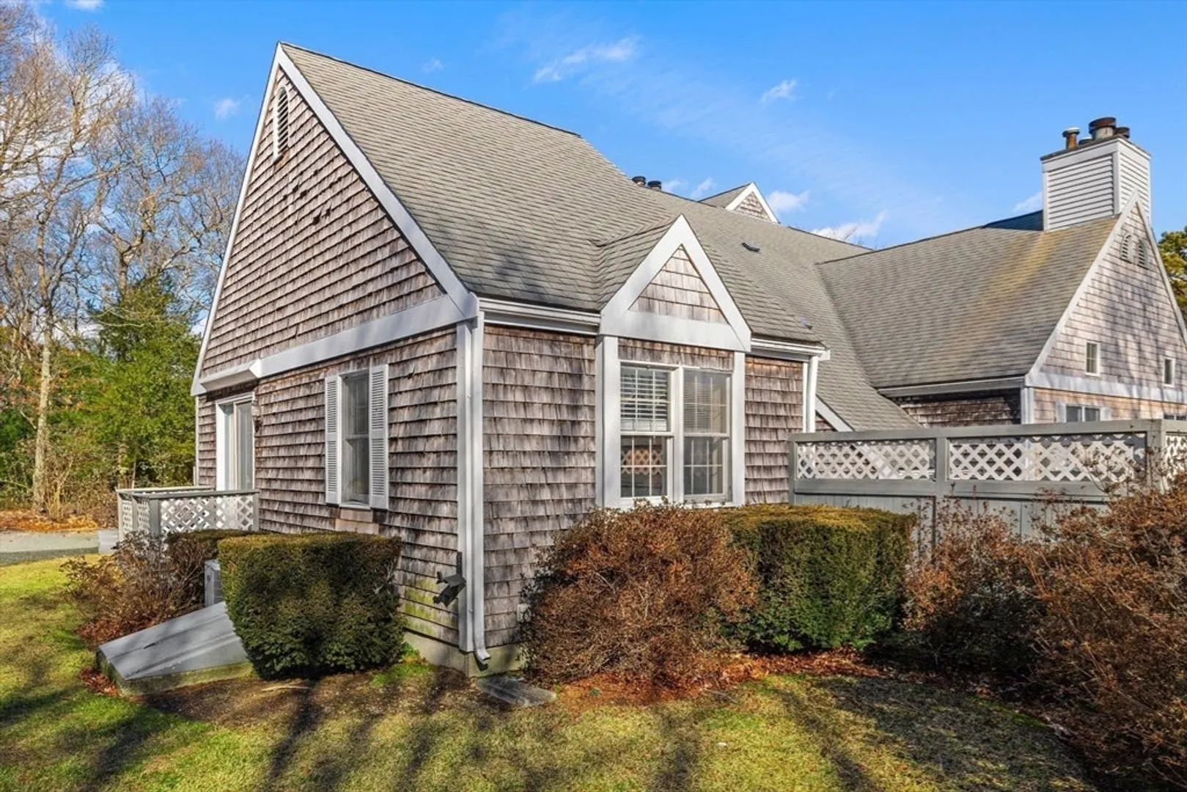
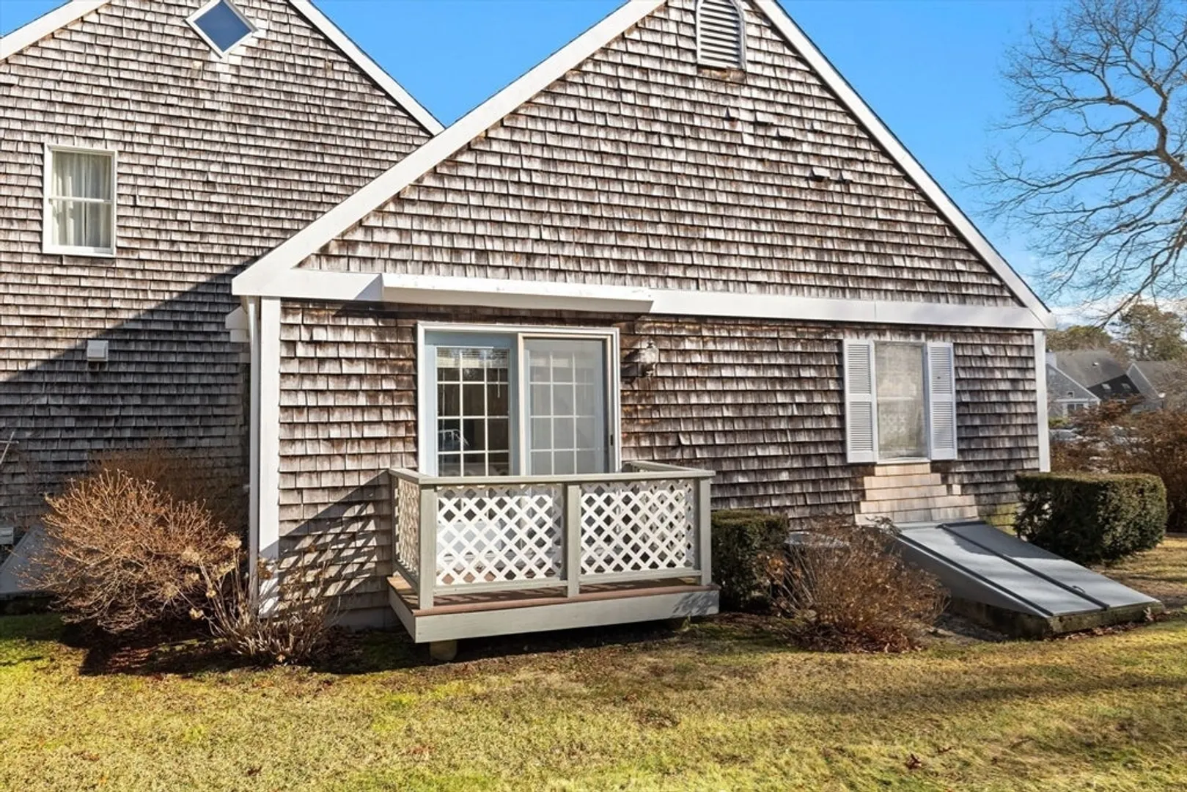
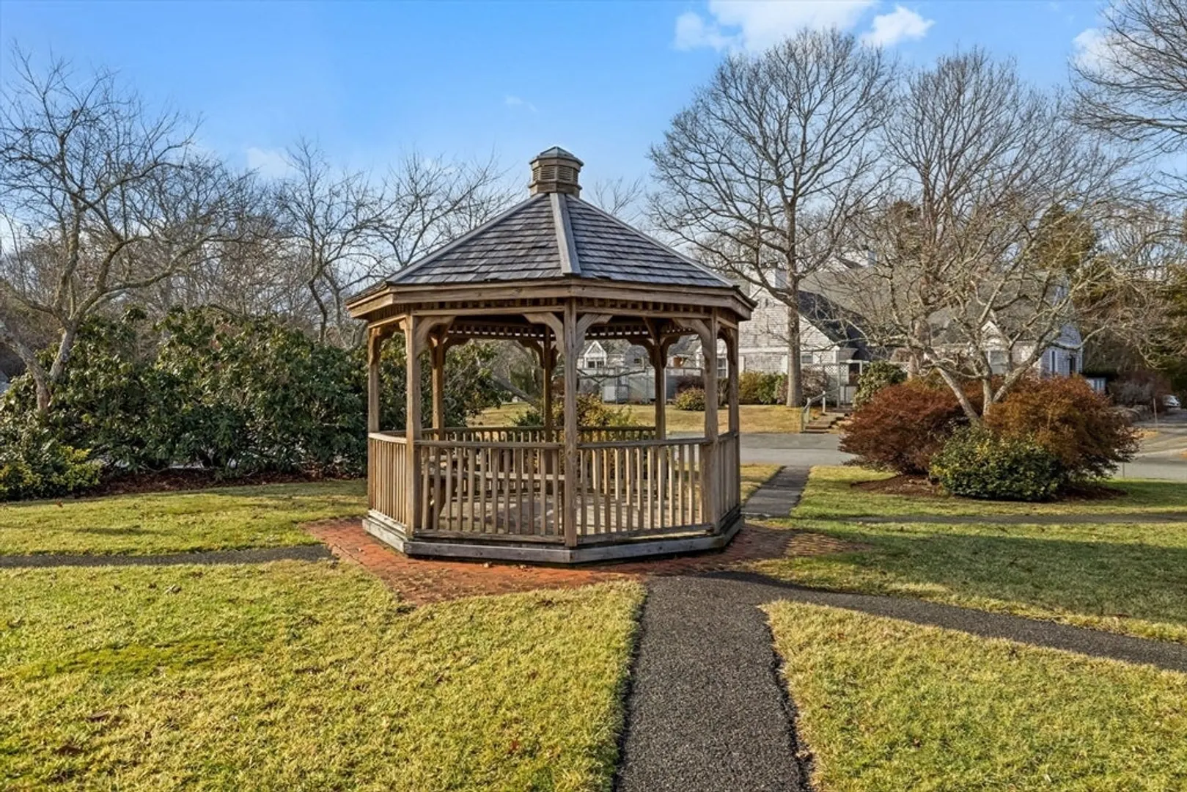
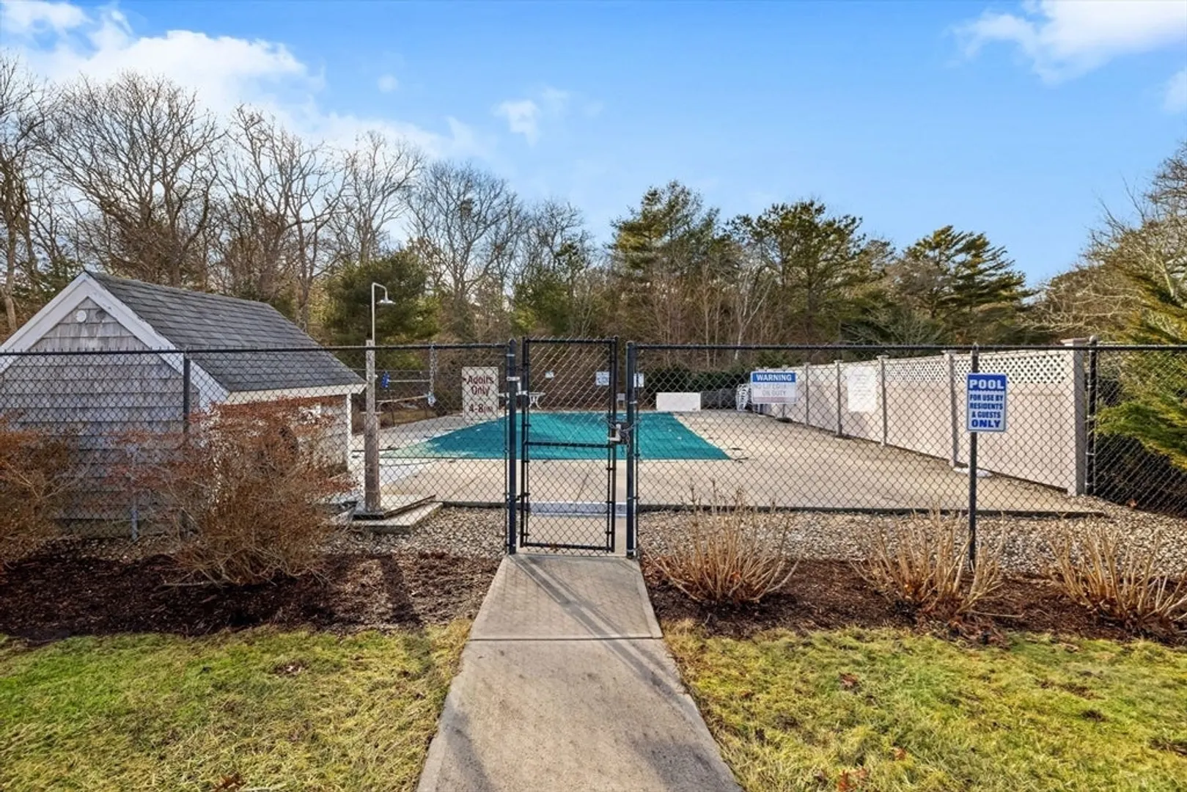
$425,000
2
Beds
2
Baths
1,146
Living Area
-
Property Description
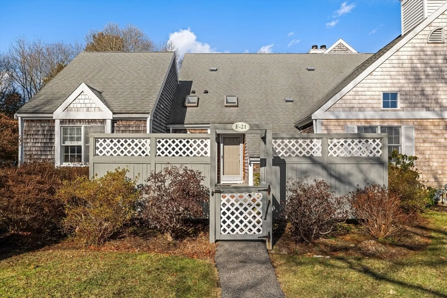
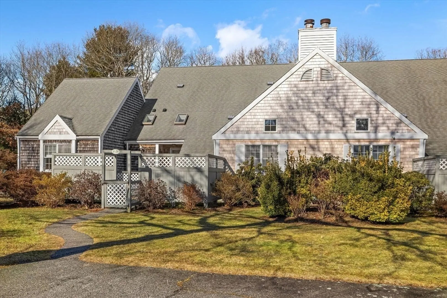
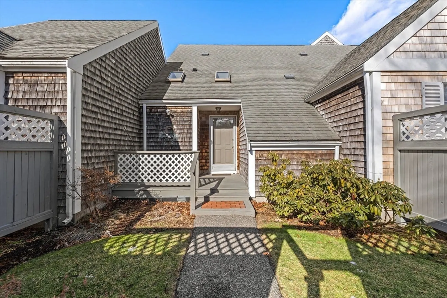
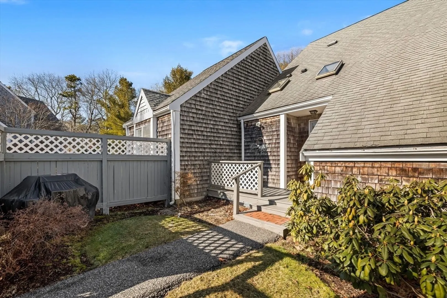
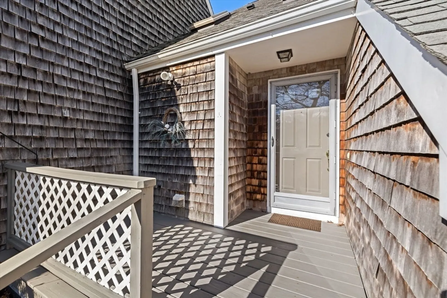
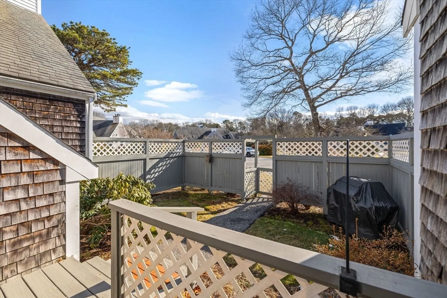
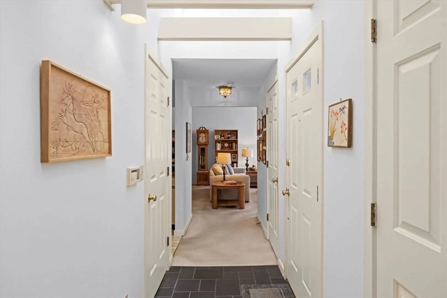
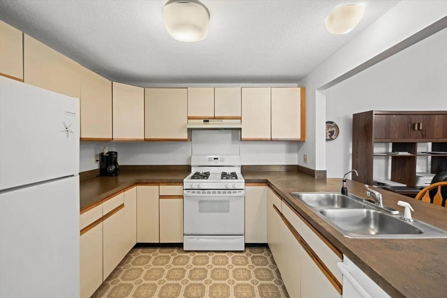
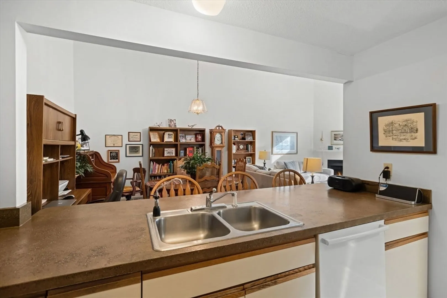
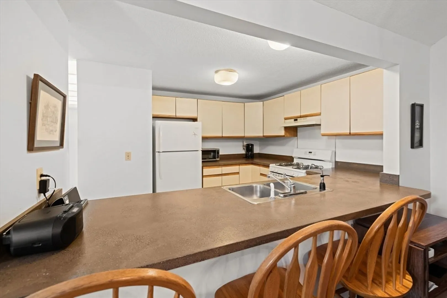
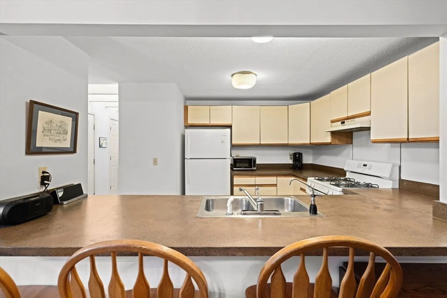
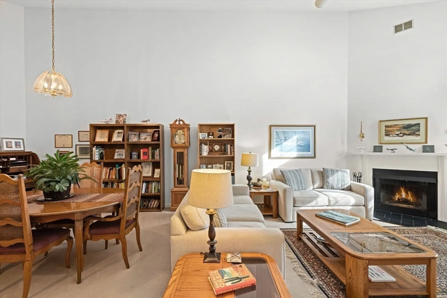
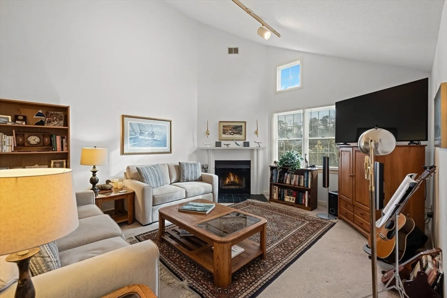
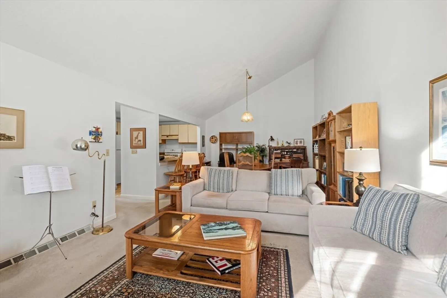
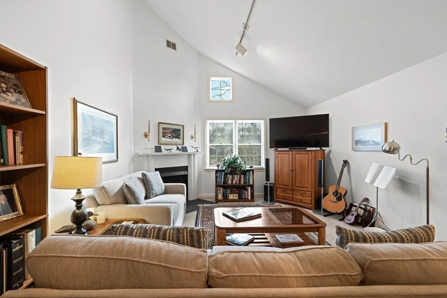
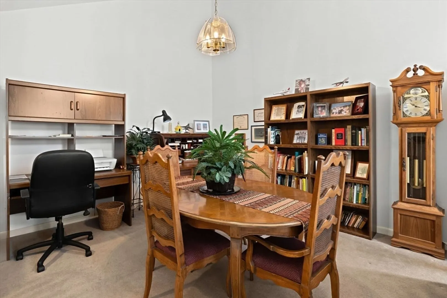
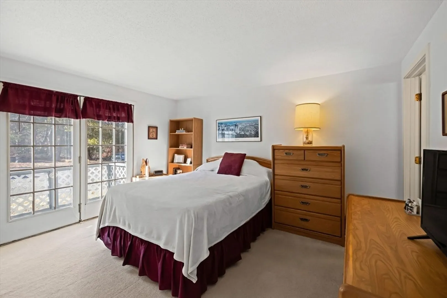
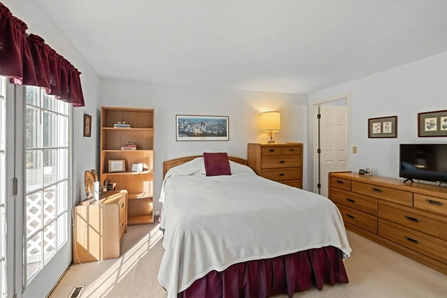
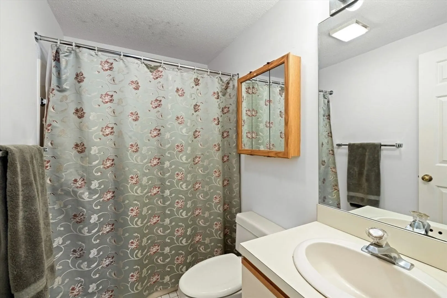
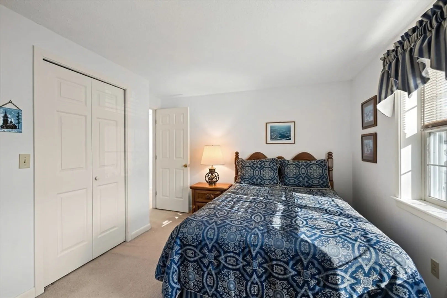
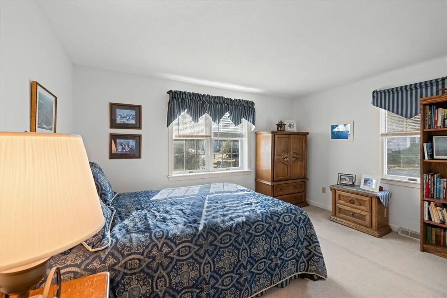
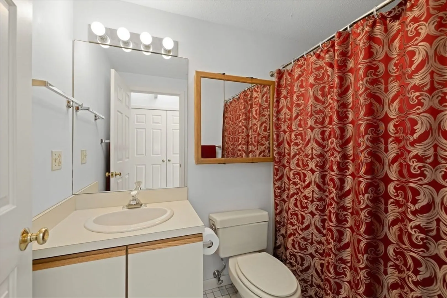
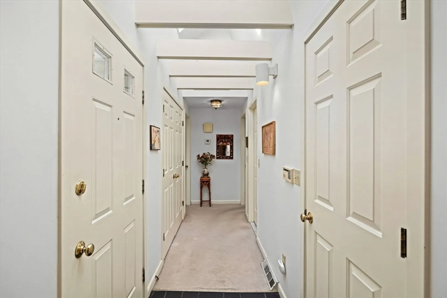
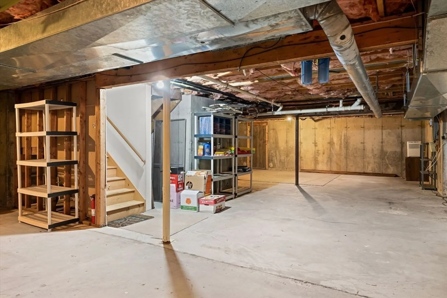
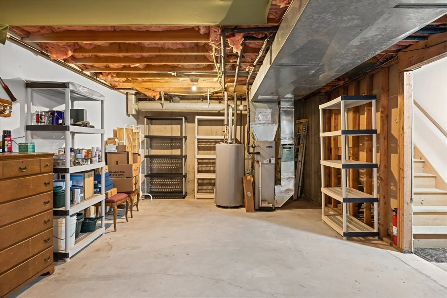
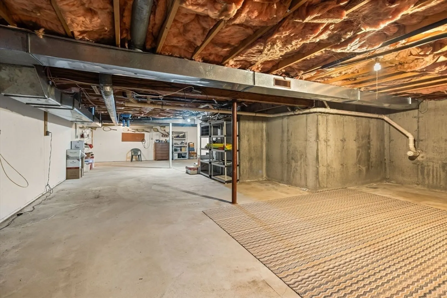
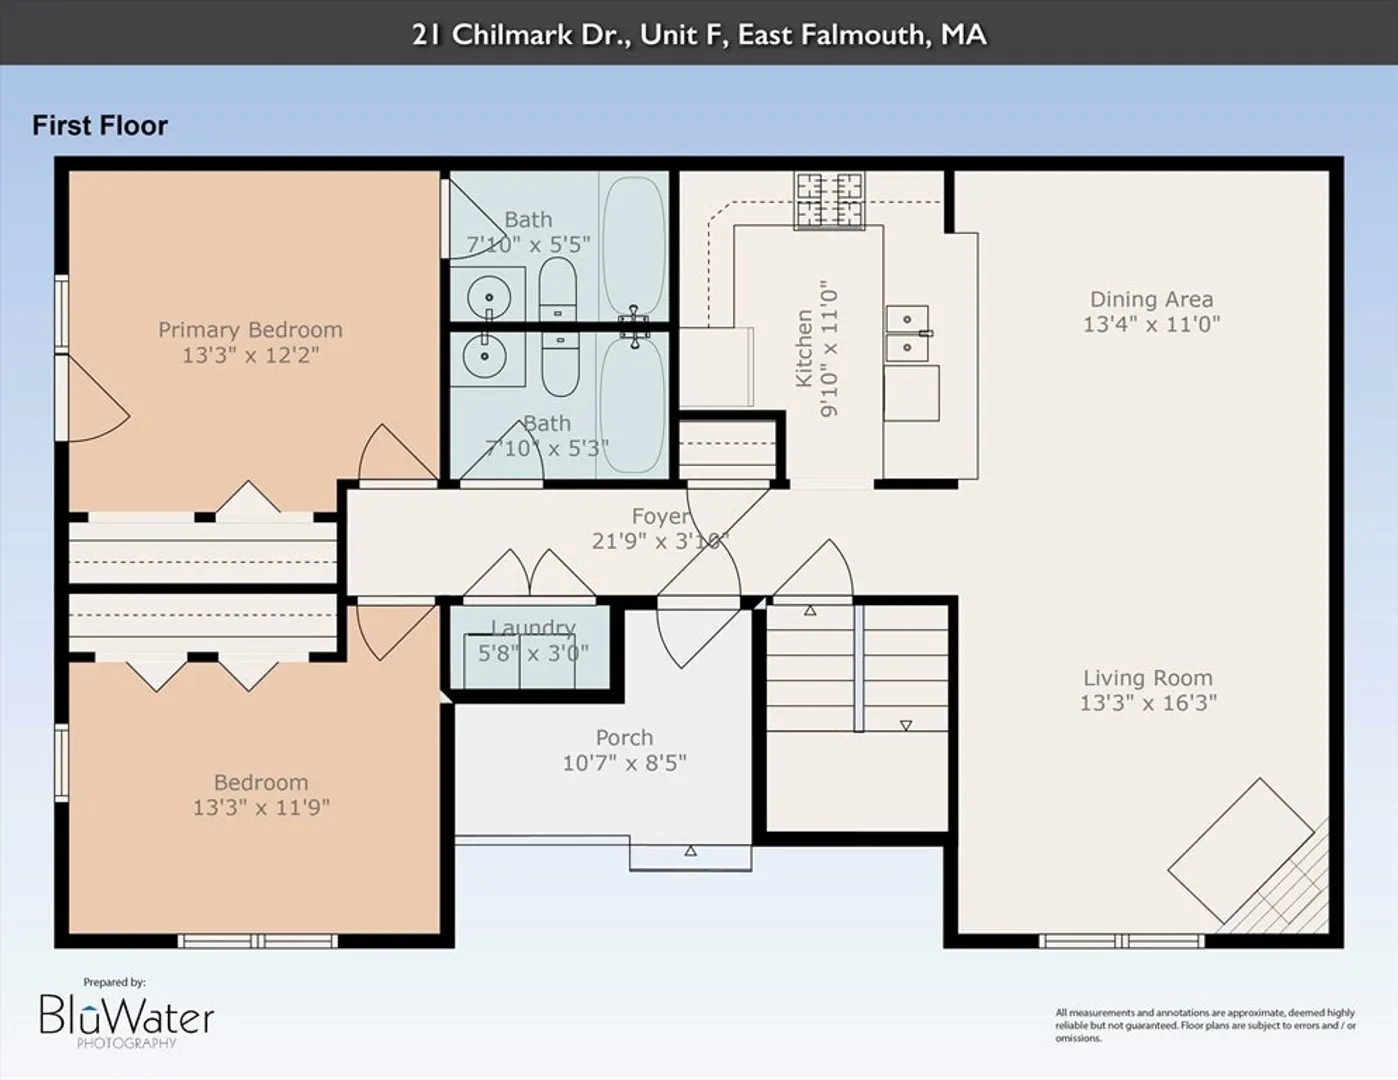
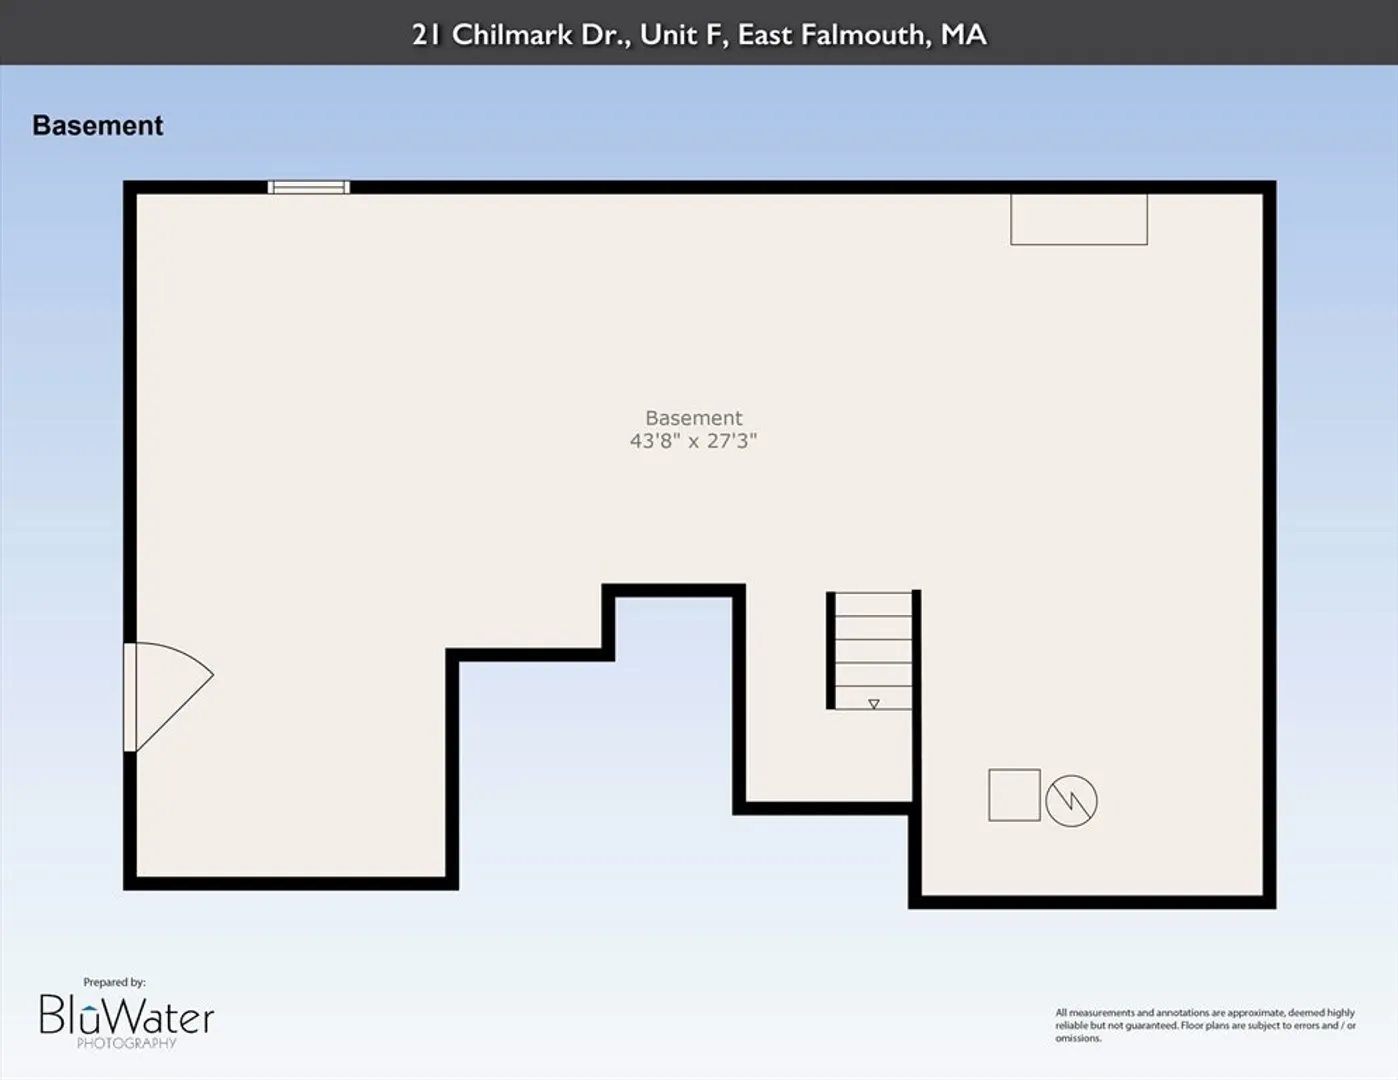
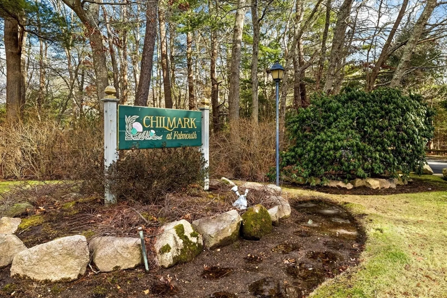
Nestled off Sandwich Road, the Chilmark condos are surrounded by lush woodlands offering a serene sense of privacy. Conveniently located close to downtown Falmouth, this lovely end-unit features one-floor living and a gated courtyard entrance. Skylights illuminate the foyer, creating a warm and welcoming impression. A galley kitchen with ample counter space and breakfast bar has everything you’ll need for effortless meal prep. An open living and dining area is the heart of the home, with a cathedral ceiling, cozy fireplace and an abundance of natural light. Two spacious bedrooms include a primary ensuite with a double closet, private full bath, and French doors leading to a quaint patio. With a second full bath and unfinished basement for storage or potential additional living space, this condo is ready for you to make it your own. And don’t forget to enjoy the association pool where you can unwind and soak up the summer sun!
-
Highlights
- Acres: 1
- Building Name: Chilmark
- Heating: Forced Air, Natural Gas
- Parking Spots: 2
- Property Type: Condominium
- Total Rooms: 4
- Year Built: 1986
- Area: Hatchville
- Cooling: Central Air
- HOA Fee: $600
- Property Class: Residential
- Stories: 1
- Unit Number: 21
- Status: Closed
-
Additional Details
- Appliances: Range, Dishwasher, Refrigerator, Washer, Dryer
- Construction: Frame
- Fireplaces: 1
- Pets Allowed: Yes w/ Restrictions
- SqFt Source: Public Record
- Year Built Details: Approximate
- Zoning: Gb
- Basement: Y
- Exterior Features: Deck
- Flooring: Vinyl, Carpet
- Roof: Shingle
- Total Number of Units: 36
- Year Built Source: Public Records
-
Amenities
- Community Features: Public Transportation, Shopping
- Parking Features: Off Street, Common, Paved
-
Utilities
- Electric: 100 Amp Service
- Water Source: Public
- Sewer: Private Sewer
-
Fees / Taxes
- Assessed Value: $308,200
- HOA Fee Includes: Insurance, Maintenance Structure, Road Maintenance, Maintenance Grounds, Snow Removal, Trash
- Taxes: $1,935
- HOA Fee Frequency: Monthly
- Tax Year: 2024
Similar Listings
Sold
36 Photos
Sold
36 Photos
Sold
39 Photos
Sold

24 Photos
Content © 2026 MLS Property Information Network, Inc. The information in this listing was gathered from third party resources including the seller and public records.
Listing information provided courtesy of William Raveis R.E. & Home Services.
MLS Property Information Network, Inc. and its subscribers disclaim any and all representations or warranties as to the accuracy of this information.
