
Rented!
$4,000/mo
3
Beds
2
Baths
1,858
Living Area
-
Property Description
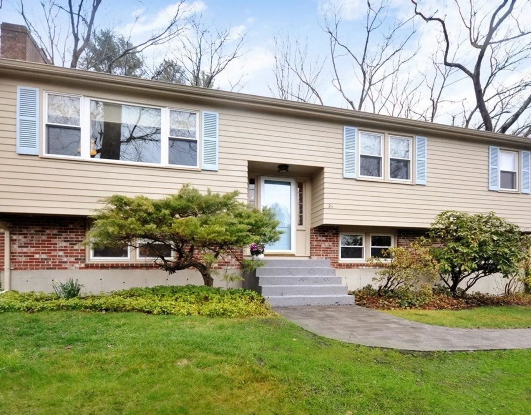
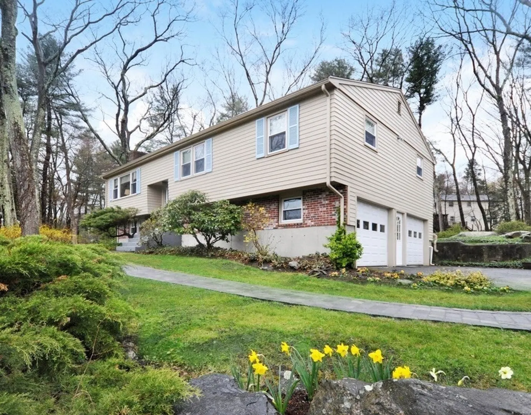
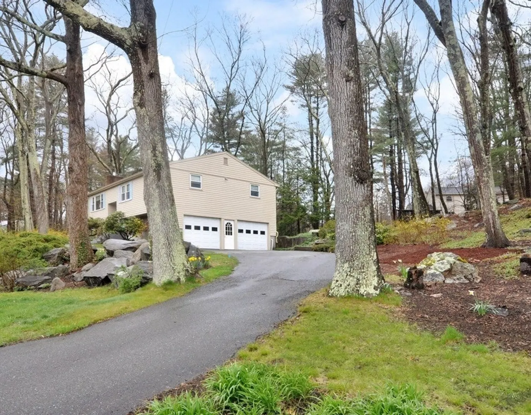
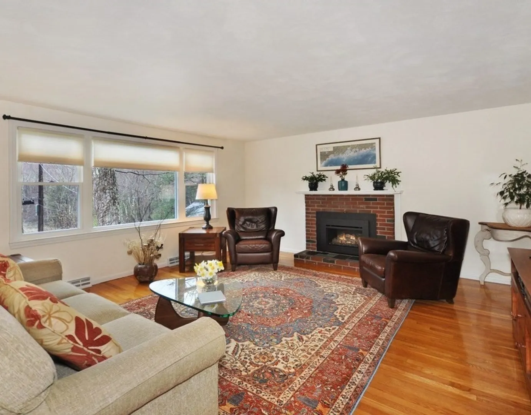
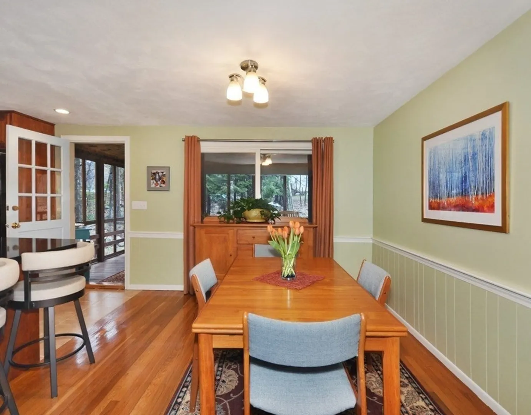
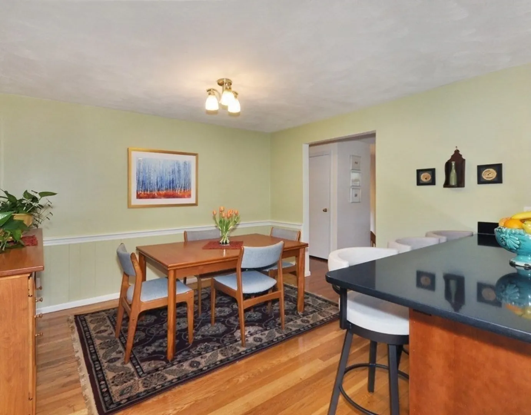
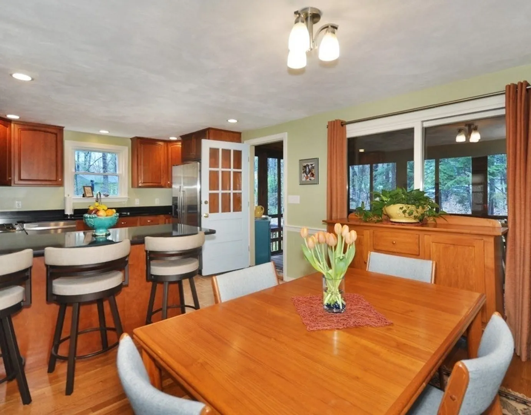
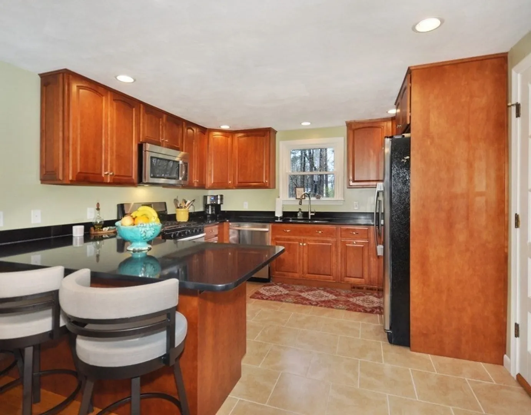
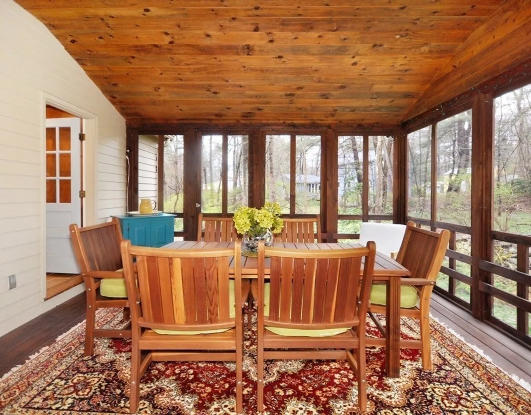
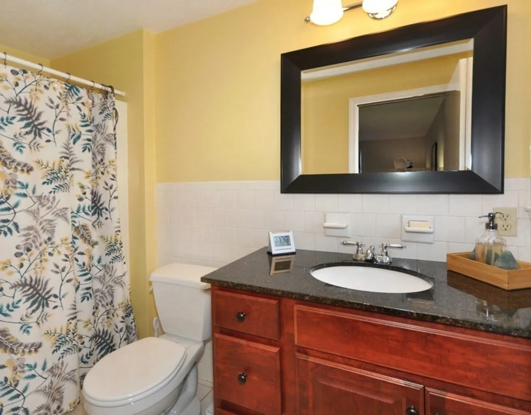
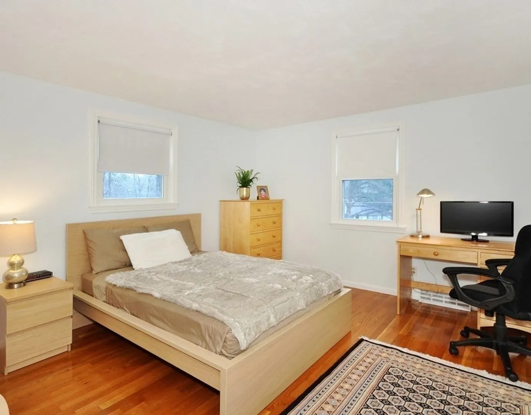
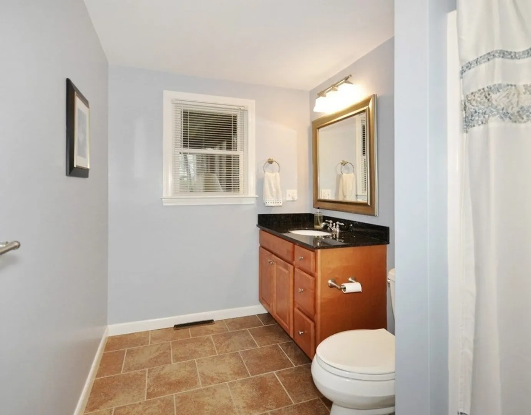
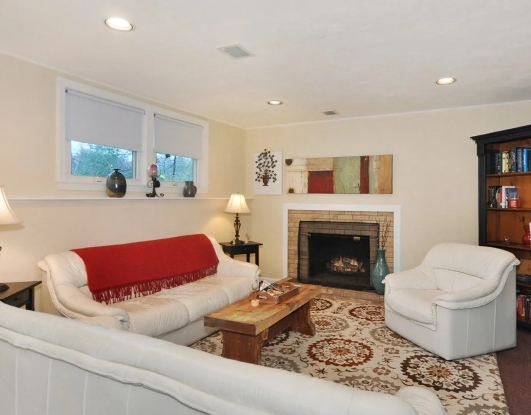
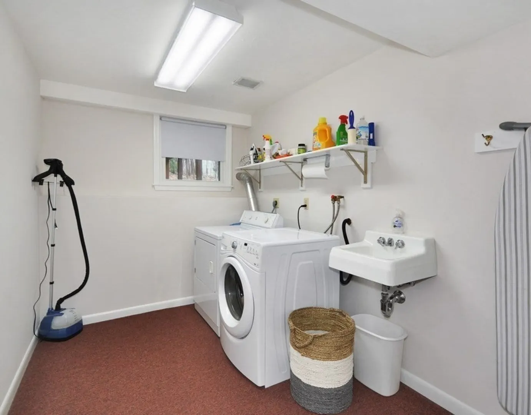
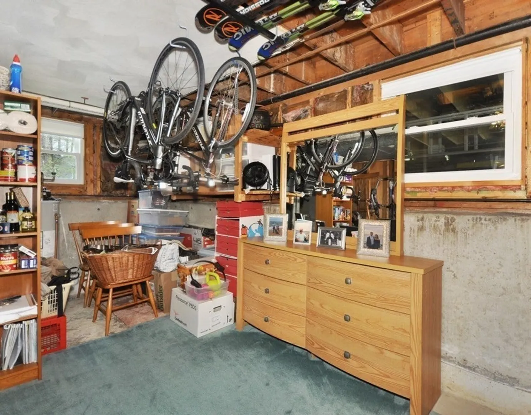
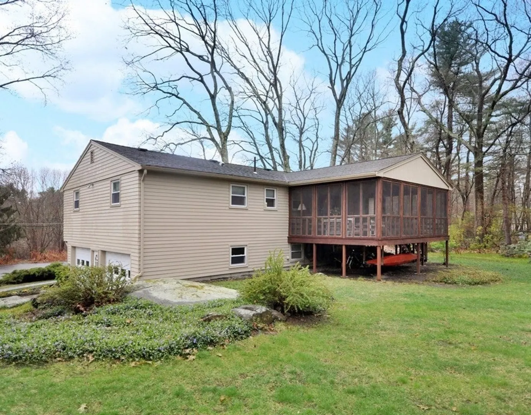
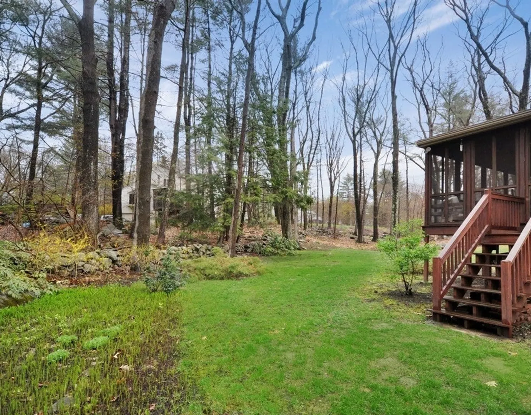
Split Entry design house situated in a cul-de-sac and located in the Indian Village neighborhood. It has 3 Bedrooms, 2 Baths, lovelyperennial gardens, recently painted interior and exterior, and an oversized 2 car garage w/work area. Once inside you will findgleaming hardwood floors throughout the main level, Living Room w/ huge bay windows, & renovated bathrooms. Nicely designedkitchen features granite, cherry cabinets, stainless steel appliances, a great peninsula for family gatherings, & an open concept dining designleading to an enormous screened three-season porch, the perfect spot for seasonal entertainment & enjoying the private yard. The lower levelboasts an inviting Family Room, a large Workshop and large Laundry Room/ Mud Room
-
Highlights
- Heating: Natural Gas, Central, Forced Air
- Property Class: Residential Lease
- Total Rooms: 5
- Status: Closed
- Parking Spots: 6
- Property Type: Single Family Residence
- Year Built: 1968
-
Additional Details
- Appliances: Range, Refrigerator, Washer, Dryer
- Exterior Features: Porch - Screened, Covered Patio/Deck
- Pets Allowed: Yes w/ Restrictions
- Year Built Source: Public Records
- Available Date: August 1, 2024
- Interior Features: Ceiling Fan(s)
- Year Built Details: Actual
-
Amenities
- Community Features: Public Transportation, Shopping, Walk/Jog Trails, Bike Path, Conservation Area, Highway Access, Public School
- Covered Parking Spaces: 2
-
Fees / Taxes
- Rental Fee Includes: Sewer, Gardener
Similar Listings
Sold
20 Photos
Sold
36 Photos
Sold
32 Photos
Sold
13 Photos
Content © 2026 MLS Property Information Network, Inc. The information in this listing was gathered from third party resources including the seller and public records.
Listing information provided courtesy of Barrett Sotheby's International Realty.
MLS Property Information Network, Inc. and its subscribers disclaim any and all representations or warranties as to the accuracy of this information.
