
Sold!
$410,000
1
Bed
1
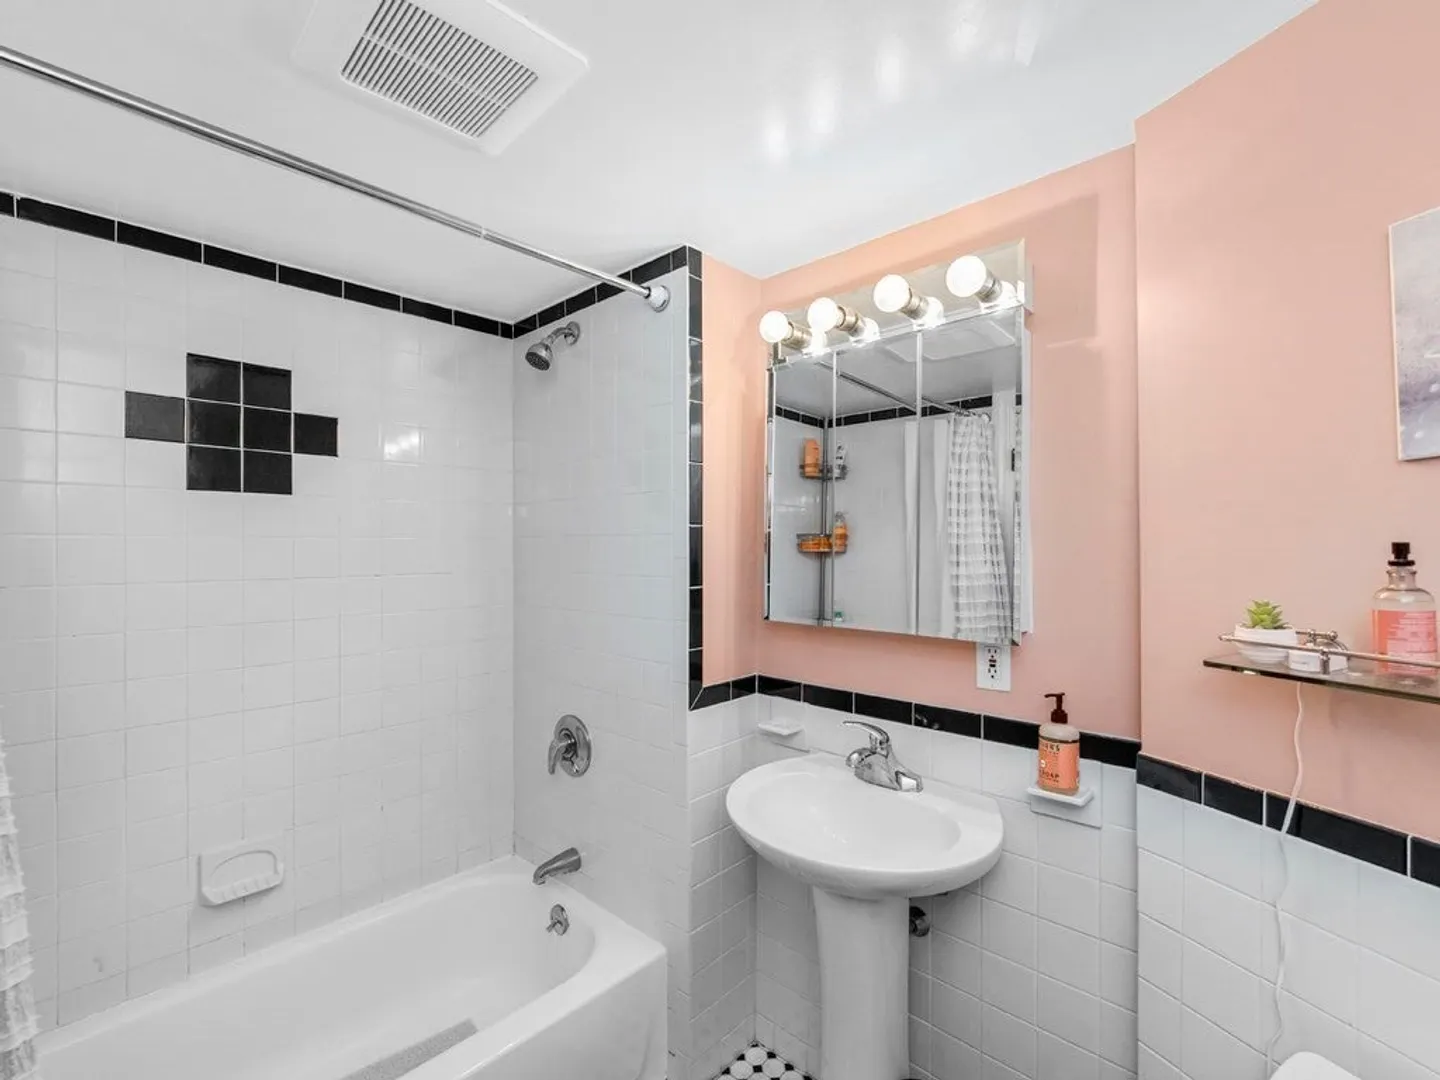
Bath
492
Living Area
-
Property Description
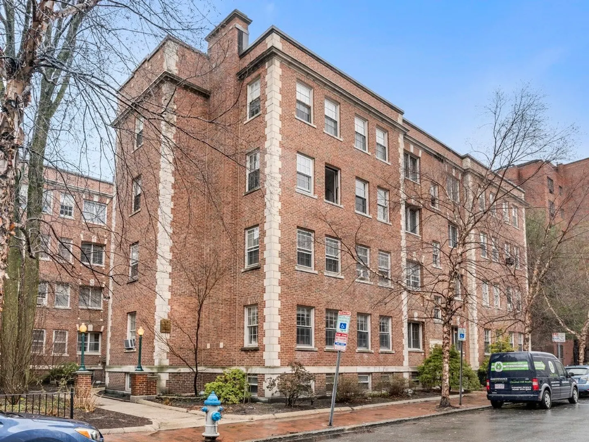
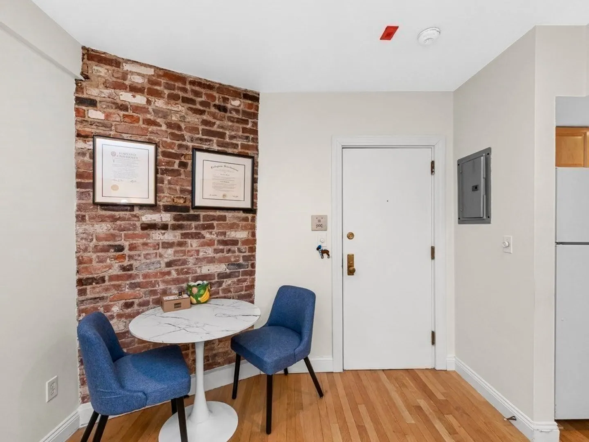
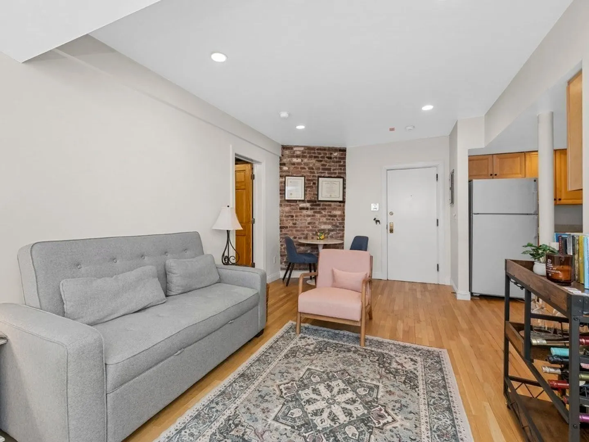
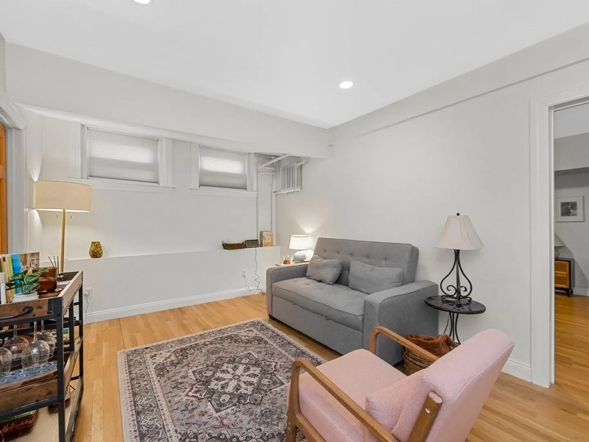
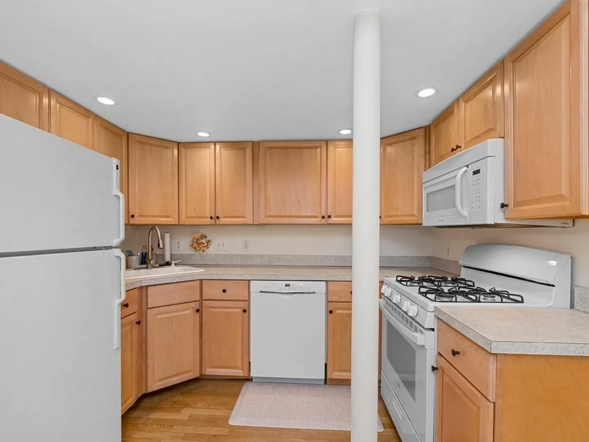
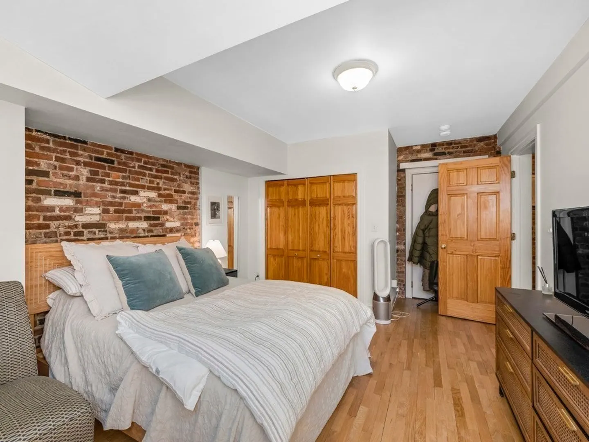
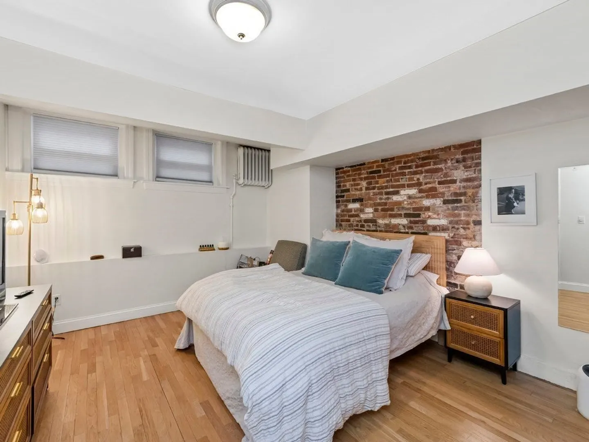
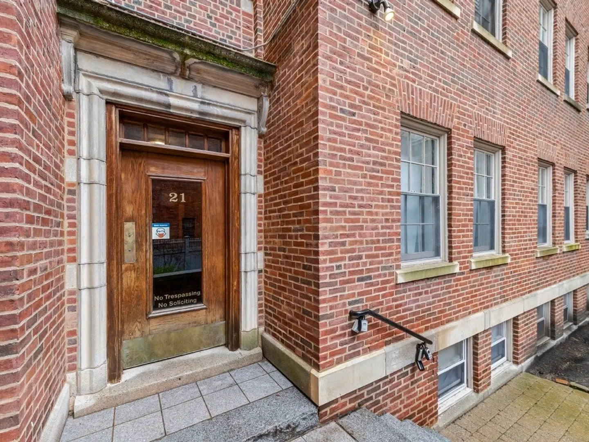
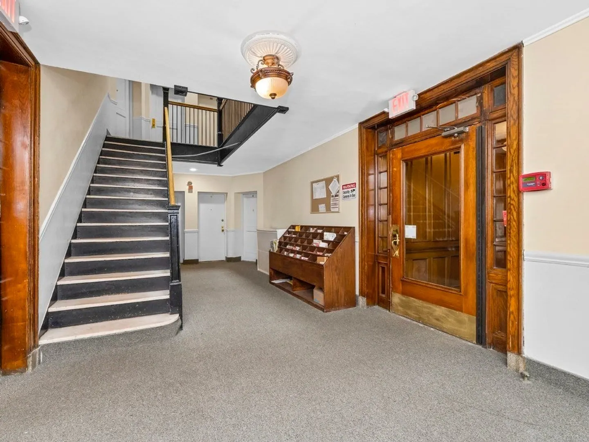
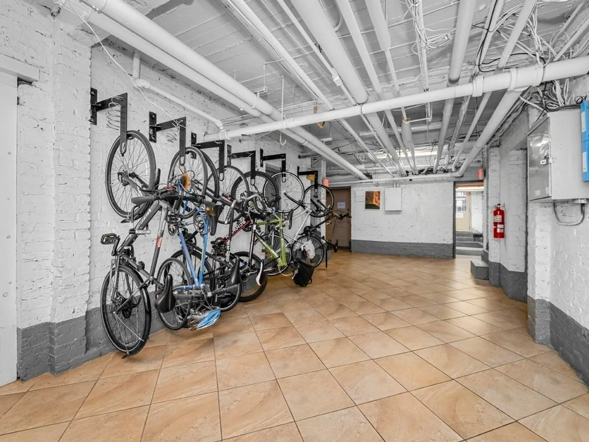
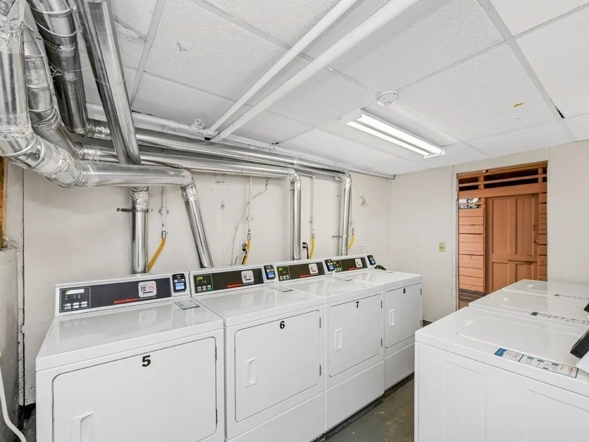
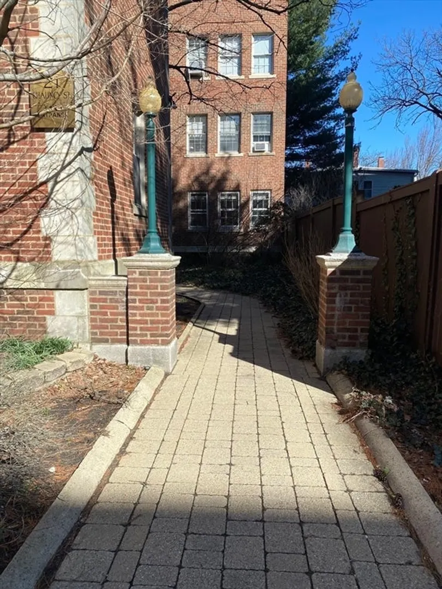
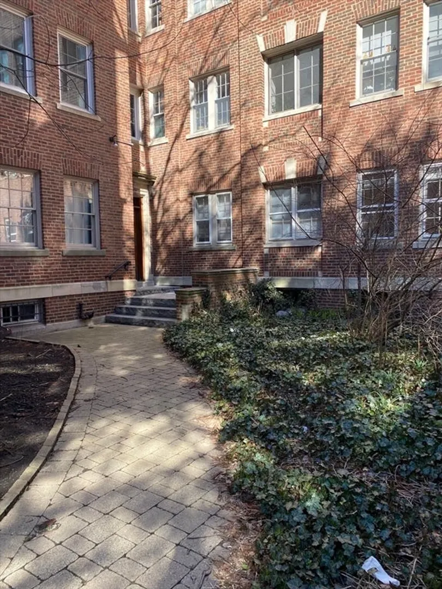
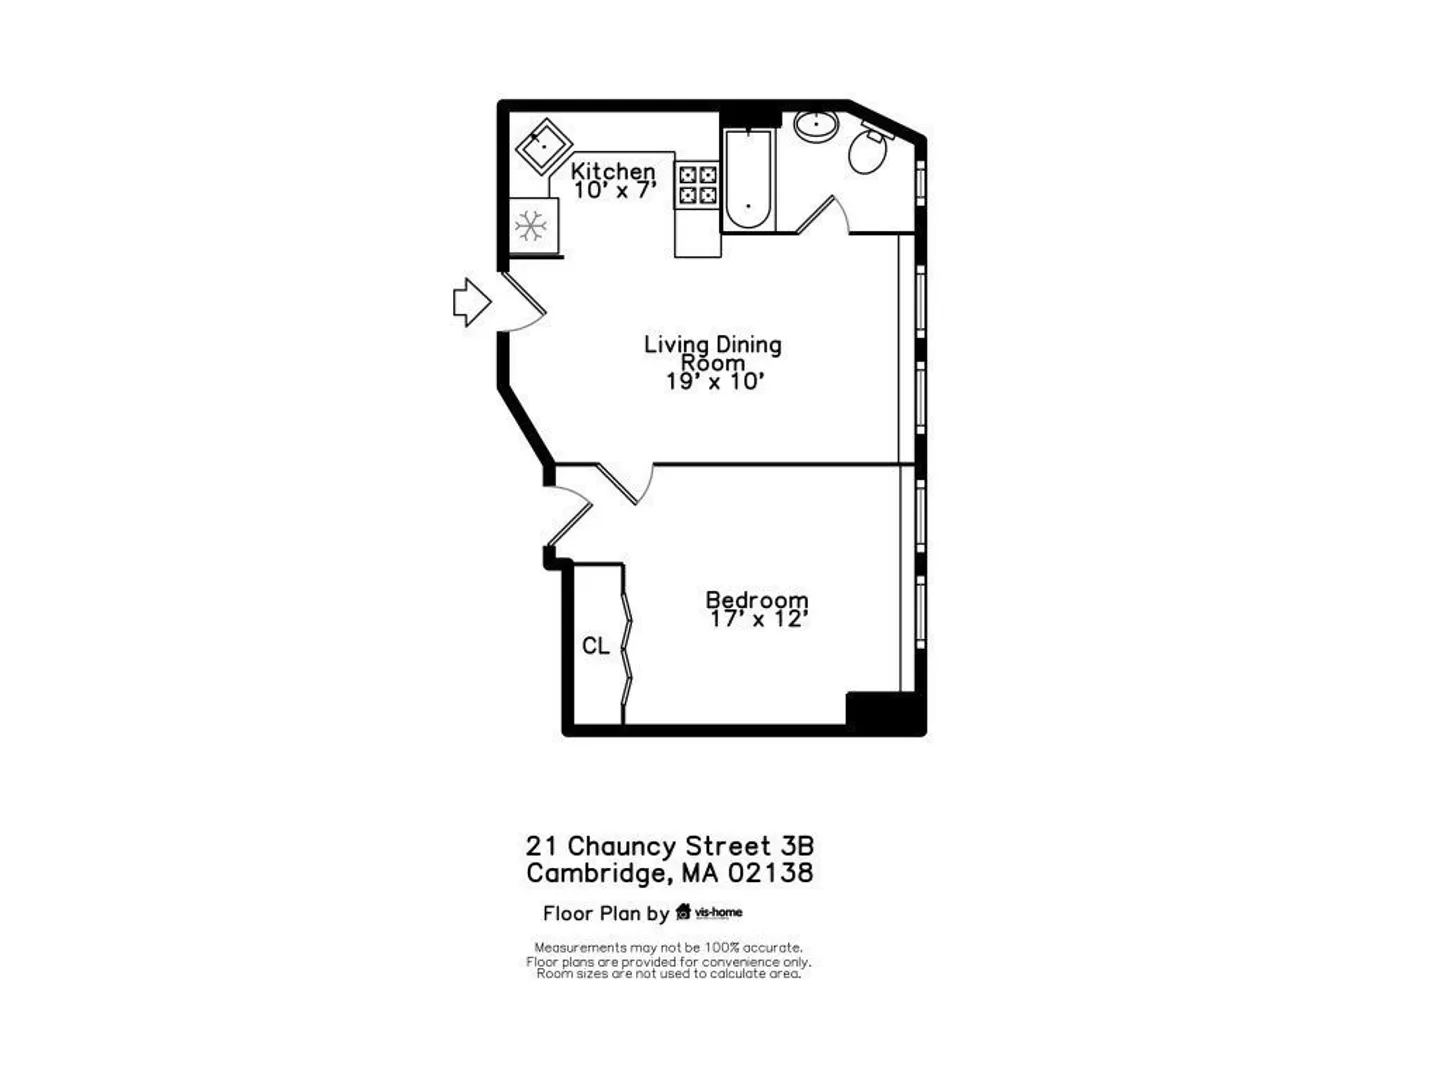
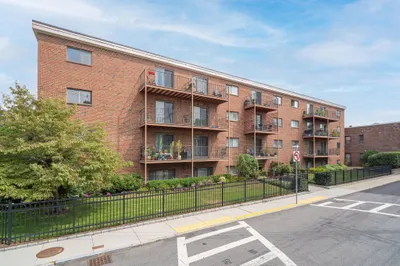
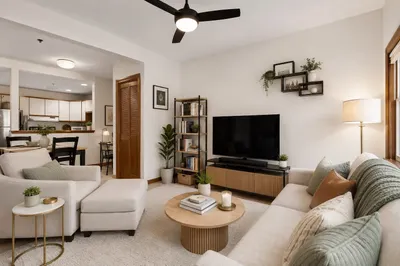
This charming one bedroom garden unit located just steps to Harvard Square. This cozy condo boasts a unique feature - stunning exposed brick walls that add character and warmth to the living space. Enjoy the convenience of single-level living in this well-maintained property with an open layout that creates a seamless flow between the living area and kitchen, making it perfect for comfortable urban living. The added bonus of a dedicated storage room, bike storage, and common laundry facilities in this professionally managed building. Experience the best of Cambridge with easy access to Harvard University, vibrant shops, restaurants, and public transportation. Don’t miss the chance to make this gem your own and immerse yourself in the vibrant energy of Harvard Square
-
Highlights
- Area: Harvard Square
- HOA Fee: $295
- Property Type: Condominium
- Unit Number: 3b
- Status: Closed
- Heating: Central, Hot Water
- Property Class: Residential
- Total Rooms: 3
- Year Built: 1900
-
Additional Details
- Appliances: Range, Dishwasher, Microwave, Refrigerator
- Construction: Brick
- Pets Allowed: Yes w/ Restrictions
- Total Number of Units: 35
- Year Built Source: Public Records
- Basement: Y
- Flooring: Wood
- Roof: Rubber
- Year Built Details: Approximate
- Zoning: C-2
-
Amenities
- Community Features: Public Transportation, Shopping, Public School, T-Station, University
- Security Features: Intercom
- Parking Features: On Street
-
Utilities
- Sewer: Public Sewer
- Water Source: Public
-
Fees / Taxes
- Assessed Value: $401,800
- Compensation Based On: Net Sale Price
- HOA Fee Frequency: Monthly
- Tax Year: 2024
- Buyer Agent Compensation: 2.5%
- Facilitator Compensation: 1%
- HOA Fee Includes: Heat, Water, Sewer, Insurance, Maintenance Structure, Maintenance Grounds, Snow Removal, Trash, Reserve Funds
- Taxes: $2,379
Similar Listings
Sold
14 Photos
Sold
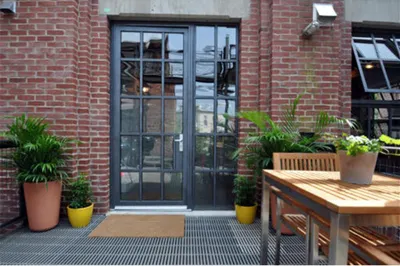
10 Photos
Sold
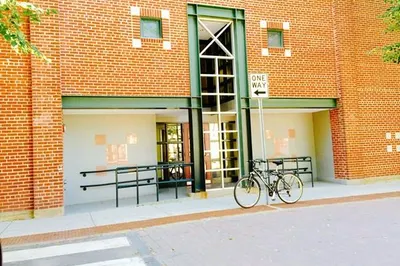
13 Photos
Sold
1 Photo
Content © 2026 MLS Property Information Network, Inc. The information in this listing was gathered from third party resources including the seller and public records.
Listing information provided courtesy of RE/MAX Destiny.
MLS Property Information Network, Inc. and its subscribers disclaim any and all representations or warranties as to the accuracy of this information.
