
Sold!
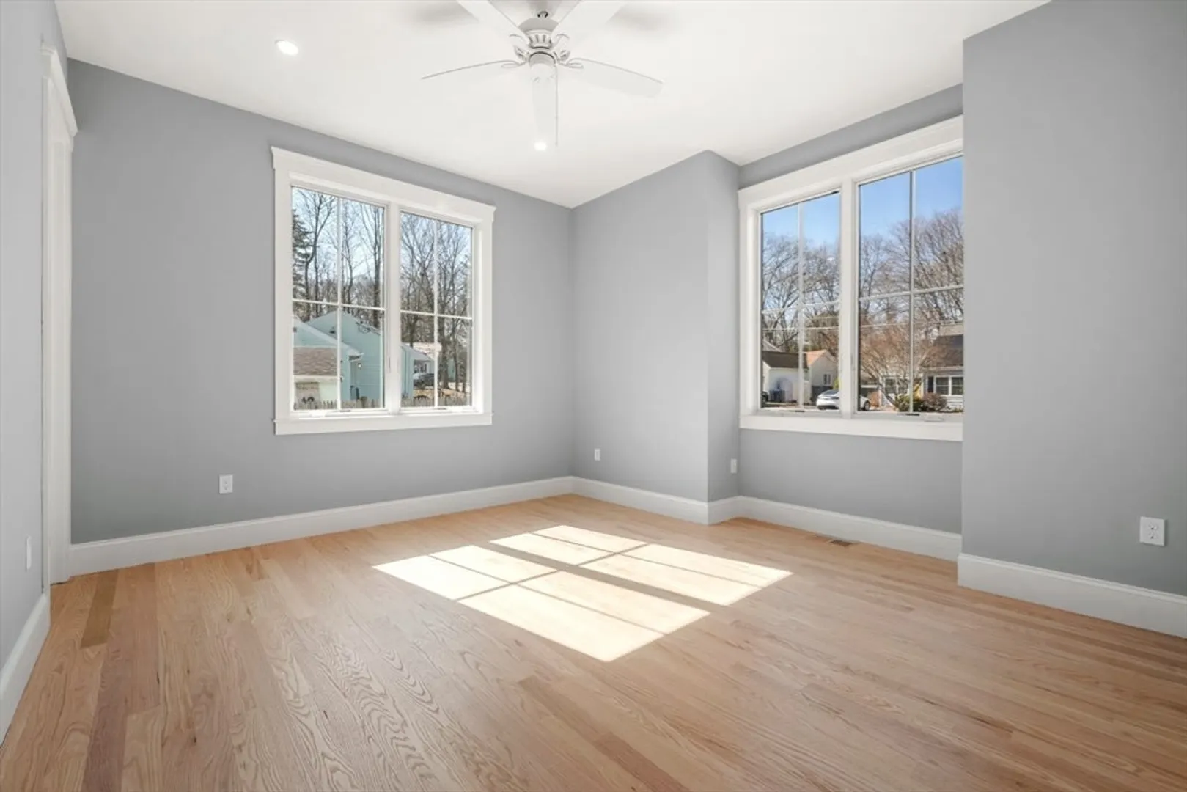
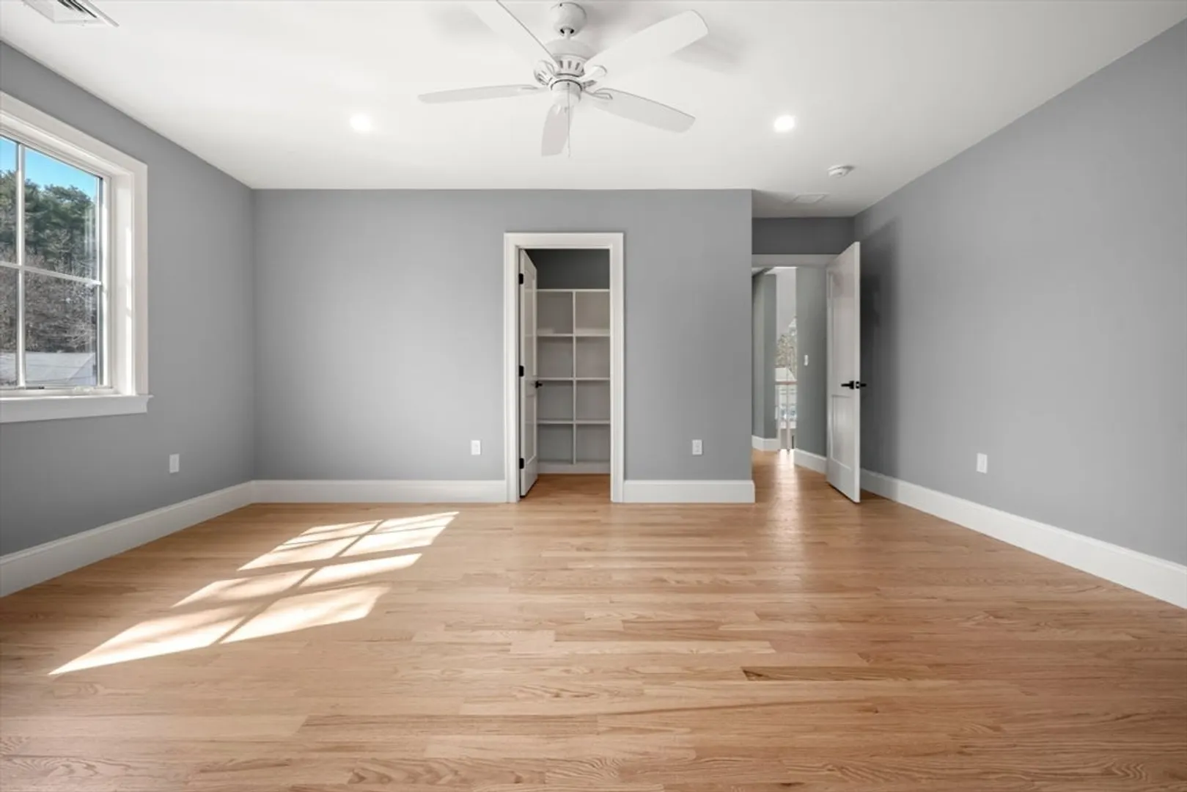
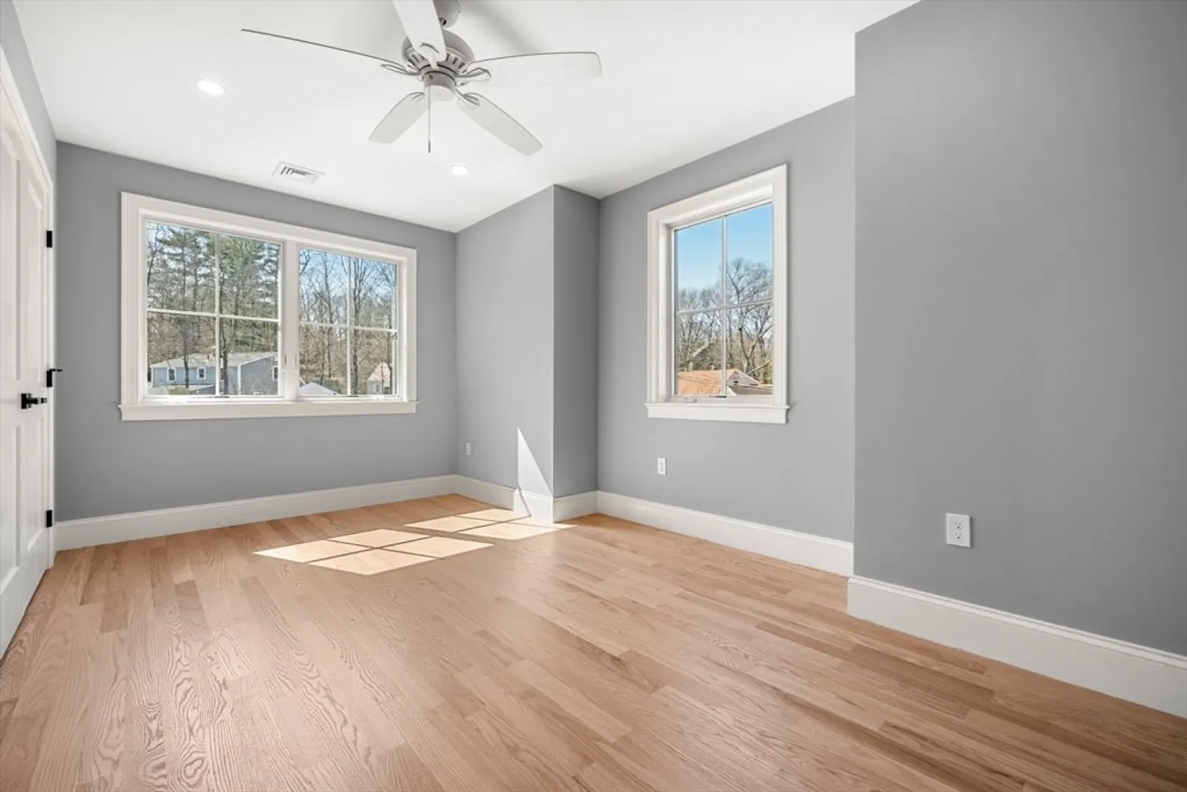
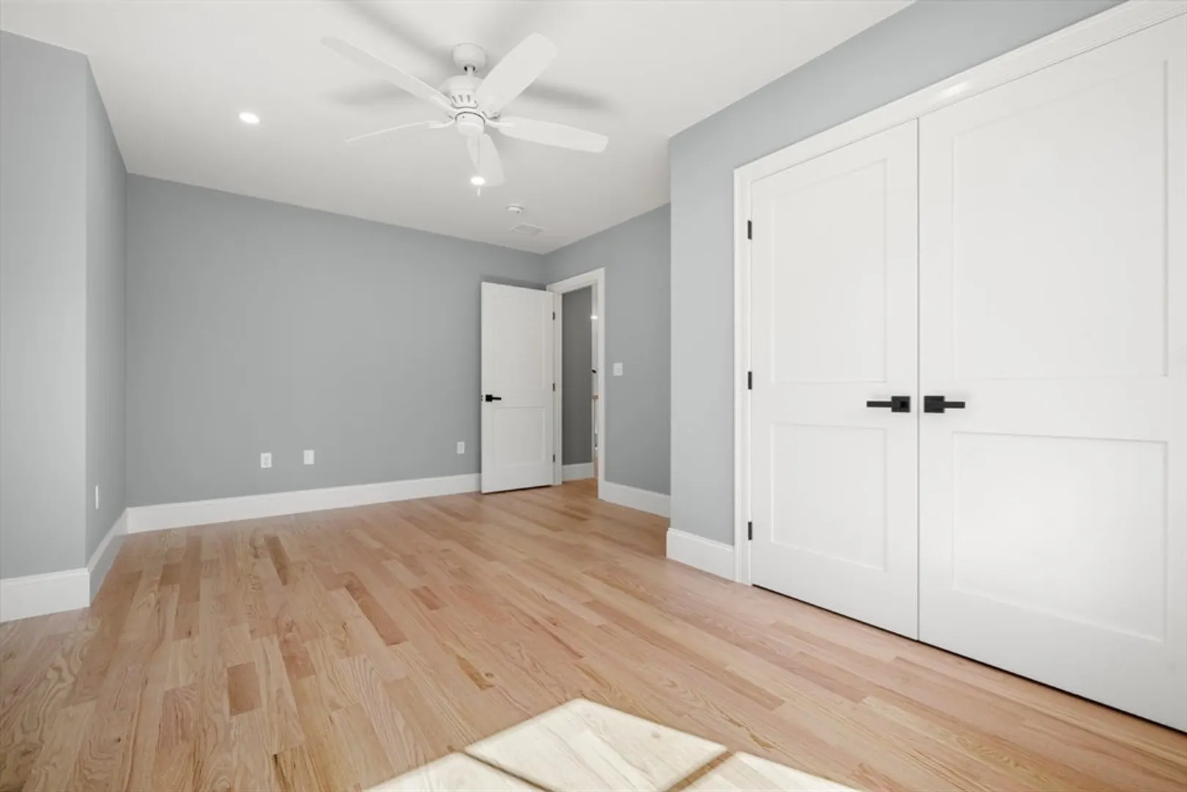
$2,099,900
4
Beds
3/1
Baths
3,800
Living Area
-
Property Description
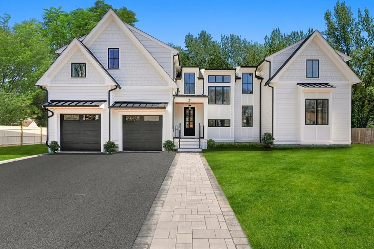
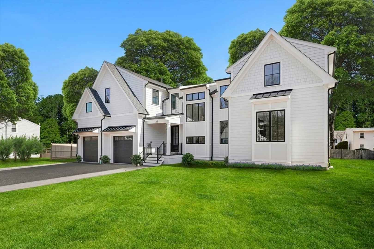
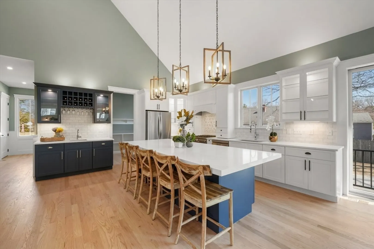
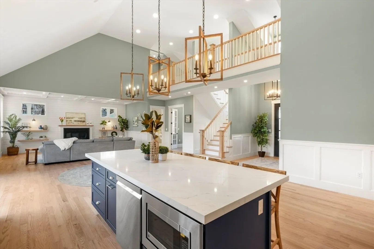
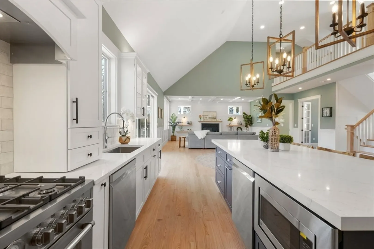
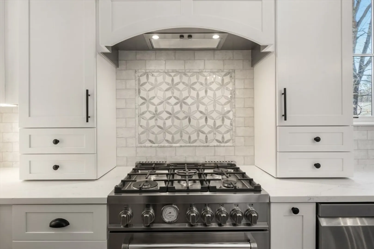
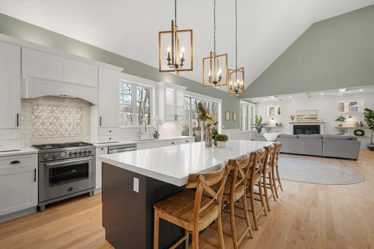
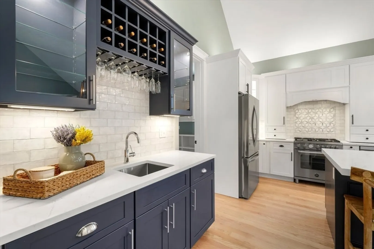
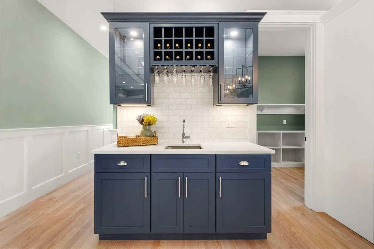
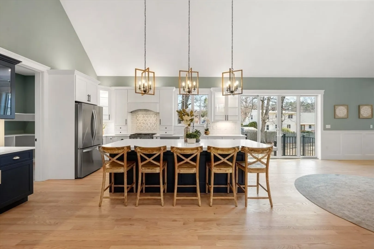
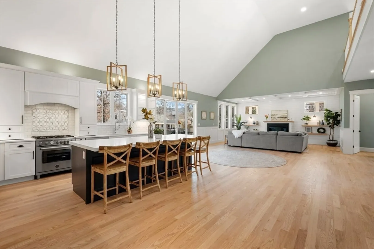
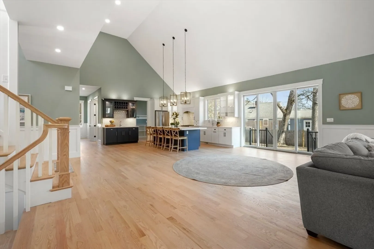
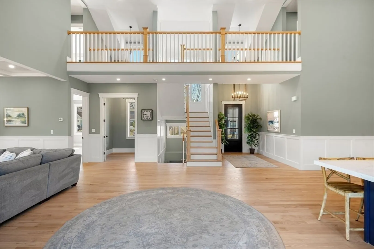
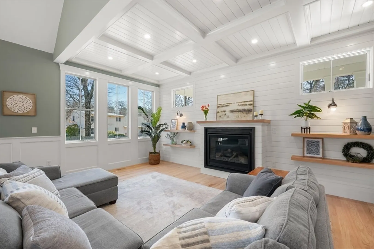
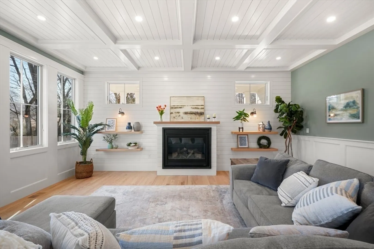
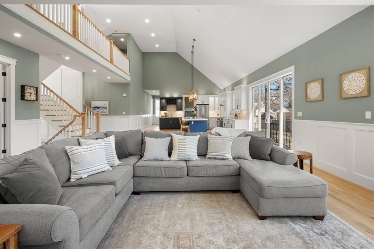
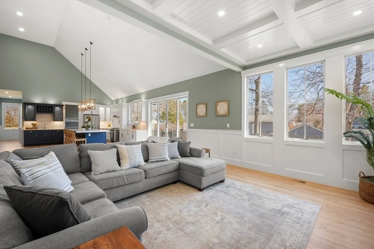
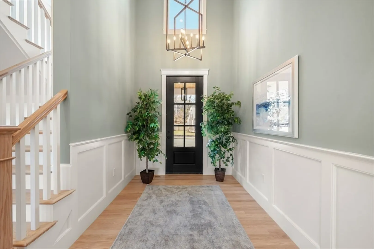
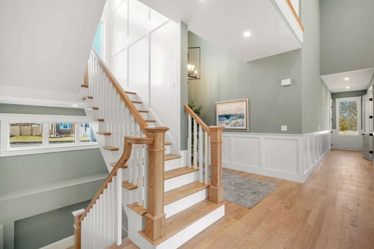
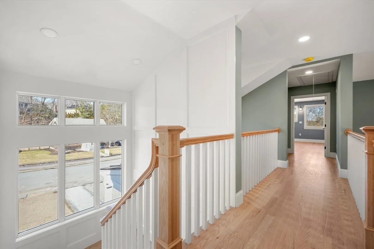
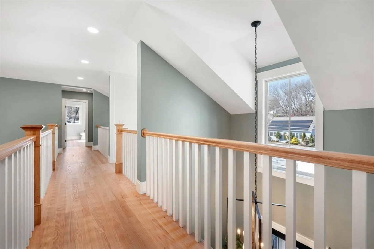
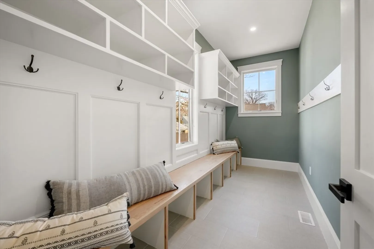
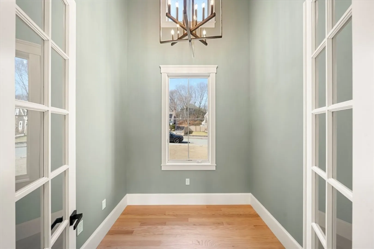
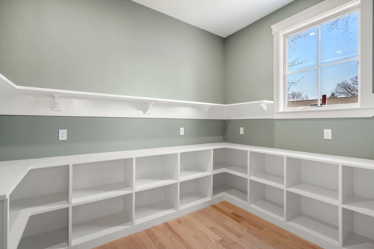
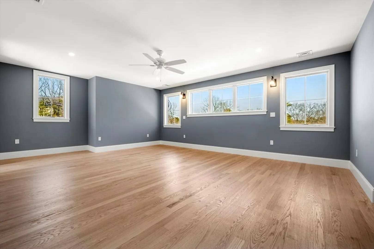
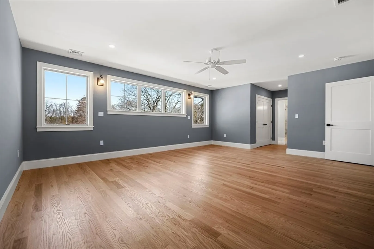
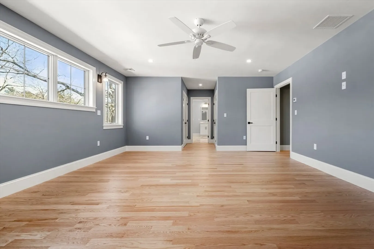
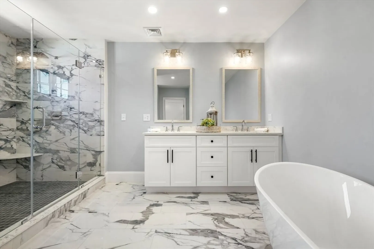
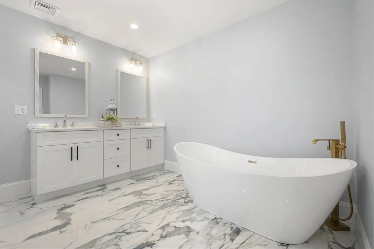
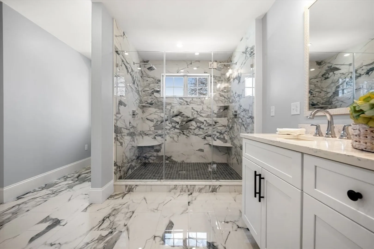
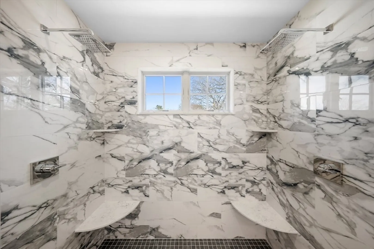
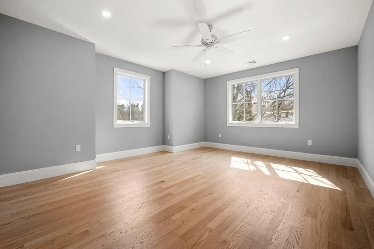
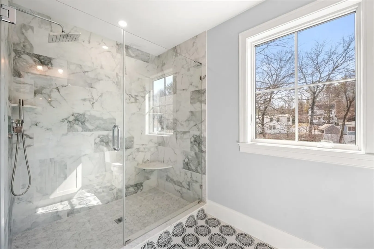
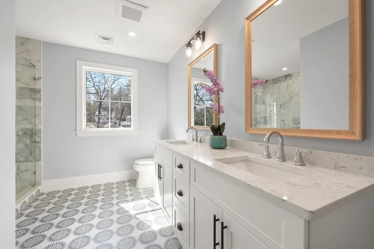
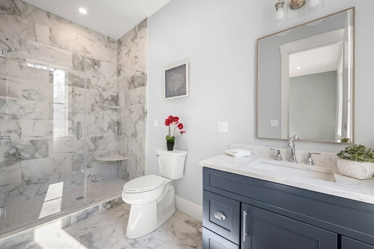
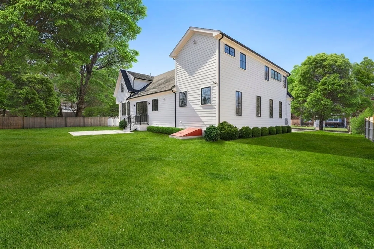
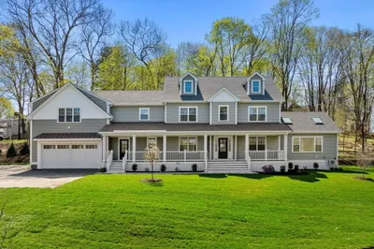
Welcome home to 21 Center Street. This new construction custom built home is simply spectacular while offering high-end finishes rarely available at this price point. The fit & finish are truly superior with oversized Anderson 400 series windows, cement fiber exterior siding, 8’ foot interior doors, vaulted & coffered ceilings & a gorgeous trim package. Features include a custom chef's kitchen with gas cooking on a Bertazzoni Stove, a huge center island, large pantry, wet bar & high end stainless appliances. The primary suite is beautiful & complete with a nursery/exercise room, double closets, double showers, soaking tub & stunning tile work. There's also a large 1st floor guest room suite, massive mudroom, home office, interior balcony & a great yard with a large patio & grounds. This home has an amazing architectural design with a modern & open floor plan boasting with an abundance of attention to detail just completed by a local top builder. Truly a show stopper & NOT to be missed.
-
Highlights
- Cooling: Central Air
- Parking Spots: 6
- Property Type: Single Family Residence
- Total Rooms: 10
- Status: Closed
- Heating: Forced Air, Propane
- Property Class: Residential
- Style: Colonial
- Year Built: 2025
-
Additional Details
- Appliances: Water Heater, Tankless Water Heater, Range, Dishwasher, Disposal, Microwave, Refrigerator, Plumbed For Ice Maker
- Construction: Frame
- Fireplaces: 1
- Foundation: Concrete Perimeter
- Lot Features: Level
- Roof: Shingle, Metal
- Year Built Details: Actual
- Zoning: Rsa
- Basement: Full
- Exterior Features: Patio, Professional Landscaping
- Flooring: Tile, Hardwood, Flooring - Stone/Ceramic Tile, Flooring - Hardwood
- Interior Features: Bathroom - Full, Bathroom - Tiled With Shower Stall, Countertops - Stone/Granite/Solid, Recessed Lighting, Wainscoting, Cathedral Ceiling(s), Open Floorplan, Pantry, Bathroom, Mud Room, Office, Nursery
- Road Frontage Type: Public
- SqFt Source: Owner
- Year Built Source: Builder
-
Amenities
- Community Features: Public Transportation, Shopping, Park, Walk/Jog Trails, Bike Path, Conservation Area, Highway Access, Sidewalks
- Parking Features: Attached, Garage Door Opener, Insulated, Paved Drive, Off Street, Paved
- Covered Parking Spaces: 2
-
Utilities
- Electric: Circuit Breakers, 200+ Amp Service
- Water Source: Public
- Sewer: Public Sewer
-
Fees / Taxes
- Assessed Value: $431,800
- Tax Year: 2025
- Home Warranty: 1
- Taxes: $5,164
Similar Listings
Sold
31 Photos
Sold
60 Photos
Sold
36 Photos
Sold
42 Photos
Content © 2026 MLS Property Information Network, Inc. The information in this listing was gathered from third party resources including the seller and public records.
Listing information provided courtesy of RE/MAX Preferred Properties.
MLS Property Information Network, Inc. and its subscribers disclaim any and all representations or warranties as to the accuracy of this information.
