
Sold!
$650,000
3
Beds
2
Baths
2,514
Living Area
-
Property Description
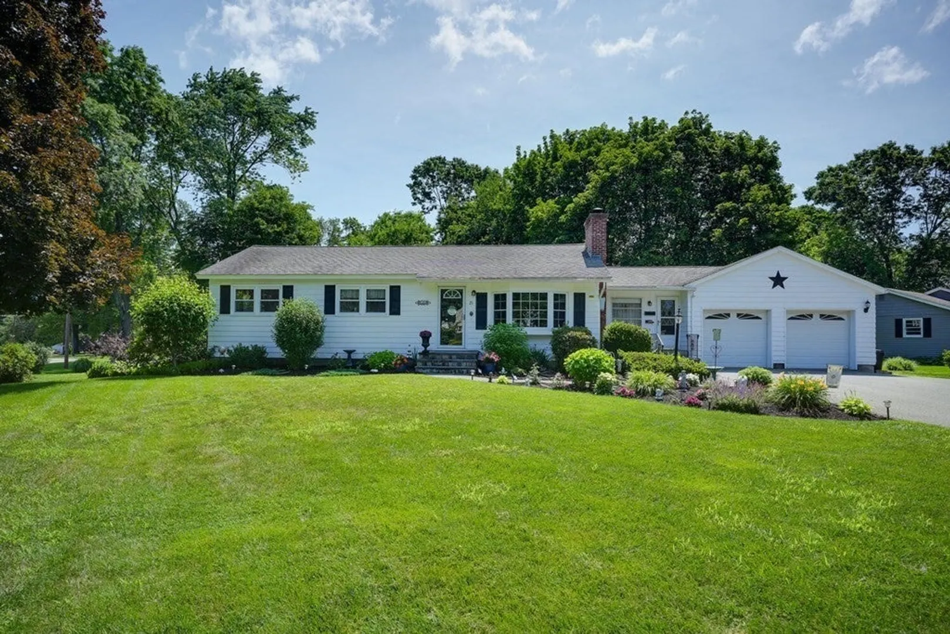
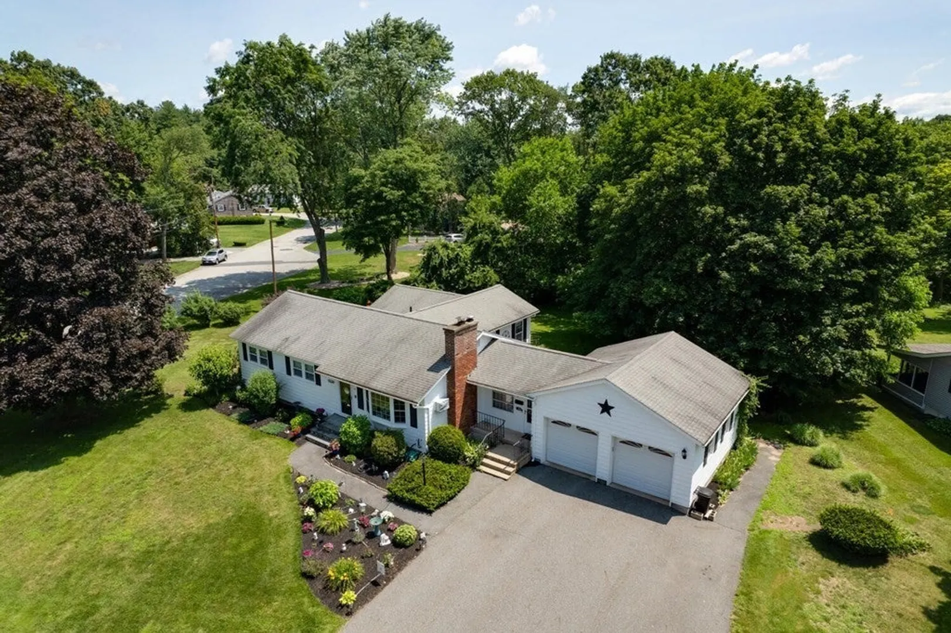
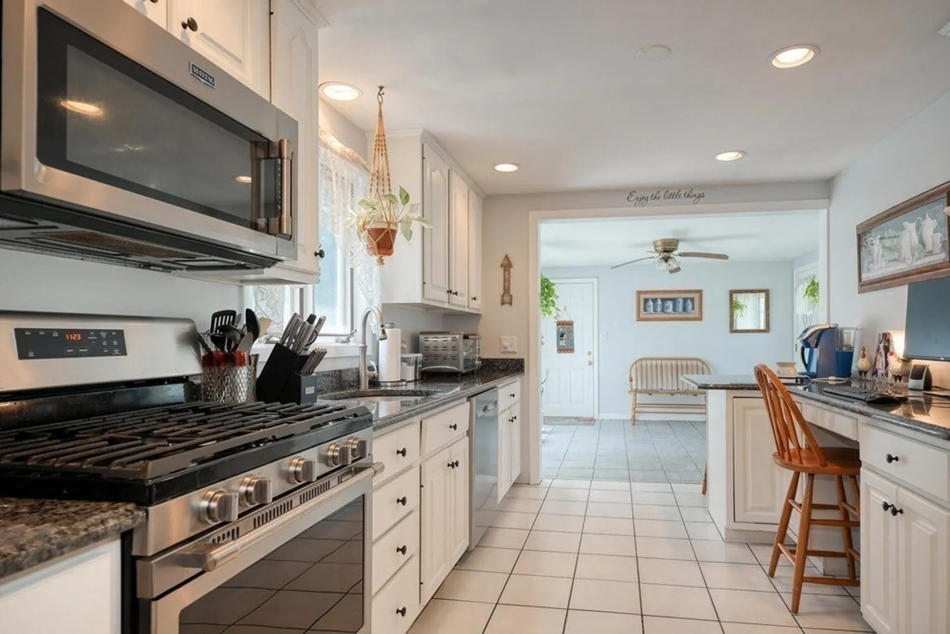
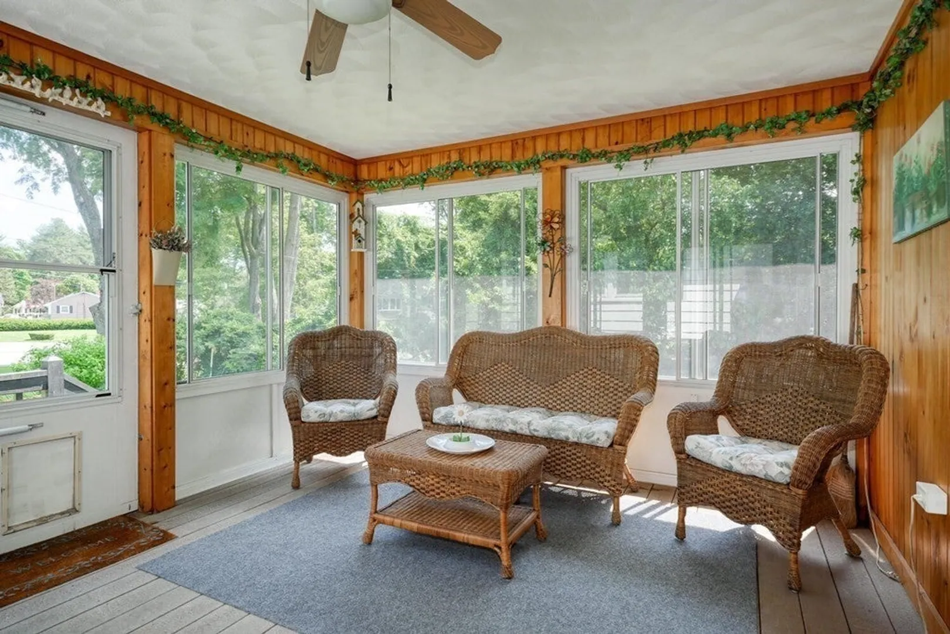
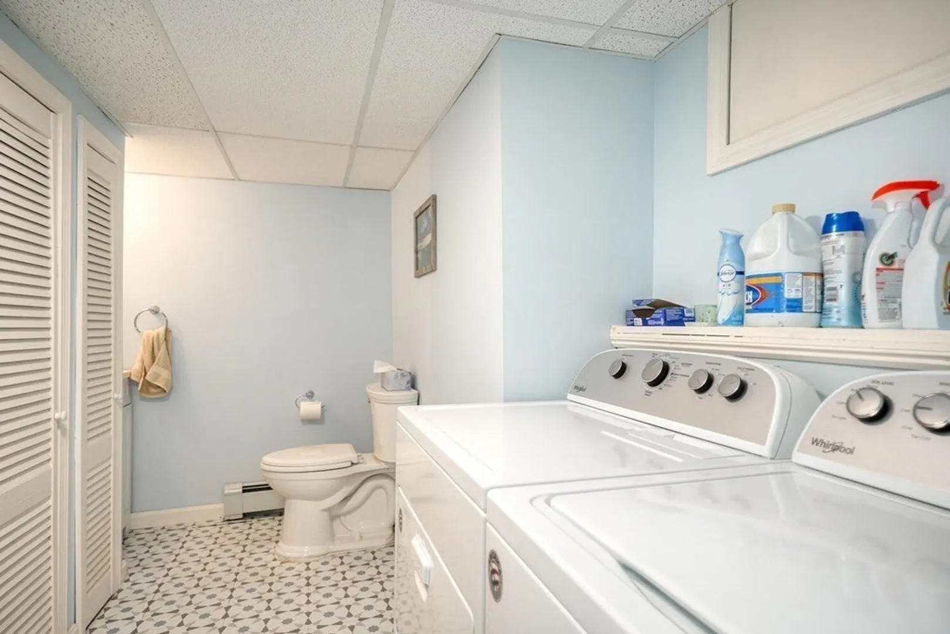
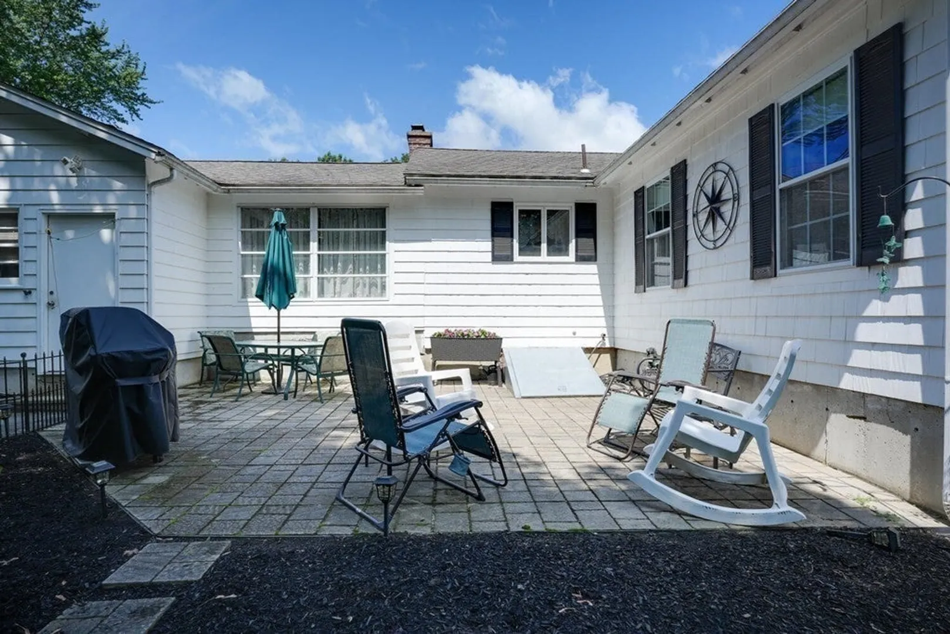
Have you been waiting for a move-in ready Ranch ..in a neighborhood setting...then, look no further... 21 Buckman Drive to the rescue! Neatly set in Westlands neighborhood this home features updated kitchen, w/tile, granite & stainless appliances, opens into tiled sunroom or leads to separate dining area. Cozy living rm boasts 1 of 2 gas fireplaces flanked by built-in bookcases. You'll love spending time in the expansive family rm, w/gas fireplace, vaulted ceilings, hardwood floors that opens to enclosed sun porch w/ Trex flooring..,and completing the main living area ~ 3 bdrms all w/hardwood floors. Expand into the partially finished lower level, that includes a home office, 2nd full bath, partially finished play rm & potential 4th bedroom, perfect for overnite guests /teen suite or in-laws. Now let's not forget NEWER Heating System, NEWER C/A, NEST Thermostats, private back yard w/stone patio, storage shed and more. Time to enjoy all that 21 BUCKMAN Dr has to offer !!
-
Highlights
- Area: Westlands
- Heating: Baseboard, Natural Gas
- Property Class: Residential
- Style: Ranch
- Year Built: 1963
- Cooling: Central Air, Wall Unit(s)
- Parking Spots: 6
- Property Type: Single Family Residence
- Total Rooms: 8
- Status: Closed
-
Additional Details
- Appliances: Range, Dishwasher, Microwave, Refrigerator, Washer, Dryer, Utility Connections for Gas Range, Utility Connections for Gas Dryer
- Construction: Frame
- Fireplaces: 2
- Foundation: Concrete Perimeter
- Lot Features: Corner Lot
- Roof: Shingle
- Year Built Source: Public Records
- Basement: Full, Partially Finished, Walk-Out Access, Interior Entry, Sump Pump
- Exterior Features: Porch - Enclosed, Patio, Rain Gutters, Storage
- Flooring: Tile, Hardwood
- Interior Features: Sun Room, Home Office, Play Room
- Road Frontage Type: Public
- Year Built Details: Actual
- Zoning: Resident
-
Amenities
- Community Features: Public Transportation, Shopping, Walk/Jog Trails, Bike Path, Highway Access, Public School
- Parking Features: Attached, Garage Door Opener, Storage, Garage Faces Side, Paved Drive, Off Street, Paved
- Covered Parking Spaces: 2
-
Utilities
- Electric: Circuit Breakers
- Water Source: Public
- Sewer: Public Sewer
-
Fees / Taxes
- Assessed Value: $497,300
- Compensation Based On: Net Sale Price
- Tax Year: 2023
- Buyer Agent Compensation: 2.0%
- Facilitator Compensation: 1.0%
- Taxes: $7,146
Similar Listings
Sold
42 Photos
Sold
36 Photos
Sold
40 Photos
Sold
31 Photos
Content © 2026 MLS Property Information Network, Inc. The information in this listing was gathered from third party resources including the seller and public records.
Listing information provided courtesy of Scott Gregory Group.
MLS Property Information Network, Inc. and its subscribers disclaim any and all representations or warranties as to the accuracy of this information.
