
Sold!
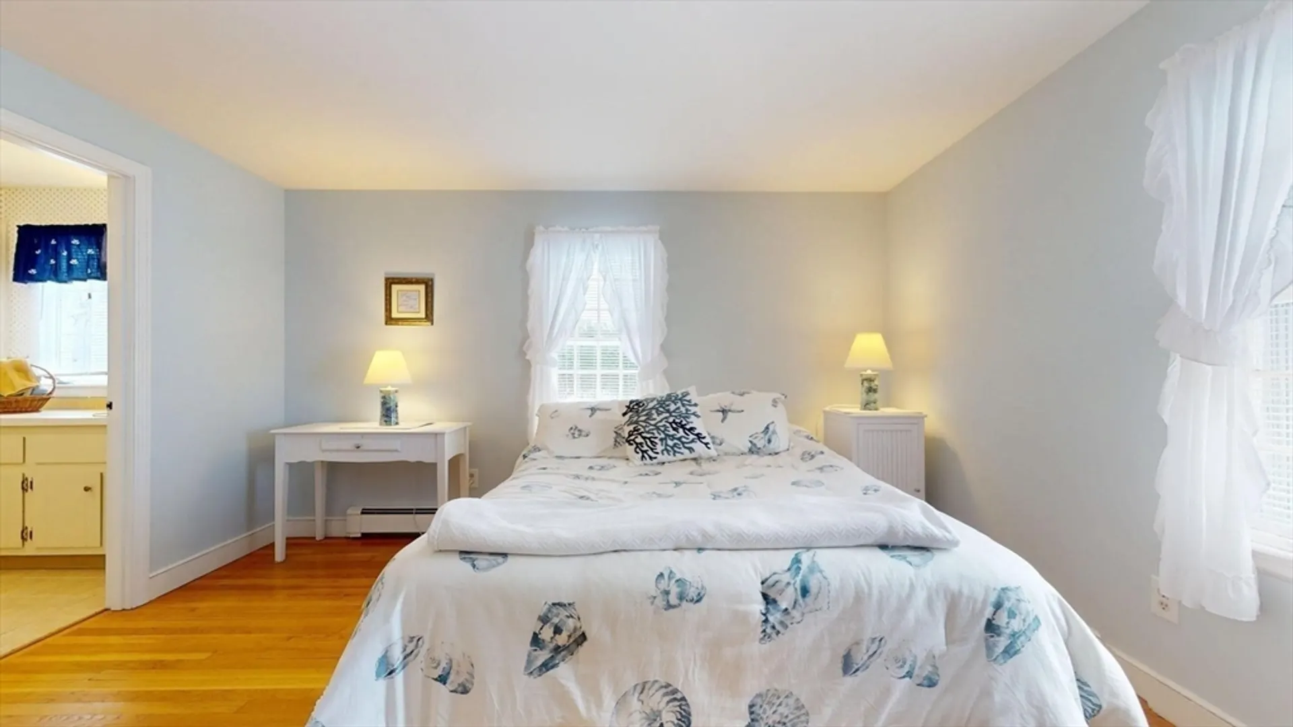
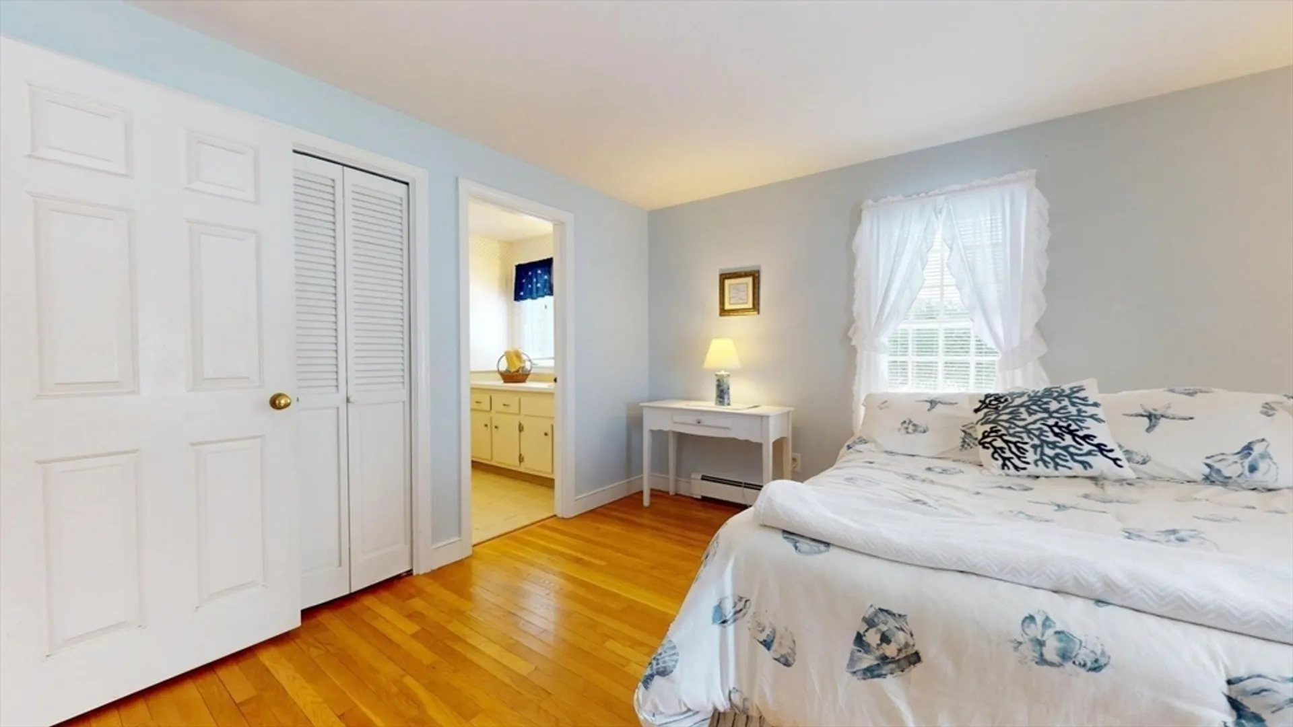
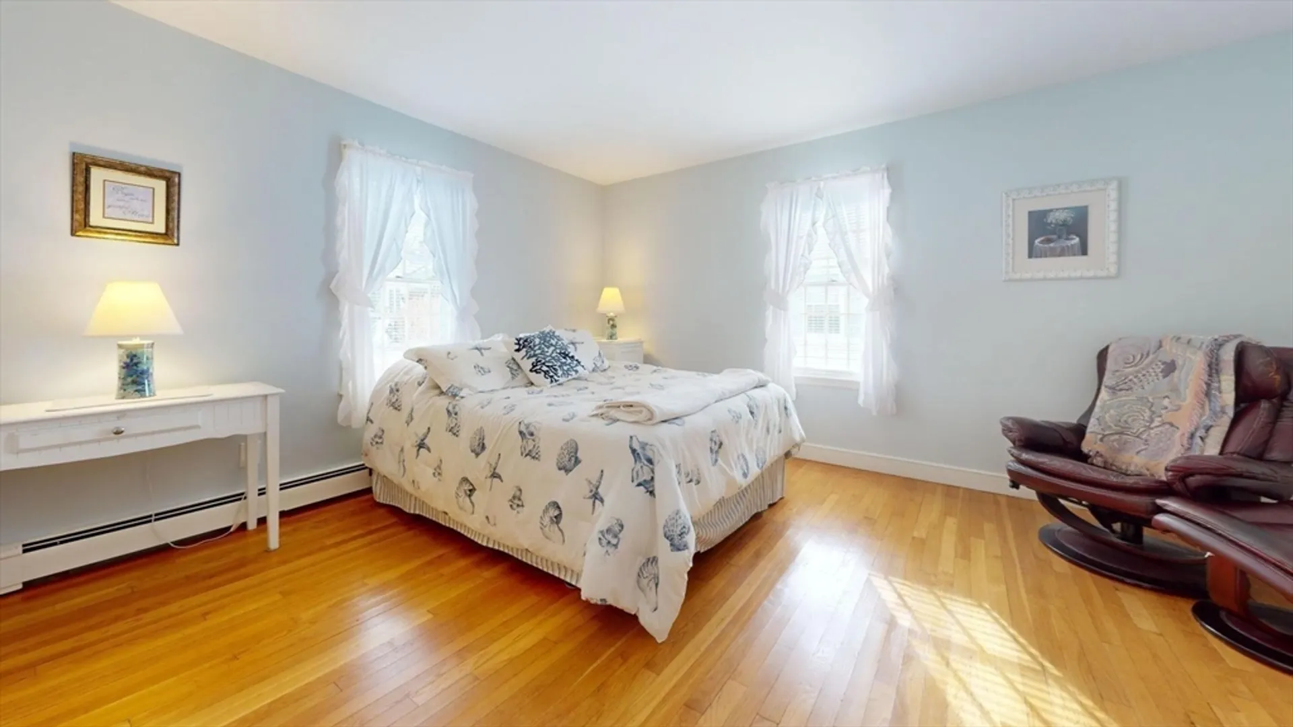
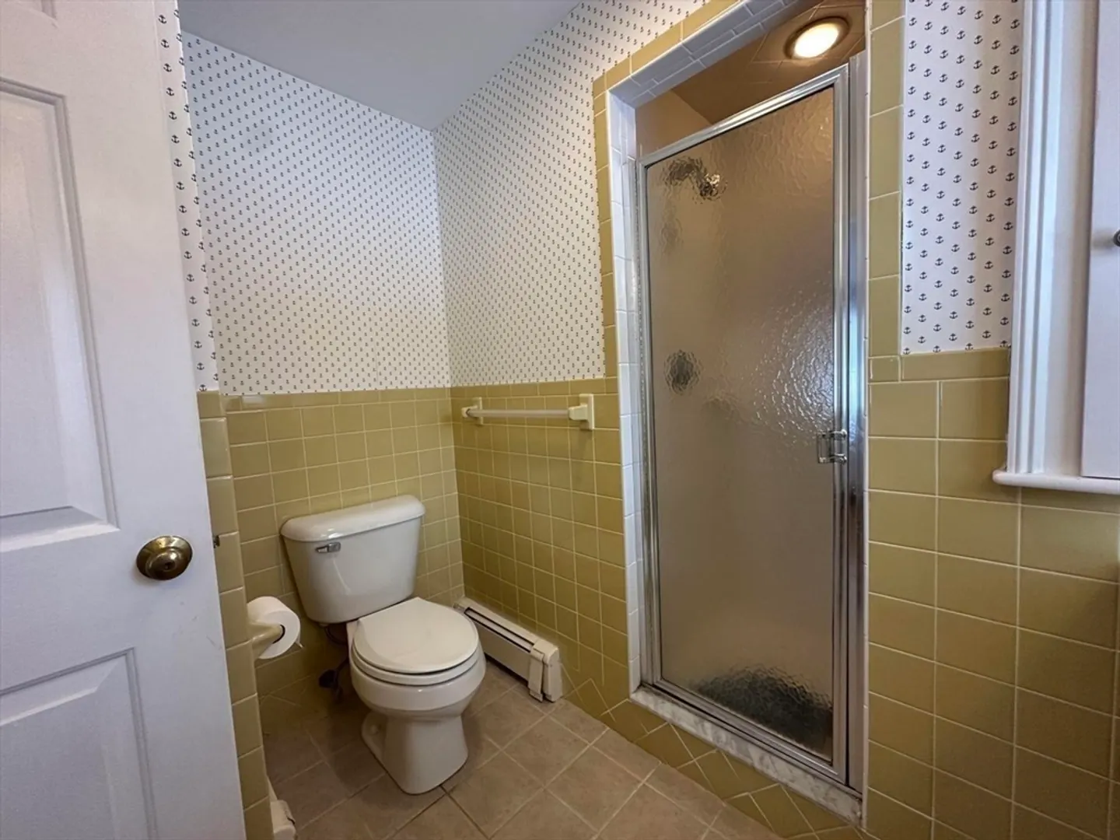
$728,000
3
Beds
2
Baths
1,808
Living Area
-
Property Description
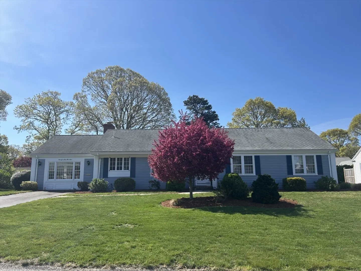
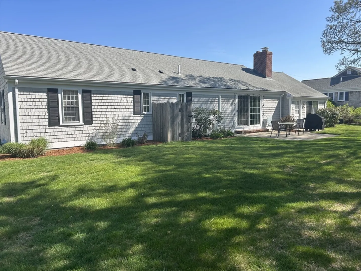
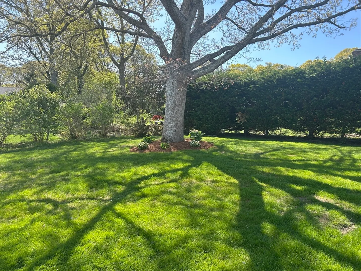
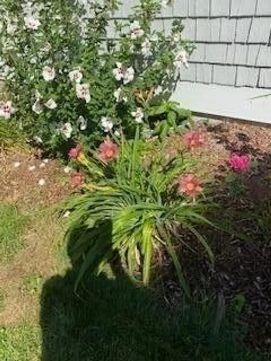
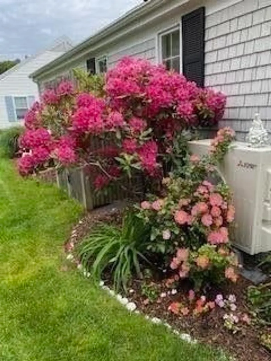
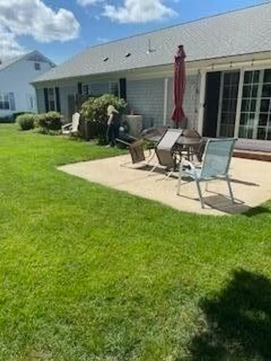
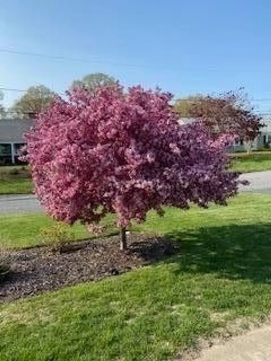
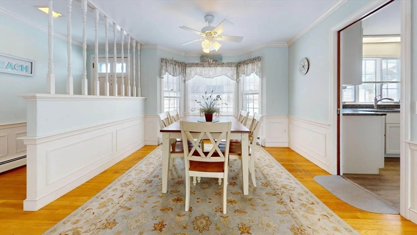
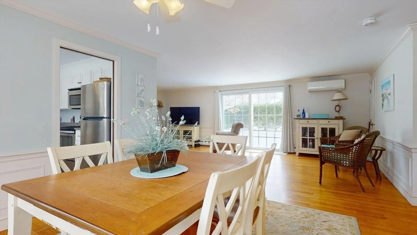
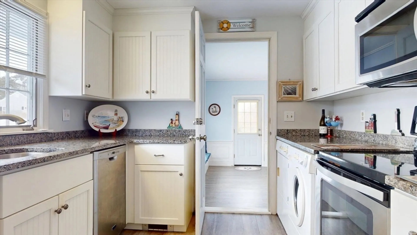
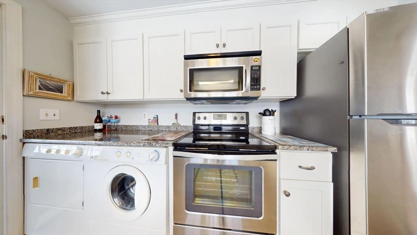
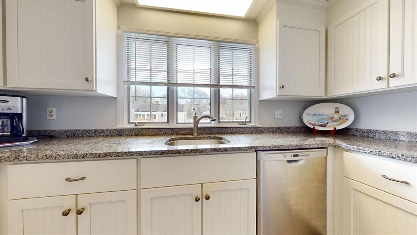
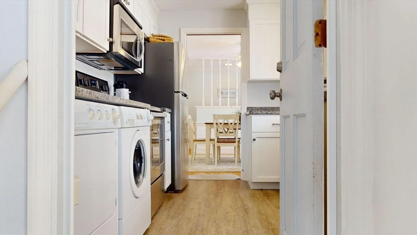
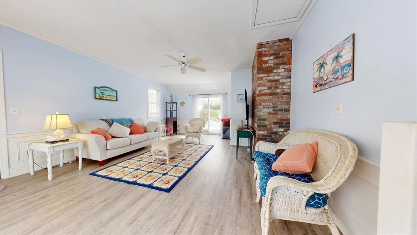
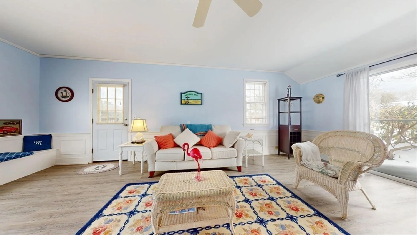
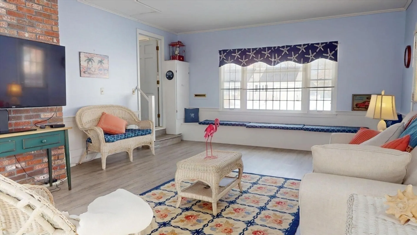
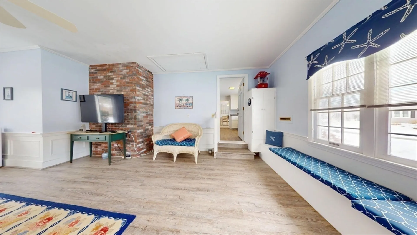
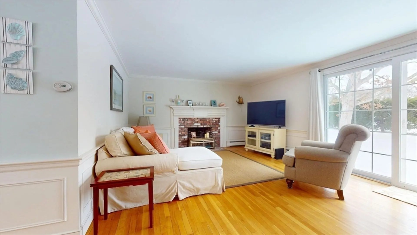
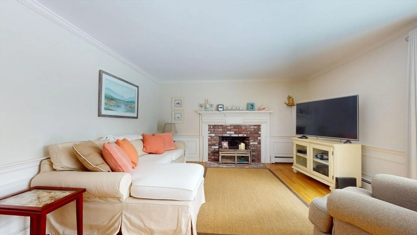
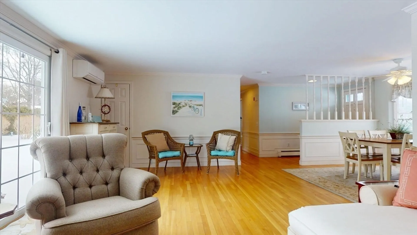
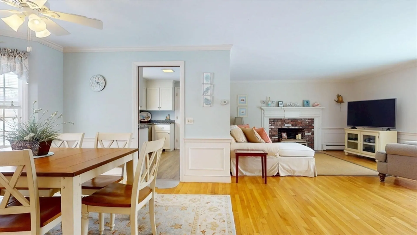
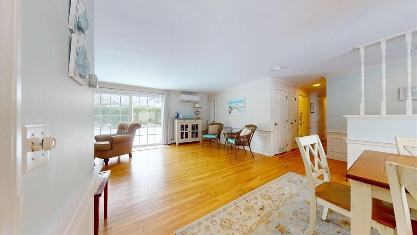
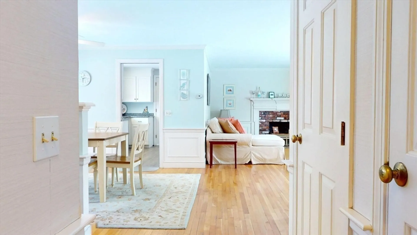
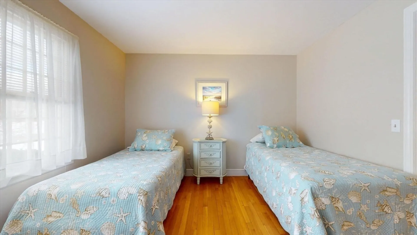
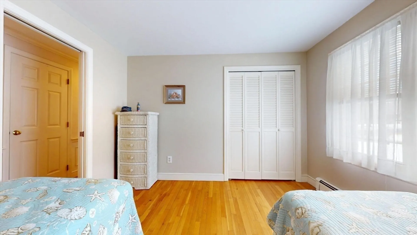
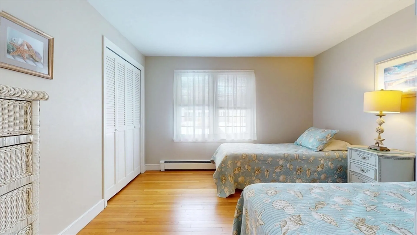
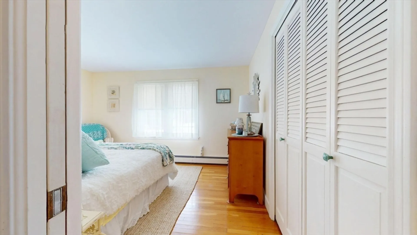
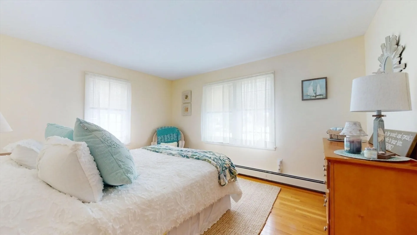
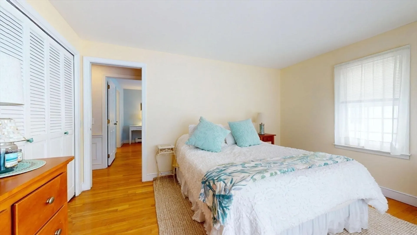
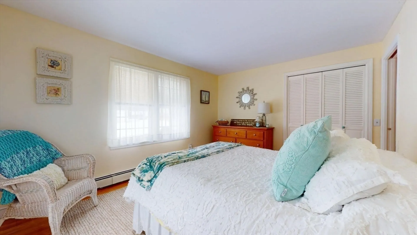
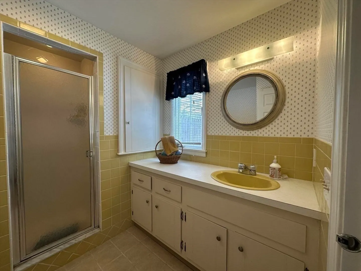
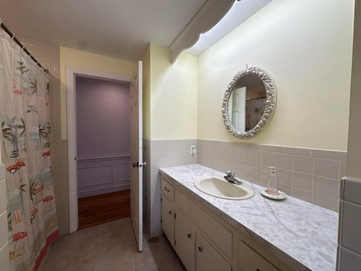
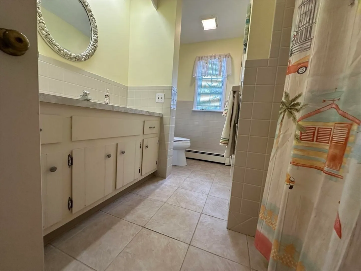
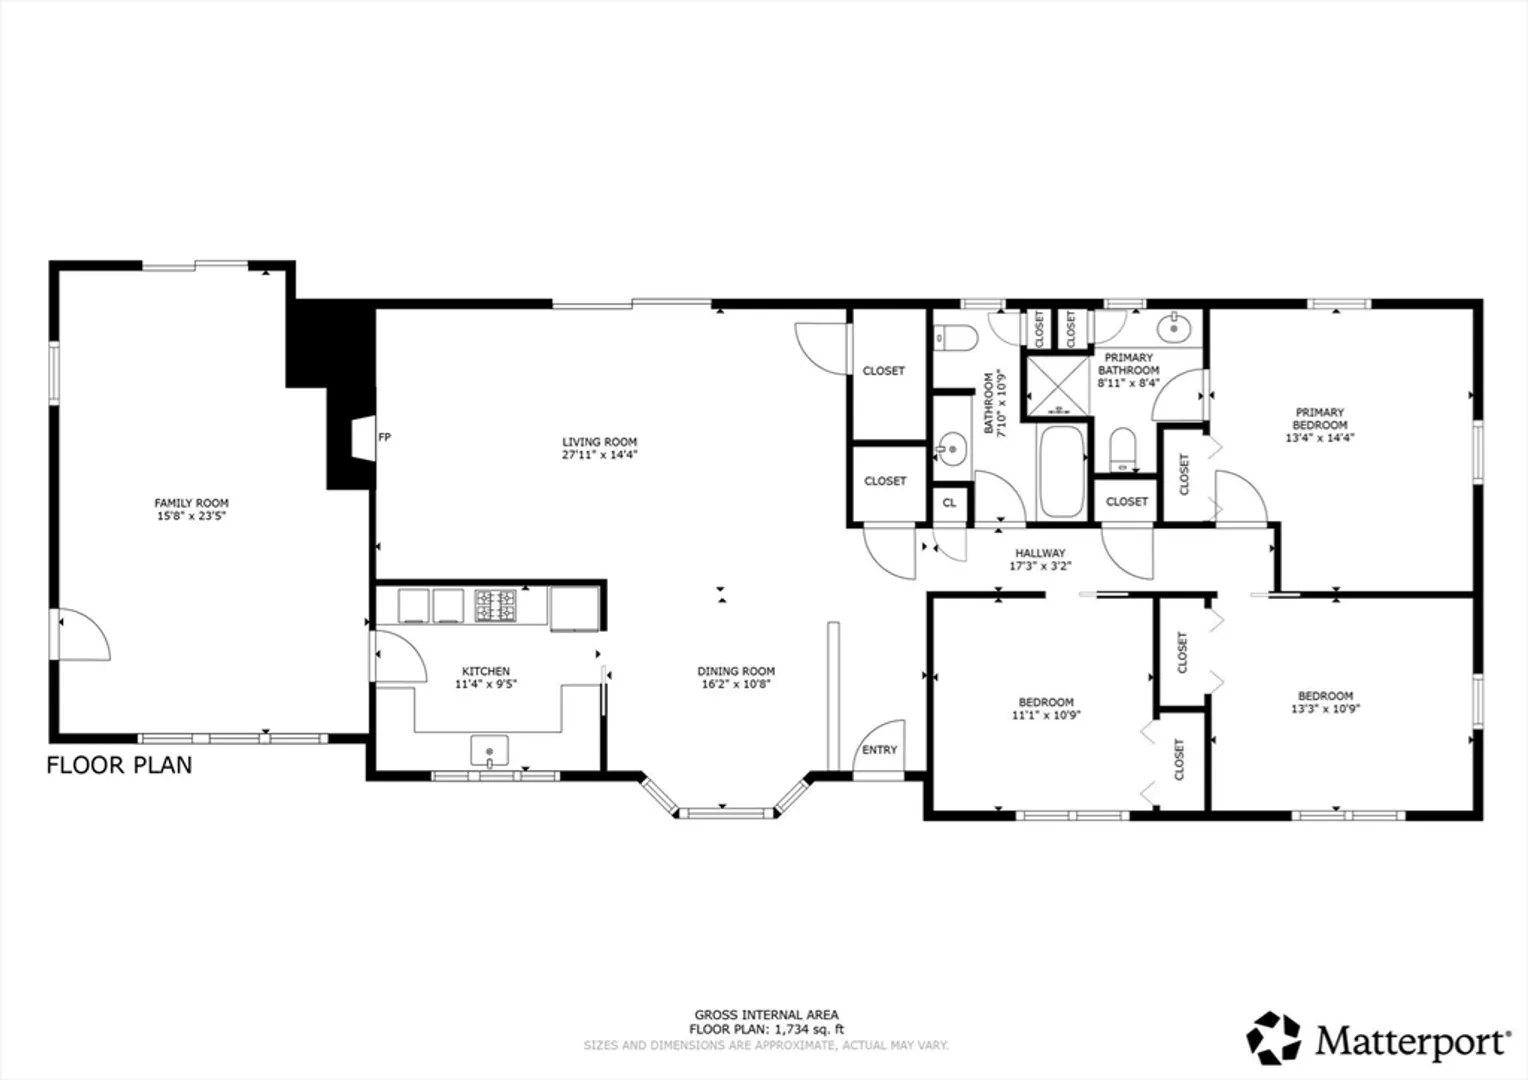
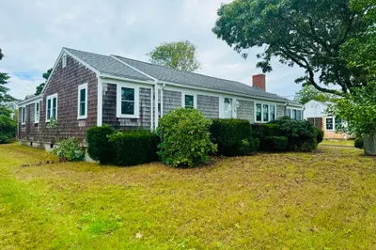
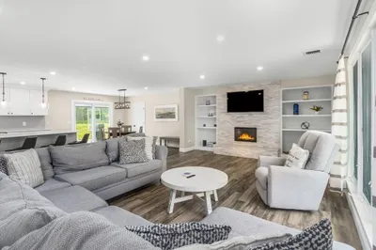
Welcome to desirable Par Three Estates, beautifully located in the seaside village of South Yarmouth surrounded by 3 golf courses. The ranch style home offers a beautifully updated kitchen, 3 spacious bedrooms and 2 full baths, oak floors, a fireplace, pocket doors, custom cabinetry, wainscotting and much more. The home is nestled in the heart of the community and privately set on the lot. There is a backyard patio with a slider from the living room, perfect for cookouts and sunbathing. The beautifully finished ''Cape Room'' features bonus space for entertaining and summer guests. This additional 384 est. square feet offers a slider to the rear yard, high-end Coretex flooring and a room size air conditioner. Additionally, Bass River and Wilbur Park are only blocks away for boat launching, kayaking and swimming. Don't miss out!!
-
Highlights
- Cooling: Heat Pump
- HOA Fee: $125
- Property Class: Residential
- Style: Ranch
- Year Built: 1978
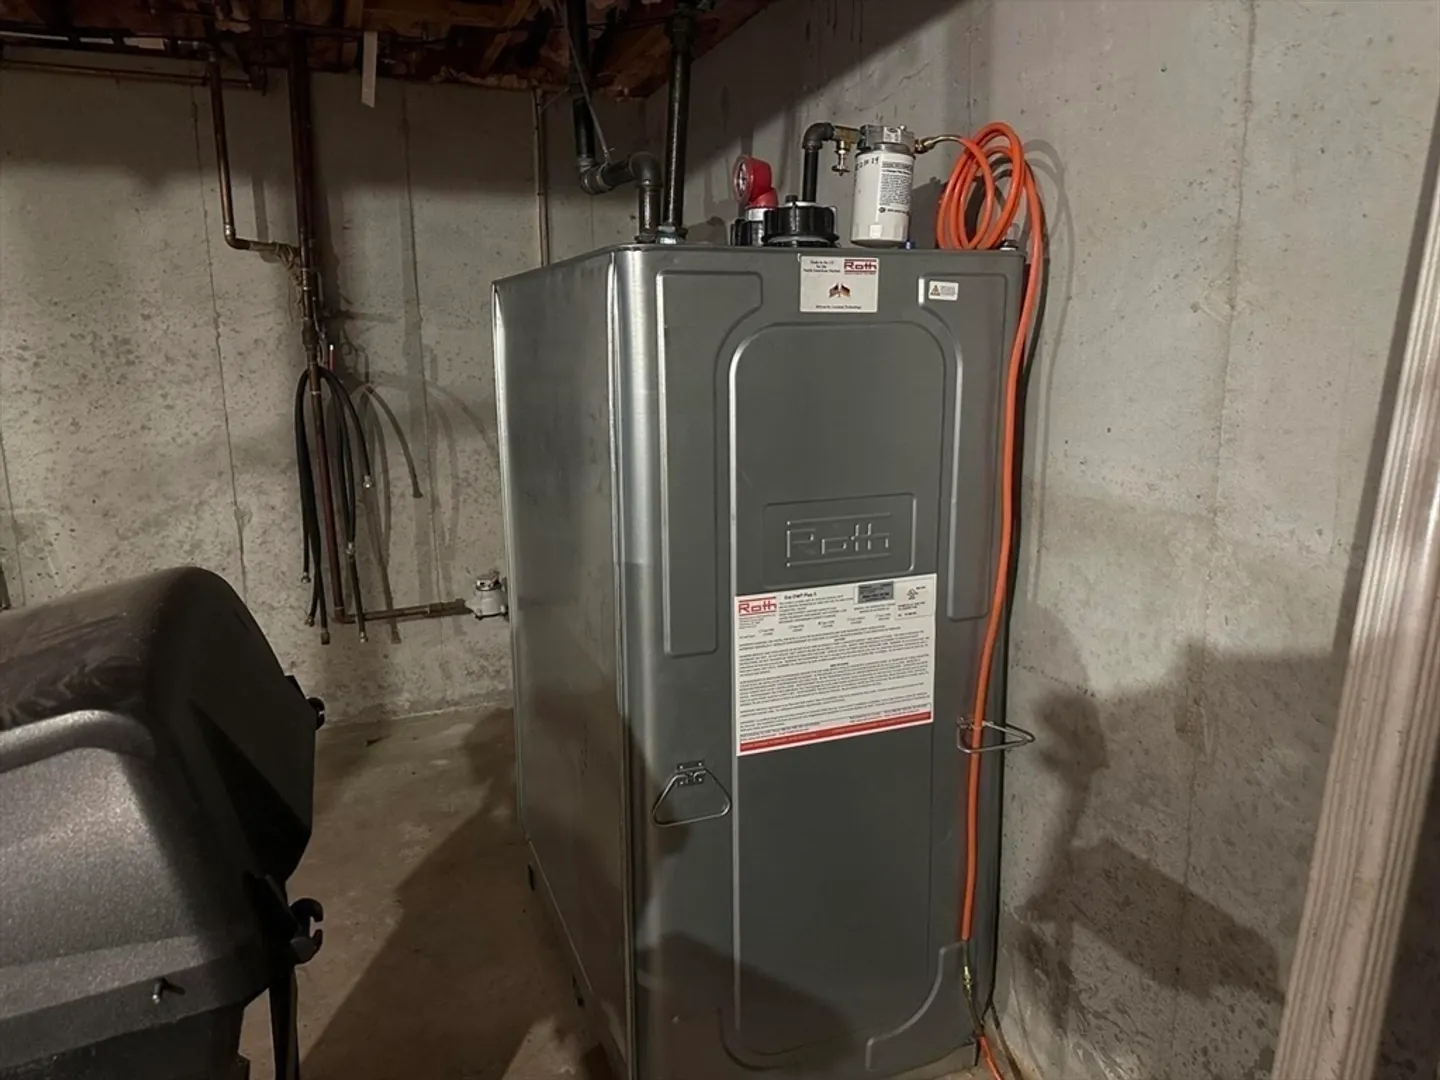
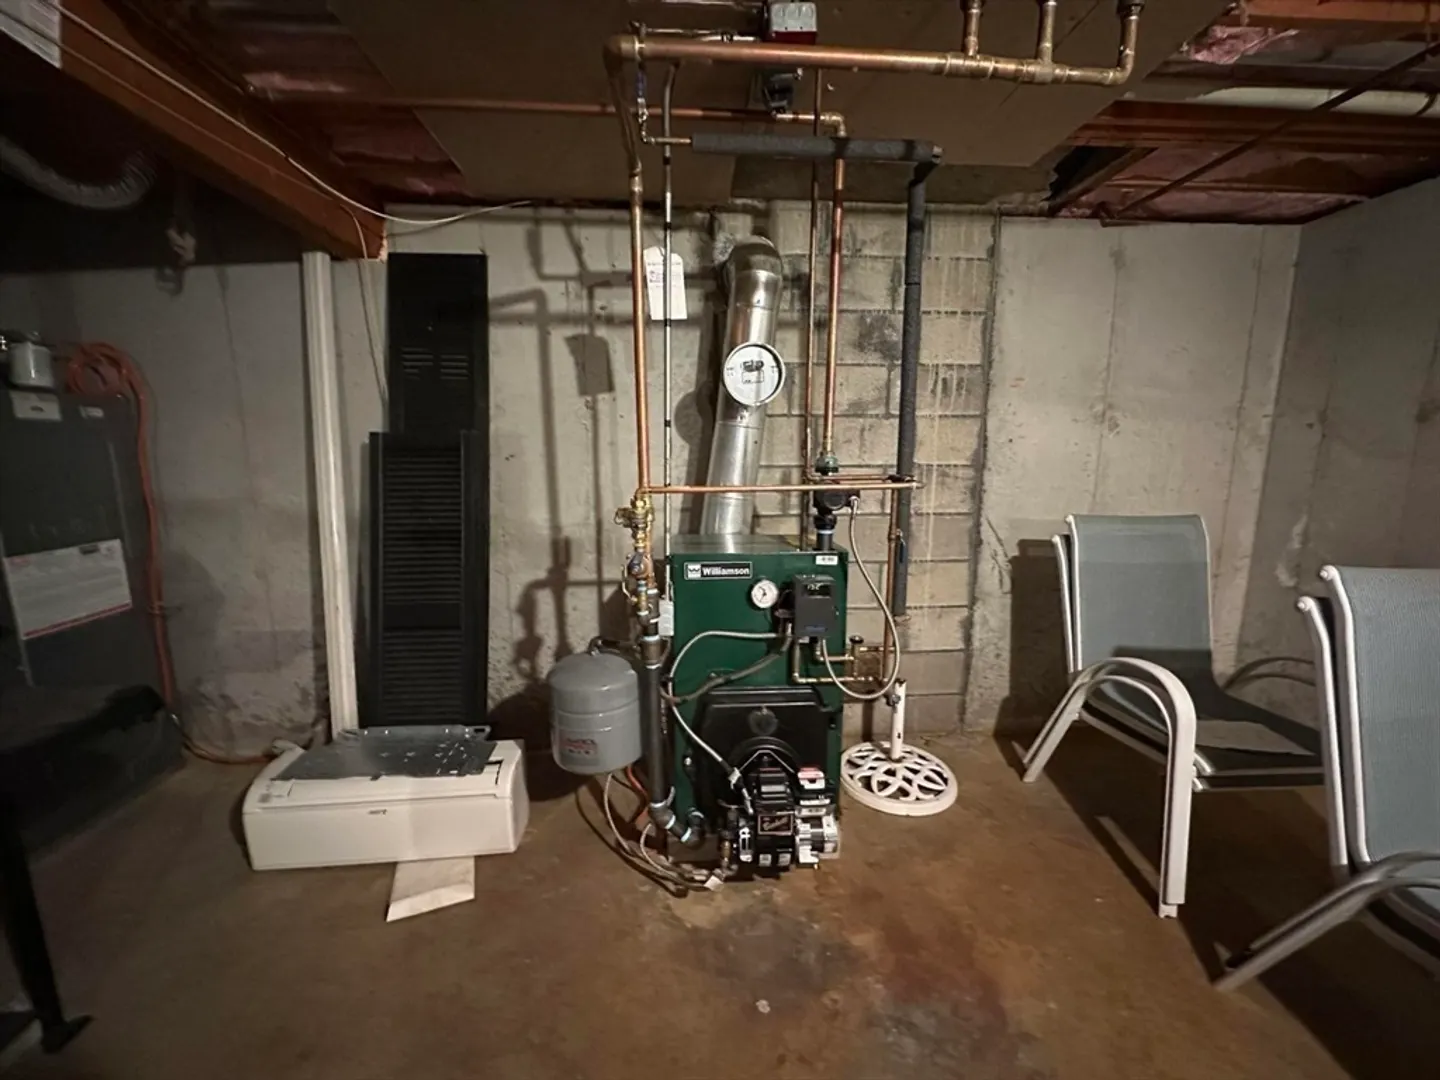
- Heating: Baseboard, Oil
- Parking Spots: 2
- Property Type: Single Family Residence
- Total Rooms: 6
- Status: Closed
-
Additional Details
- Appliances: Water Heater, Range, Dishwasher, Microwave, Refrigerator, Washer, Dryer
- Exterior Features: Sprinkler System, Outdoor Shower
- Foundation: Concrete Perimeter
- Roof: Shingle
- Year Built Details: Actual
- Zoning: Res
- Basement: Interior Entry
- Fireplaces: 1
- Lot Features: Level
- SqFt Source: Public Record
- Year Built Source: Public Records
-
Amenities
- Waterfront Features: River, 1 to 2 Mile To Beach
-
Utilities
- Sewer: Private Sewer
- Water Source: Public
-
Fees / Taxes
- Assessed Value: $606,200
- Tax Year: 2024
- HOA: Yes
- Taxes: $4,474
Similar Listings
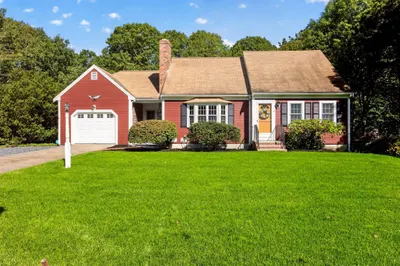
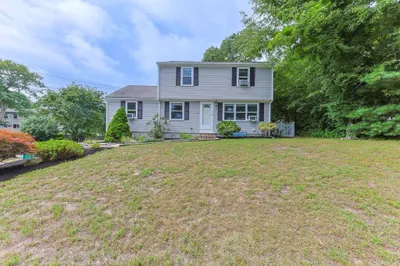
Sold
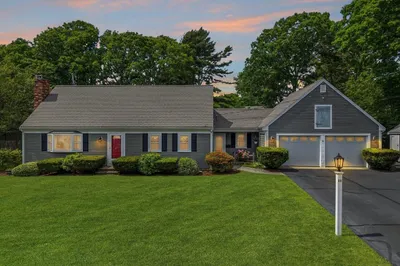
42 Photos
Sold
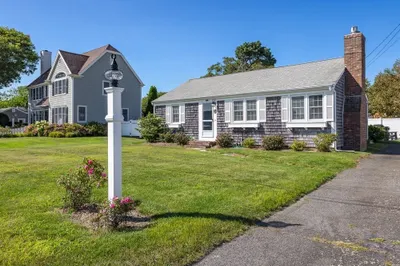
34 Photos
Sold
28 Photos
Sold
29 Photos
Content © 2026 MLS Property Information Network, Inc. The information in this listing was gathered from third party resources including the seller and public records.
Listing information provided courtesy of 29 Realty Group, Inc..
MLS Property Information Network, Inc. and its subscribers disclaim any and all representations or warranties as to the accuracy of this information.
