
Sold!
$800,000
4
Beds
3
Baths
2,606
Living Area
-
Property Description
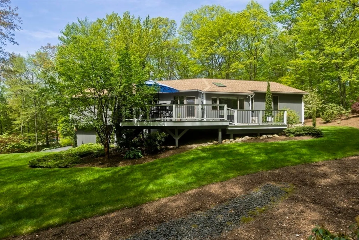
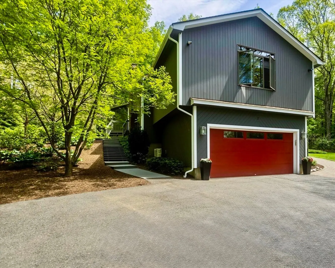
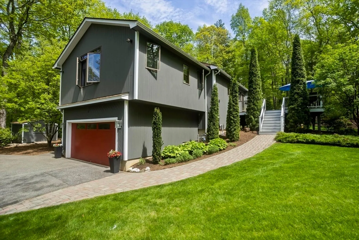
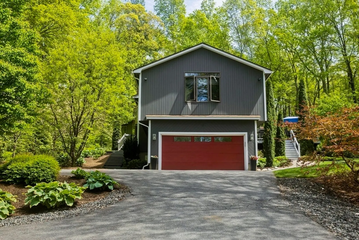
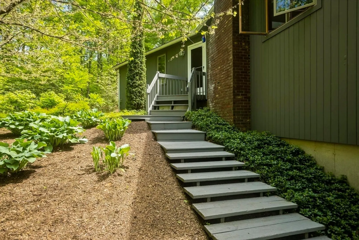
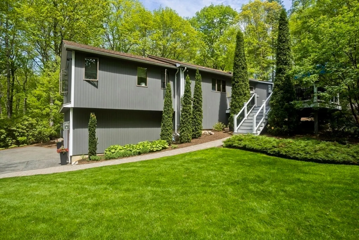
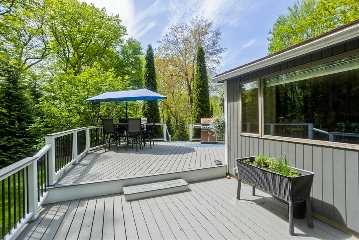
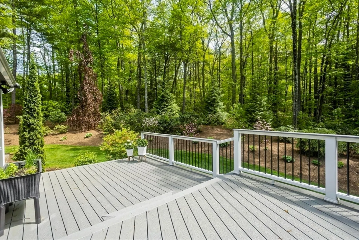
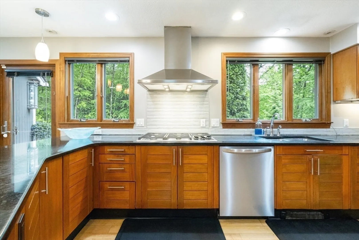
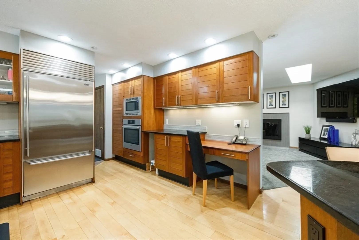
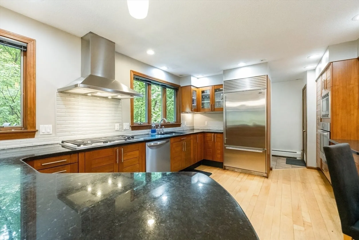
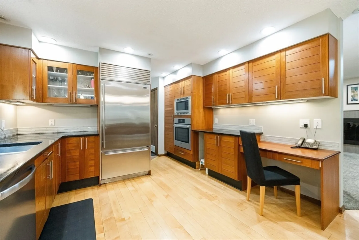
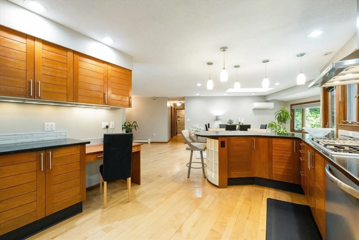
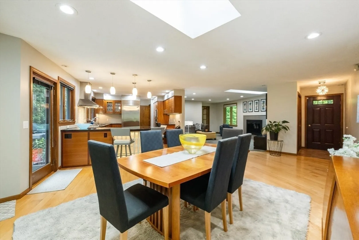
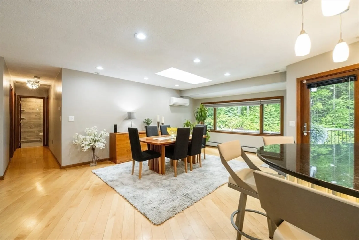
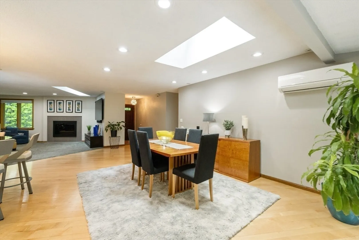
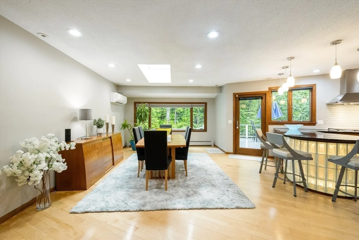
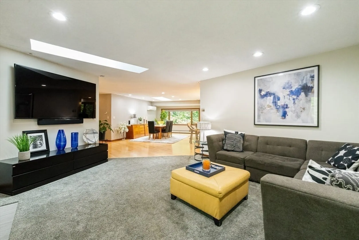
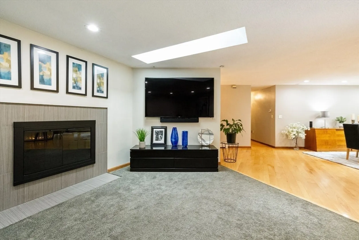
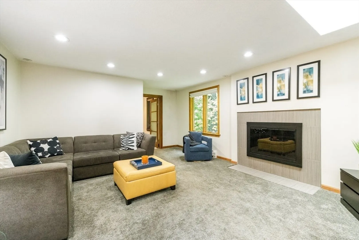
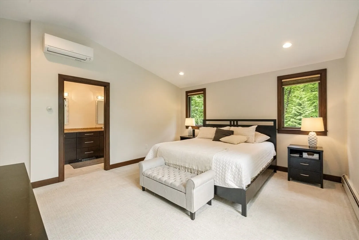
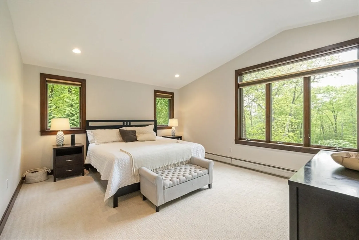
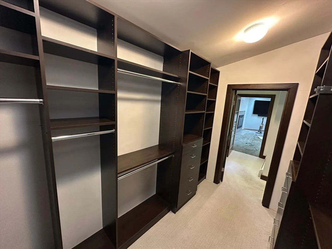
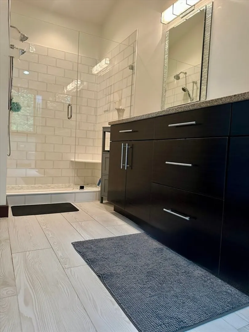
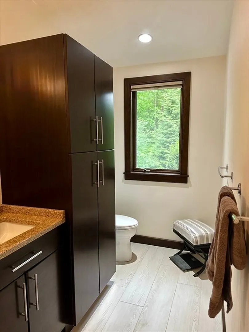
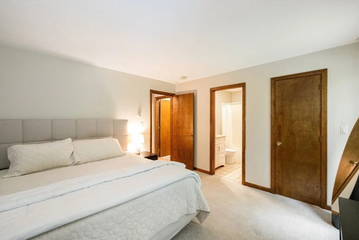
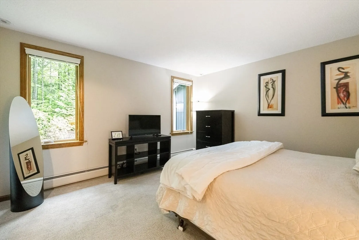
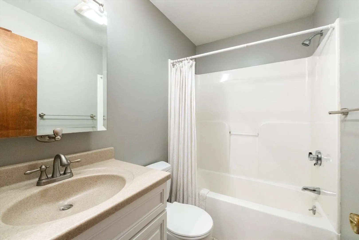
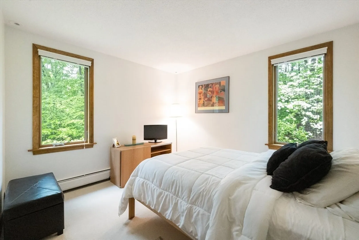
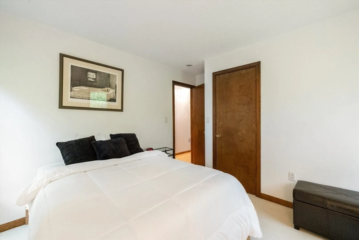
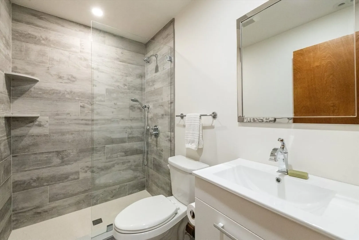
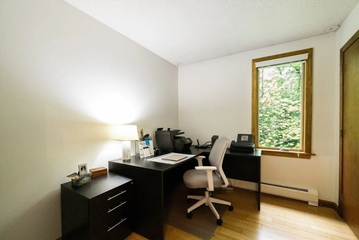
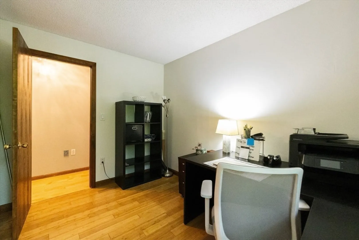
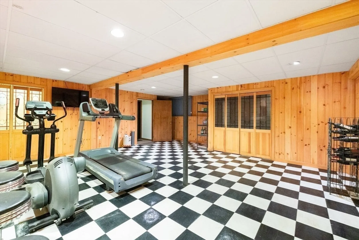
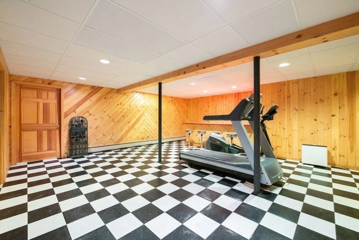
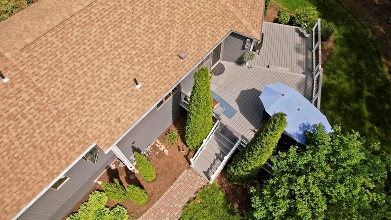
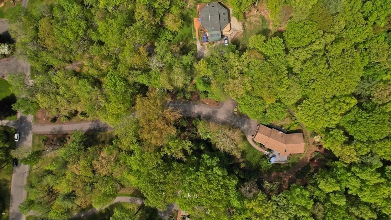
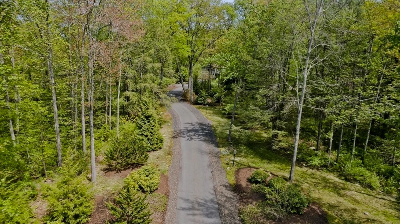
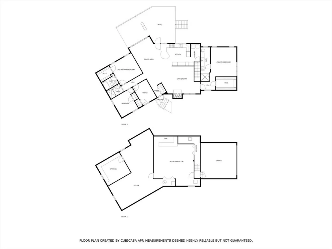
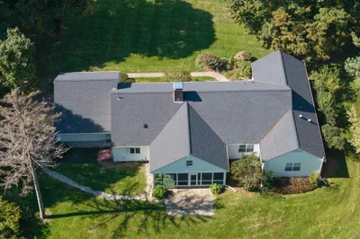
Hot New Price! A beautiful home on nearly 1.8 acres of landscaped property in the desirable Florence neighborhood of N'ton. This 4-bed, 3-bath residence offers 1 level living surrounded by woods, ideal for those who enjoy peaceful privacy and just a 10 minute drive to town. Inside, the open floor plan features a spacious living room w/fireplace and a dining area that flows seamlessly into a gourmet kitchen. The kitchen has granite counters, SS appliances, Subzero refrigerator, a 5 burner gas stove, and exterior access to an expansive Trex deck, perfect for outdoor gatherings. The primary suite includes large windows, walk-in closet, double stone vanity, and ¾ bath. The 2nd primary has a walk-in closet & ensuite. A 3rd bedroom, hall bath, and office complete this level. The ground level includes a finished room used as a home gym/game room/dry bar, a 33x30 storage room equipped w/humidity sensor, & a 13x14 workshop. Floors sanded & interior painted home is now ready for its new owner!
-
Highlights
- Acres: 1
- Cooling: Central Air, Ductless
- Parking Spots: 6
- Property Type: Single Family Residence
- Total Rooms: 8
- Status: Closed
- Area: Florence
- Heating: Central, Forced Air, Natural Gas, Ductless
- Property Class: Residential
- Style: Contemporary
- Year Built: 1986
-
Additional Details
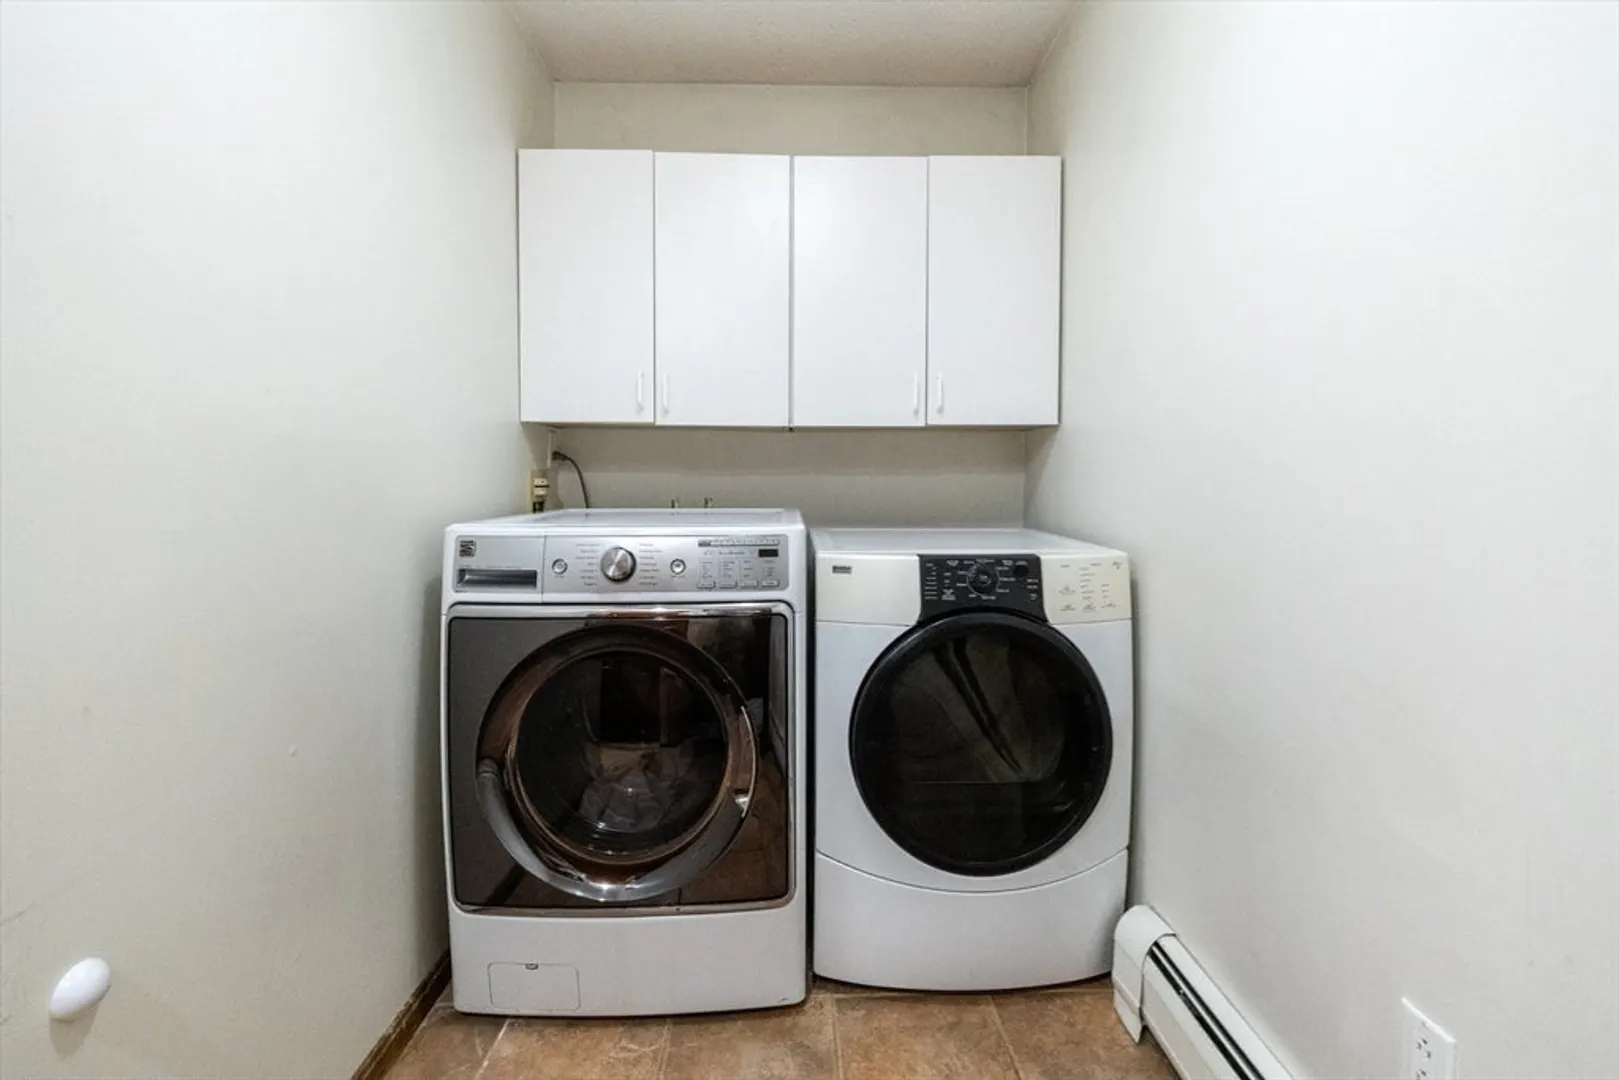
- Appliances: Gas Water Heater, Water Heater, Range, Oven, Dishwasher, Disposal, Microwave, Refrigerator, Washer, Dryer, Vacuum System, Range Hood
- Construction: Frame
- Fireplaces: 1
- Foundation: Concrete Perimeter
- Lot Features: Cul-De-Sac, Wooded, Easements, Gentle Sloping, Level
- SqFt Source: Public Record
- Year Built Source: Public Records
- Basement: Full, Partially Finished, Walk-Out Access, Interior Entry, Garage Access, Concrete
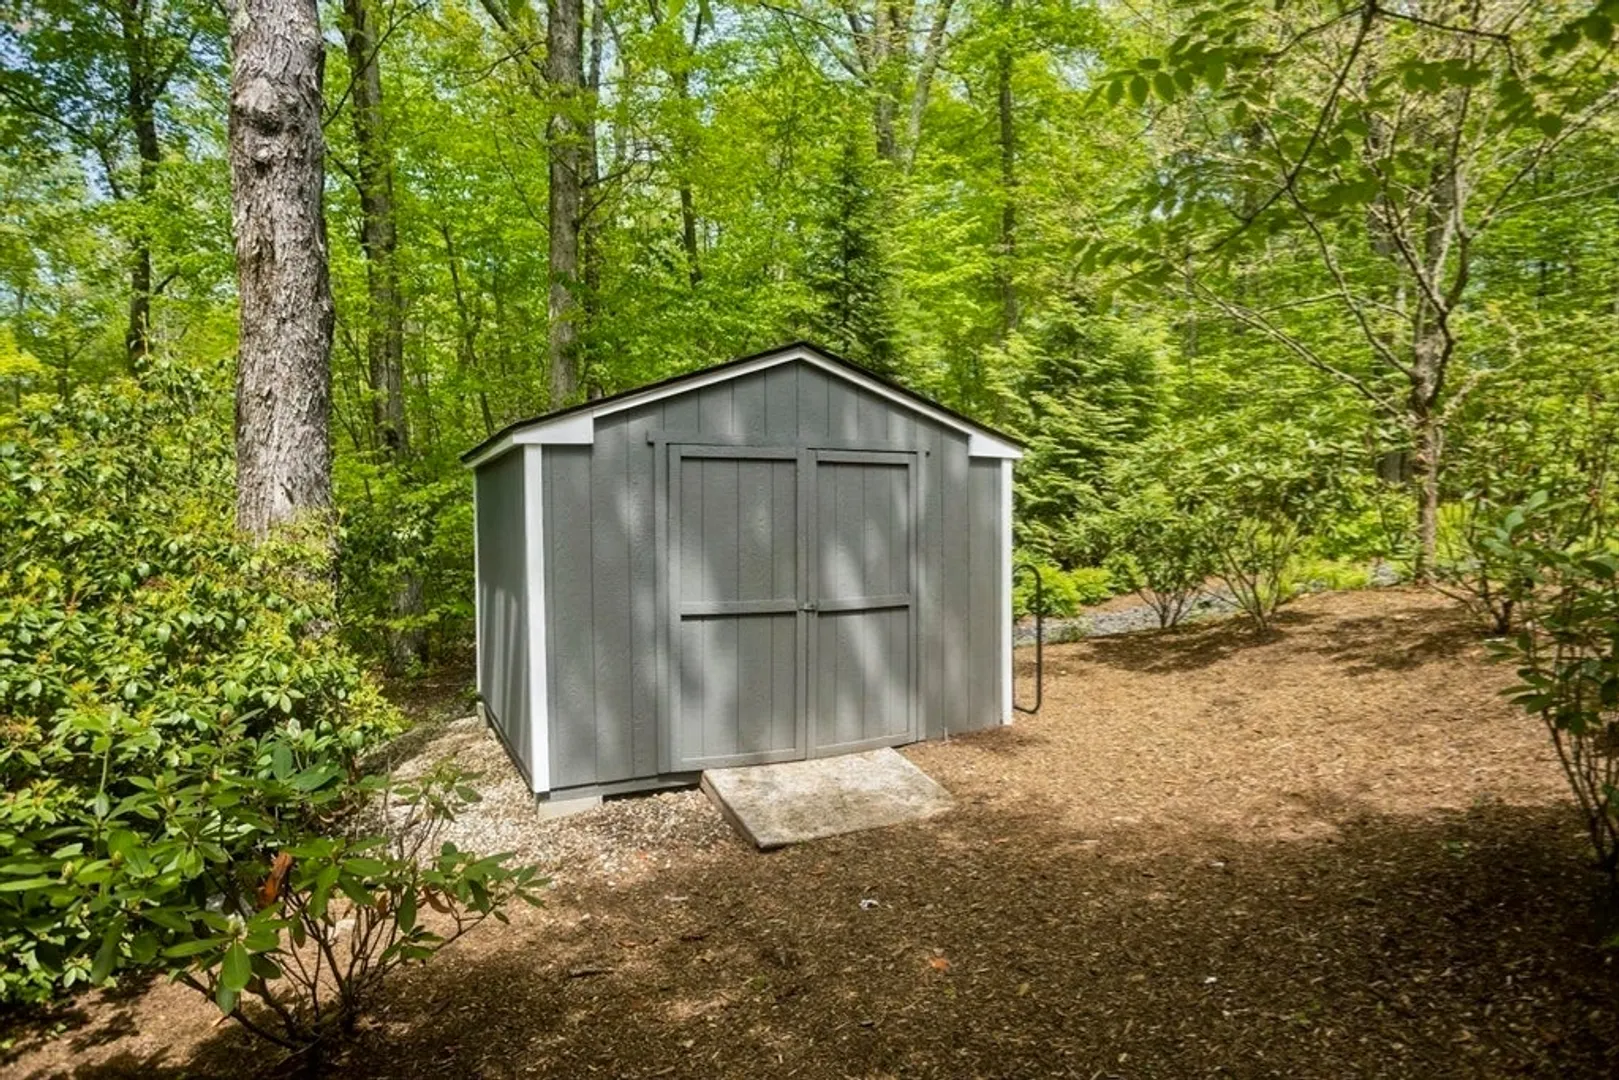
- Exterior Features: Deck - Composite, Rain Gutters, Storage, Professional Landscaping, Sprinkler System, Screens
- Flooring: Tile, Carpet, Bamboo, Hardwood, Flooring - Stone/Ceramic Tile, Flooring - Wall to Wall Carpet, Flooring - Wood, Flooring - Vinyl
- Interior Features: Bathroom - Full, Bathroom - With Tub & Shower, Closet - Linen, Walk-In Closet(s), Cable Hookup, Closet, Lighting - Overhead, Home Office, Game Room, Central Vacuum
- Roof: Shingle
- Year Built Details: Approximate
- Zoning: Sr
-
Amenities
- Community Features: Public Transportation, Shopping, Pool, Tennis Court(s), Park, Walk/Jog Trails, Stable(s), Golf, Medical Facility, Laundromat, Bike Path, Conservation Area, Highway Access, House of Worship, Marina, Private School, Public School, University, Other
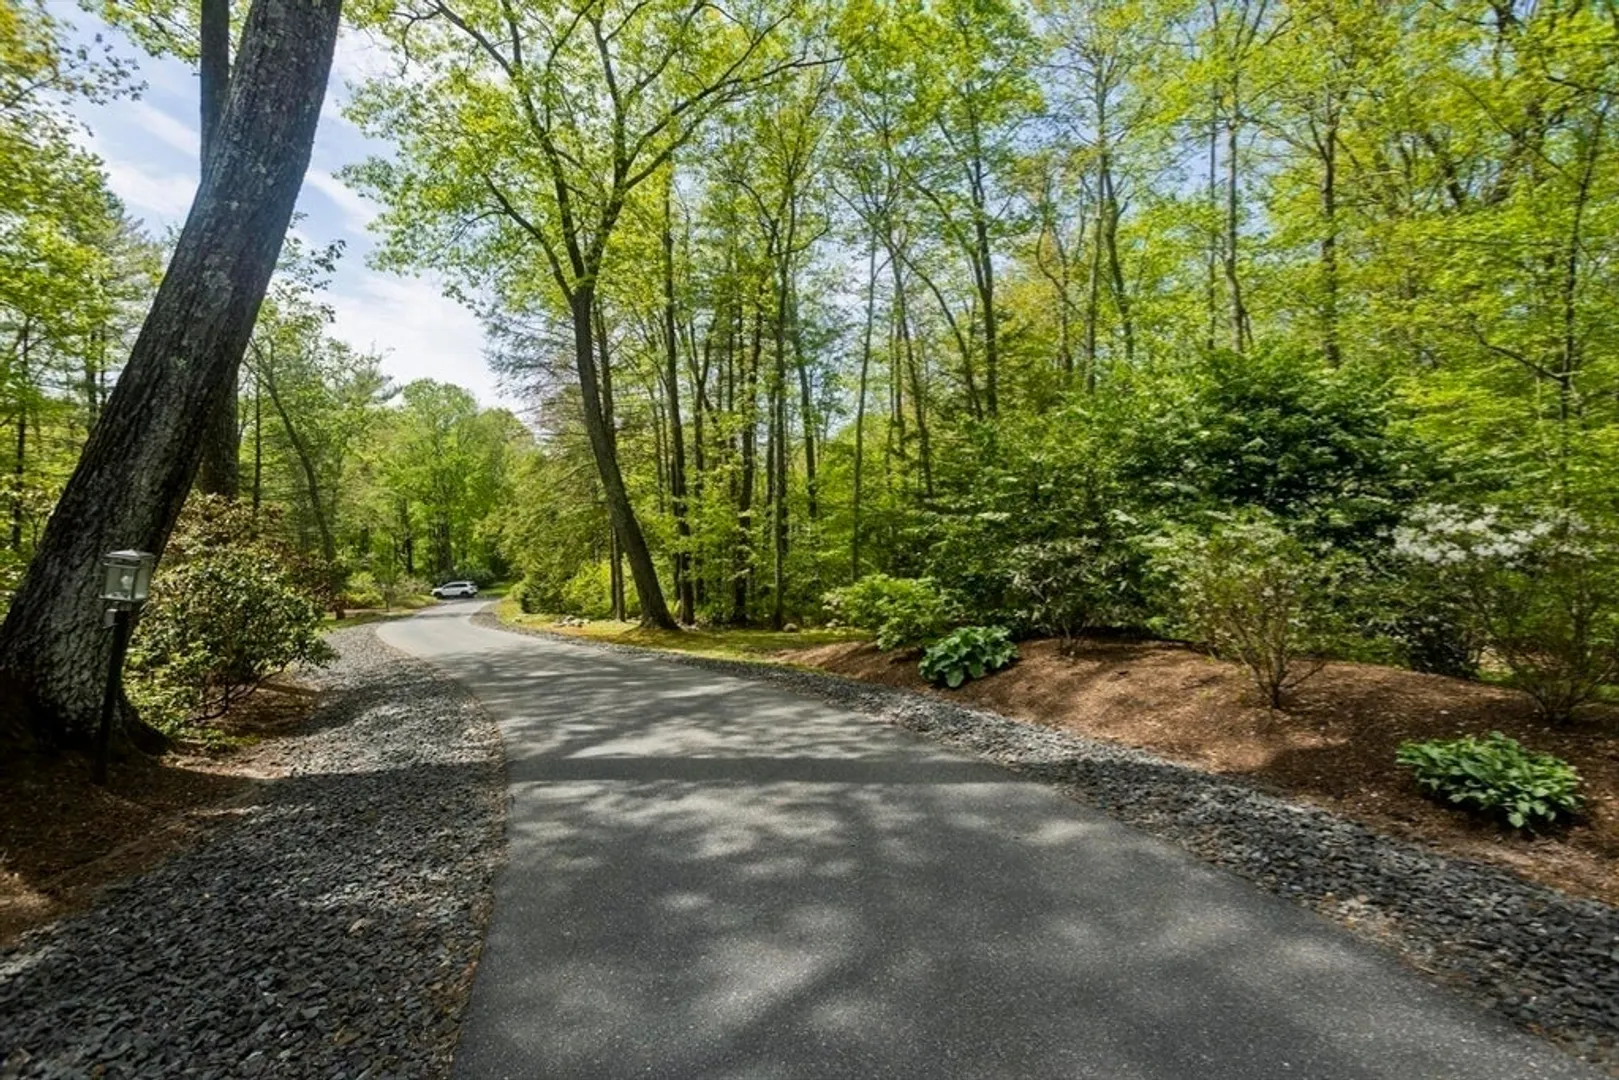
- Parking Features: Attached, Under, Garage Door Opener, Storage, Paved Drive, Paved
- Covered Parking Spaces: 2
-
Utilities
- Electric: Circuit Breakers
- Water Source: Public
- Sewer: Private Sewer
-
Fees / Taxes
- Assessed Value: $552,400
- Taxes: $8,391
- Tax Year: 2024
Similar Listings
Sold
34 Photos
Sold
41 Photos
Sold
39 Photos
Sold
42 Photos
Content © 2026 MLS Property Information Network, Inc. The information in this listing was gathered from third party resources including the seller and public records.
Listing information provided courtesy of Ashton Realty Group Inc..
MLS Property Information Network, Inc. and its subscribers disclaim any and all representations or warranties as to the accuracy of this information.
