
Rented!





$3,850/mo
1
Bed
1
Bath
740
Living Area
-
Property Description
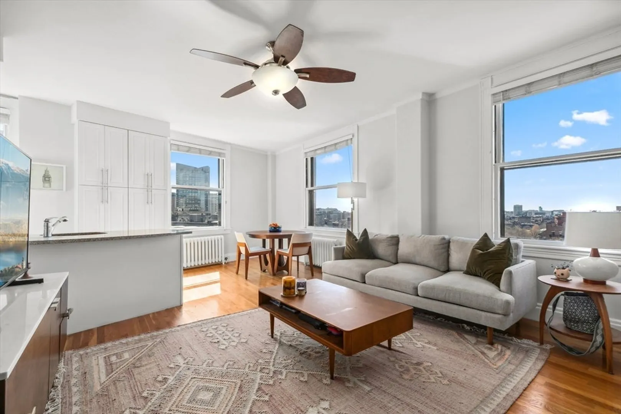
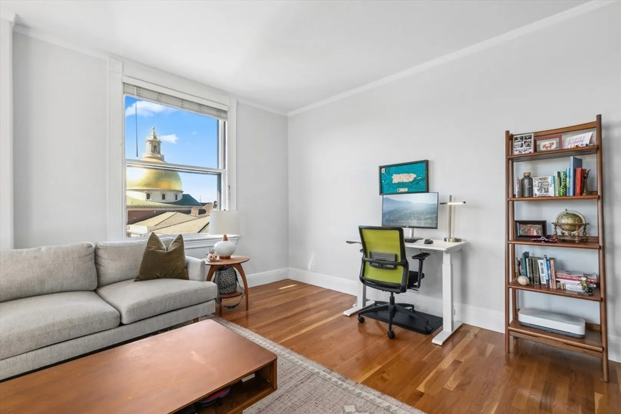
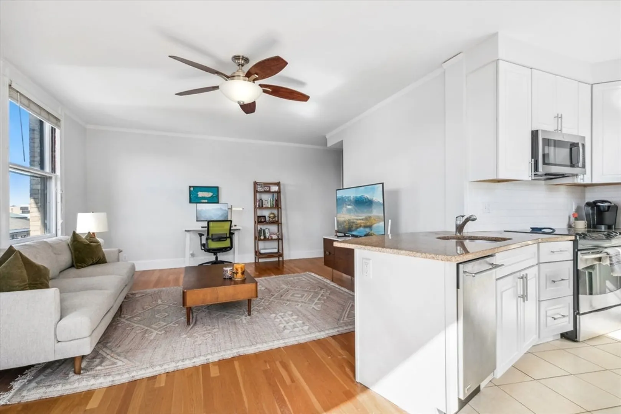
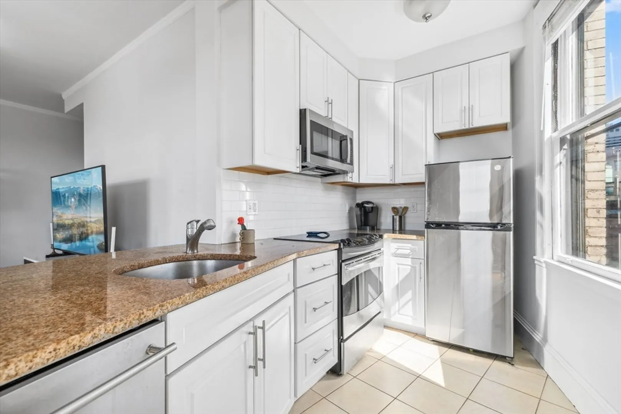
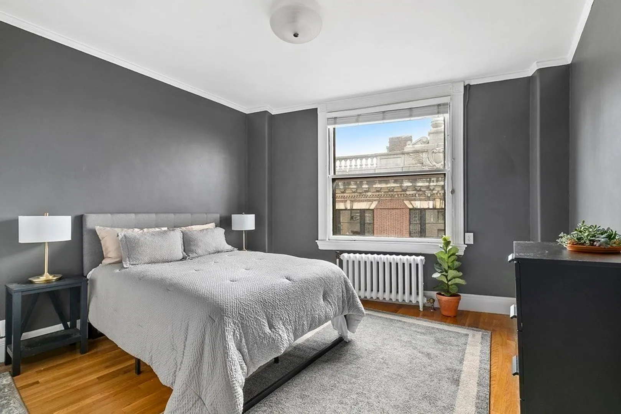
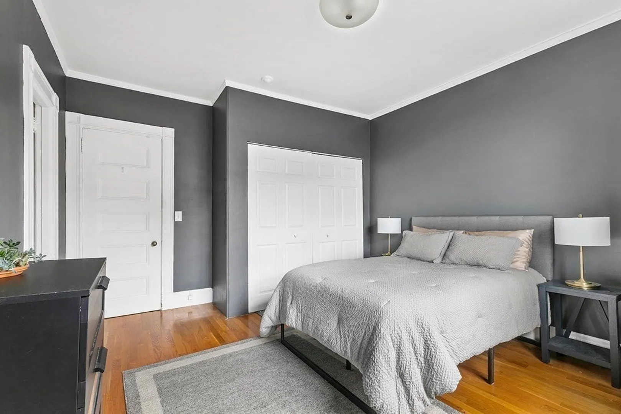
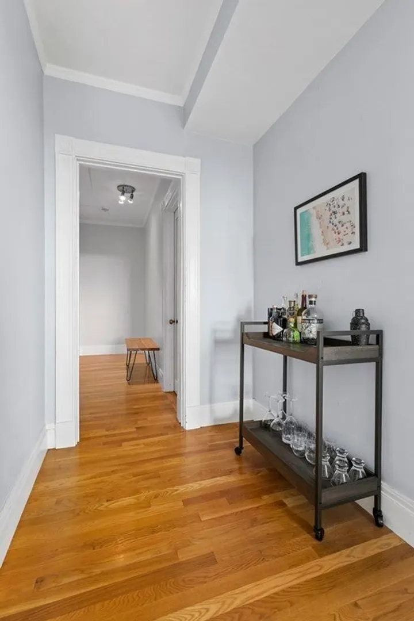
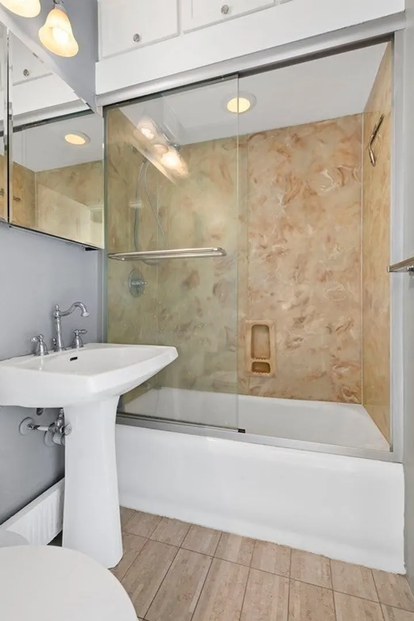
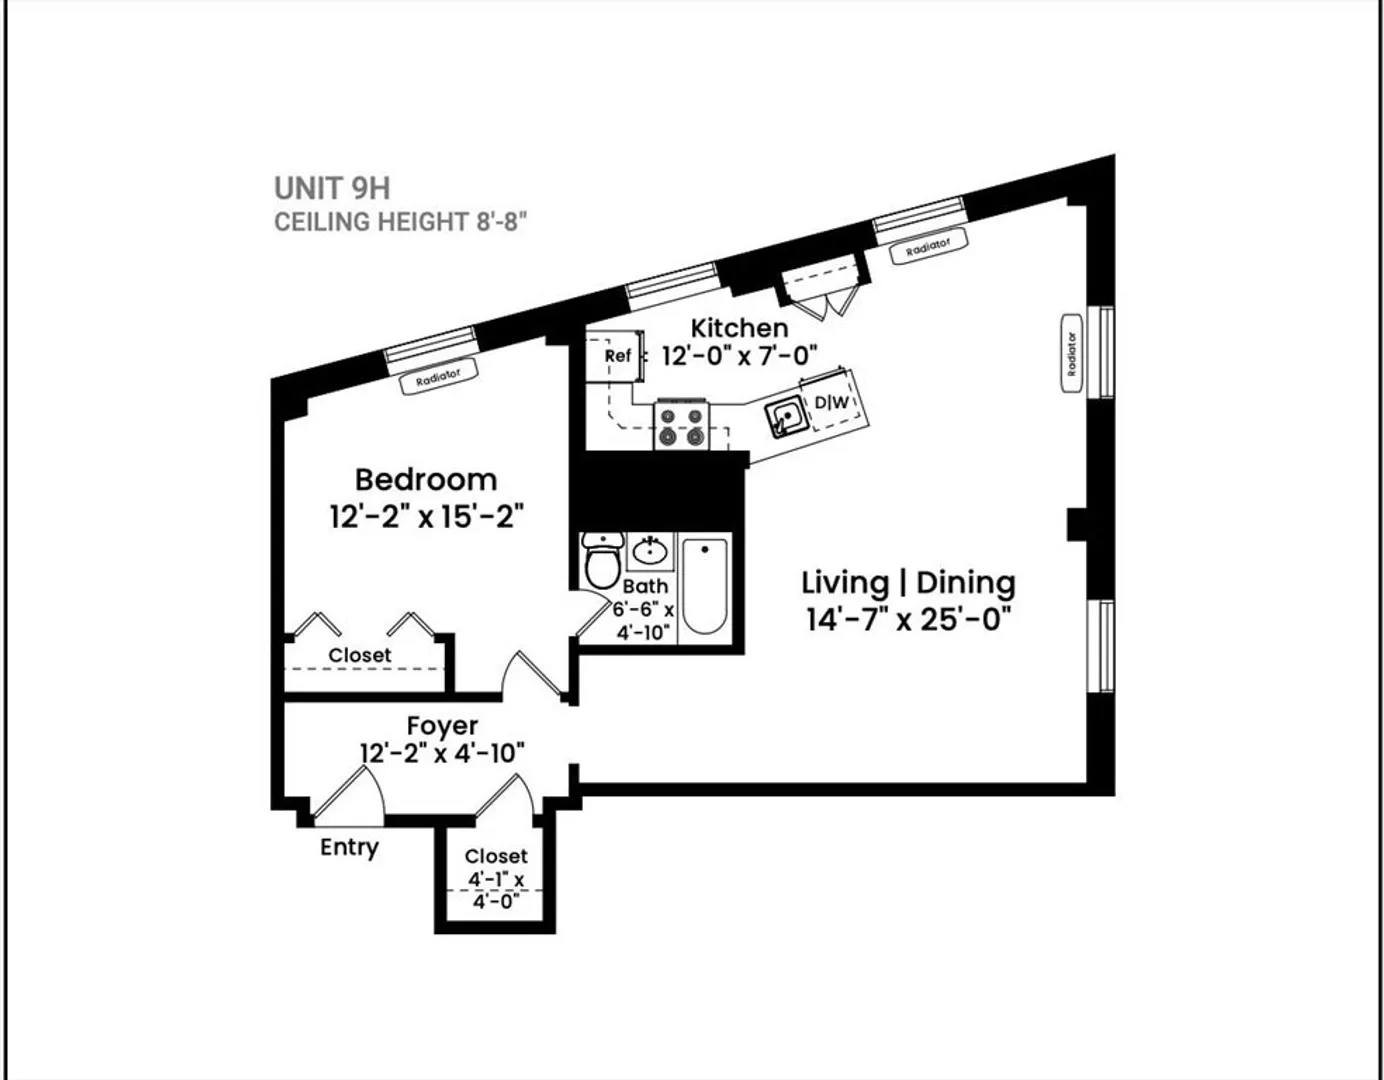
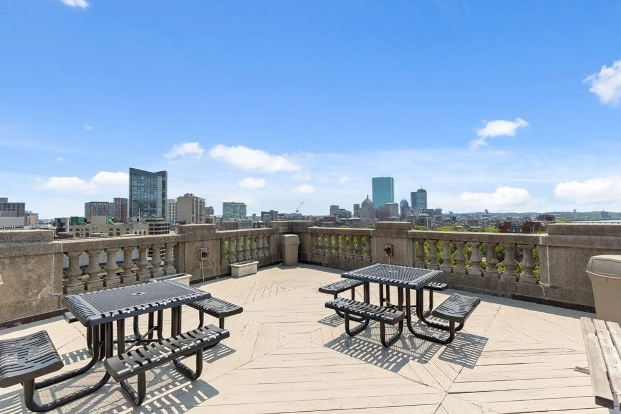
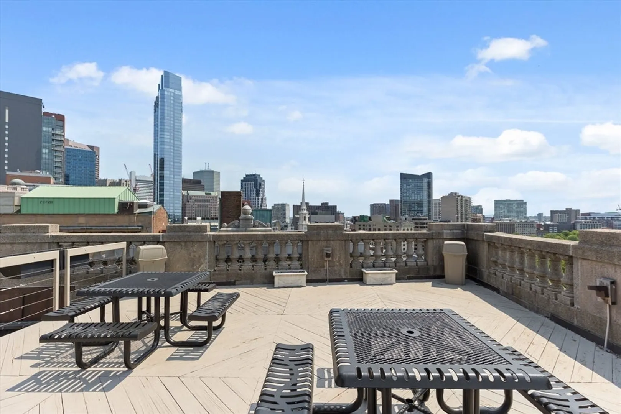
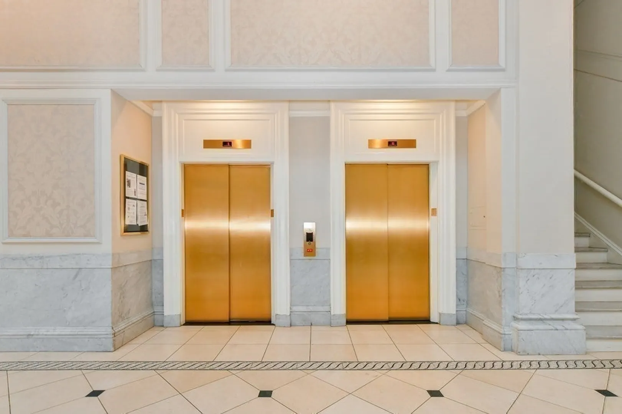
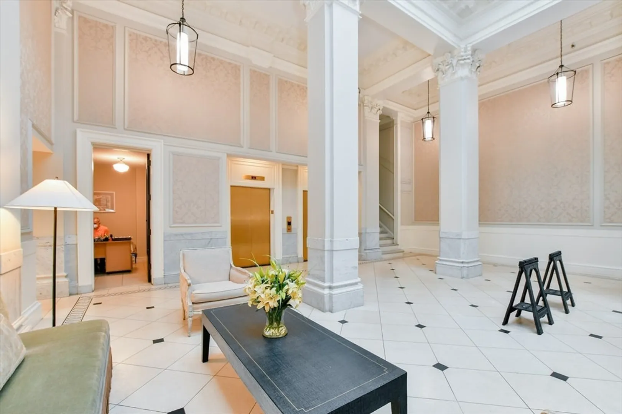
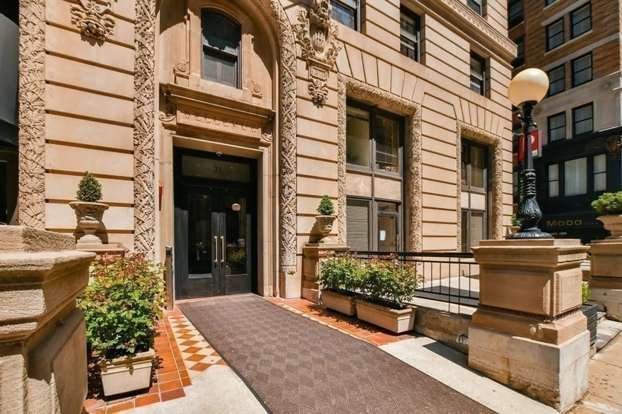
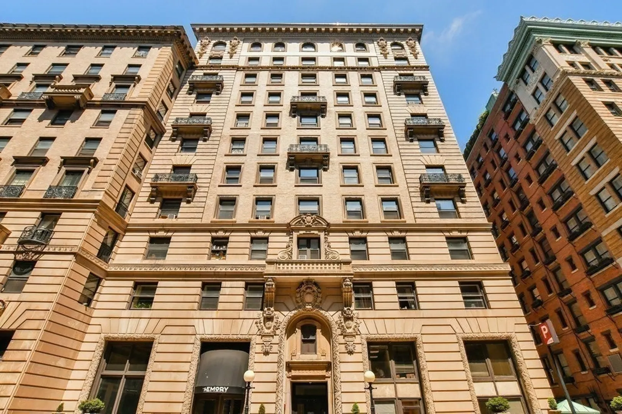
Rare to market, this oversized 1BR/1BA Penthouse on the 9th floor corner has 6 huge windows all with towering views of the State House, the Boston Athenaeum, the Public Garden + Commons, Back Bay + Beacon Hill, and the westward winding Charles River. Carefully renovated + cleverly designed, the home offers hardwood flooring, modern kitchen with breakfast dining, wide living room with versatile layout + large closets. Originally constructed as the 'Hotel Bellevue' (1899), this world-renowned 11-story building at the tippy-top of Boston's historic Beacon Hill, houses a storied past of notable Bostonians- located just one block from Park St train & 2 blocks from Government Ctr, with immediate access to Financial, Mid-town & Theater Districts, allowing easy access to Charles St, MGH + Whole Foods. TWENTY-ONE BEACON boasts a grand lobby, concierge-staff, on-site professional Mgmt & twin elevators to a sky-line common roof deck with arguably the best sunset vistas in the city! Avail June 1st
-
Highlights
- Area: Beacon Hill
- Heating: Common, Hot Water
- Property Type: Condominium
- Unit Number: 9h
- Status: Closed
- Has View: Yes
- Property Class: Residential Lease
- Total Rooms: 3
- Year Built: 1899
-
Additional Details
- Appliances: Range, Dishwasher, Disposal, Microwave, Refrigerator
- Exterior Features: Deck - Roof, City View(s)
- SqFt Source: Measured
- Year Built Details: Approximate
- Available Date: June 1, 2026
- Interior Features: Elevator, Single Living Level
- View: City
- Year Built Source: Public Records
-
Amenities
- Community Features: Public Transportation, Shopping, Tennis Court(s), Park, Medical Facility, Highway Access, House of Worship, T-Station, University
-
Fees / Taxes
- Rental Fee Includes: Heat, Hot Water, Electricity, Water, Sewer, Trash Collection, Snow Removal, Air Conditioning, Security
Similar Listings
Sold
24 Photos
Sold
9 Photos
Sold
42 Photos
Sold
22 Photos
Content © 2026 MLS Property Information Network, Inc. The information in this listing was gathered from third party resources including the seller and public records.
Listing information provided courtesy of The Gibbons Group, LLC.
MLS Property Information Network, Inc. and its subscribers disclaim any and all representations or warranties as to the accuracy of this information.
