
Sold!
$110,000
2
Beds
1
Bath
784
Living Area
-
Property Description
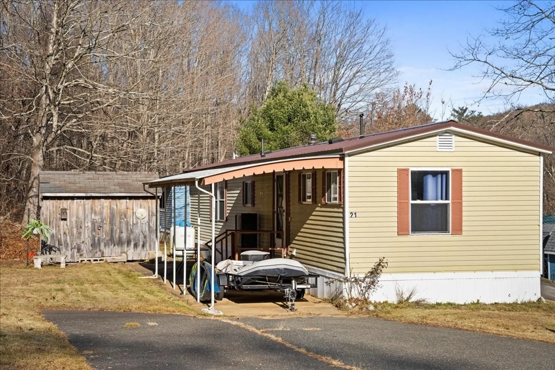
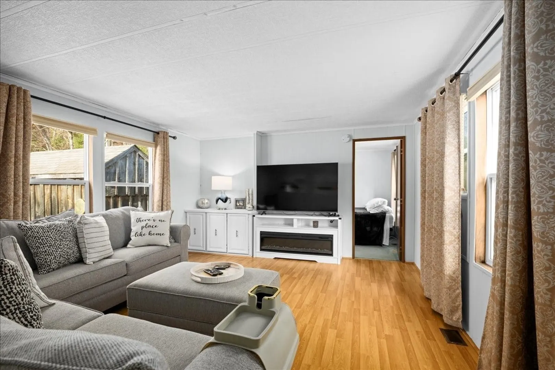
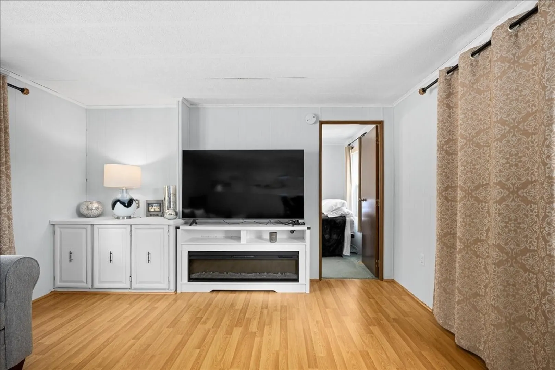
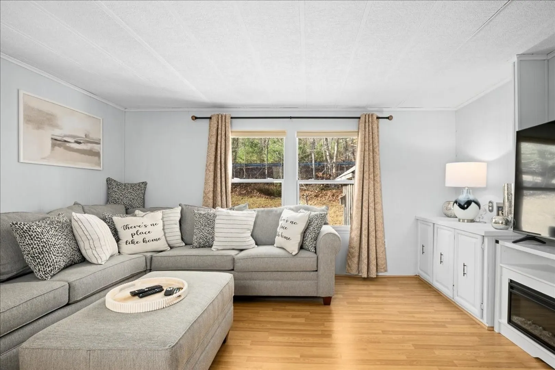
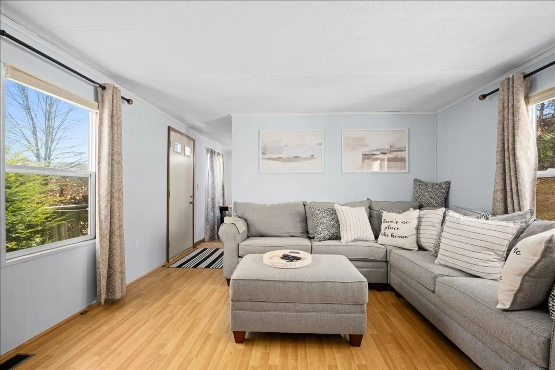
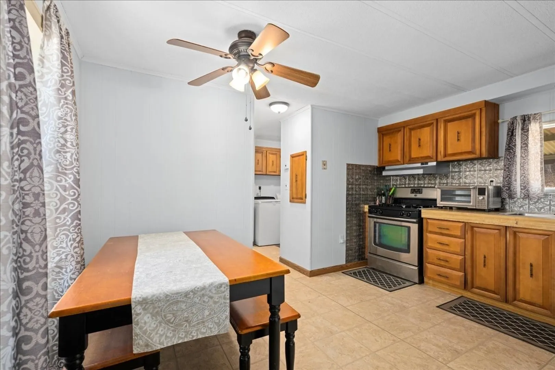
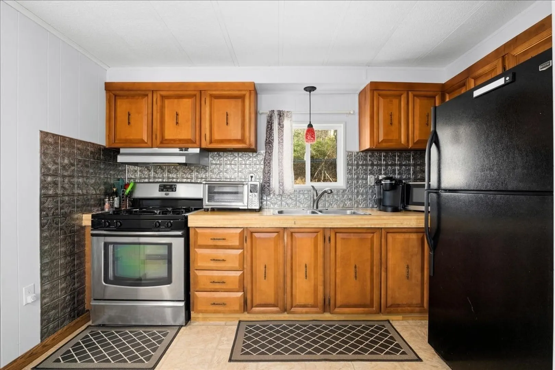
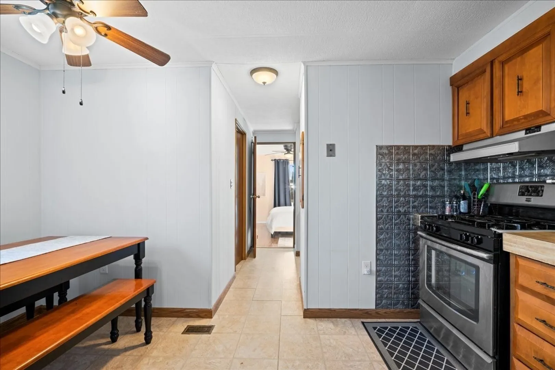
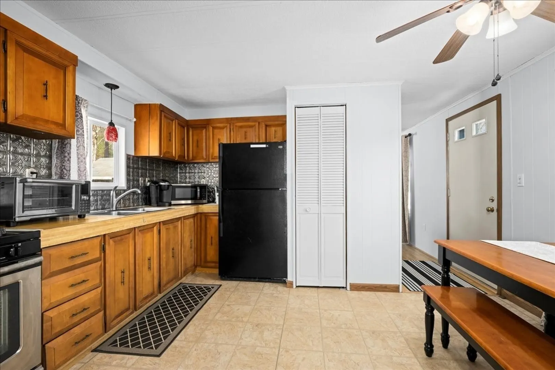
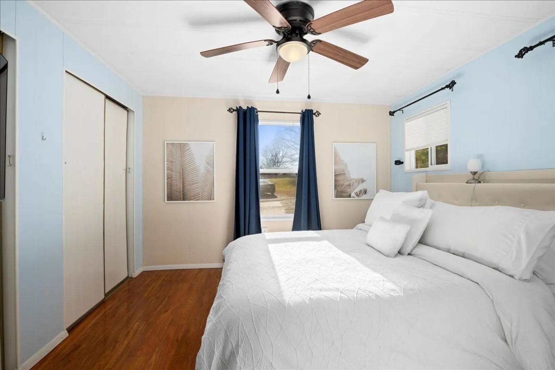
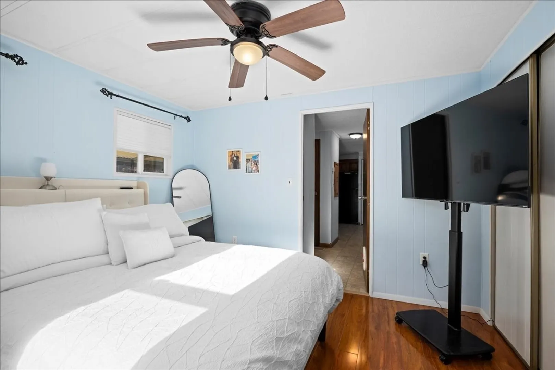
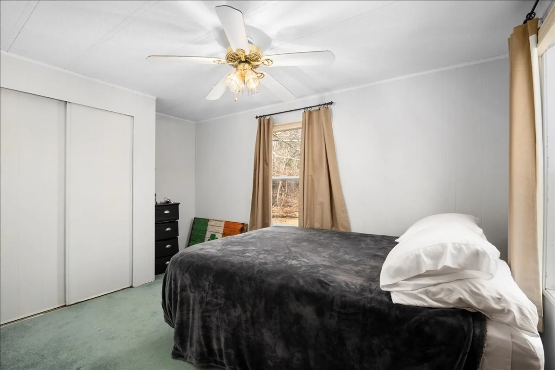
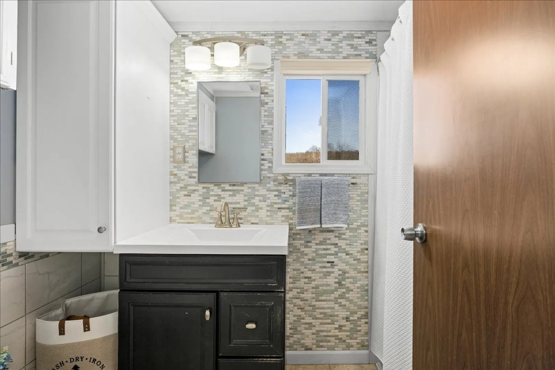
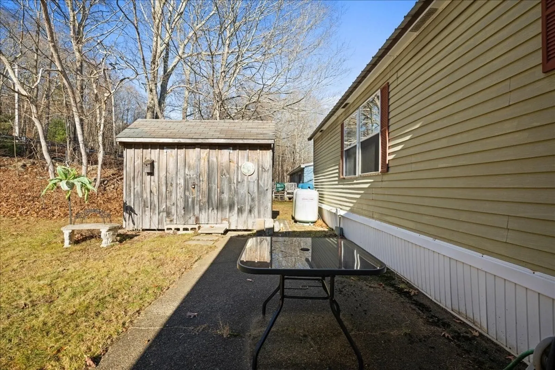
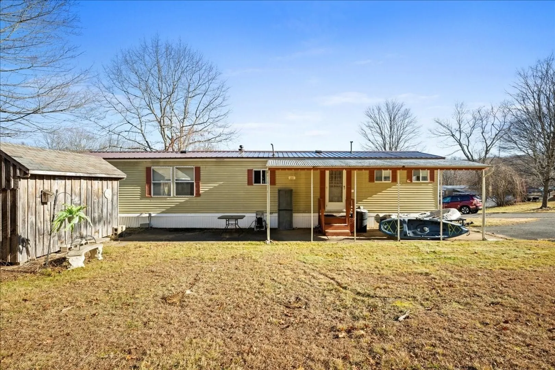
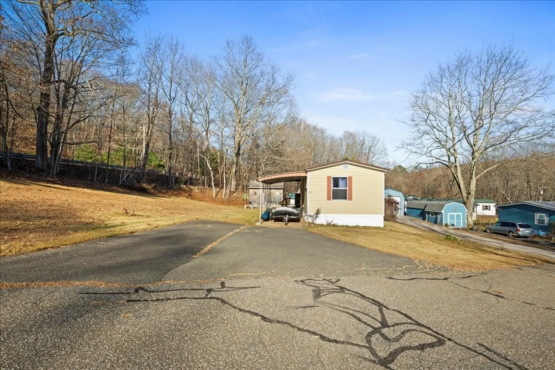
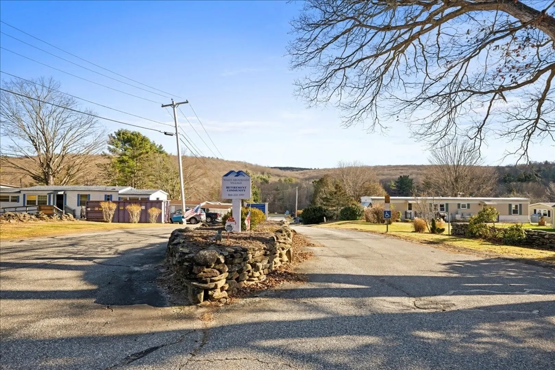
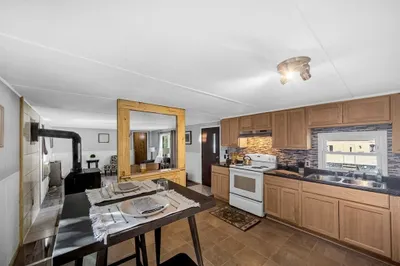
Welcome to easy living at the end of Ash Lane in Wales Brookside Village! This refreshed, move-in ready mobile home sits in a quiet country setting with scenic views of the Quaboag Hills on a spacious lot with mature plantings offering maximum privacy, plus a covered patio, carport, and shed—perfect for enjoying the outdoors. A maintenance-free metal roof installed around 2014 and heat-wrapped plumbing add comfort and peace of mind. Inside, you’ll find a bright eat-in kitchen, updated full bath, and a roomy living area with built-ins. The primary bedroom offers double closets for great storage. Wales Village is a pet-friendly adult community where the HOA covers taxes, road upkeep, snow removal, water/sewer, and trash—low maintenance and hassle-free! Propane heat keeps electric costs down. With free public access to Lake George’s beach and boat launch minutes away, this is a fantastic spot for simple, comfortable living or retirement.
-
Highlights
- Cooling: Wall Unit(s)
- HOA Fee: $380
- Property Class: Residential
- Total Rooms: 4
- Status: Closed
- Heating: Forced Air, Propane
- Parking Spots: 4
- Property Type: Mobile Home
- Year Built: 1976
-
Additional Details
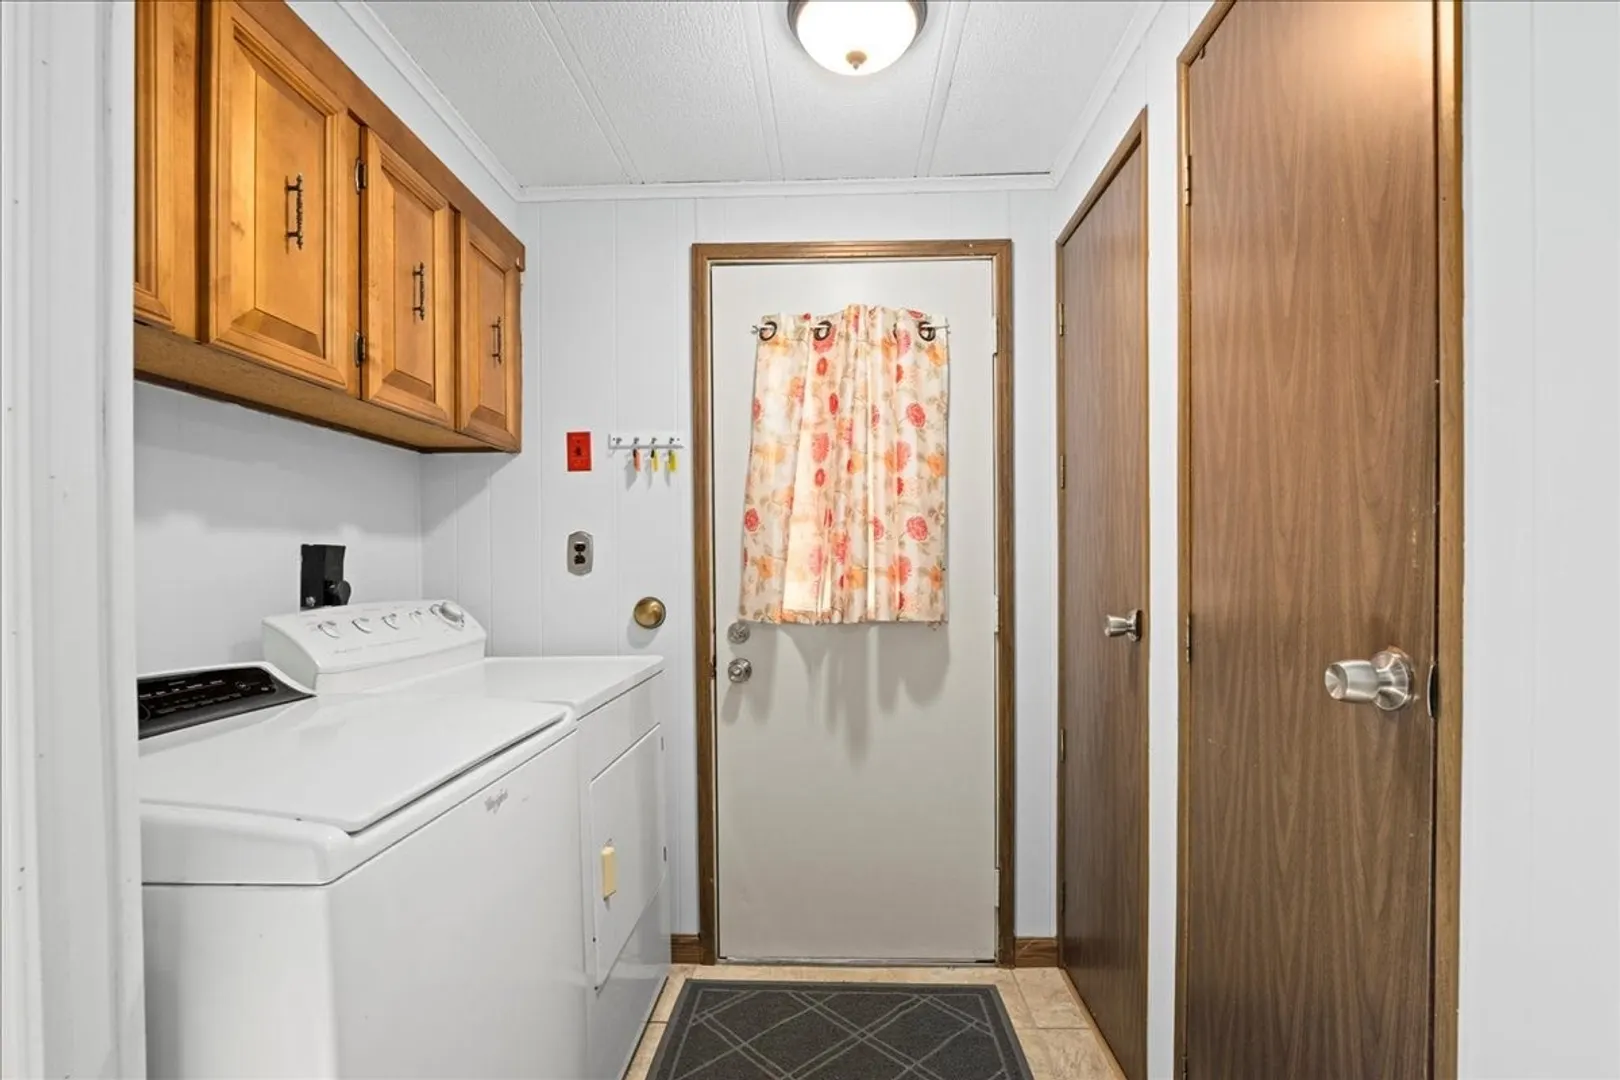
- Appliances: Range, Refrigerator, Washer, Dryer
- Exclusions: Sellers Personal Property.
- Flooring: Vinyl, Carpet, Wood Laminate
- Lot Features: Cleared
- Roof: Metal
- Year Built Details: Actual
- Construction: Modular
- Exterior Features: Covered Patio/Deck, Storage
- Foundation: Other
- Road Frontage Type: Dead End
- SqFt Source: Public Record
- Year Built Source: Public Records
-
Amenities
- Parking Features: Carport, Paved Drive, Off Street, Paved
- Waterfront Features: Beach Access, Lake/Pond, 1 to 2 Mile To Beach, Beach Ownership(Public)
-
Utilities
- Electric: 100 Amp Service
- Water Source: Well
- Sewer: Private Sewer
-
Fees / Taxes
- HOA: Yes
- Tax Year: 2025
Similar Listings
Sold
35 Photos
Sold
26 Photos
Sold
24 Photos
Sold
29 Photos
Content © 2026 MLS Property Information Network, Inc. The information in this listing was gathered from third party resources including the seller and public records.
Listing information provided courtesy of RE/MAX Prof Associates.
MLS Property Information Network, Inc. and its subscribers disclaim any and all representations or warranties as to the accuracy of this information.
