
Sold!
$1,115,000
4
Beds
2/1
Baths
2,927
Living Area
-
Property Description
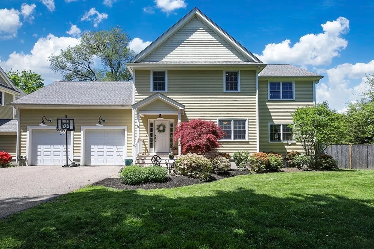
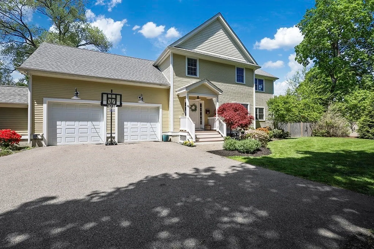
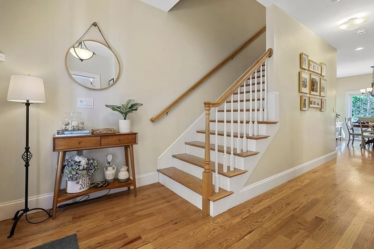
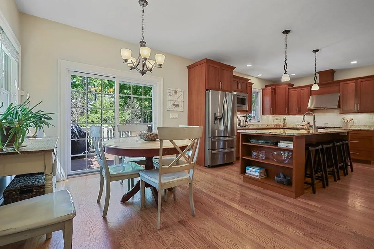
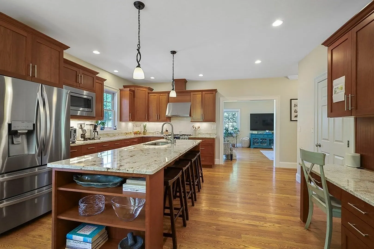
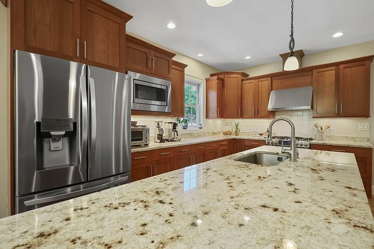
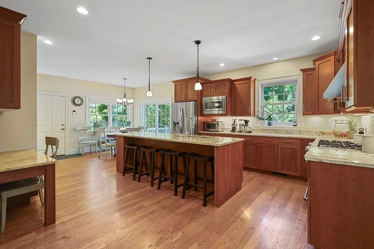
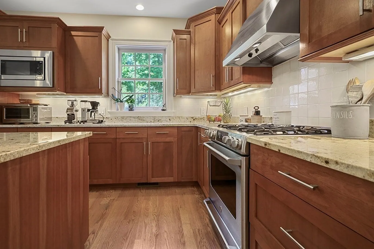
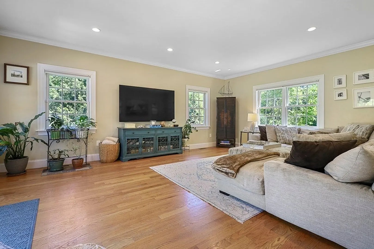
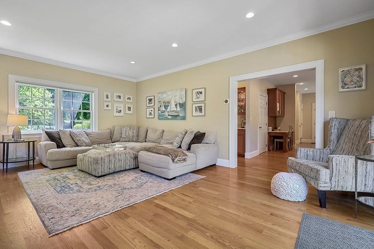
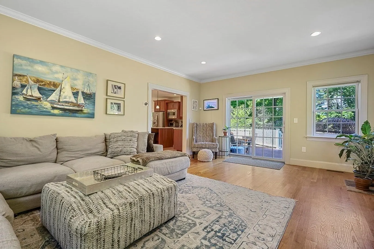
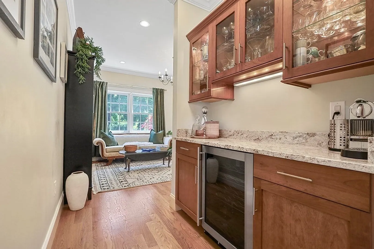
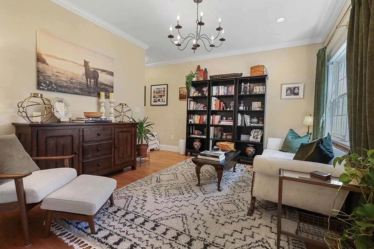
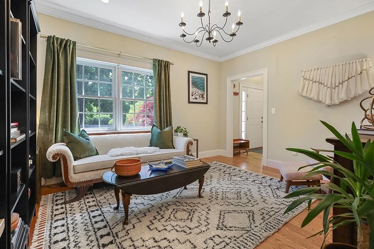
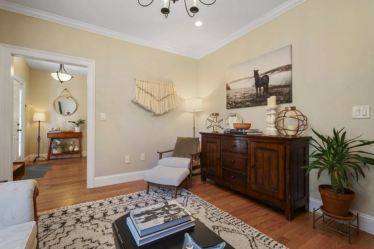
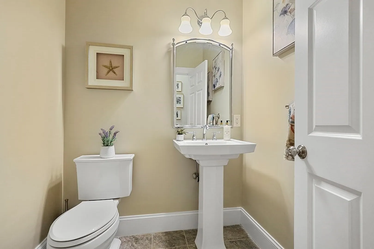
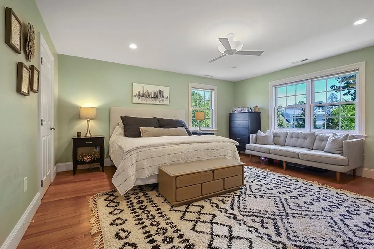
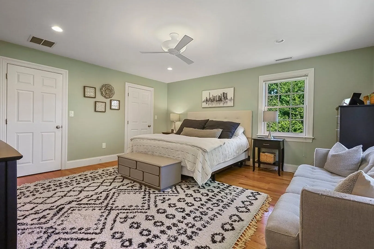
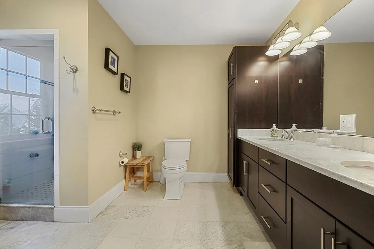
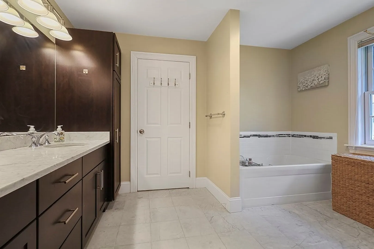
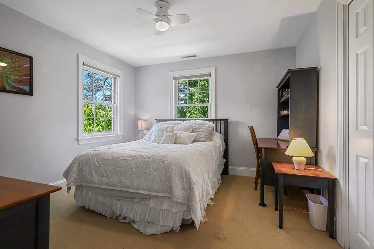
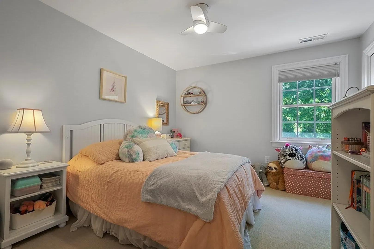
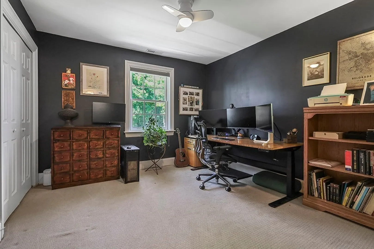
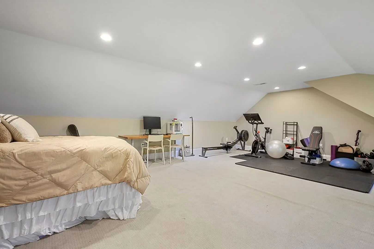
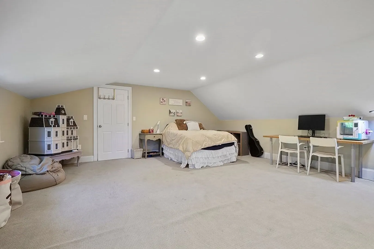
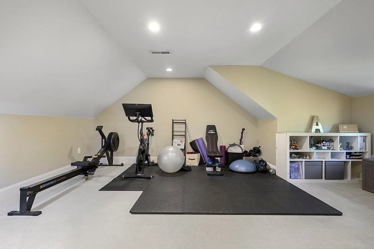
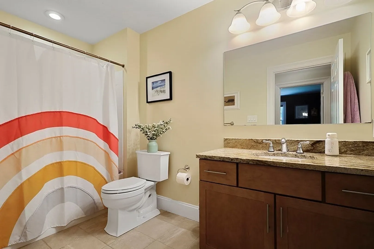
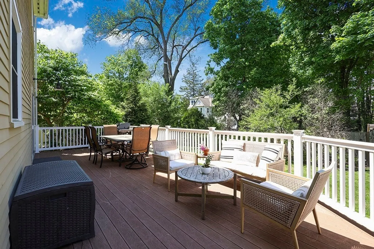
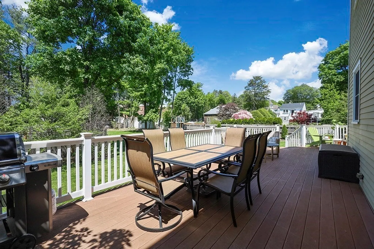
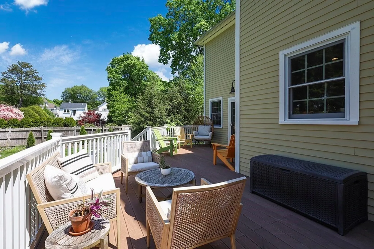
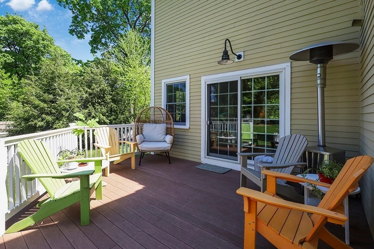
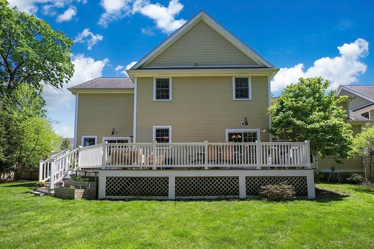
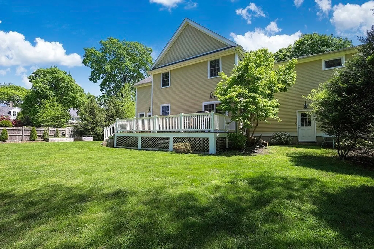
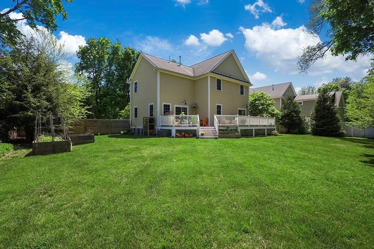
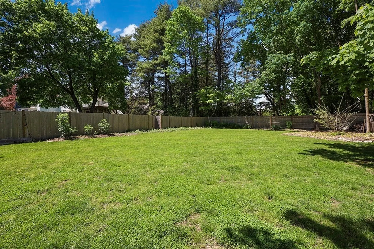
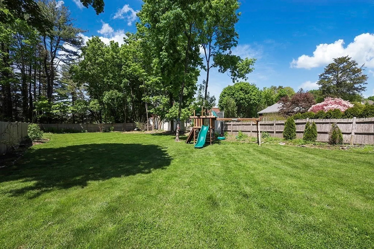
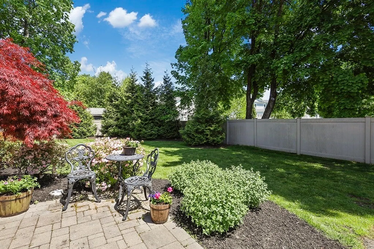
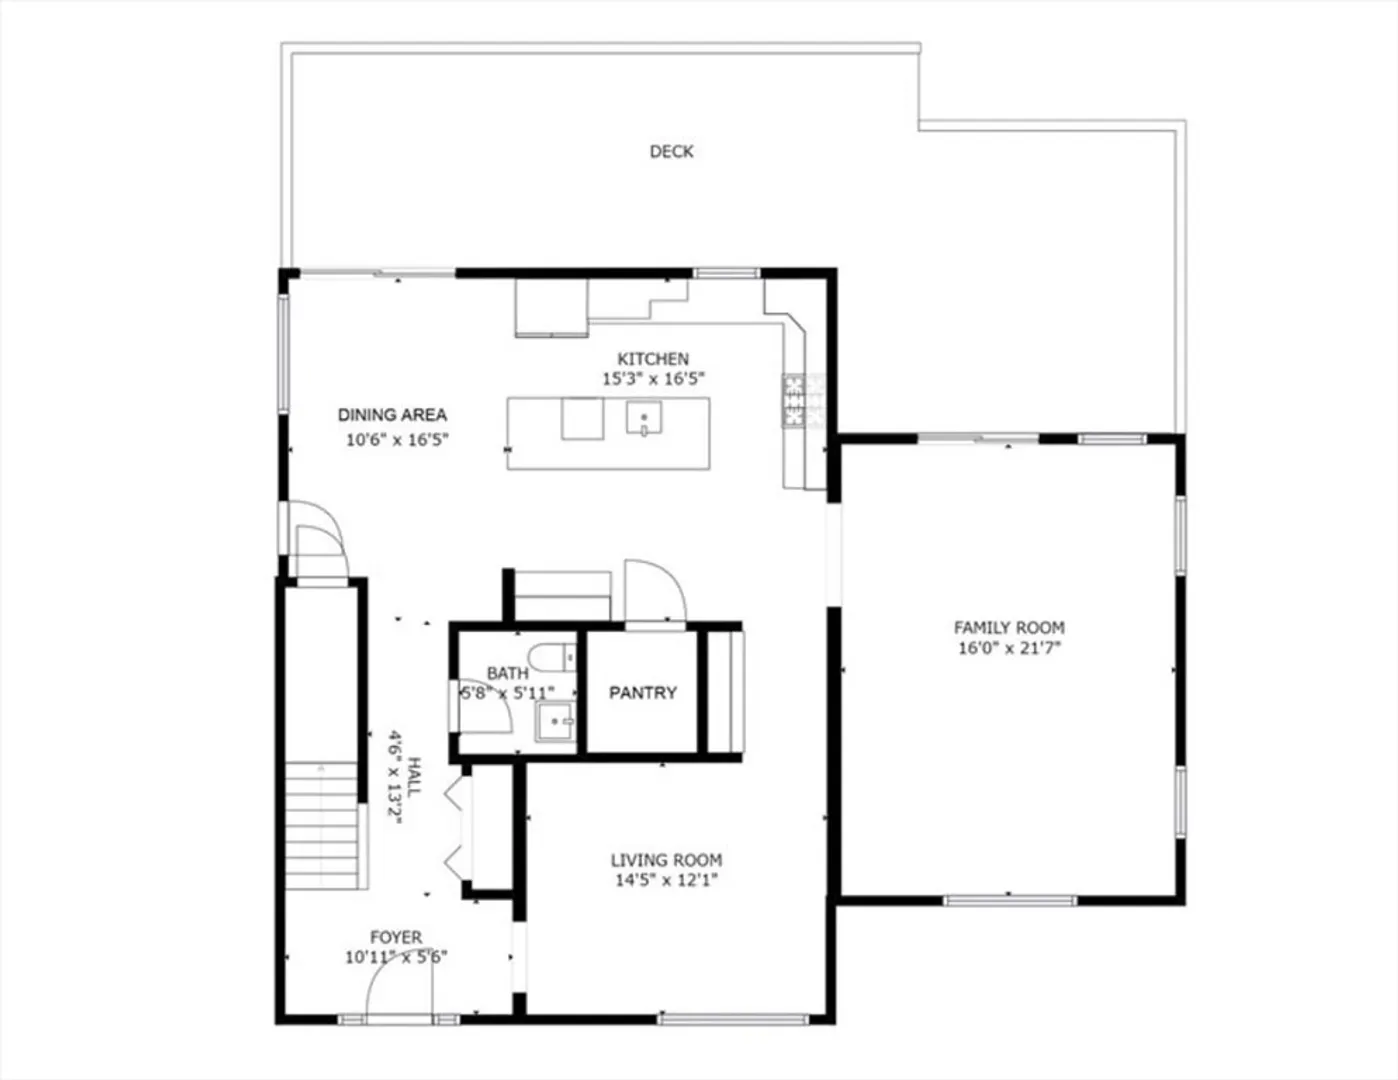
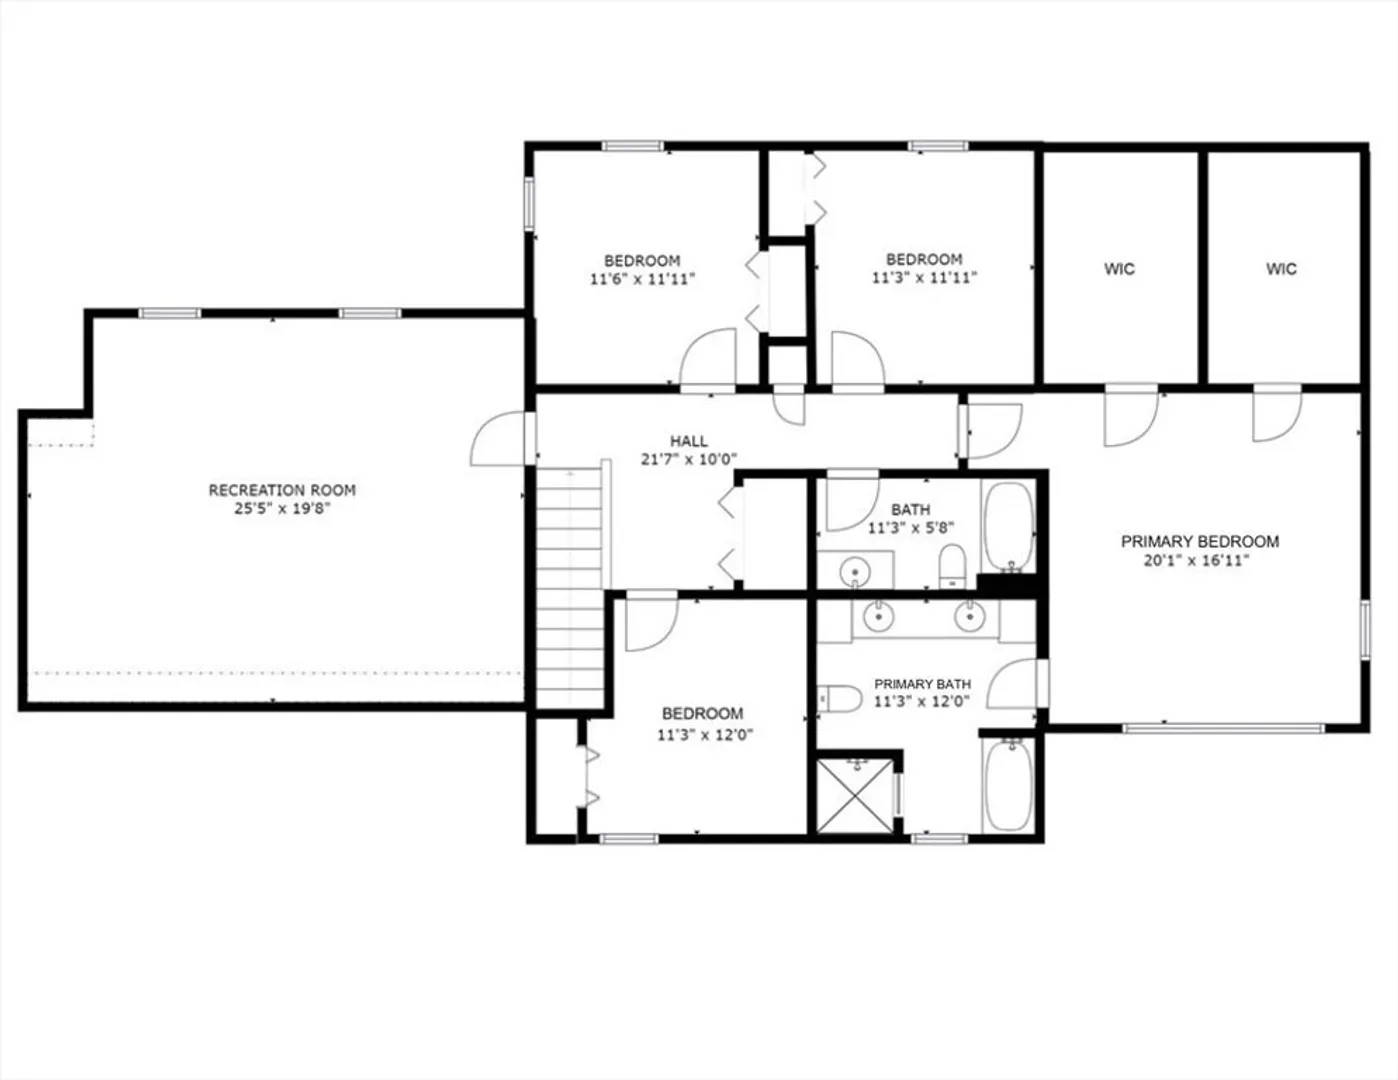
Beautifully maintained 4 bedroom Colonial, walkable to Medfield town center! Set back from the street with a private backyard, this home features a gorgeous kitchen w/granite counters, Cherry Shaker cabinets, SS appliances, gas range, coffee bar, dining area, wine fridge & walk-in pantry. Adjacent living & dining rooms have beautiful hardwood floors & decorative molding. Sliders off living room exit to large composite deck perfect for entertaining. 2nd flr includes primary suite w/2 walk-in closets, hardwood floor & private bath w/standing shower, soaking tub & double vanity, plus 3 additional bedrooms w/wall-to-wall carpet, ceiling fans & shared full bath. Laundry area & large family room complete 2nd flr. Home has C/A, irrigation system, basement with potential to finish & is wired for surround sound. Perfect quiet location close to Medfield parks & schools, 1/2 mile from restaurants & shops of town center. New refrigerator, microwave, dishwasher, washer & dryer, tree work done 2022.
-
Highlights
- Cooling: Central Air
- Parking Spots: 4
- Property Type: Condex
- Unit Number: 21
- Status: Closed
- Heating: Forced Air, Natural Gas
- Property Class: Residential
- Total Rooms: 9
- Year Built: 2012
-
Additional Details
- Appliances: Range, Dishwasher, Disposal, Microwave, Refrigerator, Washer, Dryer, Wine Refrigerator, Vacuum System, Range Hood
- Exclusions: Swing Set
- Flooring: Tile, Carpet, Hardwood, Flooring - Hardwood
- Pets Allowed: Yes
- Total Number of Units: 2
- Year Built Source: Public Records
- Basement: Y
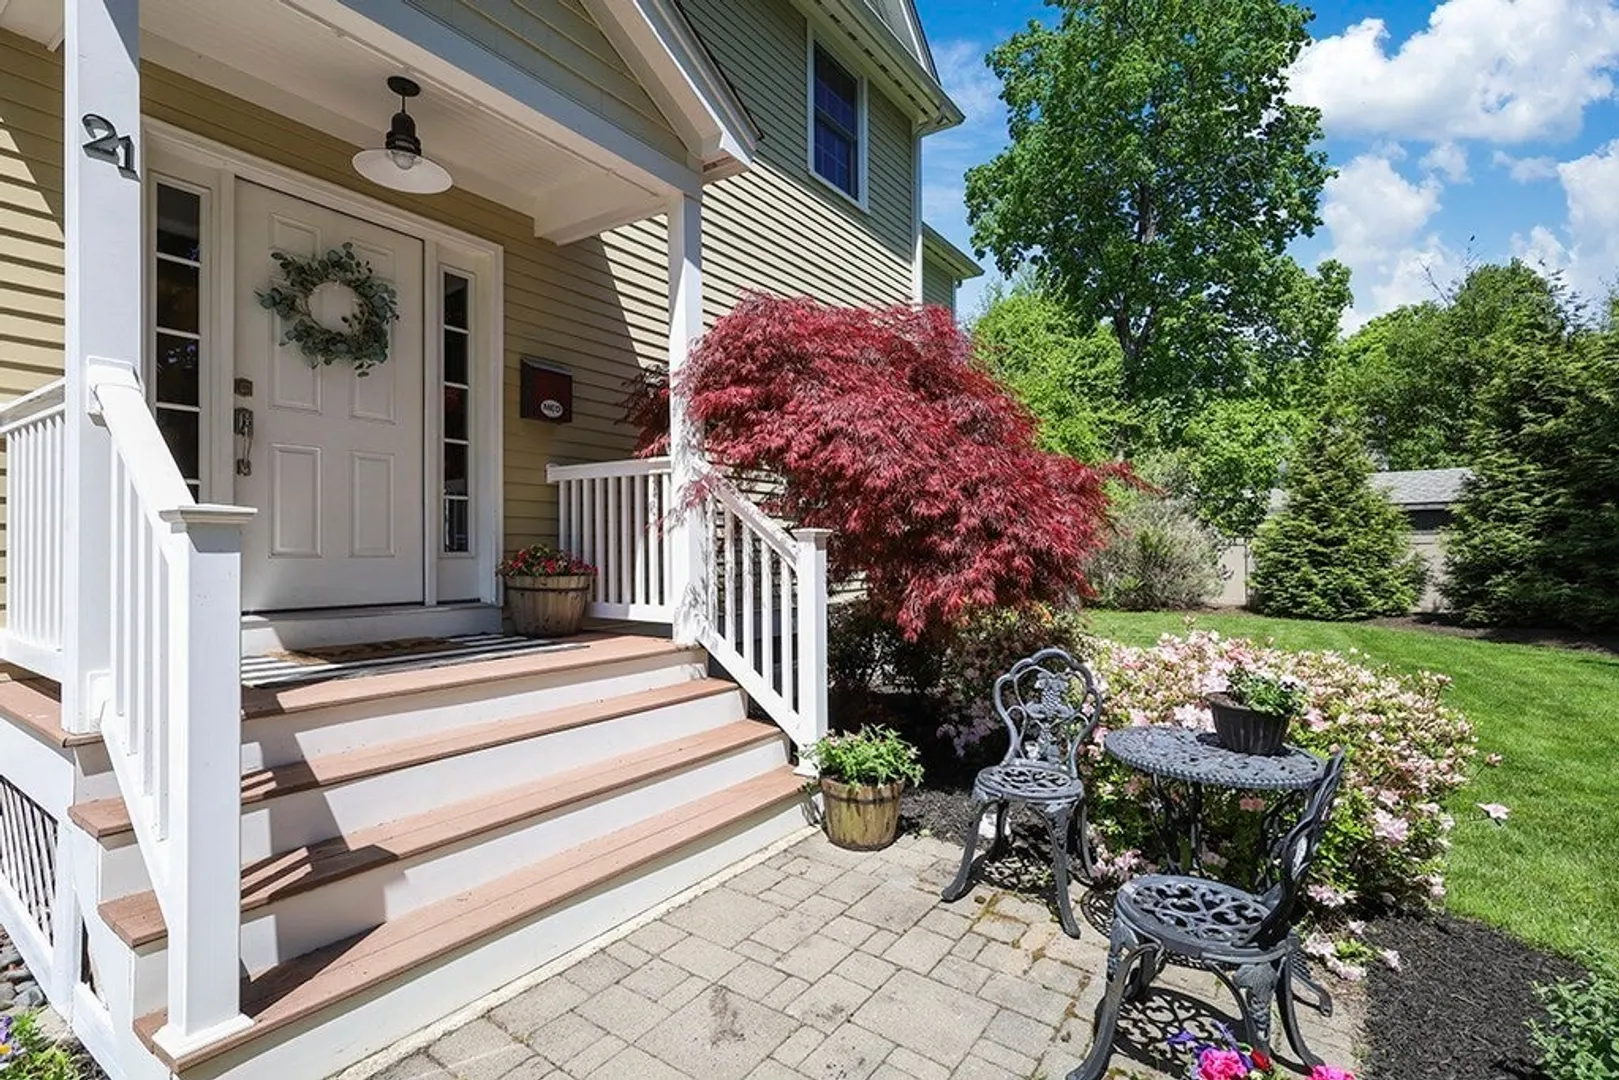
- Exterior Features: Porch, Deck - Composite, Patio, Fenced Yard, Screens, Rain Gutters, Professional Landscaping, Sprinkler System
- Interior Features: Closet, Entrance Foyer, Central Vacuum, Wired for Sound, Other
- Roof: Shingle
- Year Built Details: Actual
- Zoning: Ru
-
Amenities
- Community Features: Shopping, Pool, Tennis Court(s), Park, Walk/Jog Trails, Laundromat, Bike Path, Conservation Area, House of Worship, Private School, Public School
- Parking Features: Attached, Garage Door Opener, Off Street
- Covered Parking Spaces: 2
- Waterfront Features: Beach Front, Lake/Pond, 3/10 to 1/2 Mile To Beach, Beach Ownership(Public)
-
Utilities
- Electric: 200+ Amp Service
- Water Source: Public
- Sewer: Public Sewer
-
Fees / Taxes
- Assessed Value: $971,900
- Compensation Based On: Net Sale Price
- Tax Year: 2024
- Buyer Agent Compensation: 2.5%
- Facilitator Compensation: 1.0%
- Taxes: $14,229
Content © 2026 MLS Property Information Network, Inc. The information in this listing was gathered from third party resources including the seller and public records.
Listing information provided courtesy of CENTURY 21 Limitless.
MLS Property Information Network, Inc. and its subscribers disclaim any and all representations or warranties as to the accuracy of this information.
