
Sold!
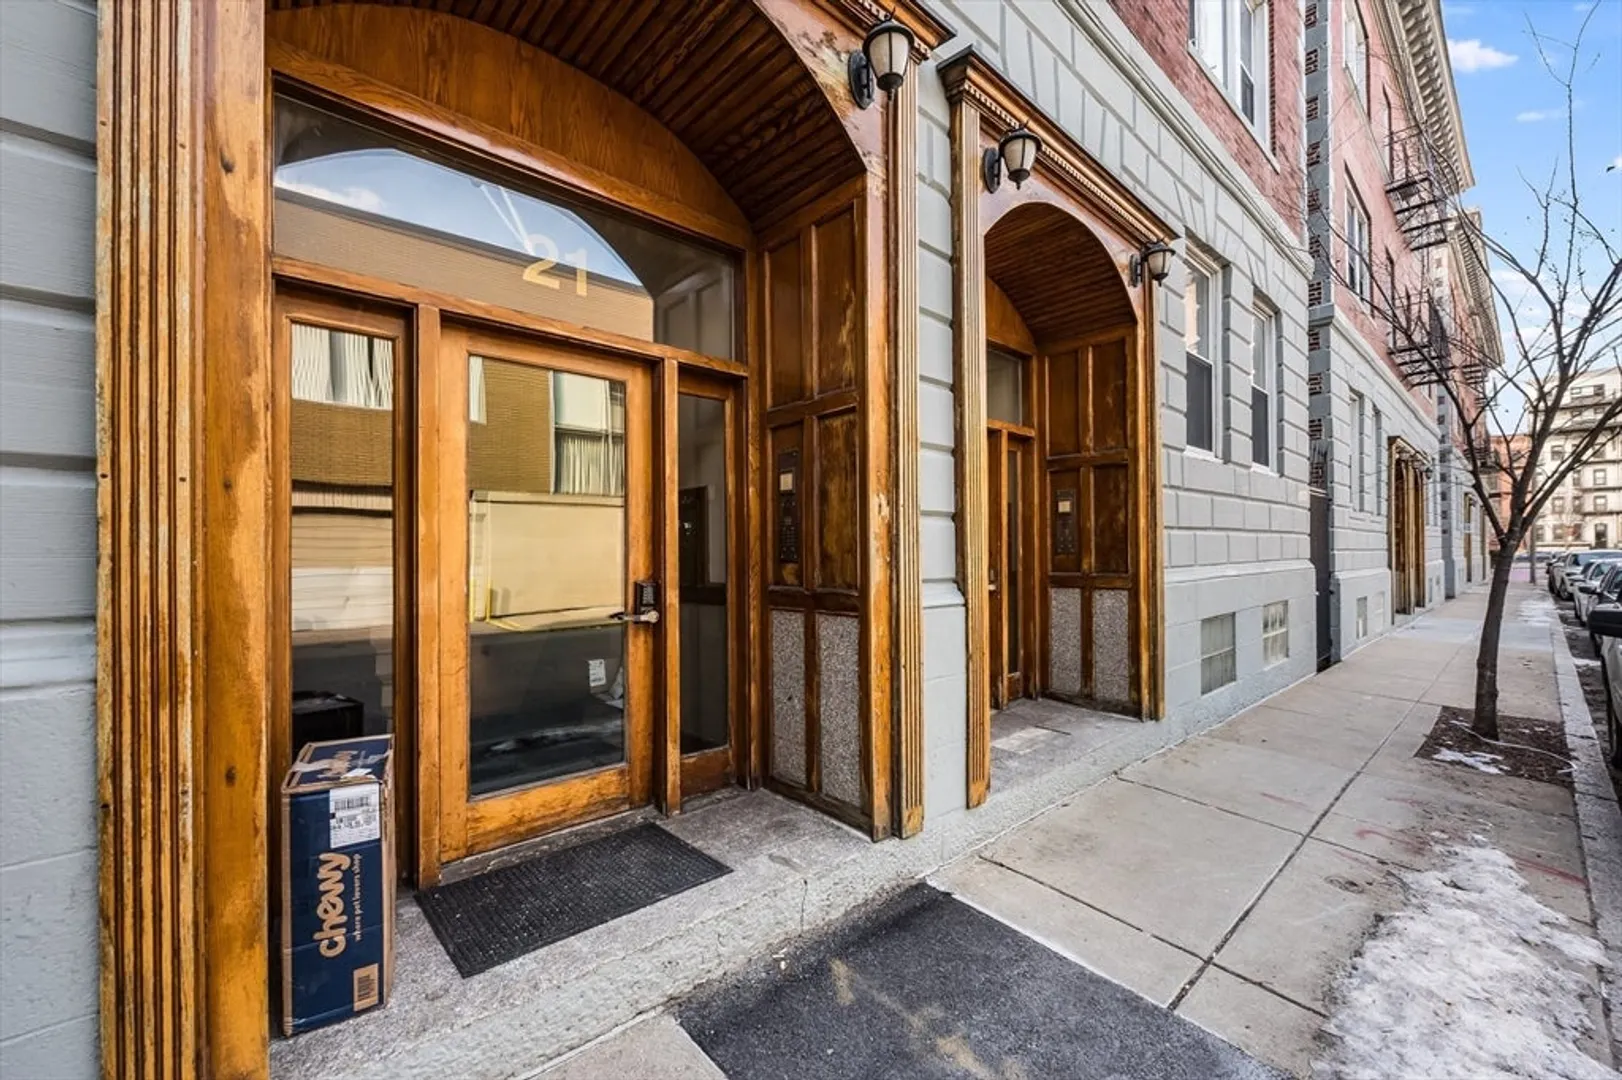
$343,000
1
Bed
1
Bath
425
Living Area
-
Property Description
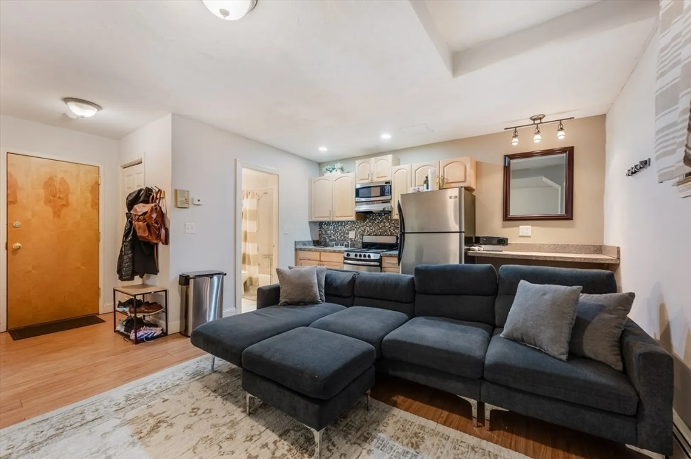
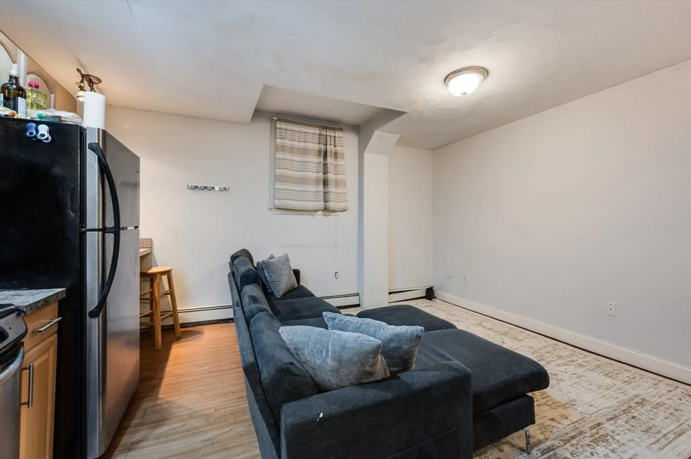
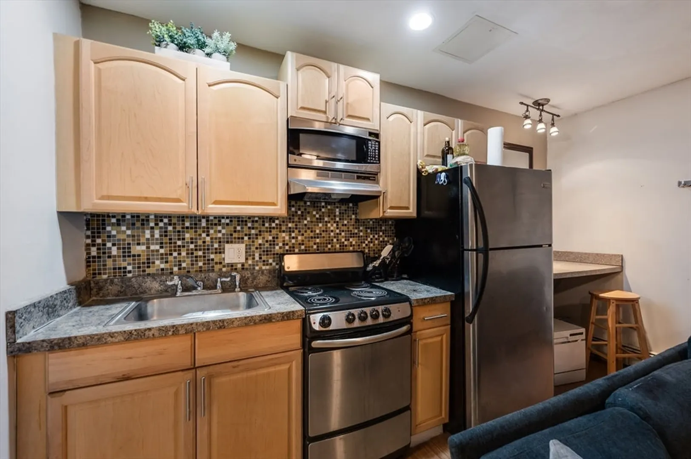
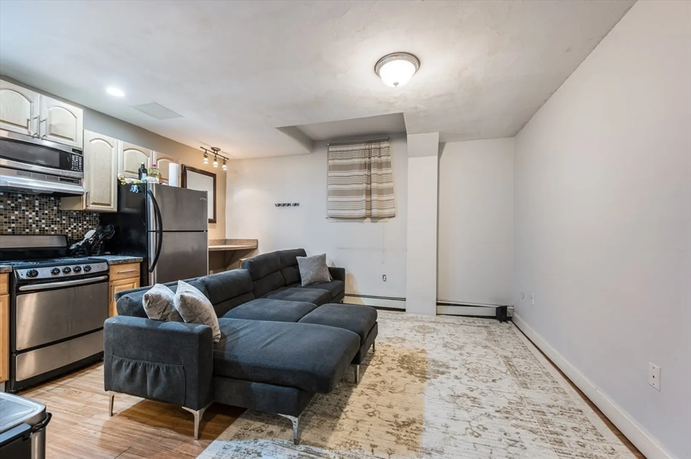
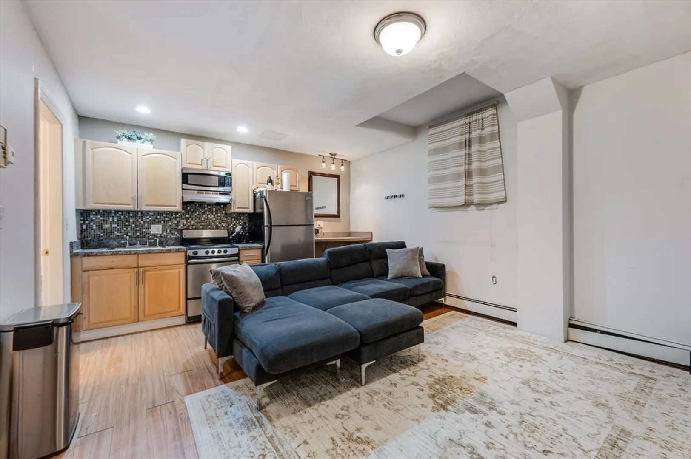
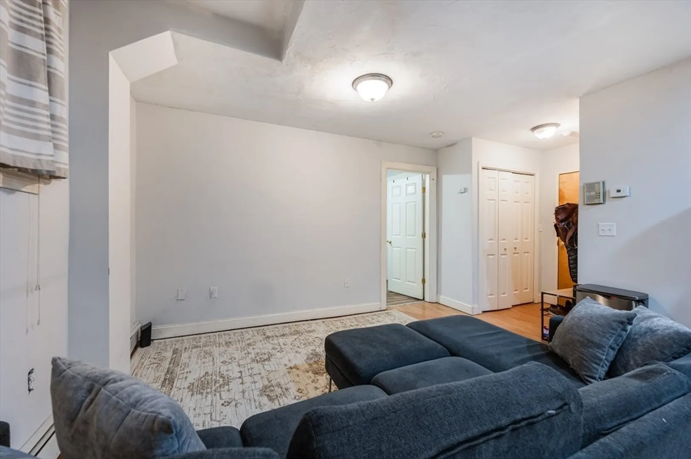
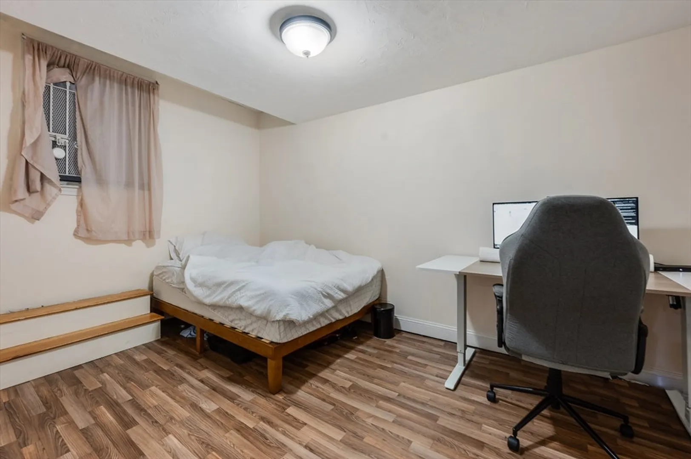
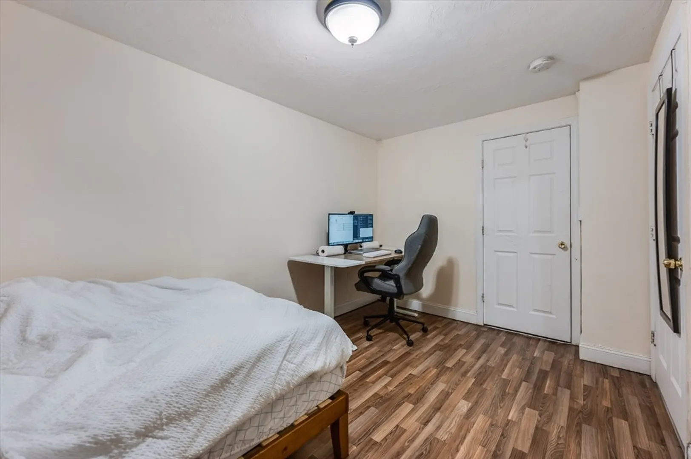
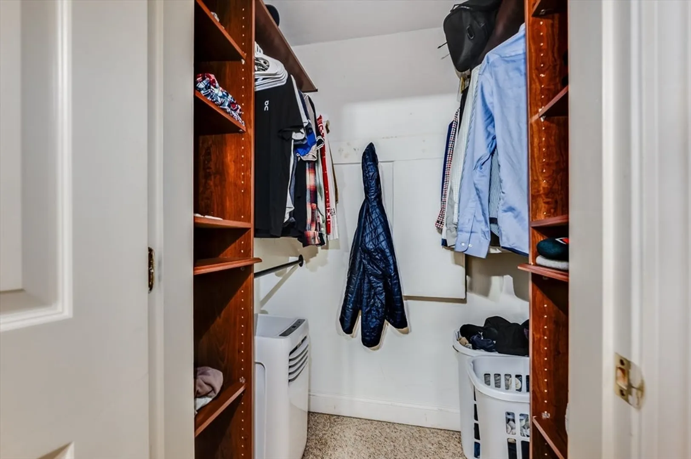
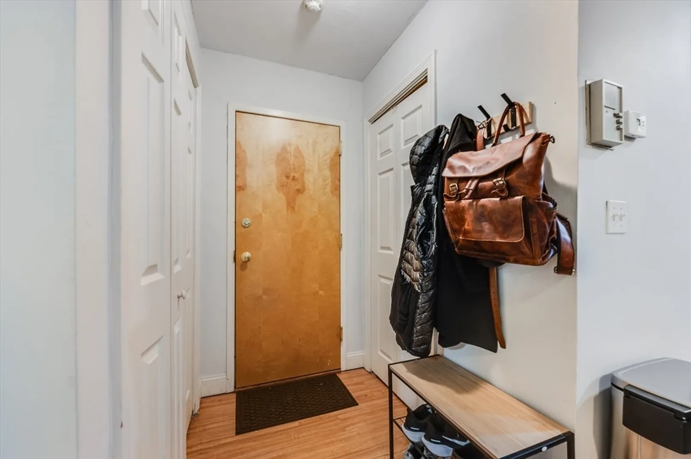
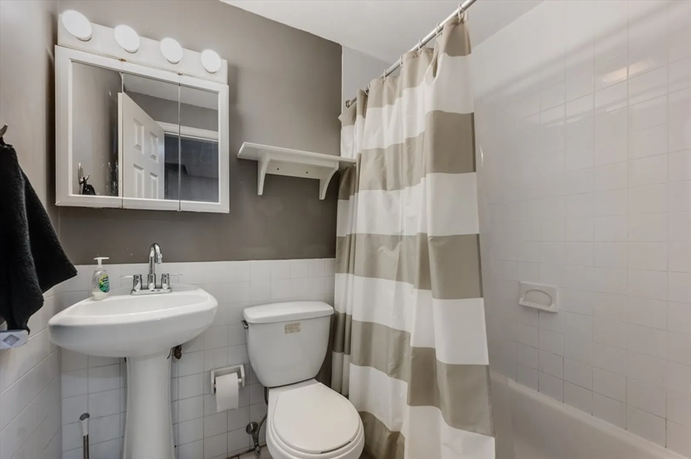
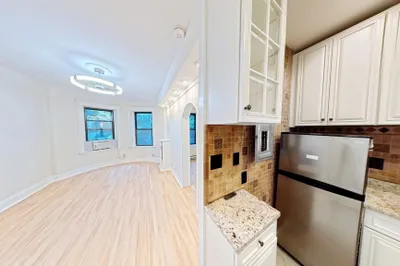
Located in the heart of Boston’s Fenway neighborhood, this unit offers a well-designed and efficient layout ideal for urban living. Situated on the lower level, the home provides a cozy and private retreat from the energy of the city. The residence features a separate bedroom with a walk-in closet, offering rare storage and separation for a home of this size. The open-concept kitchen and living area creates a comfortable and functional space for everyday living. Enjoy unbeatable access to public transportation, the Longwood area, Target, neighborhood shops, cafés, and restaurants. With close proximity to Fenway Park, Brookline, Back Bay, and Downtown Boston, this home delivers exceptional convenience in one of Boston’s most sought-after neighborhoods.
-
Highlights
- Area: The Fenway
- Cooling: Other
- HOA Fee: $255
- Property Type: Condominium
- Total Rooms: 2
- Year Built: 1920
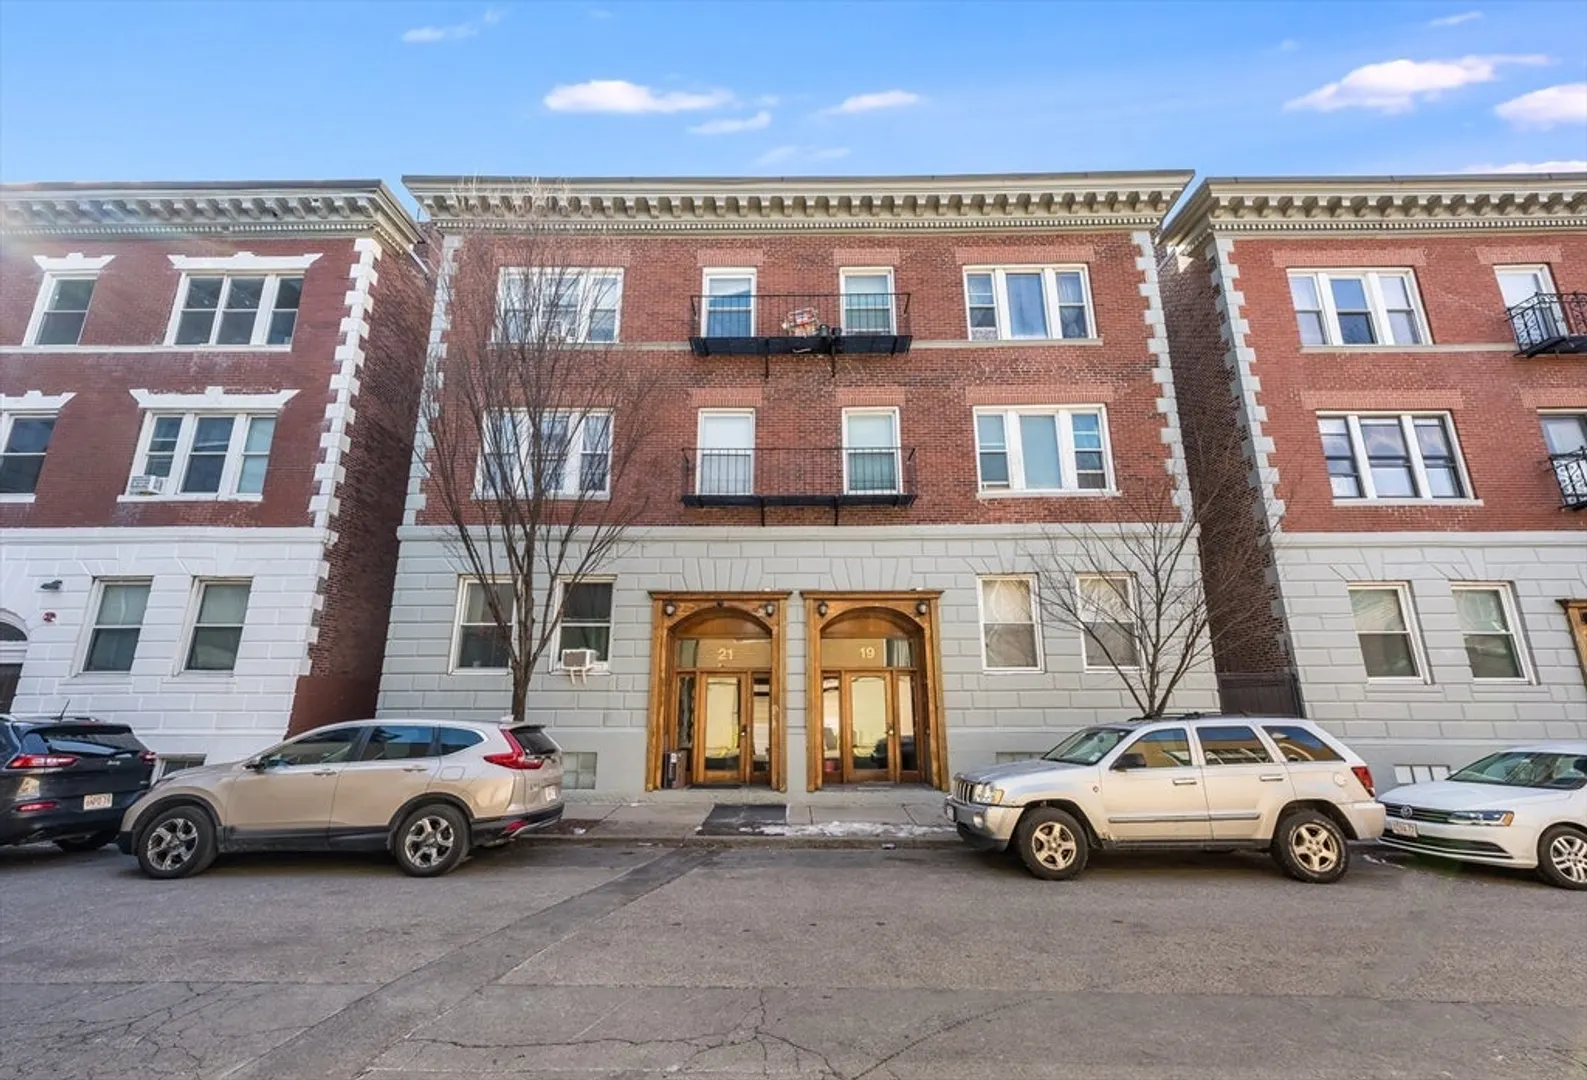
- Building Name: 7-21 Aberdeen Street
- Heating: Baseboard
- Property Class: Residential
- Stories: 1
- Unit Number: B
- Status: Closed
-
Additional Details
- Appliances: Range, Microwave, Refrigerator
- Exclusions: Tenant's Personal Belongings.
- SqFt Source: Public Record
- Year Built Details: Actual
- Zoning: Cd
- Basement: N
- Pets Allowed: Yes w/ Restrictions
- Total Number of Units: 63
- Year Built Source: Public Records
-
Amenities
- Community Features: Public Transportation, Shopping, Park, Walk/Jog Trails, Medical Facility, Highway Access, Private School, Public School, T-Station, University, Other
- Security Features: Intercom
- Parking Features: On Street
-
Utilities
- Sewer: Public Sewer
- Water Source: Public
-
Fees / Taxes
- Assessed Value: $323,900
- HOA Fee Includes: Heat, Water, Insurance, Maintenance Structure, Snow Removal
- Taxes: $4,016
- HOA Fee Frequency: Monthly
- Tax Year: 2026
Similar Listings
Sold
28 Photos
Sold
9 Photos
Sold
10 Photos
Sold
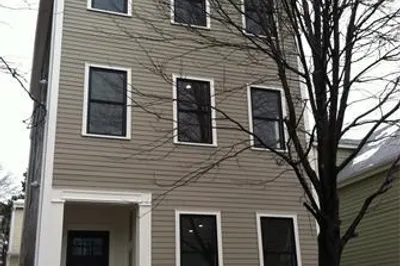
7 Photos
Content © 2026 MLS Property Information Network, Inc. The information in this listing was gathered from third party resources including the seller and public records.
Listing information provided courtesy of All-Bright Realty.
MLS Property Information Network, Inc. and its subscribers disclaim any and all representations or warranties as to the accuracy of this information.
