
21-23 Eastford Rd
$599,900
7
Beds
5
Baths
3,148
Sqft
- Request Info
- Call
- Save
-
More
- Mortgage Calculator

Property Tools
$599,900
7
Beds
5
Baths
3,148
Living Area
-
Property Description
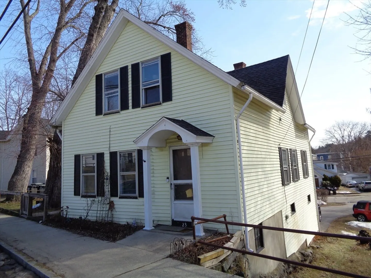
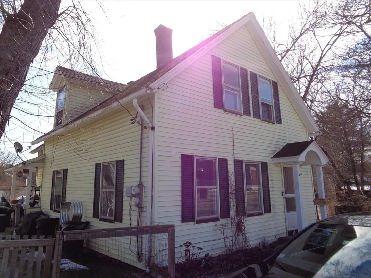
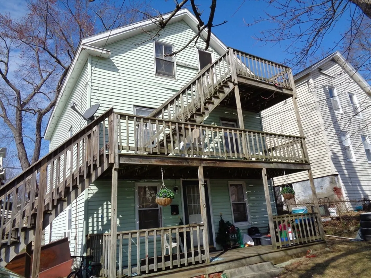
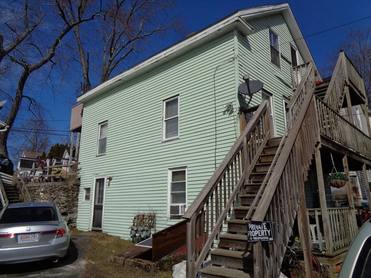
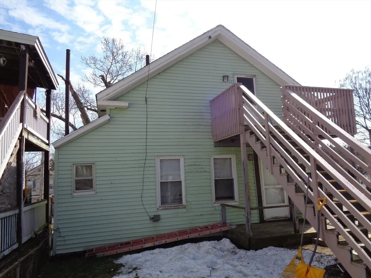
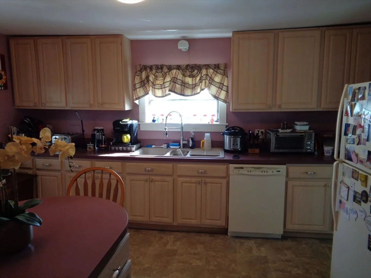
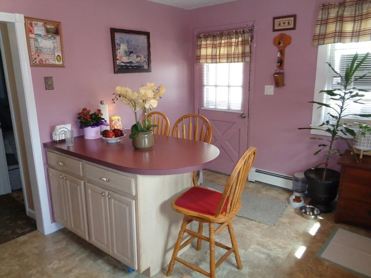
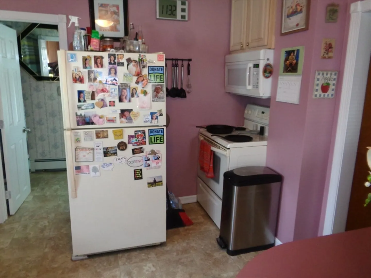
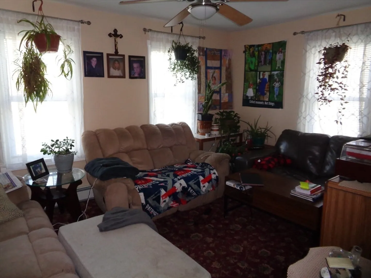
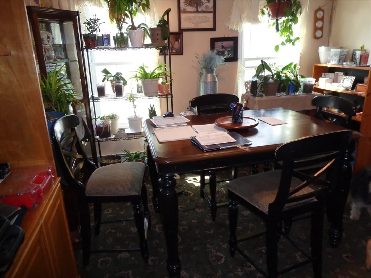
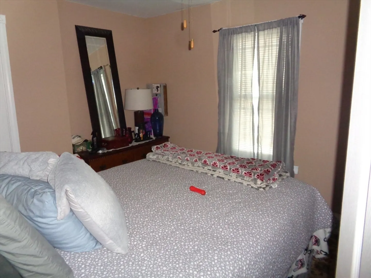
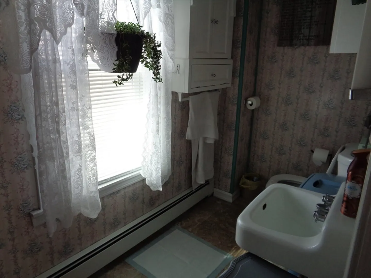
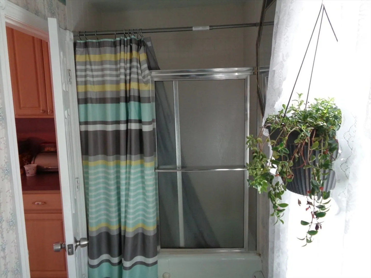
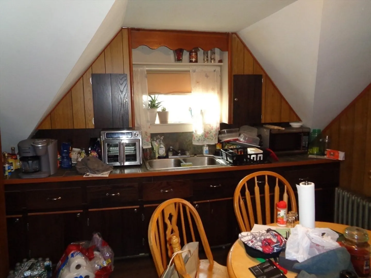
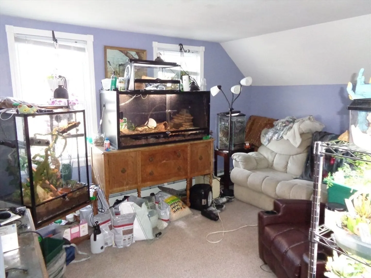
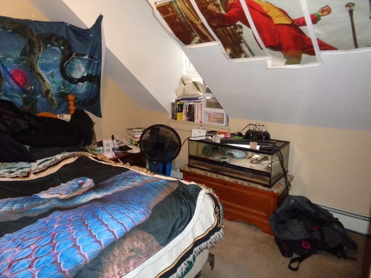
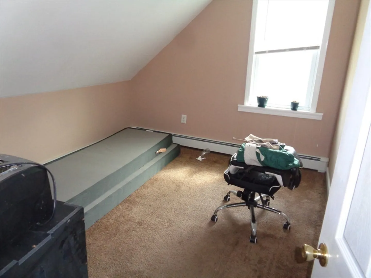
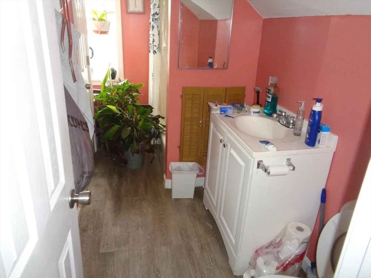
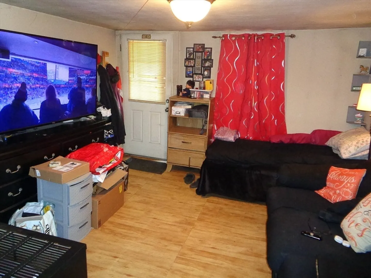
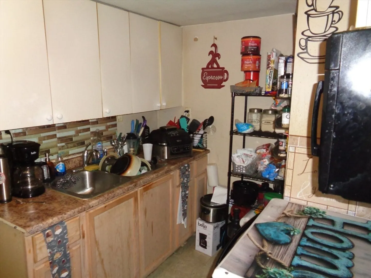
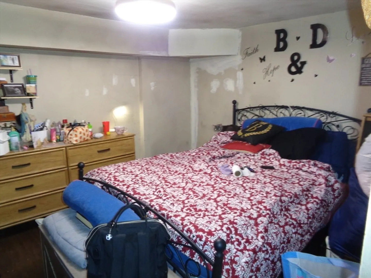
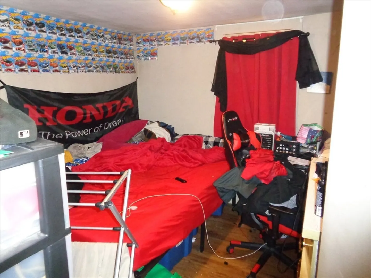
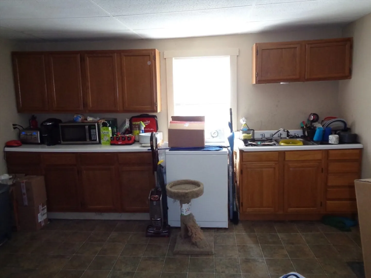
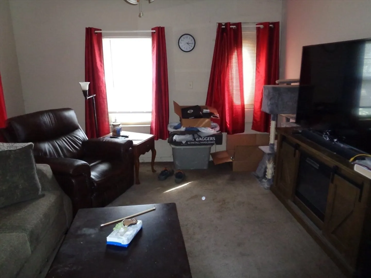
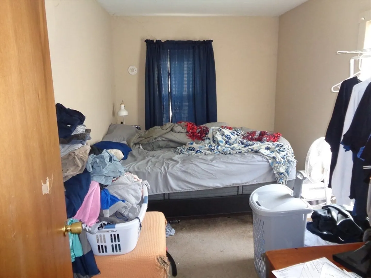
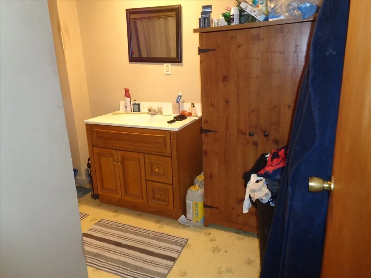
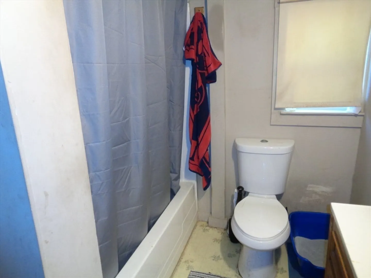
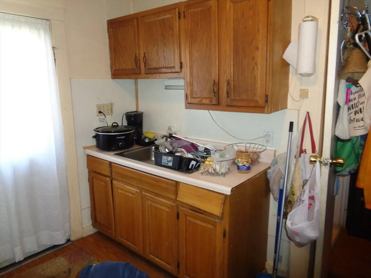
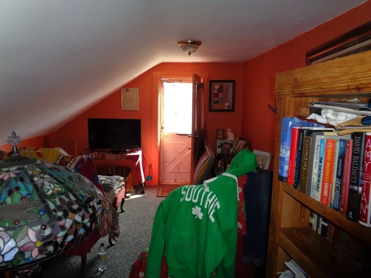
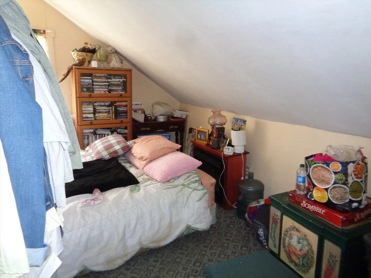
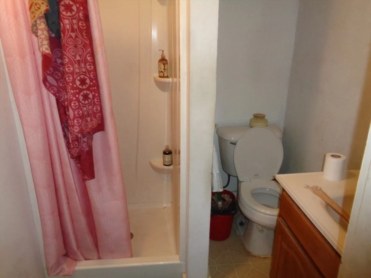
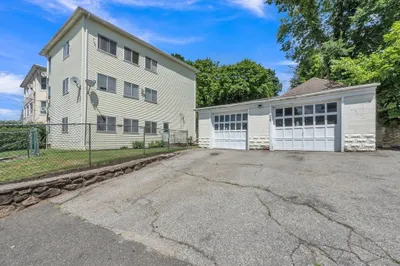
TWO BUILDINGS on one lot!! Ideal for owner occupied buyers or investors. One building has 3 units, all with separate heat and hot water. All tenants are tenants at will. The second building is a nicely renovated single family home featuring a cabinet packed kitchen, living room, dining room, bedroom and full bath on the first floor. The second floor has an additional 4 rooms and a bathroom and is currently set up as an accessory dwelling unit with a rent of $800/mo. This floor was previously part of the larger single family home and for an owner occupied buyer looking for more space, it can provide the extra bedrooms and a second full bath. Good size yard. The paved driveway provides ample off street parking for everyone and is accessed from the Elm St. side of the lot.
-
Highlights
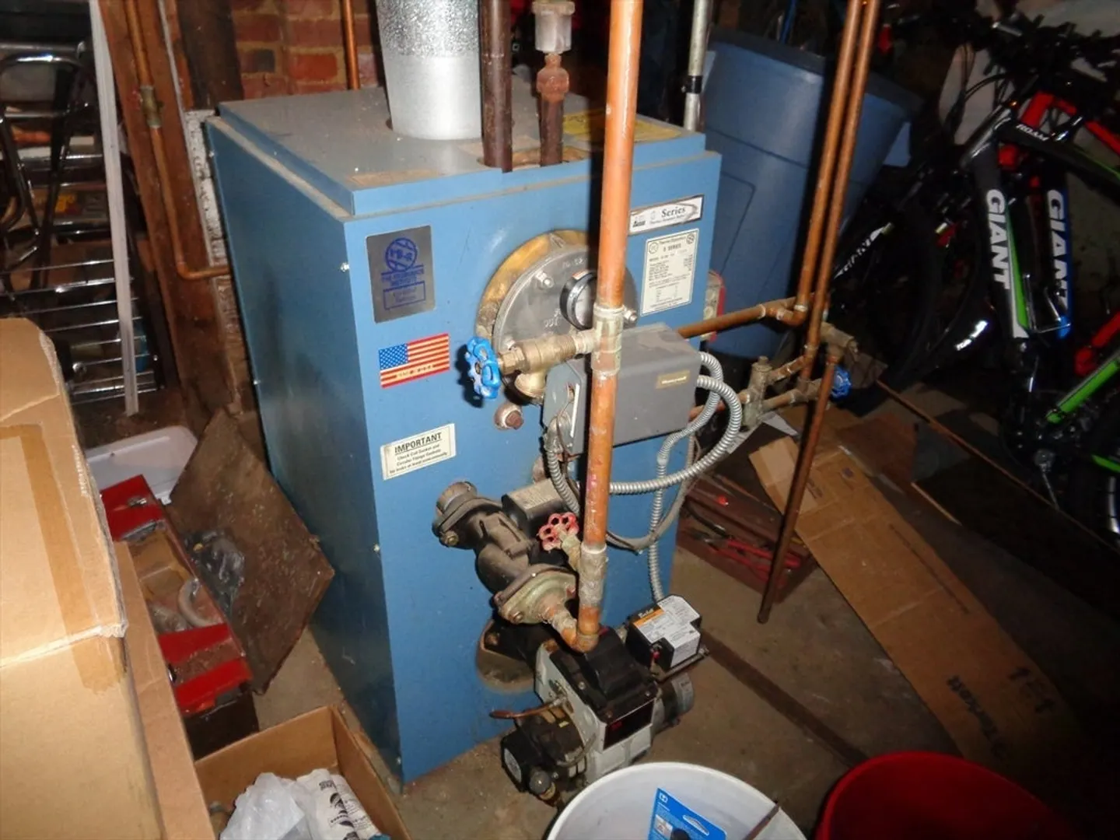
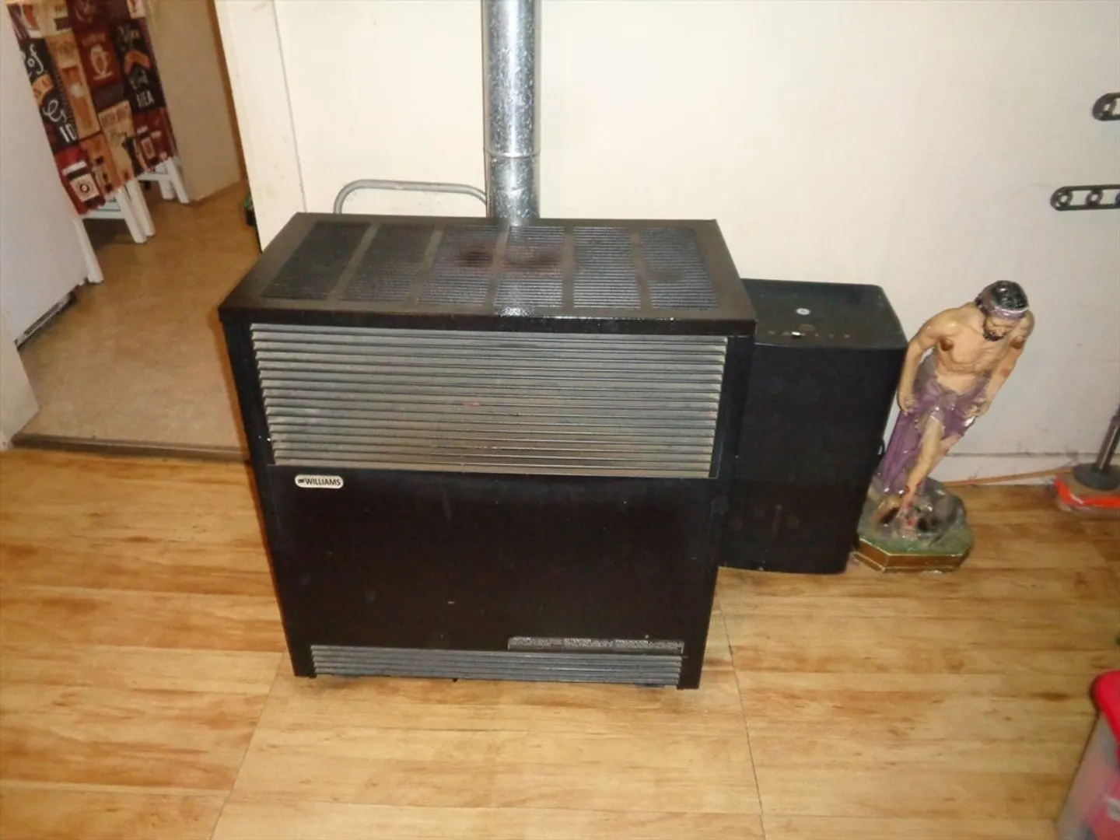
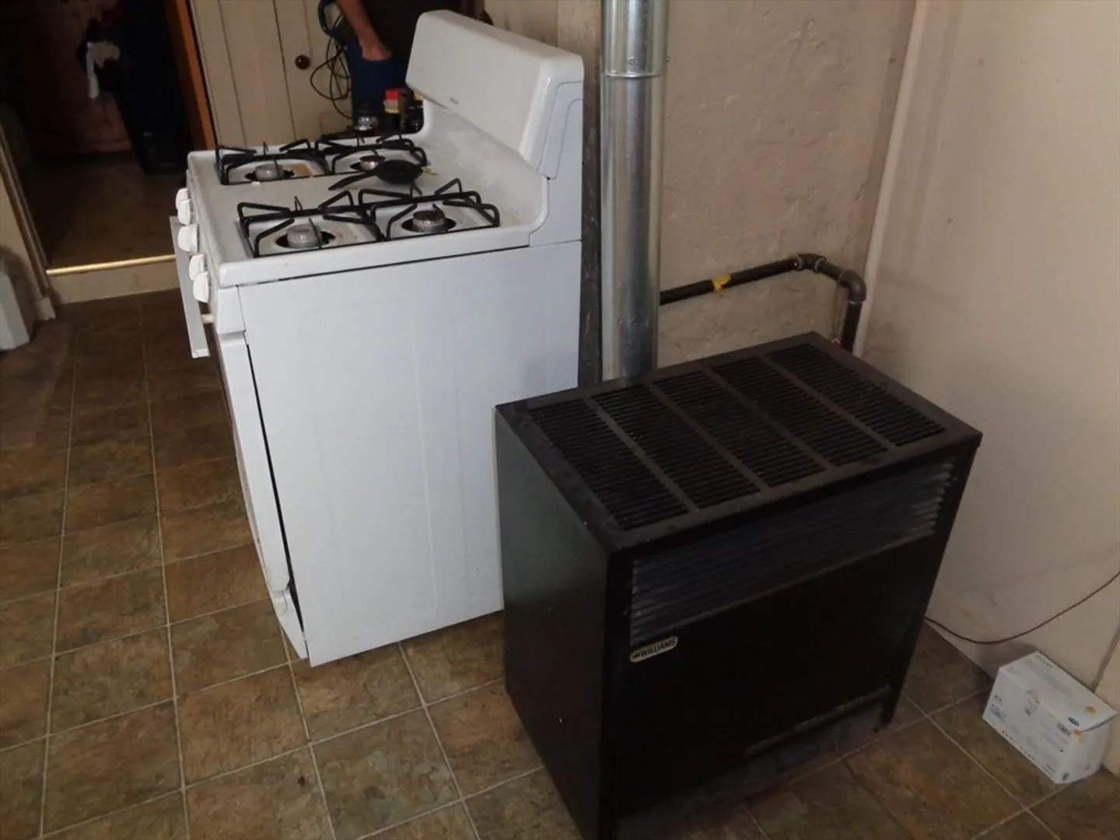
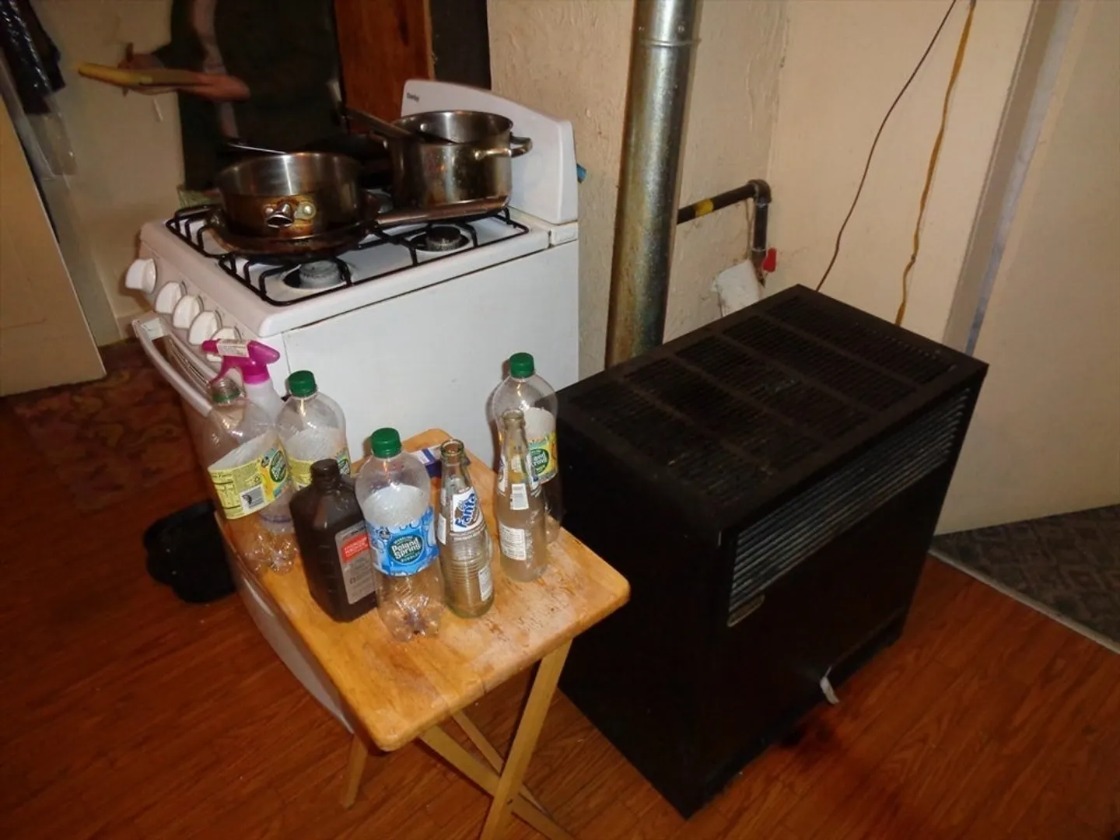
- Heating: Natural Gas, Space Heater, Baseboard, Oil
- Parking Spots: 6
- Property Type: 4 Family
- Total Rooms: 18
- Status: Active
- Levels: 5
- Property Class: Residential Income
- Stories: 5
- Year Built: 1880
-
Additional Details
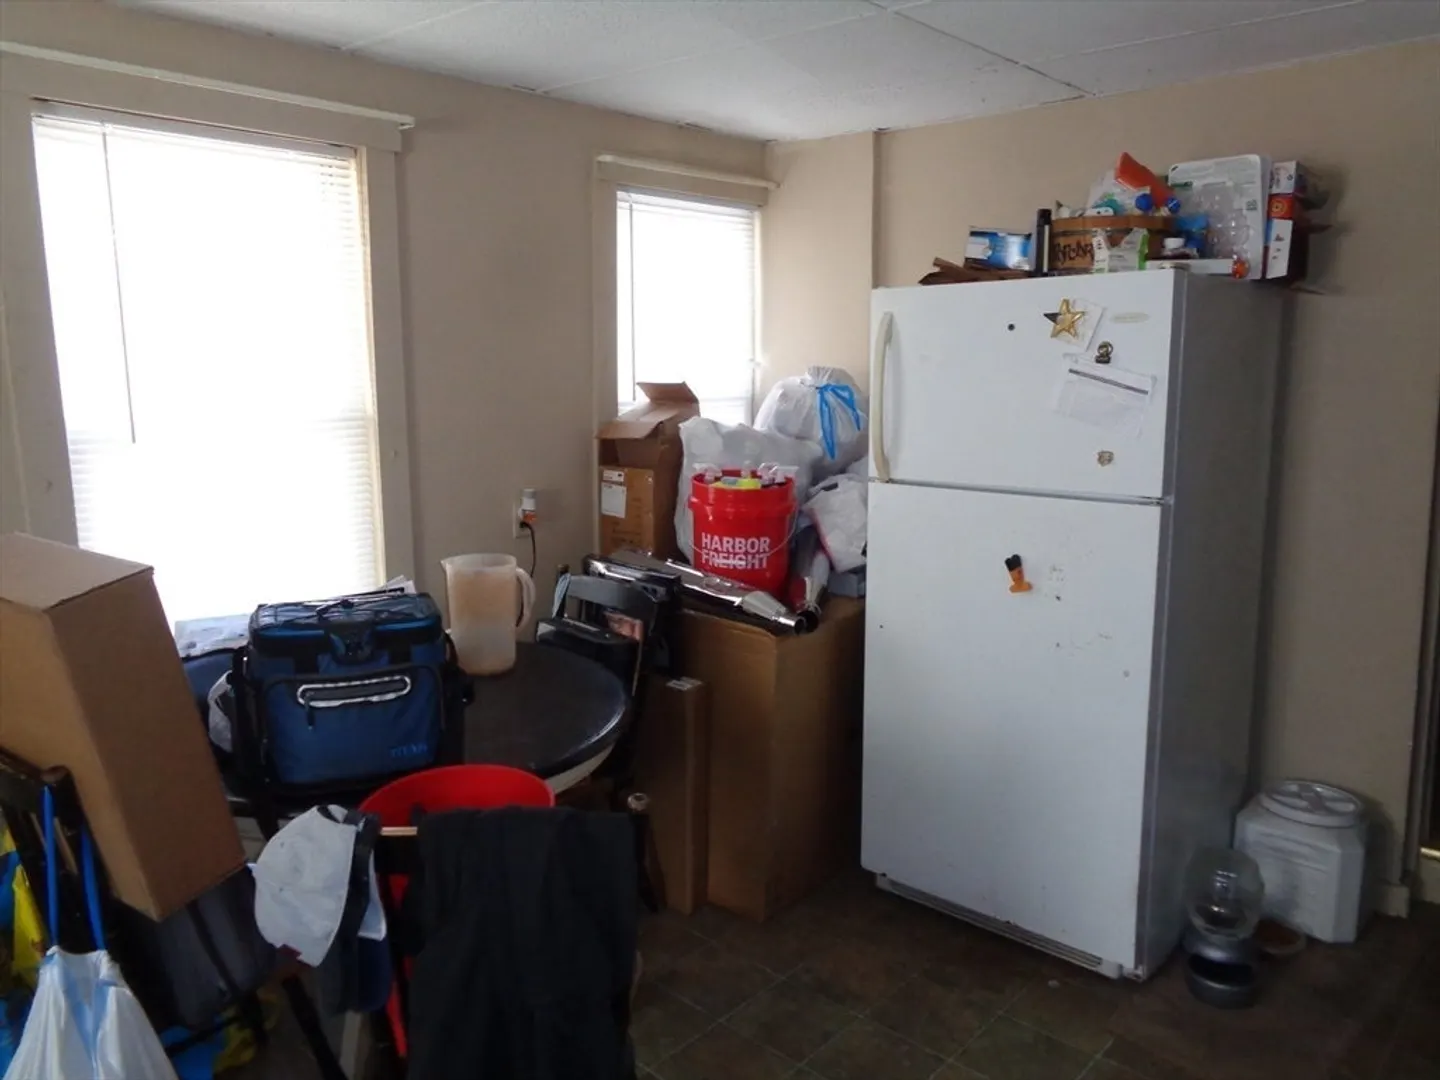
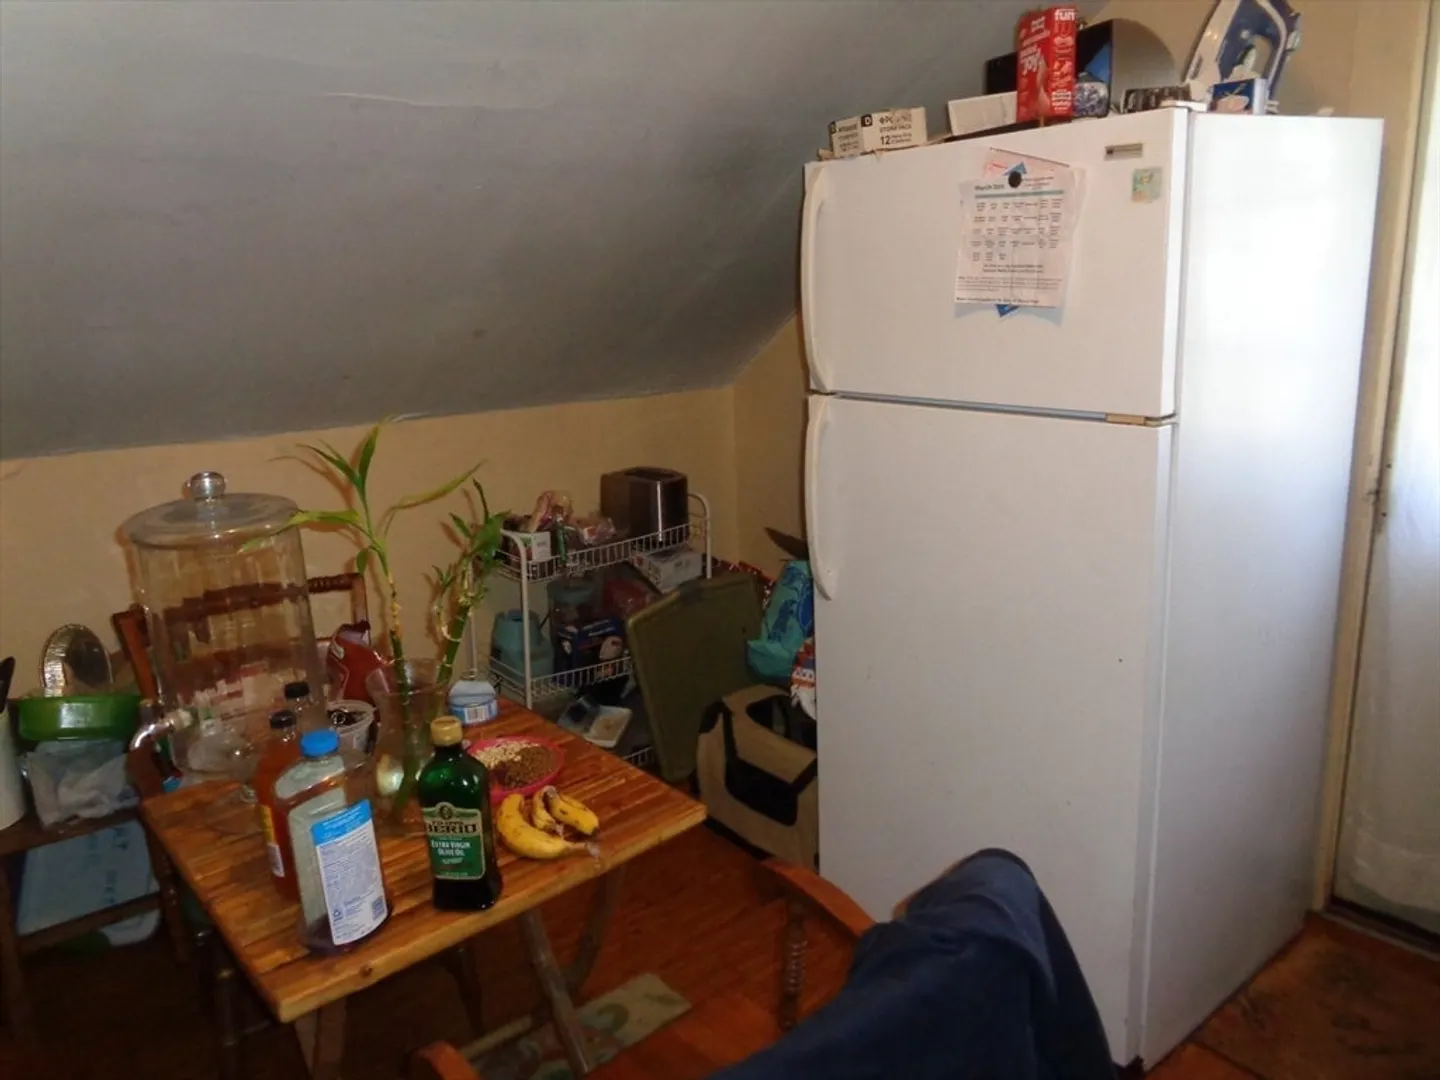
- Appliances: Range, Refrigerator, Dishwasher, Microwave
- Exterior Features: Rain Gutters
- Foundation: Stone
- Lot Features: Cleared
- Roof: Shingle
- Total Number of Units: 4
- Year Built Source: Public Records
- Construction: Frame
- Flooring: Vinyl, Carpet, Varies
- Interior Features: Bathroom With Tub & Shower, Bathroom with Shower Stall, Ceiling Fan(s), Remodeled, Living Room, Kitchen, Dining Room
- Road Frontage Type: Public
- SqFt Source: Public Record
- Year Built Details: Actual
- Zoning: Or
-
Amenities
- Community Features: Shopping, Walk/Jog Trails, Golf, Medical Facility, Laundromat, Bike Path, Conservation Area, House of Worship, Private School, Public School, Sidewalks
- Parking Features: Paved Drive, Off Street, Driveway, Paved
-
Utilities
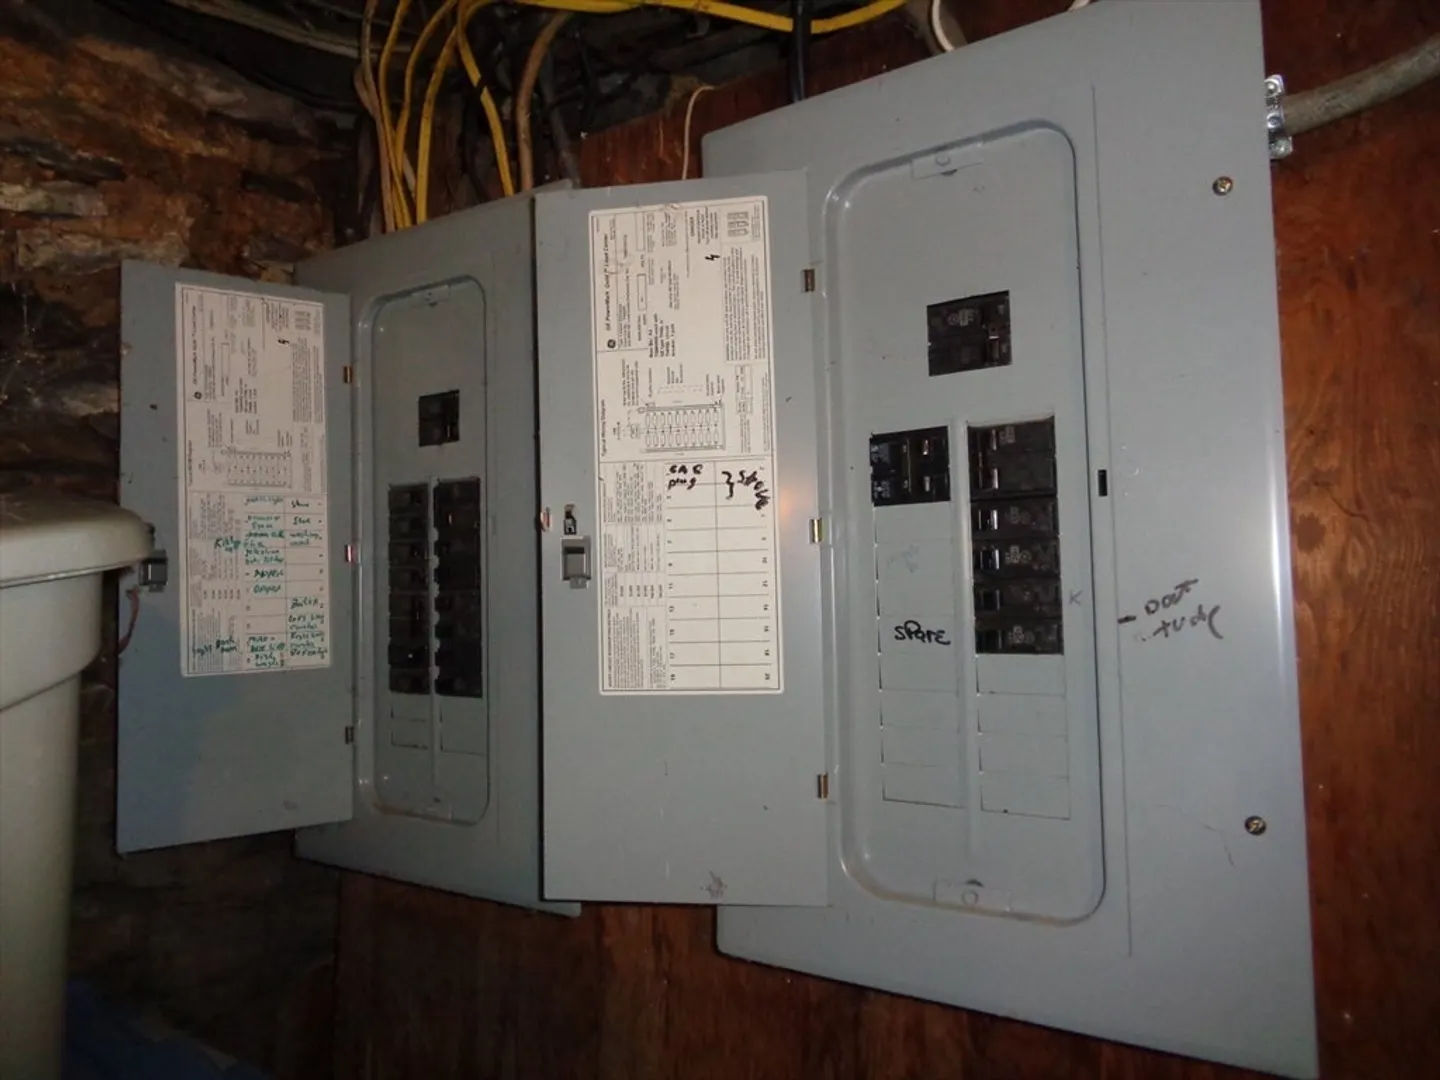
- Electric: Circuit Breakers
- Water Source: Public
- Sewer: Public Sewer
-
Fees / Taxes
- Assessed Value: $403,200
- Tax Year: 2026
- Total Rent: $2,790
- Rental Fee Includes: Unit 1(Water, Other (See Remarks)), Unit 2(Water, Other (See Remarks)), Unit 3(Water, Other (See Remarks))
- Taxes: $6,003
Similar Listings
Content © 2026 MLS Property Information Network, Inc. The information in this listing was gathered from third party resources including the seller and public records.
Listing information provided courtesy of Bousquet Real Estate.
MLS Property Information Network, Inc. and its subscribers disclaim any and all representations or warranties as to the accuracy of this information.