
Sold!
$700,000
3
Beds
3
Baths
1,886
Living Area
-
Property Description
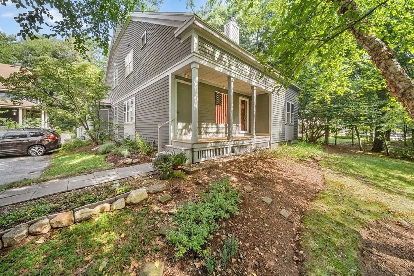
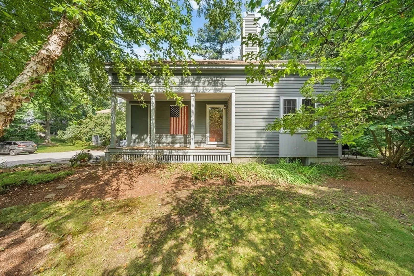
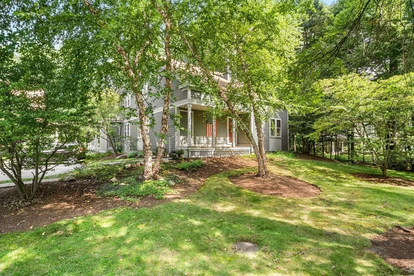
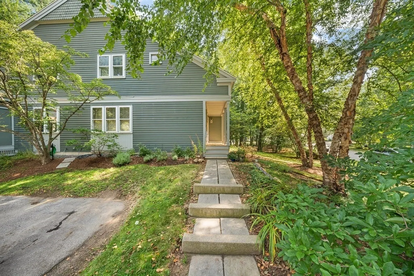
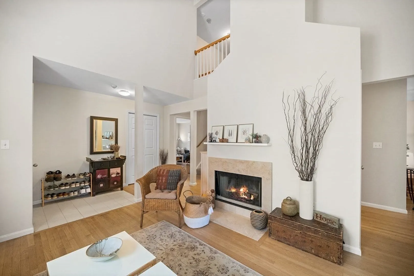
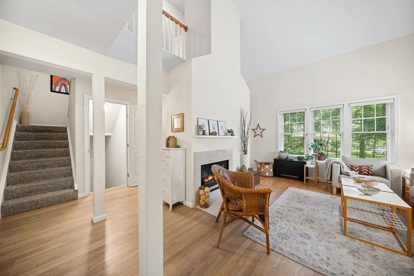
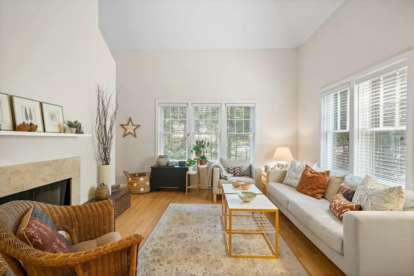
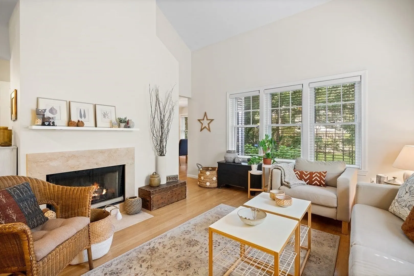
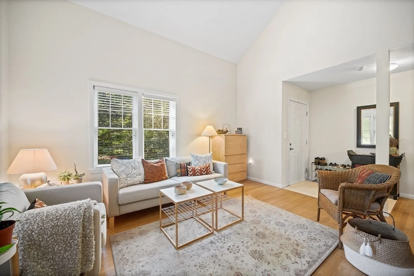
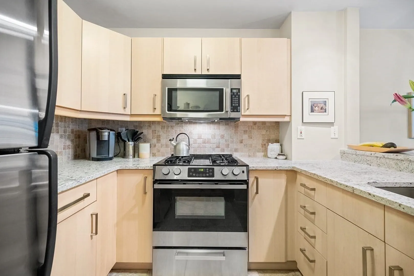
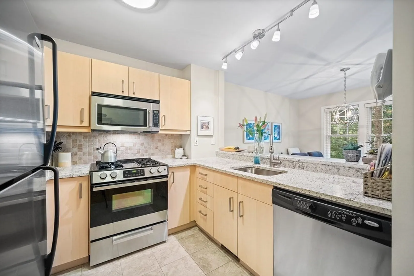
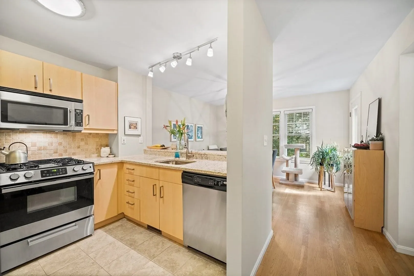
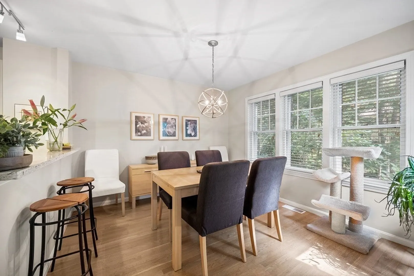
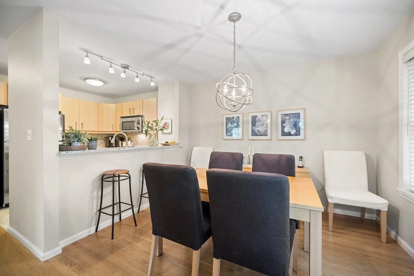
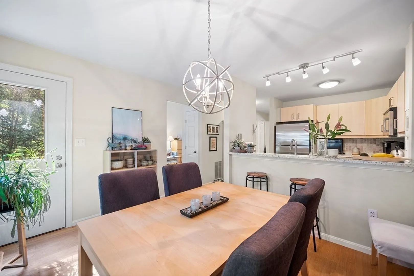
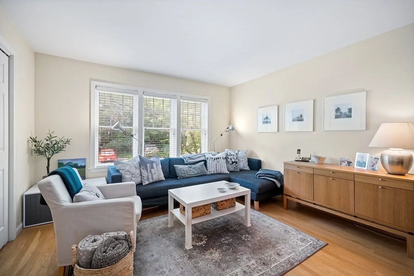
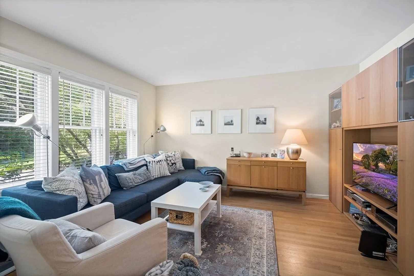
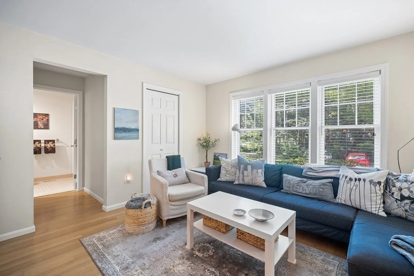
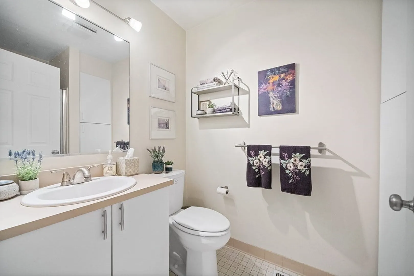
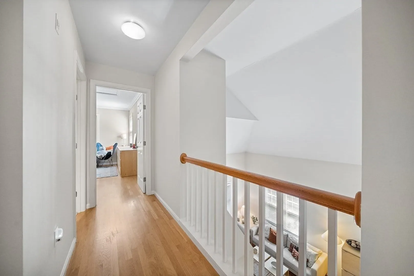
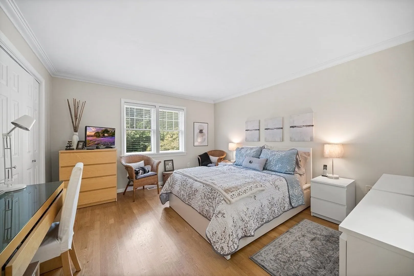
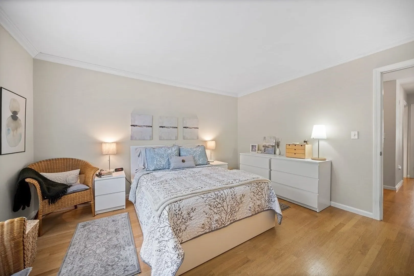
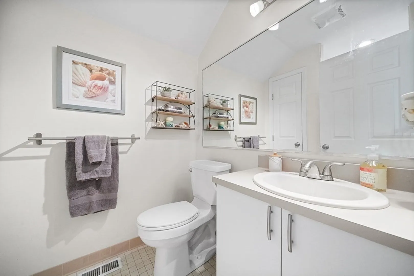
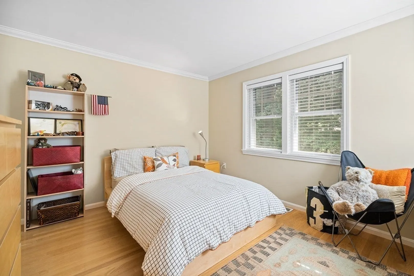
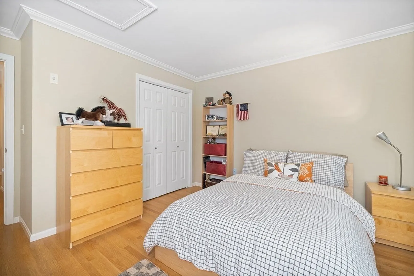
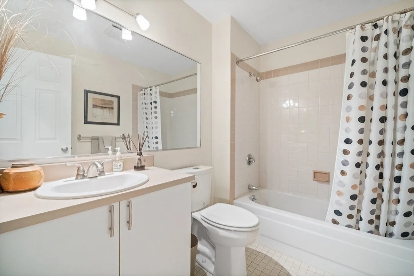
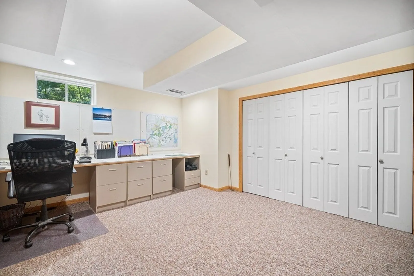
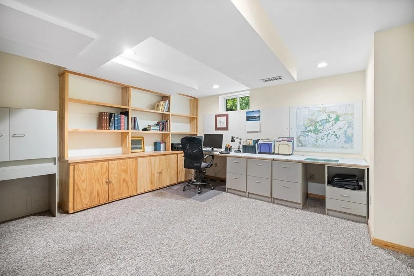
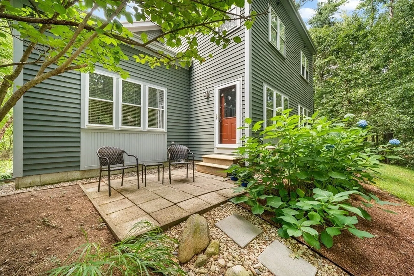
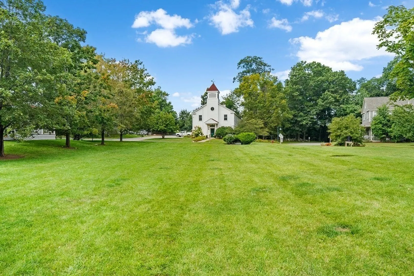
Spacious light filled three bedroom carriage house style home located in the desirable Battle Farm Road community. This two level end unit feels like a single family. Updated Kitchen with plenty of cabinets, quartz counters & pantry closet with designated dining area. Living room with dramatic cathedral ceilings and fireplace. First floor primary suite bedroom currently being used as den. Upstairs you'll find a large primary bedroom suite with additional bedroom and full bathroom. Partially finished basement, laundry area and additional space with plenty of storage. Enjoy the front porch overlooking the professional landscaping and surrounded by trees. Playground & community house in complex. Easy access to Minuteman National Park trail network and surrounding conservation land. Conveniently located minutes to highway for commuting or Lincoln commuter rail.
-
Highlights
- Building Name: Battle Road Farm
- Heating: Forced Air, Natural Gas
- Parking Spots: 2
- Property Type: Condominium
- Total Rooms: 7
- Year Built: 1991
- Cooling: Central Air
- HOA Fee: $730
- Property Class: Residential
- Stories: 3
- Unit Number: 20r
- Status: Closed
-
Additional Details
- Appliances: Range, Dishwasher, Disposal, Microwave, Refrigerator, Washer, Dryer, Range Hood
- Construction: Frame
- Exterior Features: Porch, Patio
- Flooring: Tile, Carpet, Hardwood, Flooring - Wall to Wall Carpet
- Roof: Shingle
- Total Number of Units: 120
- Year Built Source: Public Records
- Basement: Y
- Exclusions: Dining Room Light Fixture
- Fireplaces: 1
- Interior Features: Closet, Recessed Lighting, Home Office
- SqFt Source: Public Record
- Year Built Details: Actual
- Zoning: Res
-
Amenities
- Community Features: Public Transportation, Walk/Jog Trails
- Parking Features: Deeded
-
Utilities
- Electric: 100 Amp Service
- Water Source: Public
- Sewer: Private Sewer
-
Fees / Taxes
- Assessed Value: $570,900
- HOA Fee Includes: Water, Sewer, Insurance, Maintenance Structure, Road Maintenance, Maintenance Grounds, Snow Removal, Trash, Reserve Funds
- Taxes: $7,947
- HOA Fee Frequency: Monthly
- Tax Year: 2023
Similar Listings
Sold
40 Photos
Sold
30 Photos
Sold
41 Photos
Sold
24 Photos
Content © 2026 MLS Property Information Network, Inc. The information in this listing was gathered from third party resources including the seller and public records.
Listing information provided courtesy of Berkshire Hathaway HomeServices Commonwealth Real Estate.
MLS Property Information Network, Inc. and its subscribers disclaim any and all representations or warranties as to the accuracy of this information.
