
Sold!
$140,000
1
Bed
1
Bath
587
Living Area
-
Property Description
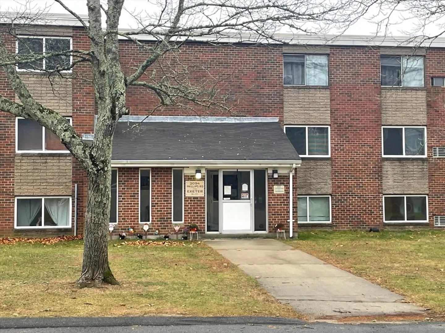
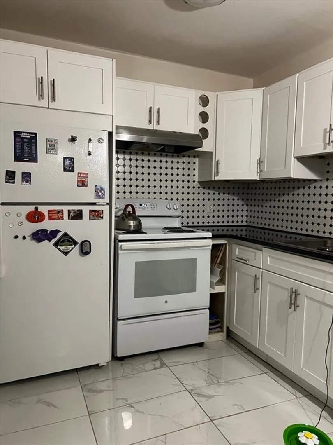
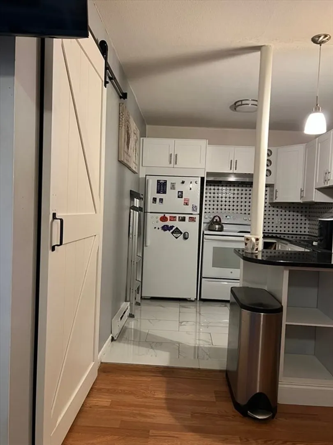
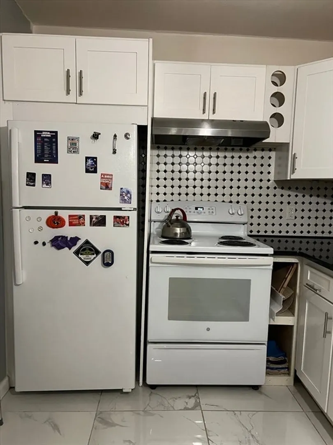
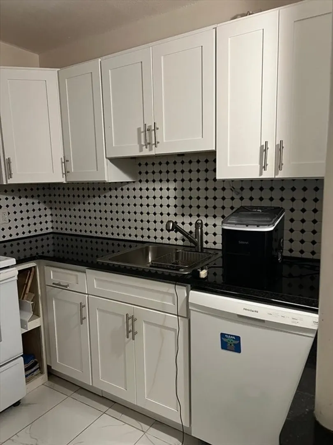
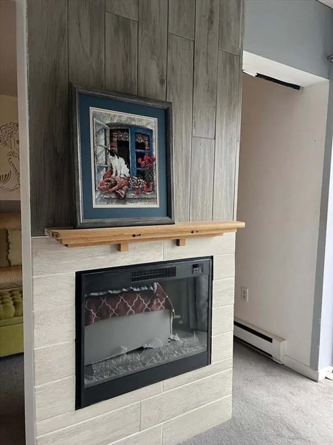
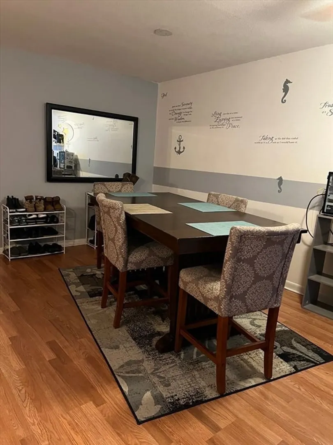
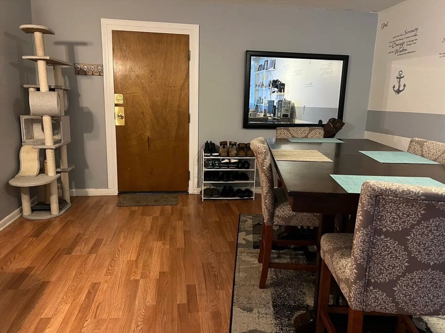
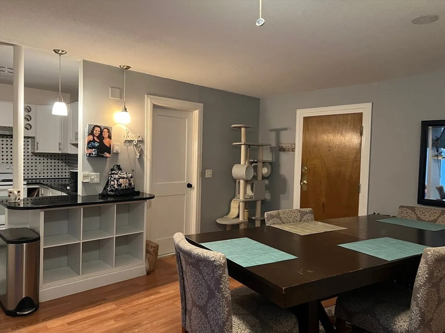
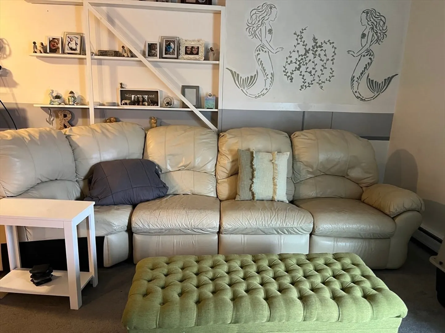
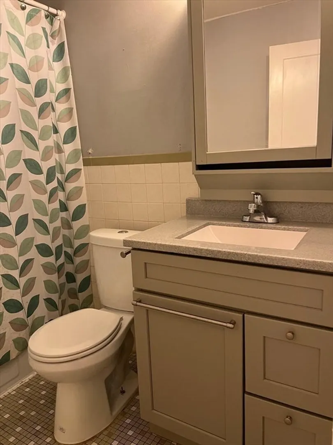
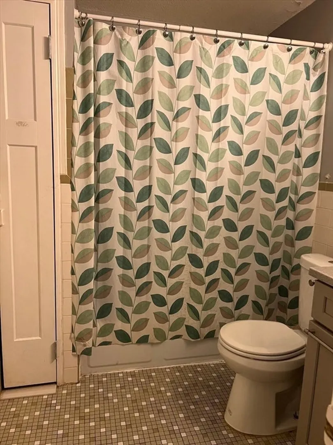
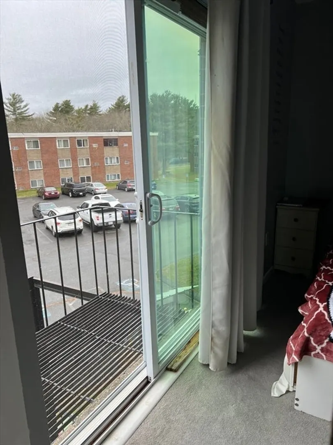
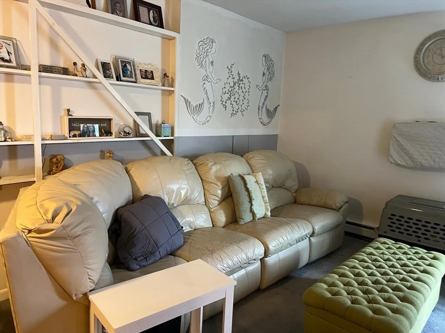
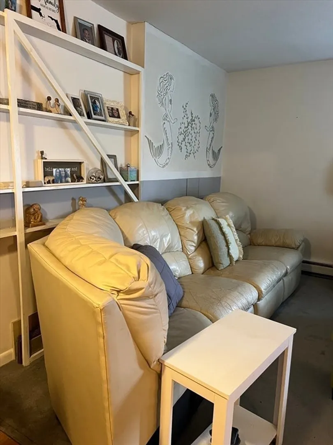
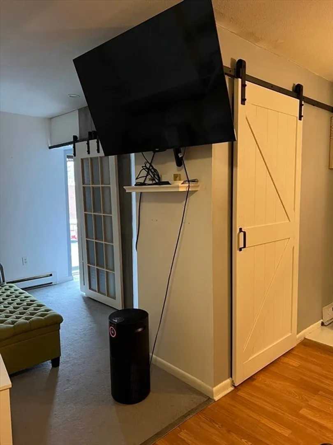
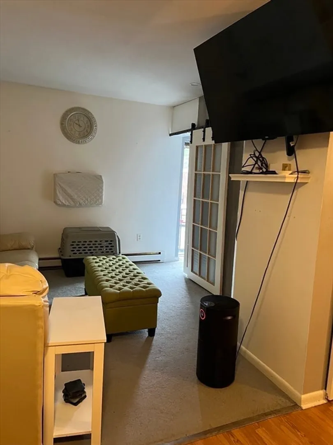
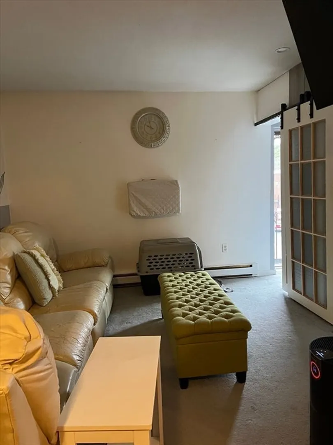
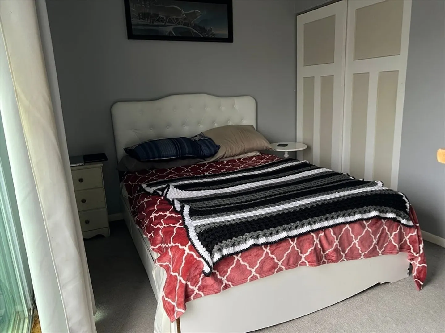
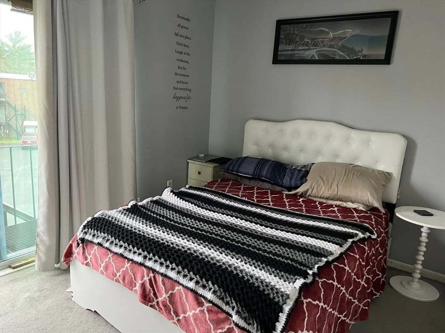
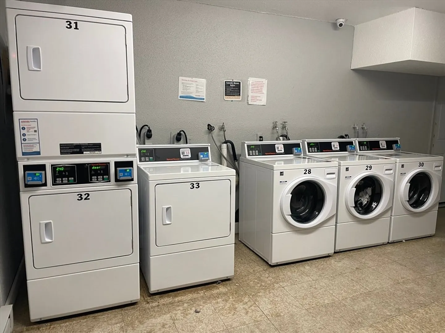
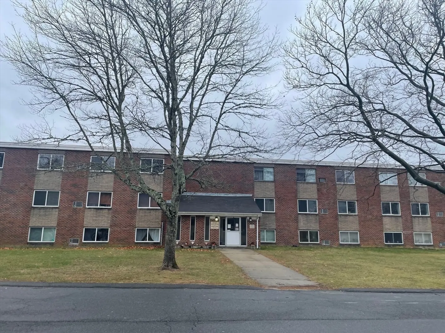
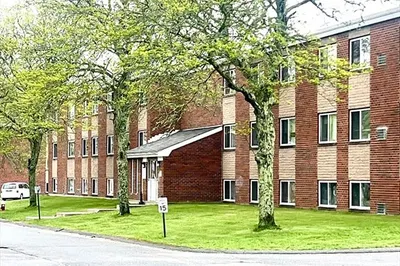
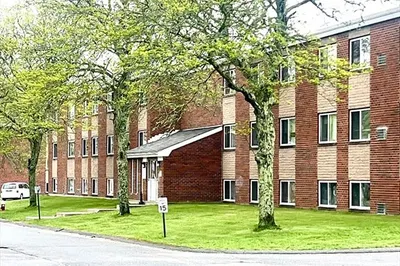
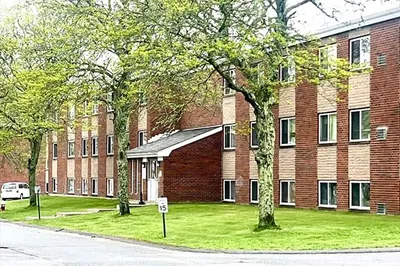
Updated studio condo!! This top level unit is located in New Bedford's far north area offers the amenities of a condo association but also is conveniently located! As you enter you are greeted by an updated kitchen/living area with natural light provided by a slider (1 of 2 in the entire building), updated flooring & lighting. The kitchen features white shaker cabinets,black granite counters, tile backsplash,refrigerator, stove & dishwasher & built -in eating /storage area. The updated gray & white bathroom has a tiled full bath & flooring . Bonus design features include: modern sliding barn doors, painted wall art & a fireplace in the bedroom. The bedroom slider leads to outdoor fire escape with view of the association in-ground pool! This condo is located close to the new commuter rail, Routes 140 & 24, NB Industrial Pk. & all amenities. Subject to Sellers obtaining suitable housing.
-
Highlights
- Cooling: Wall Unit(s)
- HOA Fee: $168
- Property Class: Residential
- Stories: 1
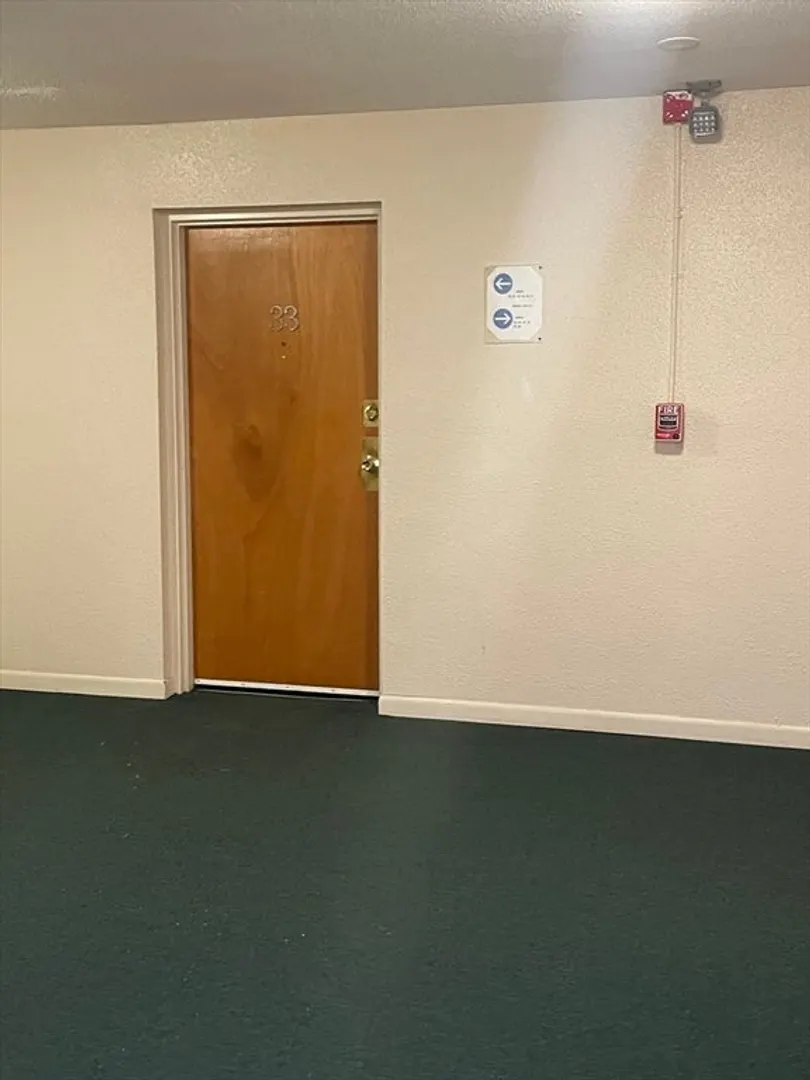
- Unit Number: 33
- Status: Closed
- Heating: Electric
- Parking Spots: 2
- Property Type: Condominium
- Total Rooms: 3
- Year Built: 1972
-
Additional Details
- Appliances: Range, Dishwasher, Refrigerator
- Fireplaces: 1
- Total Number of Units: 278
- Year Built Source: Public Records
- Basement: N
- SqFt Source: Public Record
- Year Built Details: Actual
- Zoning: Mub
-
Amenities
- Community Features: Public Transportation
- Pool Features: Association, In Ground
- Parking Features: Off Street, Common, Guest, Paved
-
Utilities
- Sewer: Public Sewer
- Water Source: Public
-
Fees / Taxes
- Assessed Value: $106,300
- HOA Fee Includes: Water, Sewer, Maintenance Structure, Road Maintenance, Maintenance Grounds, Snow Removal
- Taxes: $1,276
- HOA Fee Frequency: Monthly
- Tax Year: 2024
Similar Listings
Sold
1 Photo
Sold
1 Photo
Sold
1 Photo
Sold
1 Photo
Content © 2026 MLS Property Information Network, Inc. The information in this listing was gathered from third party resources including the seller and public records.
Listing information provided courtesy of RE/MAX Vantage.
MLS Property Information Network, Inc. and its subscribers disclaim any and all representations or warranties as to the accuracy of this information.
