
Sold!
$649,000
4
Beds
3/1
Baths
4,419
Living Area
-
Property Description
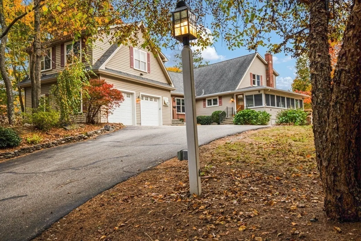
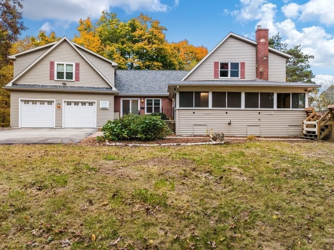
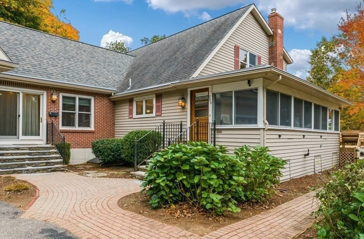
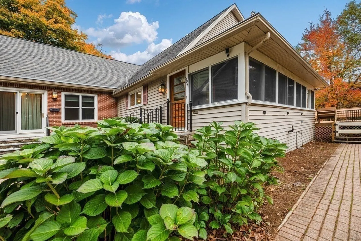
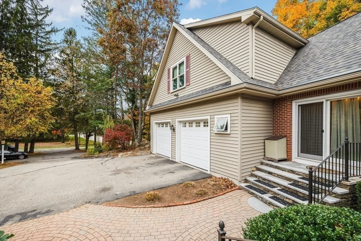
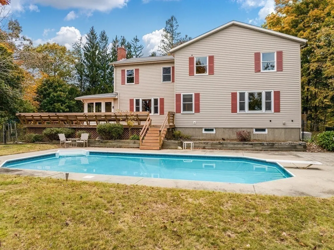
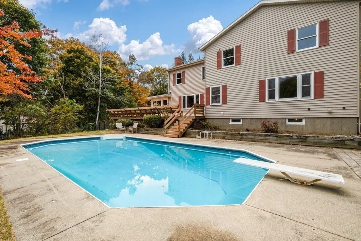
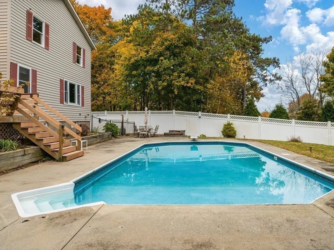
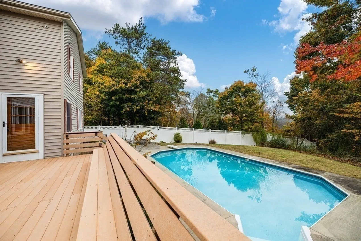
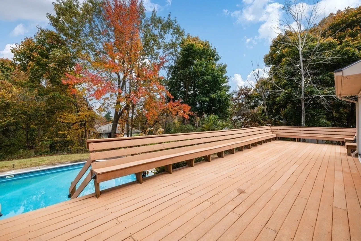
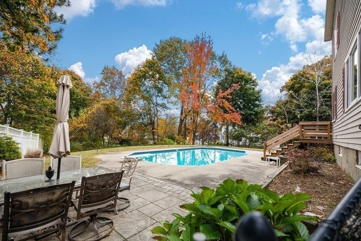
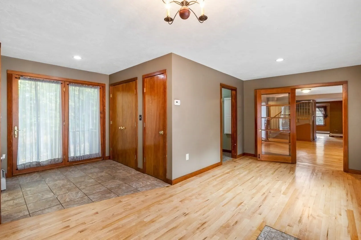
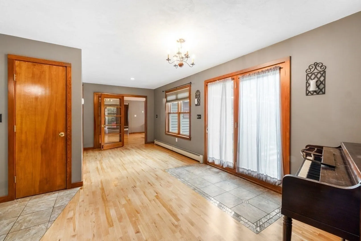
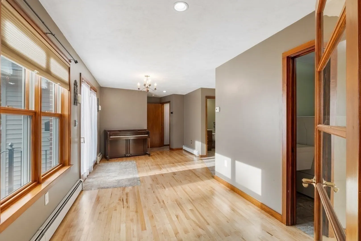
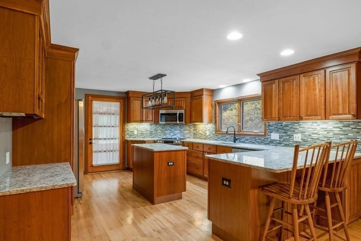
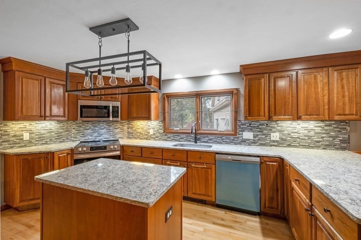
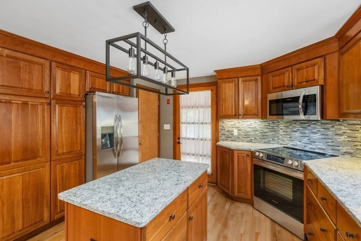
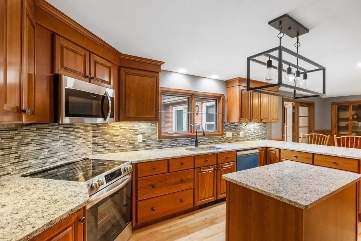
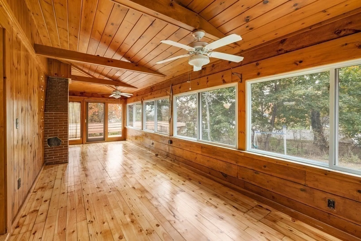
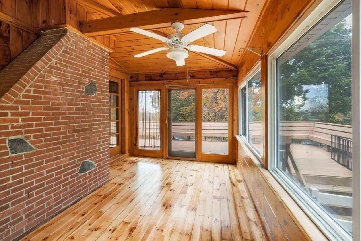
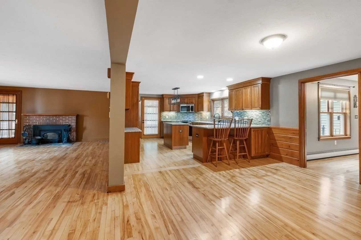
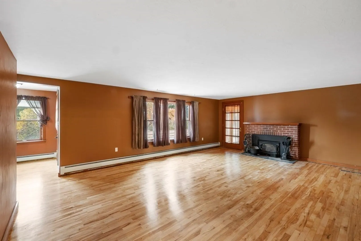
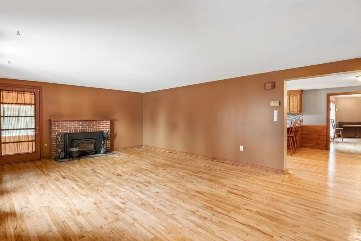
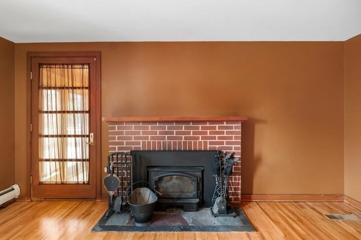
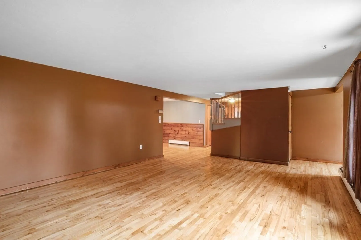
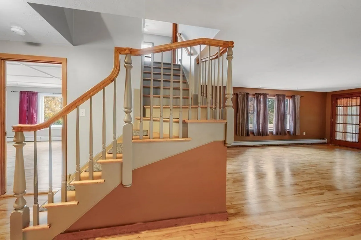
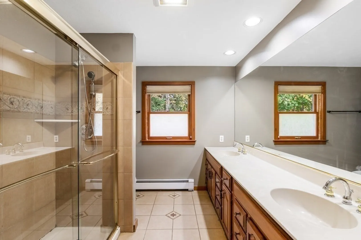
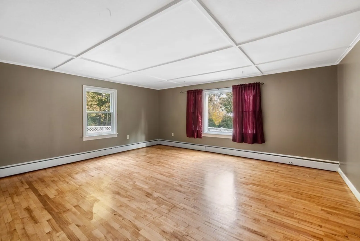
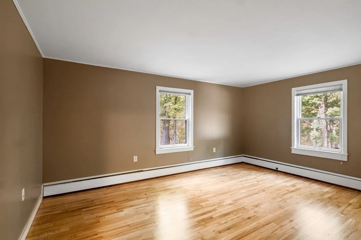
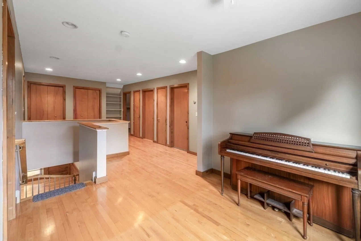
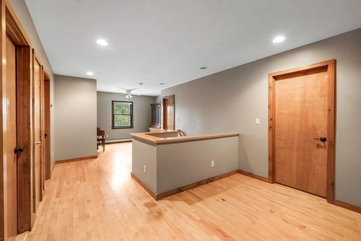
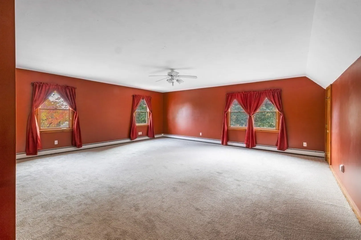
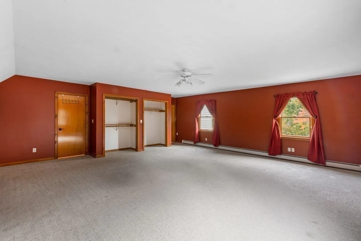
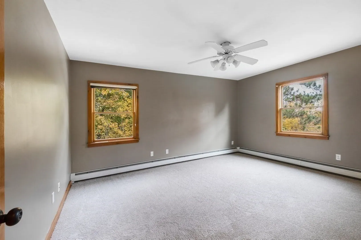
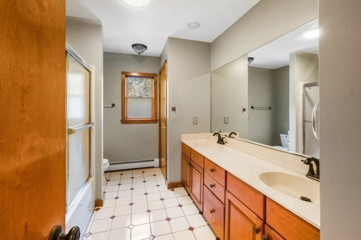
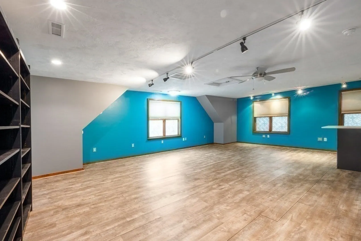
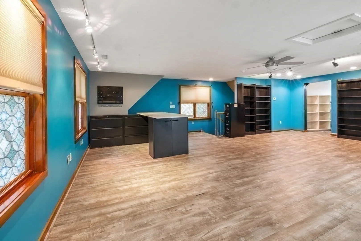
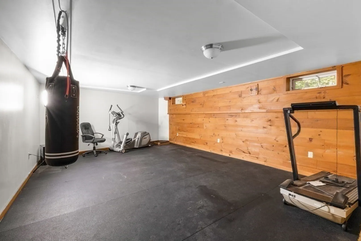
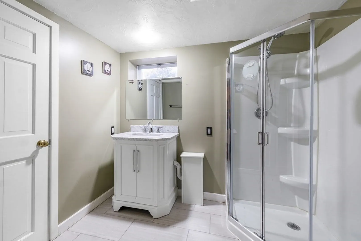
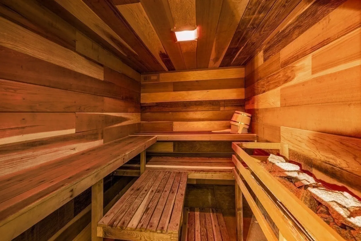
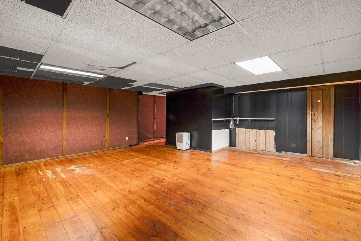
Welcome to this stunning newly renovated 4 bed, 4 bathroom home that exemplifies luxury living. As you enter you'll be immediately captivated by the gorgeous hardwood floors that flow seamlessly throughout the entire living area. The spacious kitchen is every chef's dream, featuring granite counters, stainless steel appliances, and ample cabinetry. Out back you will be wowed by the amazing outdoor oasis. An enormous deck is complemented perfectly by the heated in-ground pool, stone fire pit, and outdoor shower for endless days of fun and relaxation. The finished basement is ideal for fitness enthusiasts with a dedicated gym, full bathroom, and a beautiful custom wood sauna. An oversized two-stall garage provides ample parking and a nice workshop area. If that's not enough, the massive rec room above the garage offers endless possibilities. This property truly blends modern luxury with incredible amenities, making it an absolute must see for those seeking the ultimate in modern living.
-
Highlights
- Cooling: Central Air, Window Unit(s)
- Parking Spots: 10
- Property Type: Single Family Residence
- Total Rooms: 9
- Status: Closed
- Heating: Forced Air, Baseboard, Oil, Propane, Wood Stove
- Property Class: Residential
- Style: Cape
- Year Built: 1952
-
Additional Details
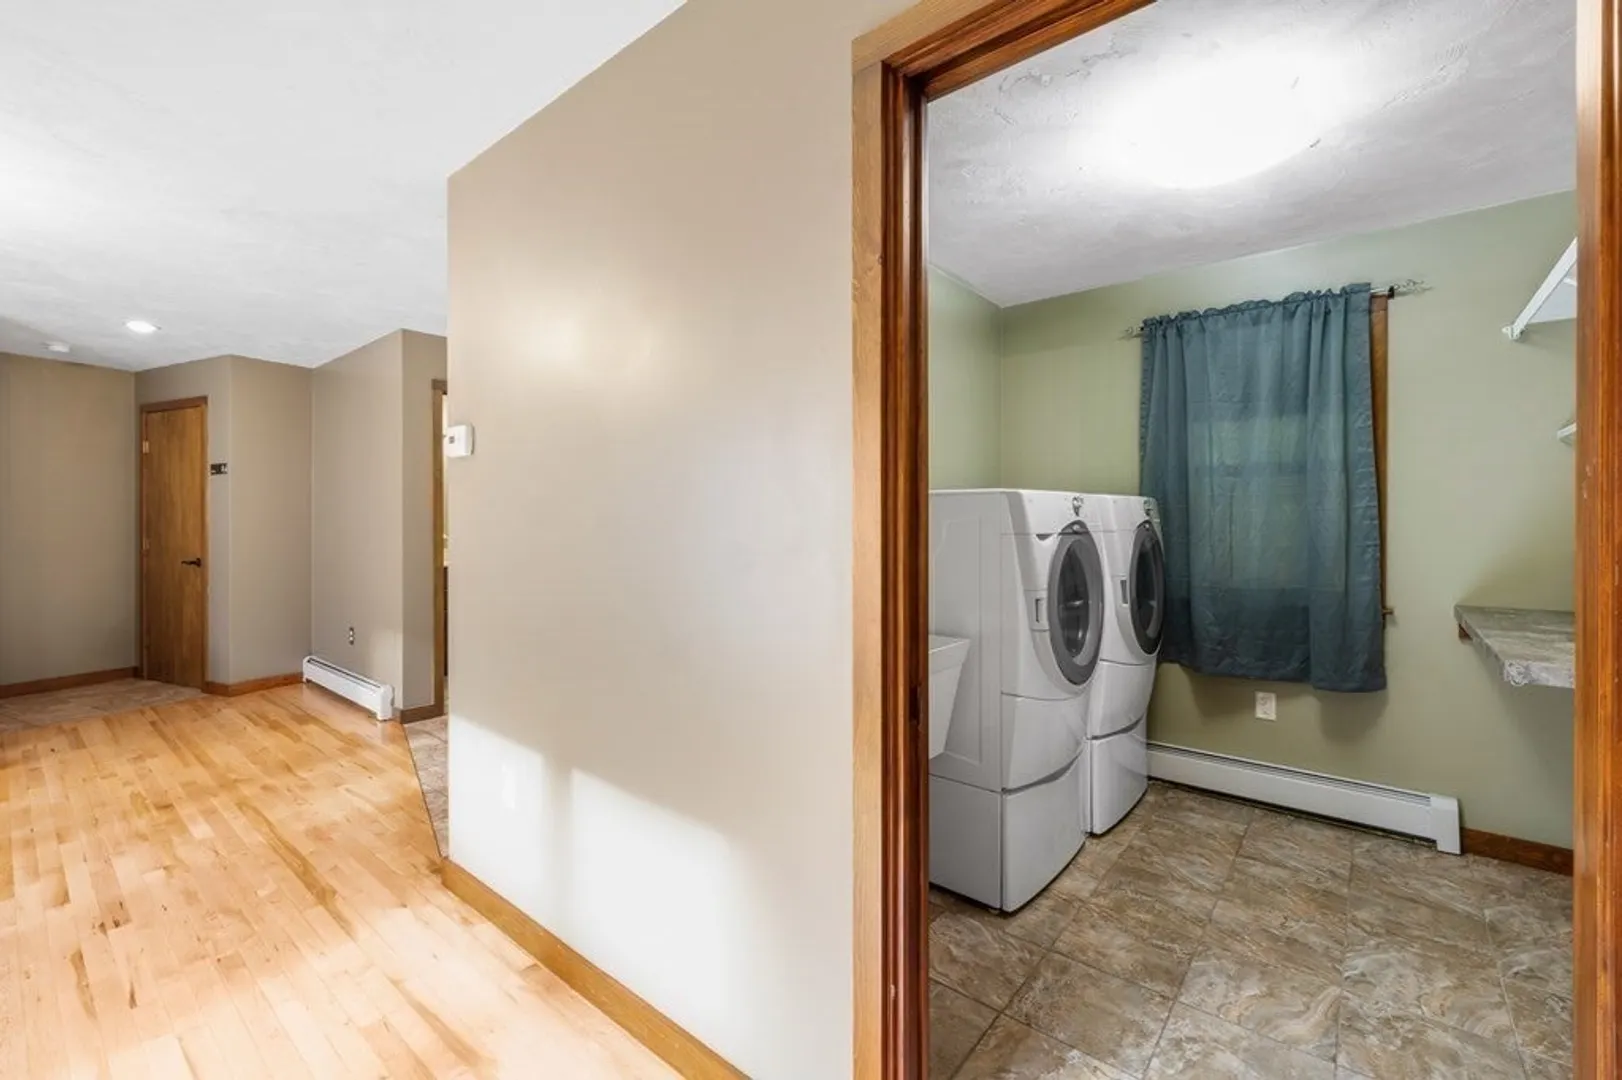
- Appliances: Range, Dishwasher, Microwave, Refrigerator, Washer, Dryer, Plumbed For Ice Maker, Utility Connections for Electric Range, Utility Connections for Electric Oven, Utility Connections for Electric Dryer
- Construction: Frame
- Fireplaces: 1
- Foundation: Concrete Perimeter
- Road Frontage Type: Public
- Year Built Details: Actual
- Zoning: Rs2
- Basement: Finished
- Exterior Features: Porch, Deck - Vinyl, Patio, Pool - Inground Heated, Rain Gutters, Storage, Fenced Yard, Outdoor Shower
- Flooring: Tile, Vinyl, Carpet, Hardwood
- Interior Features: Play Room, Bathroom, Exercise Room, Bonus Room, Sauna/Steam/Hot Tub, Internet Available - Unknown
- Roof: Shingle
- Year Built Source: Public Records
-
Amenities
- Community Features: Shopping, Walk/Jog Trails, Golf, Medical Facility, Laundromat, Conservation Area, House of Worship, Private School, Public School, University
- Parking Features: Attached, Garage Door Opener, Heated Garage, Workshop in Garage, Garage Faces Side, Insulated, Oversized, Paved Drive, Off Street, Paved
- Covered Parking Spaces: 2
- Pool Features: Pool - Inground Heated
-
Utilities
- Electric: 220 Volts, Circuit Breakers
- Water Source: Public
- Sewer: Private Sewer
-
Fees / Taxes
- Assessed Value: $452,500
- Compensation Based On: Net Sale Price
- Tax Year: 2023
- Buyer Agent Compensation: 2%
- Facilitator Compensation: 2%
- Taxes: $7,955
Similar Listings
Sold
40 Photos
Sold
39 Photos
Sold
39 Photos
Sold
40 Photos
Content © 2026 MLS Property Information Network, Inc. The information in this listing was gathered from third party resources including the seller and public records.
Listing information provided courtesy of KW Pinnacle Central.
MLS Property Information Network, Inc. and its subscribers disclaim any and all representations or warranties as to the accuracy of this information.
