
Sold!
$360,000
2
Beds
1
Bath
776
Living Area
-
Property Description
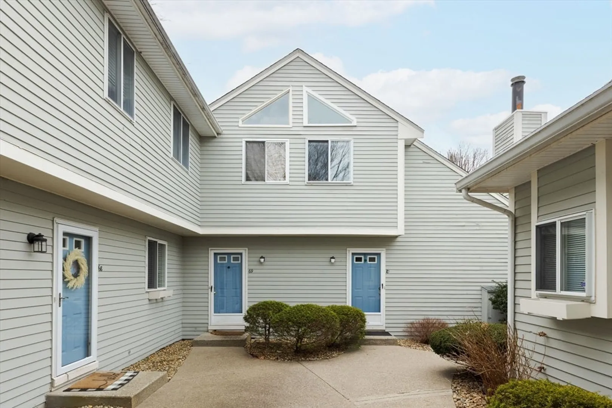
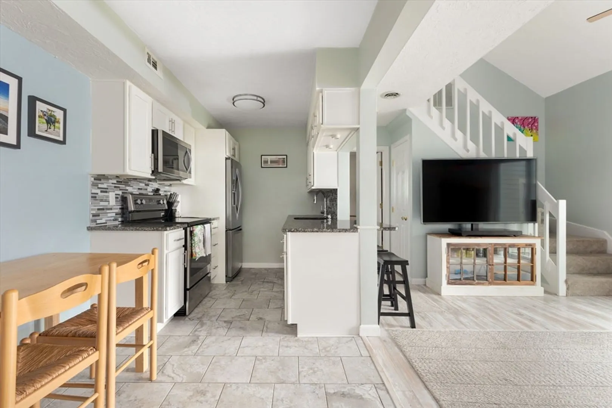
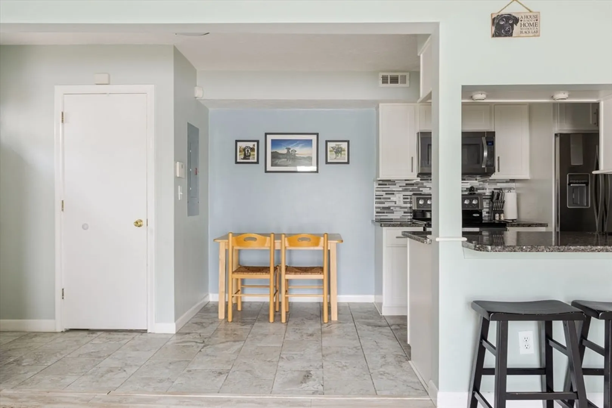
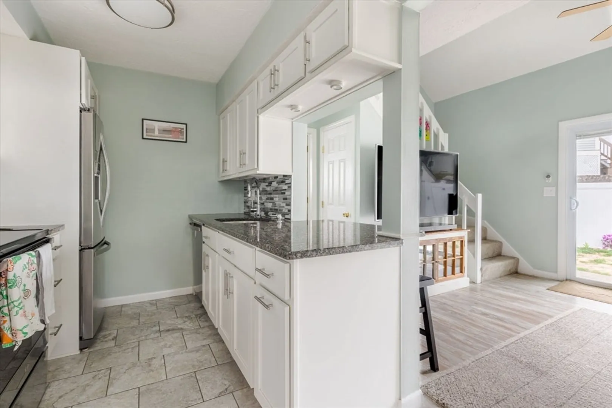
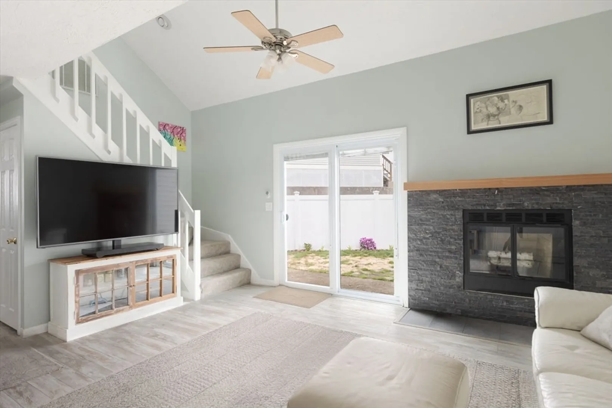
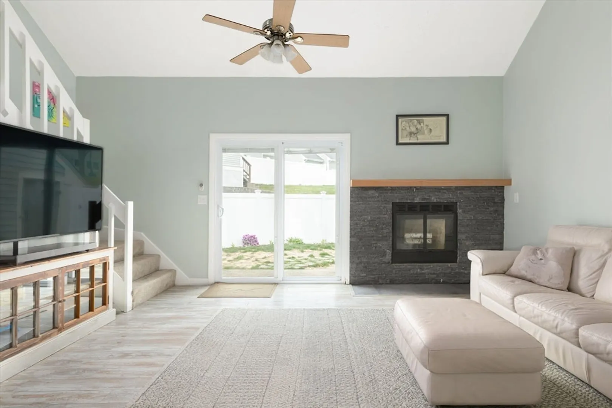
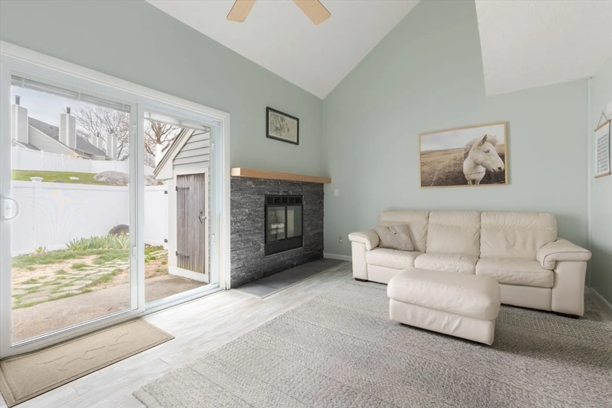
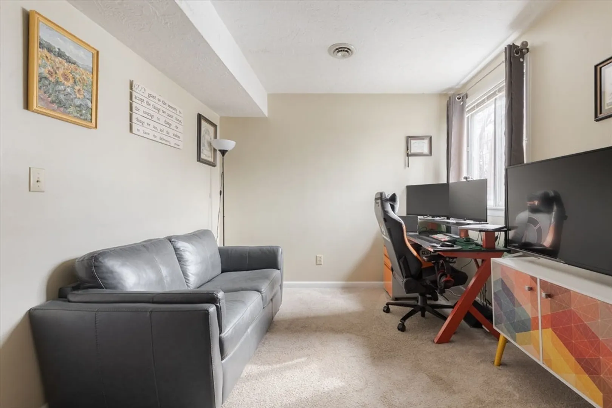
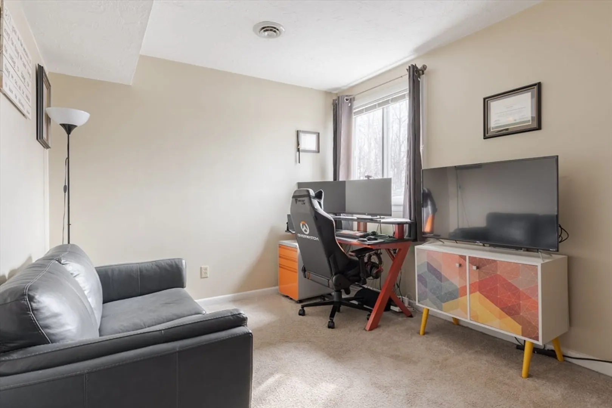
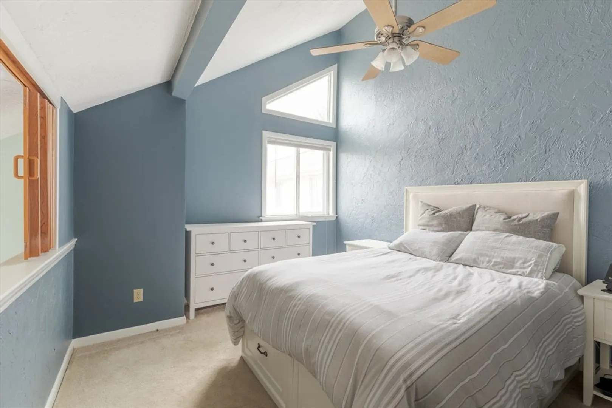
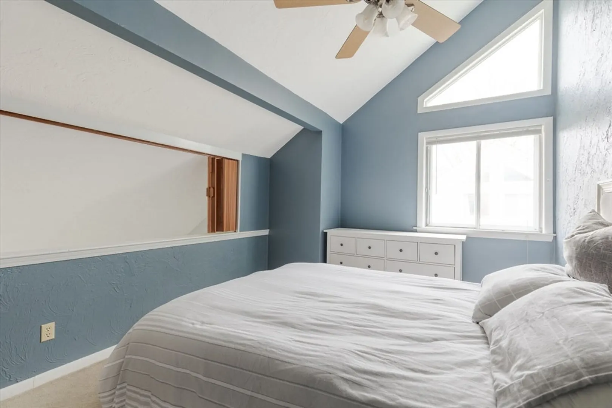
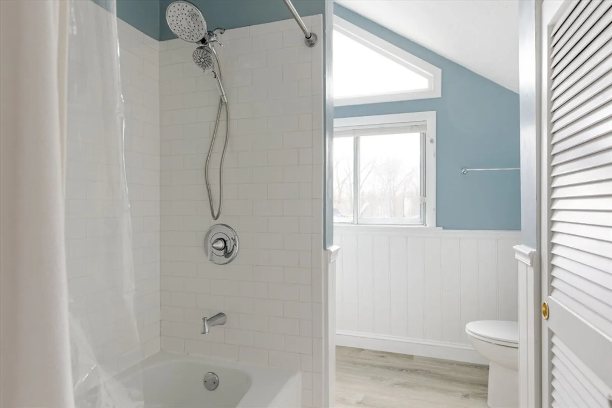
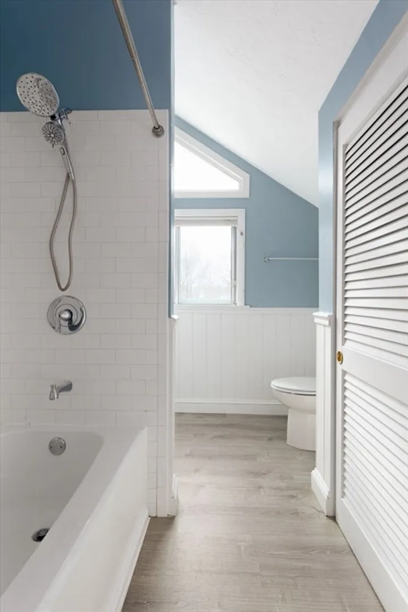
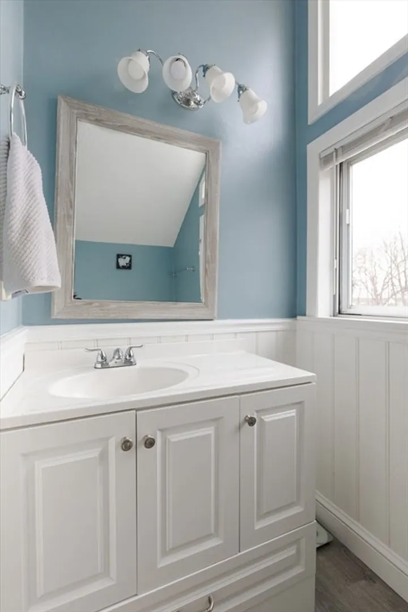
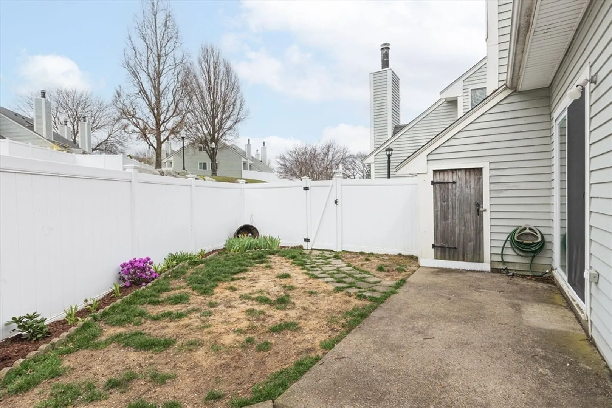
Welcome to Whitman Pond Village and this lovely two bed/1 bath condo. Enjoy all the conveniences of life, in-unit laundry, central heat and air, off-street parking, and a fenced back yard. You'll enjoy the soaring ceilings in both the living room and the upstairs bedroom, along with the professionally organized closet systems throughout, the spacious bathroom, and better yet, the amount of light this corner unit receives. The wood burning fireplace will be a cozy pleasure in the winter, and the sliders to the outside will be the best as you host guests in your private backyard. This residence is within a 10-minutes drive to the Commuter Rail Station, Rt 3, shopping, and more. Being situated in Weymouth, gives you great access to Higham/Cohasset to the south, and Quincy/Boston to the north. See list of updates since 2019 along with floor plans and association documents that are attached.
-
Highlights
- Area: East Weymouth
- Cooling: Central Air
- HOA Fee: $390
- Property Class: Residential
- Stories: 2
- Unit Number: 70
- Status: Closed
- Building Name: Whitman Pond Village
- Heating: Central, Forced Air
- Parking Spots: 1
- Property Type: Condominium
- Total Rooms: 4
- Year Built: 1985
-
Additional Details
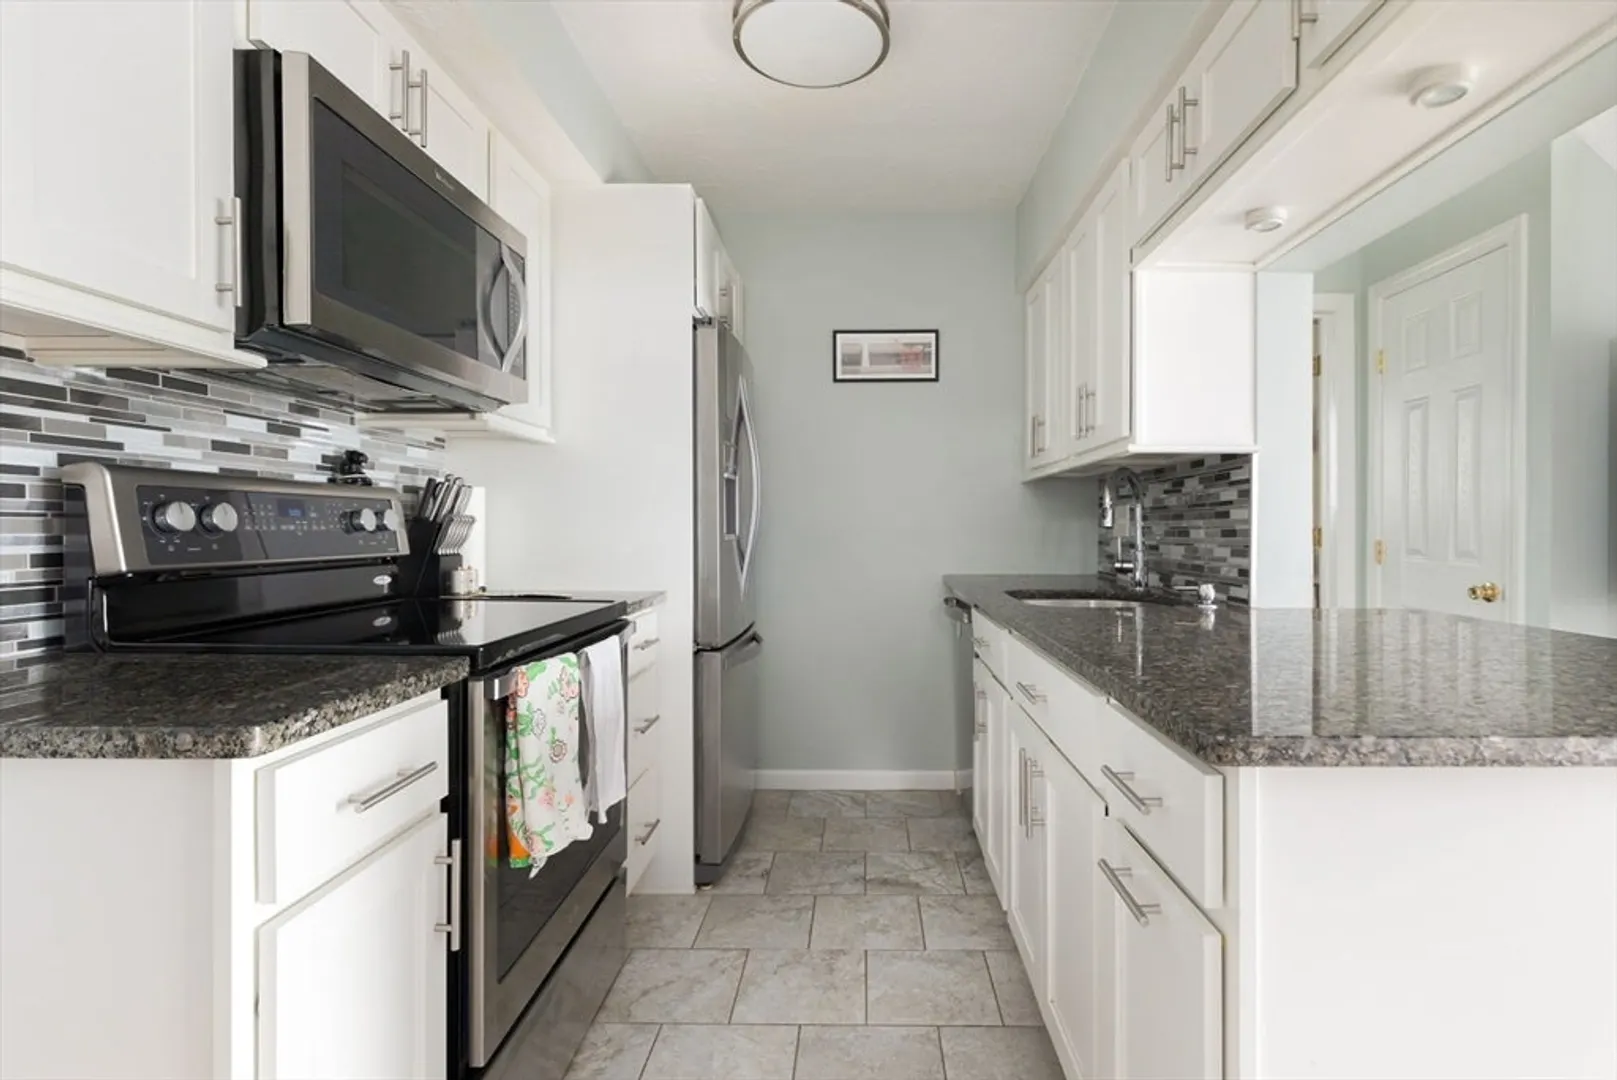
- Appliances: Range, Dishwasher, Disposal, Microwave, Refrigerator, Washer, Dryer
- Exterior Features: Storage, Fenced Yard
- Pets Allowed: Yes
- SqFt Source: Public Record
- Year Built Details: Actual
- Zoning: res
- Basement: N
- Fireplaces: 1
- Roof: Shingle
- Total Number of Units: 77
- Year Built Source: Public Records
-
Amenities
- Community Features: Public Transportation, Shopping
- Parking Features: Off Street, Assigned, Guest
-
Utilities
- Sewer: Public Sewer
- Water Source: Public
-
Fees / Taxes
- Assessed Value: $297,300
- Tax Year: 2024
- HOA Fee Includes: Sewer, Insurance, Maintenance Structure, Maintenance Grounds, Snow Removal, Reserve Funds
- Taxes: $3,053
Similar Listings
Sold
17 Photos
Sold
12 Photos
Sold
24 Photos
Sold
17 Photos
Content © 2026 MLS Property Information Network, Inc. The information in this listing was gathered from third party resources including the seller and public records.
Listing information provided courtesy of Compass.
MLS Property Information Network, Inc. and its subscribers disclaim any and all representations or warranties as to the accuracy of this information.
