
Sold!
$365,000
2
Beds
1
Bath
776
Living Area
-
Property Description
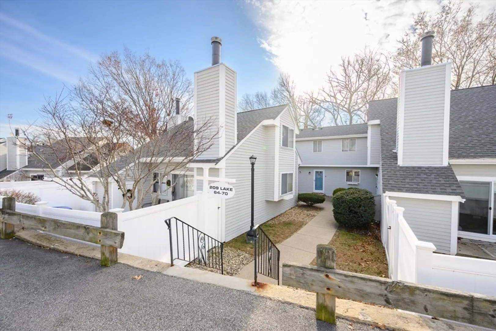
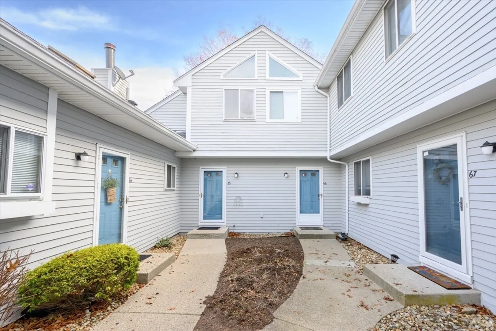
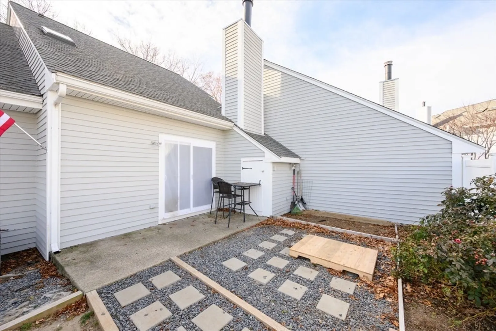
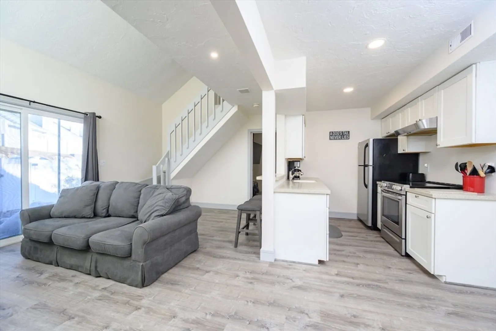
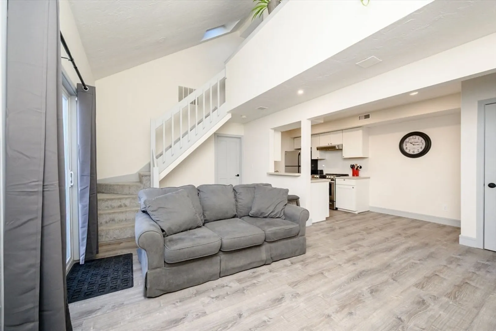
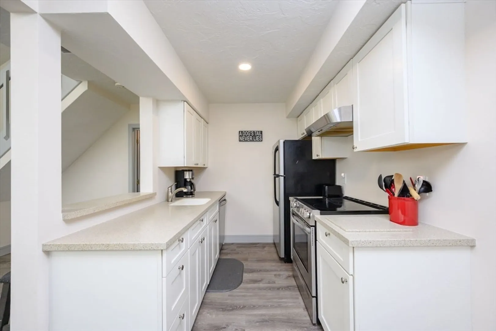
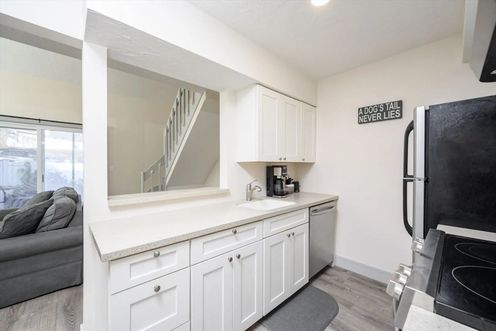
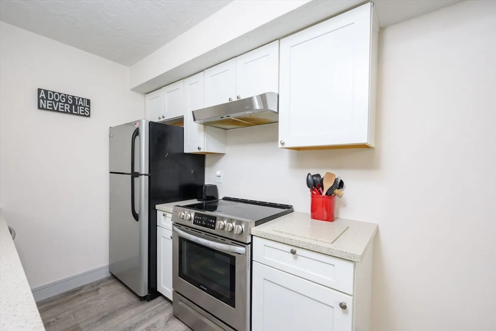
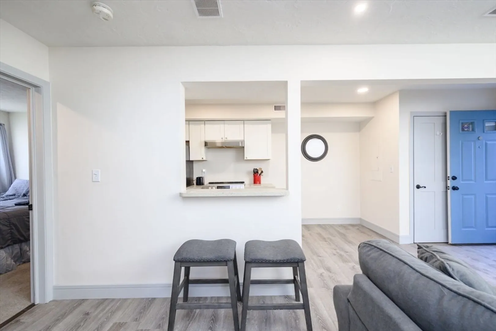
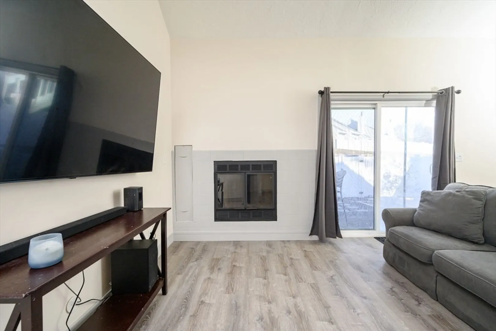
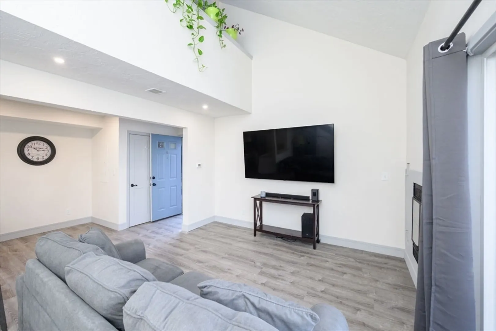
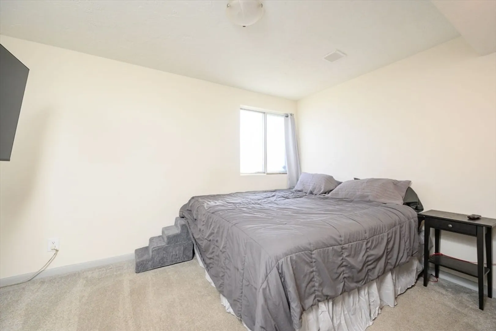
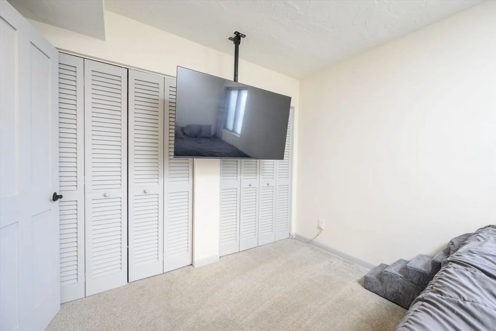
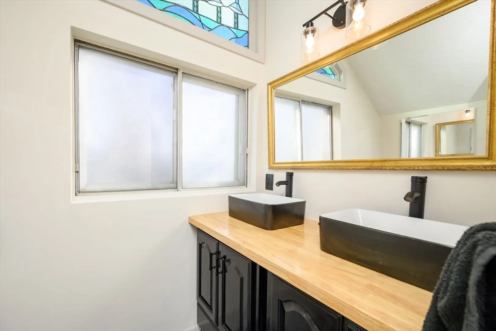
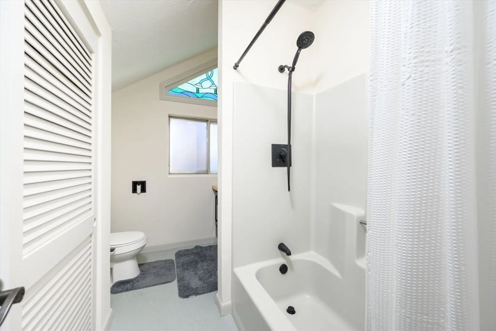
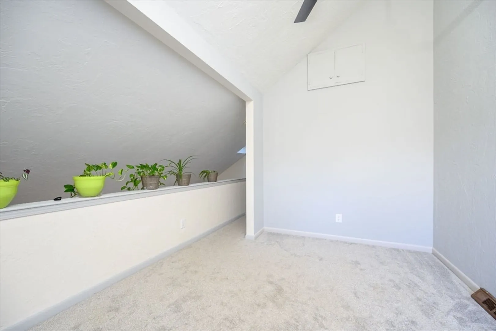
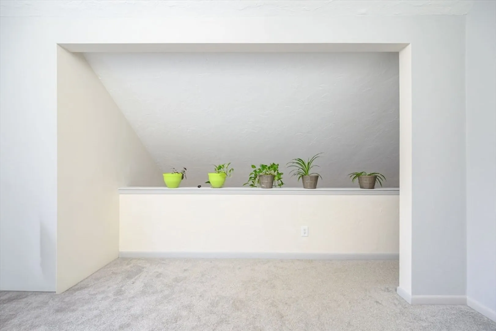
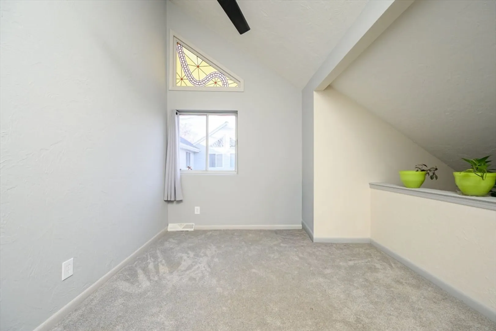
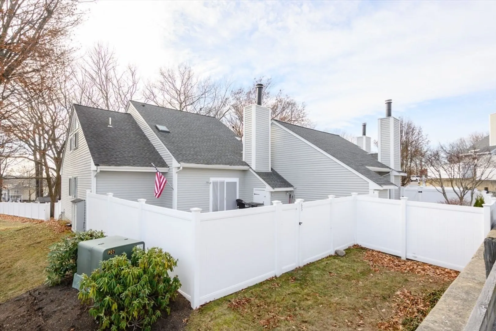
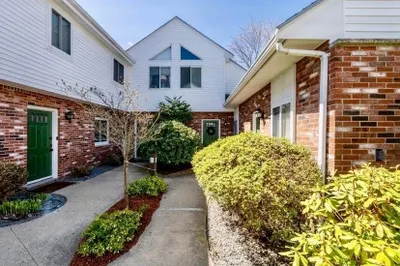
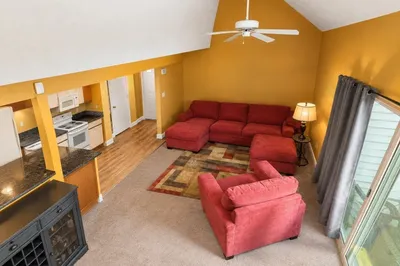
Offer accepted, open house has been cancelled!! Welcome to Whitman Pond Village Condominium Association. This 2 bedroom townhome has an updated kitchen with white Shaker cabinets, quartz counters and stainless steel appliances appliances. The unit also features, new flooring, fresh paint, a working fireplace, central heat and A/C, a loft, vaulted ceilings, nice private yard space, storage and parking. Pet friendly association located in a private, tranquil setting near Whitman Pond, shopping and easy highway access. This a great unit for the first time home buyer or the downsizer looking for stress-free living. Open House Sunday 2/15 1-2:30
-
Highlights
- Cooling: Central Air
- HOA Fee: $415
- Property Class: Residential
- Stories: 1
- Unit Number: 65
- Status: Closed
- Heating: Heat Pump, Electric
- Parking Spots: 1
- Property Type: Condominium
- Total Rooms: 4
- Year Built: 1985
-
Additional Details
- Appliances: Range, Dishwasher, Refrigerator
- Construction: Frame
- Fireplaces: 1
- Pets Allowed: Yes w/ Restrictions
- SqFt Source: Public Record
- Year Built Details: Actual
- Year Converted: 1985
- Basement: N
- Exterior Features: Patio
- Flooring: Vinyl, Carpet
- Roof: Shingle
- Total Number of Units: 77
- Year Built Source: Public Records
- Zoning: Res
-
Amenities
- Community Features: Public Transportation, Shopping, Medical Facility, Laundromat, Conservation Area, Highway Access, House of Worship, Private School, Public School
- Parking Features: Off Street, Assigned
-
Utilities
- Sewer: Public Sewer
- Water Source: Public
-
Fees / Taxes
- Assessed Value: $307,700
- HOA Fee Includes: Insurance, Maintenance Structure, Road Maintenance, Maintenance Grounds, Snow Removal, Trash, Reserve Funds
- Taxes: $3,108
- HOA Fee Frequency: Monthly
- Tax Year: 2025
Similar Listings
Sold
26 Photos
Sold
31 Photos
Sold
10 Photos
Sold
29 Photos
Content © 2026 MLS Property Information Network, Inc. The information in this listing was gathered from third party resources including the seller and public records.
Listing information provided courtesy of RE/MAX Synergy.
MLS Property Information Network, Inc. and its subscribers disclaim any and all representations or warranties as to the accuracy of this information.
