
Sold!
$500,000
3
Beds
2
Baths
1,528
Living Area
-
Property Description
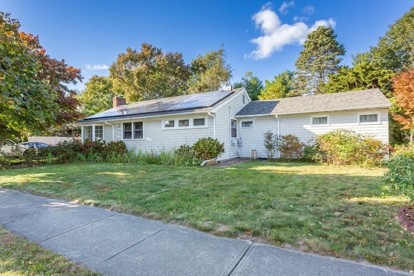
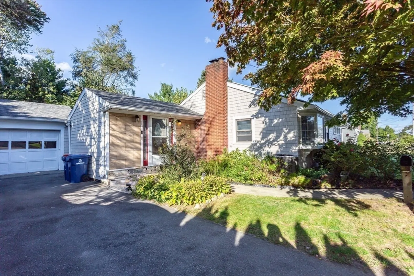
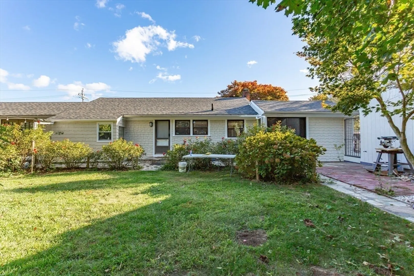
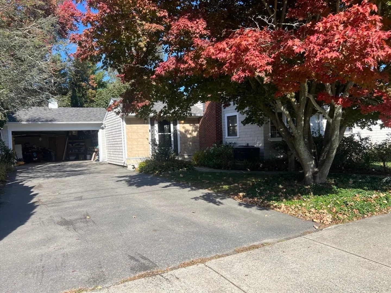
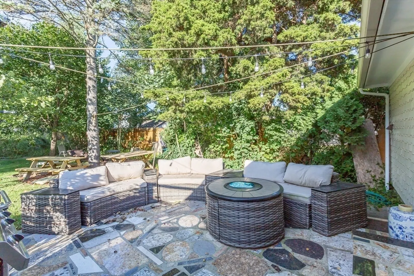
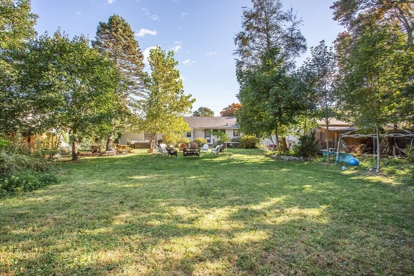
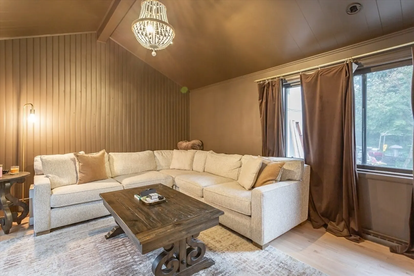
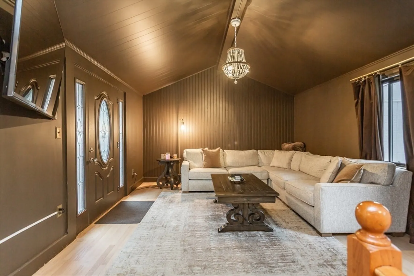
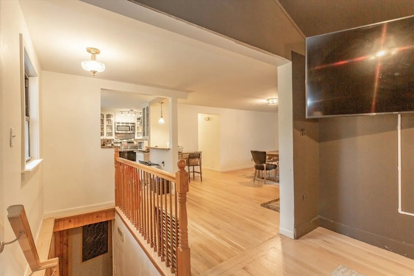
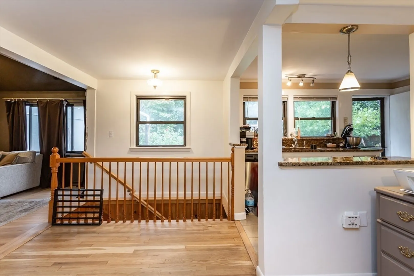
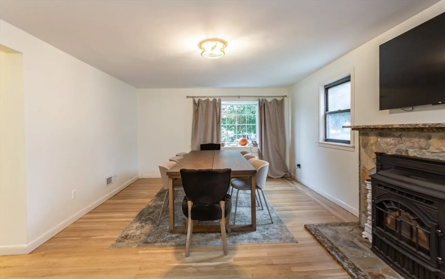
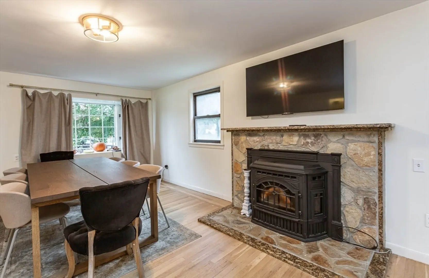
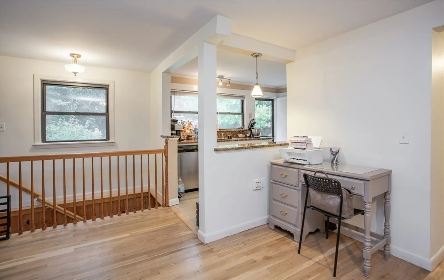
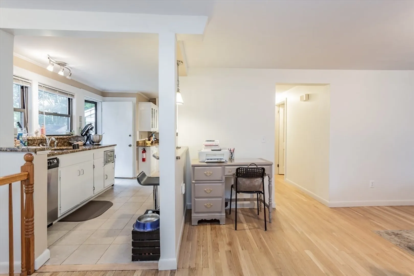
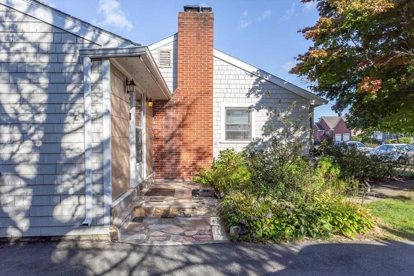
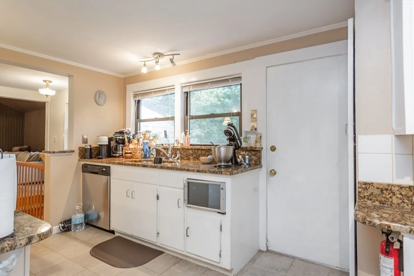
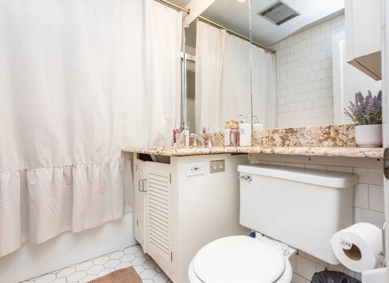
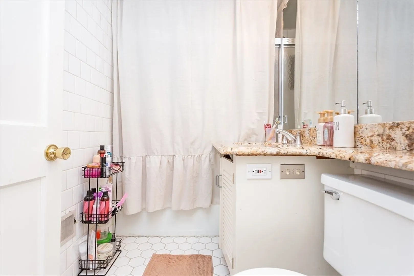
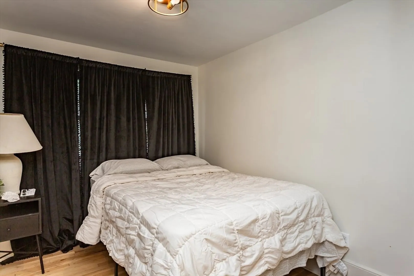
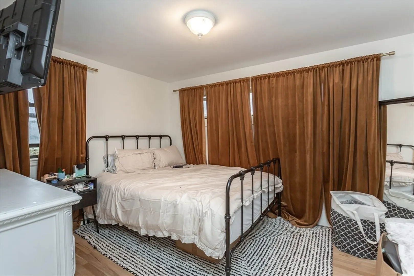
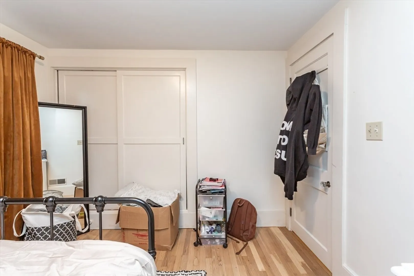
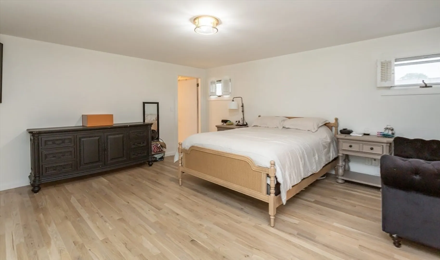
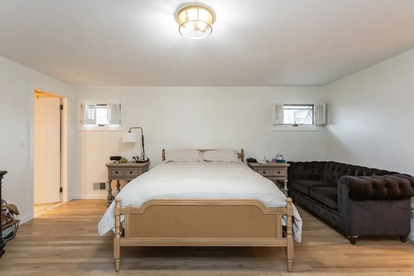
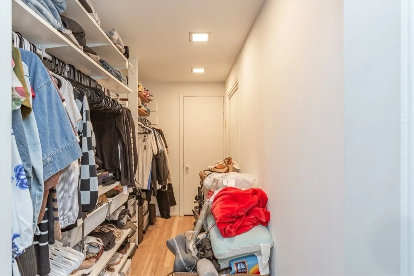
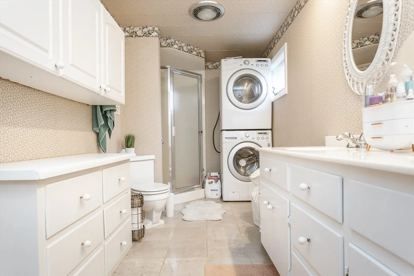
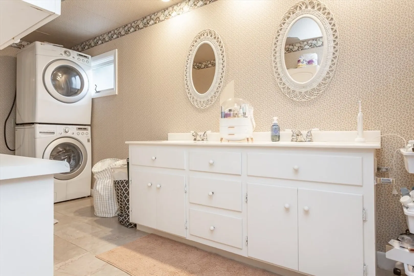
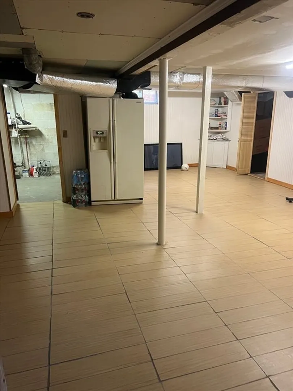
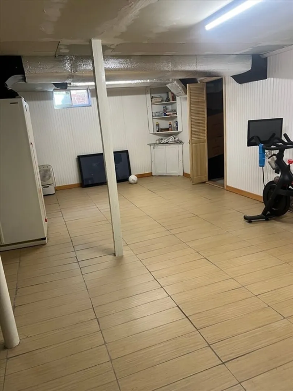
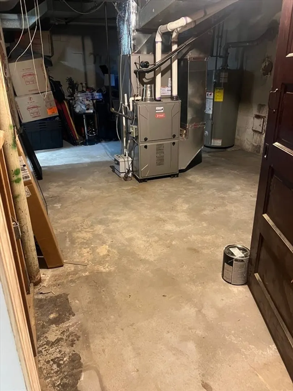
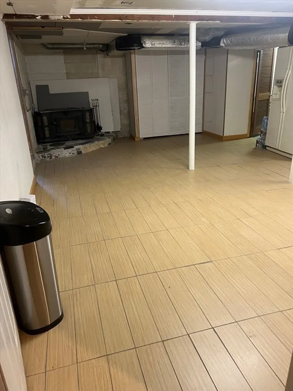
Welcome to 209 Jarry St, New Bedford! This beautiful single-level home offers 1,528 sq.ft. of comfortable living space with a bright and inviting layout. Inside, you'll find 3 spacious bedrooms and 2 full baths, including a primary suite with a walk-in closet and in-bath laundry. The partially finished basement with a 1/2 bath, provides extra space for a family room, home gym, or office. Enjoy low-cost living with fully owned solar panels installed in 2018 , efficient forced hot air with central AC installed 2019, and a cozy pellet stove for the colder months. A detached 2-car garage adds convenience and storage. Located in one of New Bedford's most desirable neighborhoods, close to shopping, Banks, T-Station, schools, and highways, this home combines comfort, efficiency, and opportunity all in1
-
Highlights
- Cooling: Central Air
- Parking Spots: 4
- Property Type: Single Family Residence
- Total Rooms: 6
- Status: Closed
- Heating: Forced Air, Natural Gas, Pellet Stove
- Property Class: Residential
- Style: Ranch
- Year Built: 1950
-
Additional Details
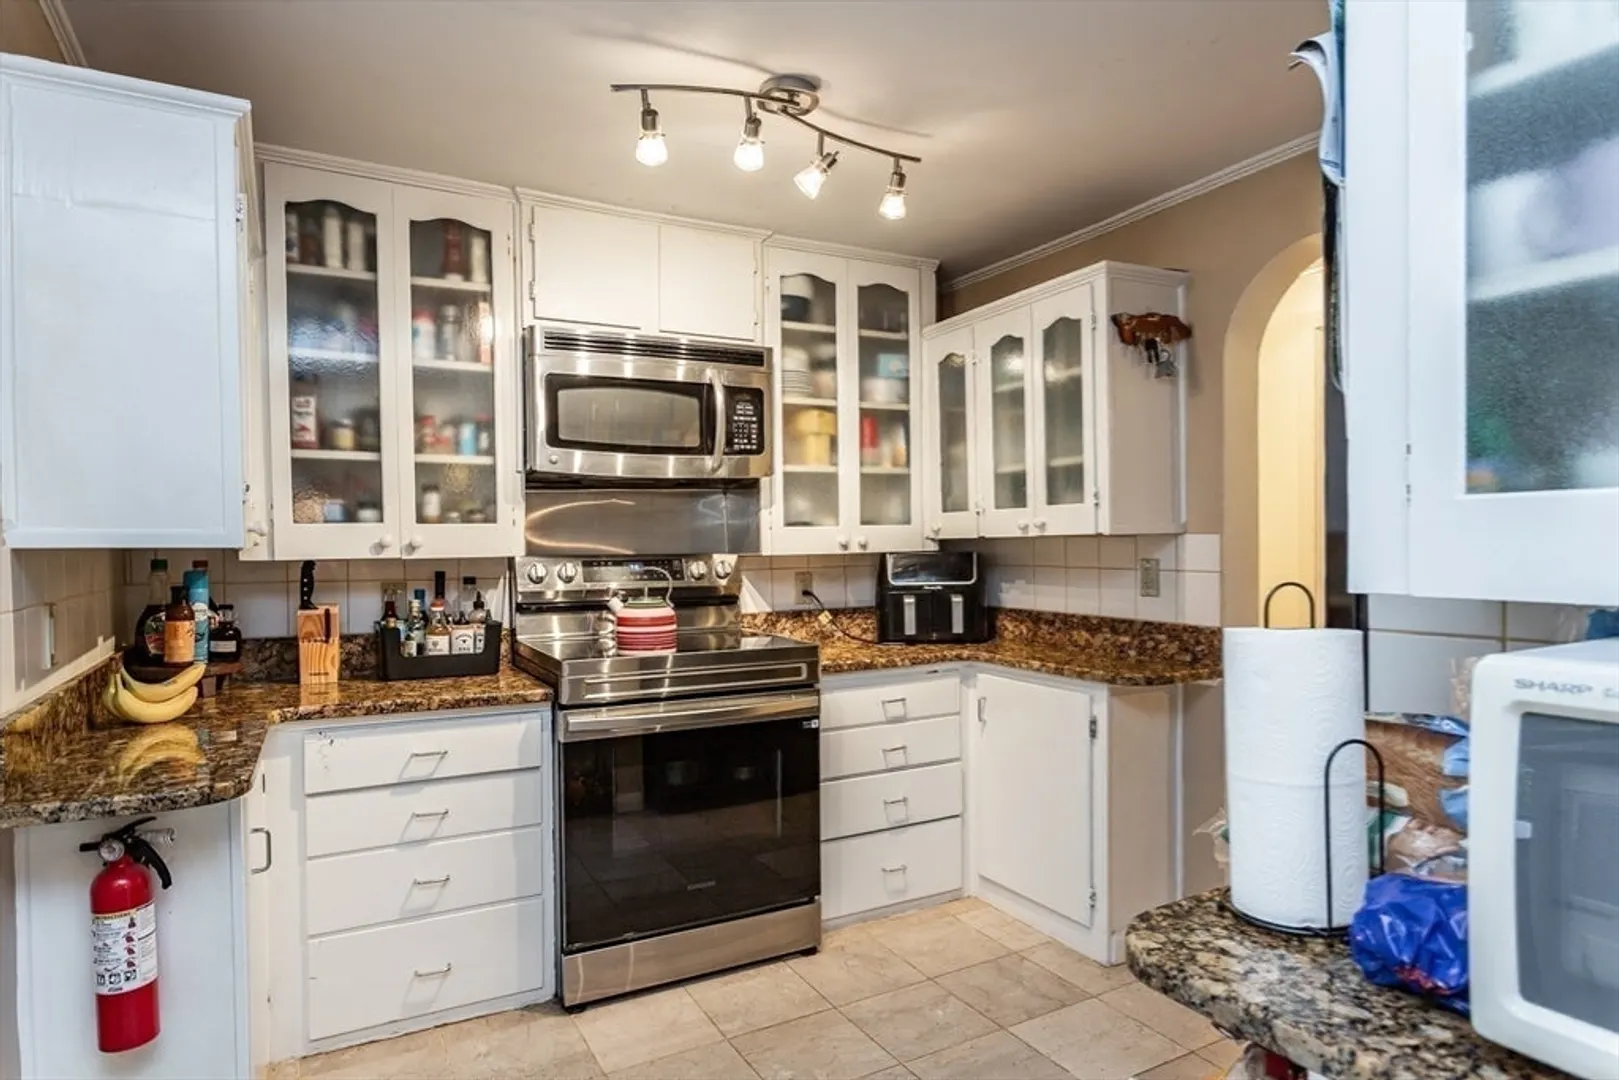
- Appliances: Gas Water Heater, Dishwasher, Disposal, Microwave, Refrigerator, Washer, Dryer, Plumbed For Ice Maker
- Construction: Frame
- Fireplaces: 1
- Foundation: Block
- Roof: Shingle
- Year Built Details: Actual
- Zoning: Ra
- Basement: Partial, Walk-Out Access
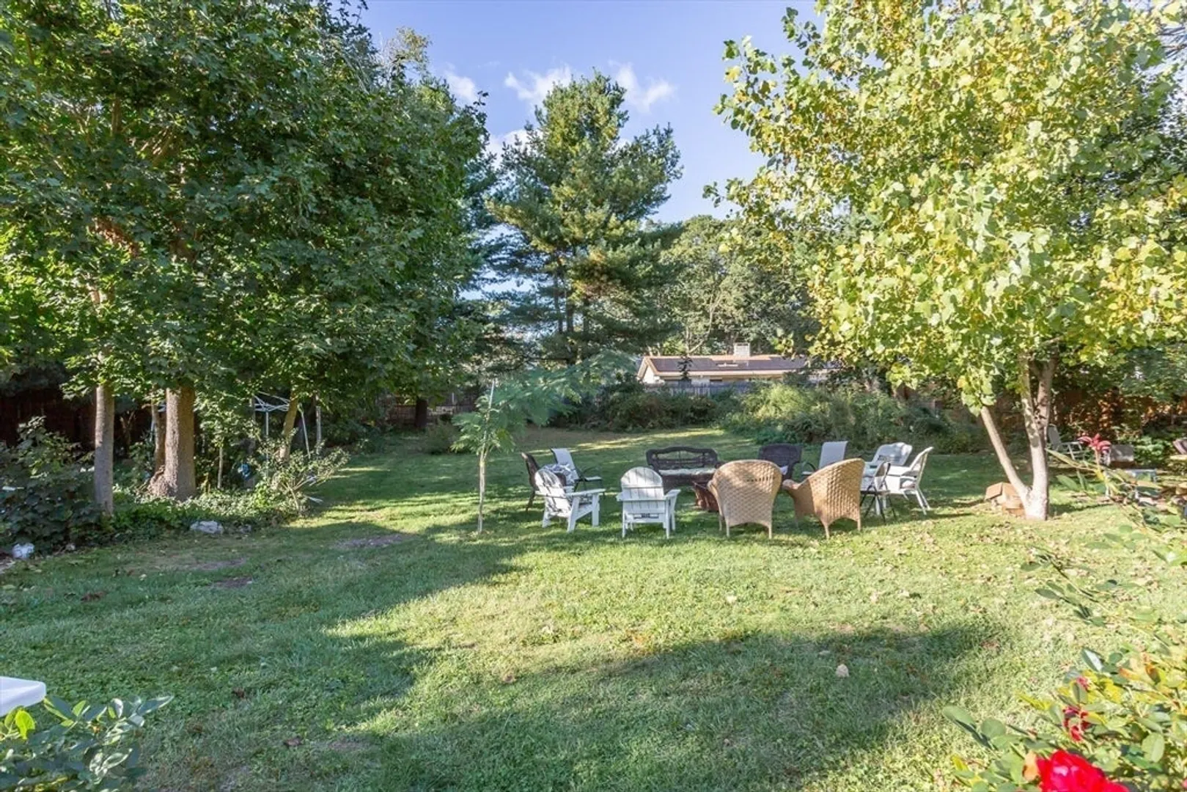
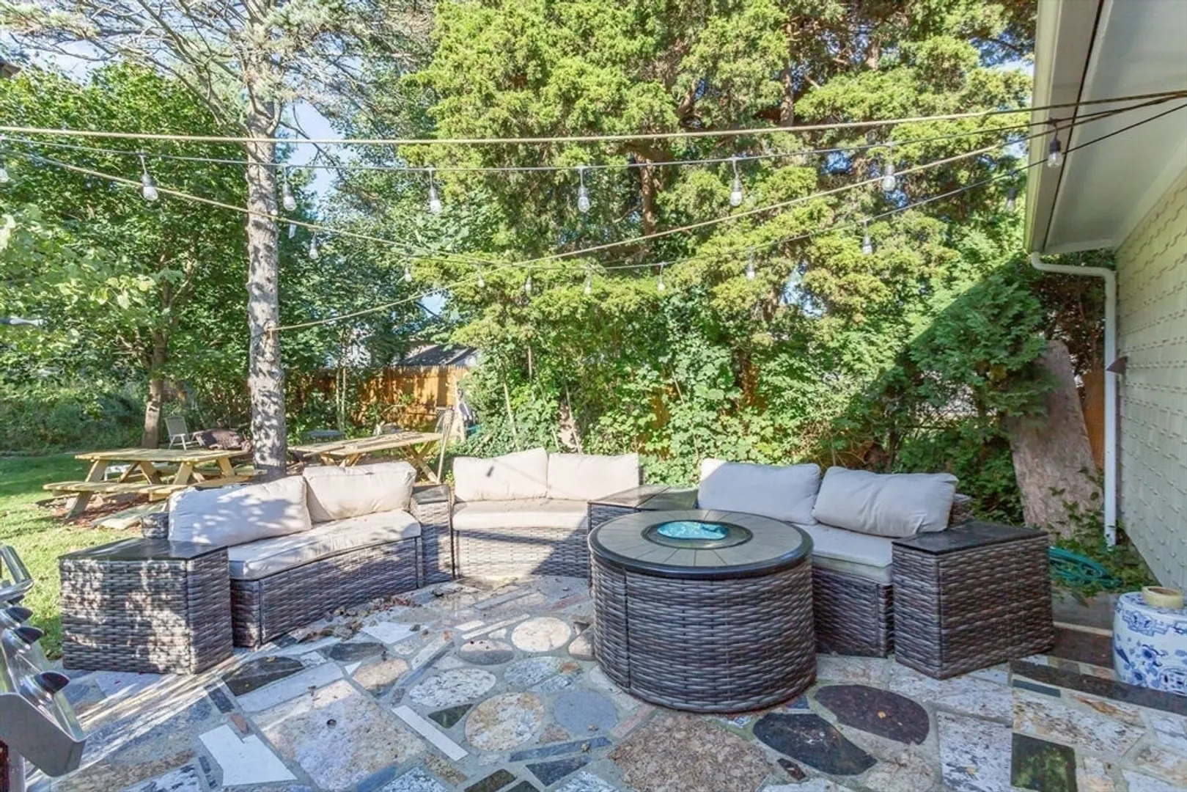
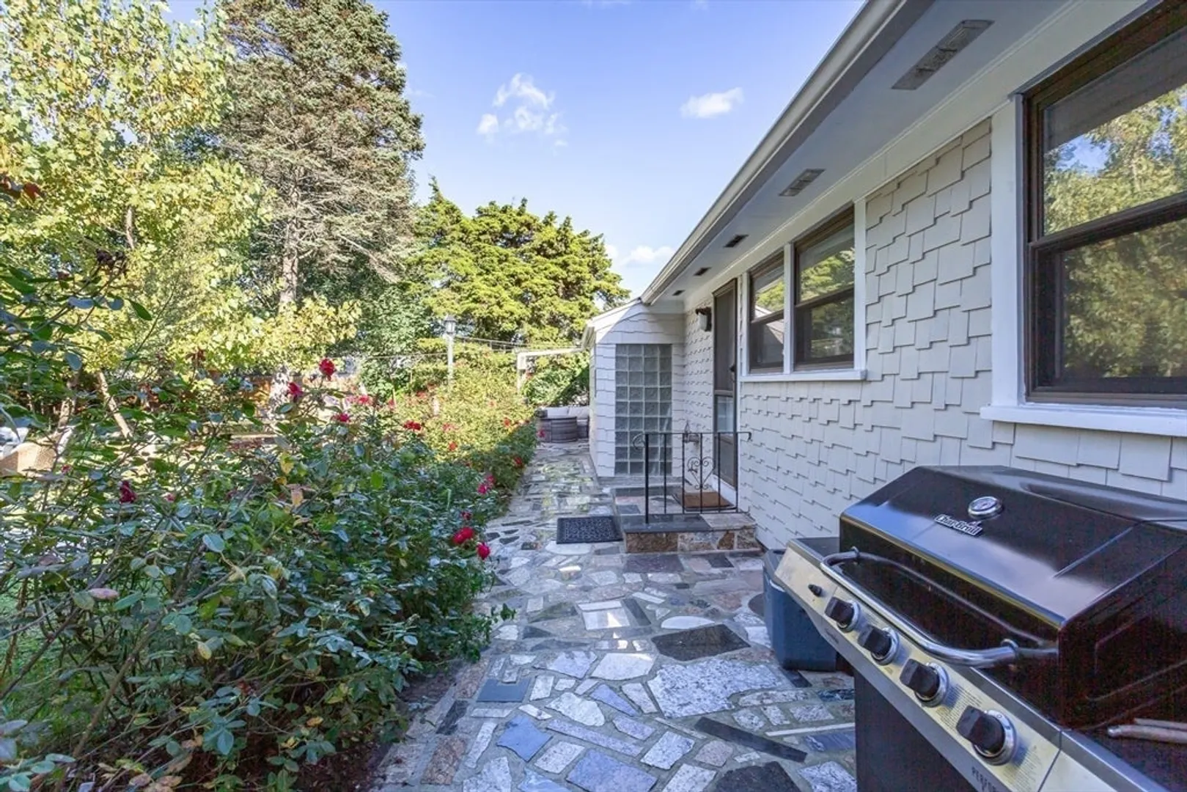
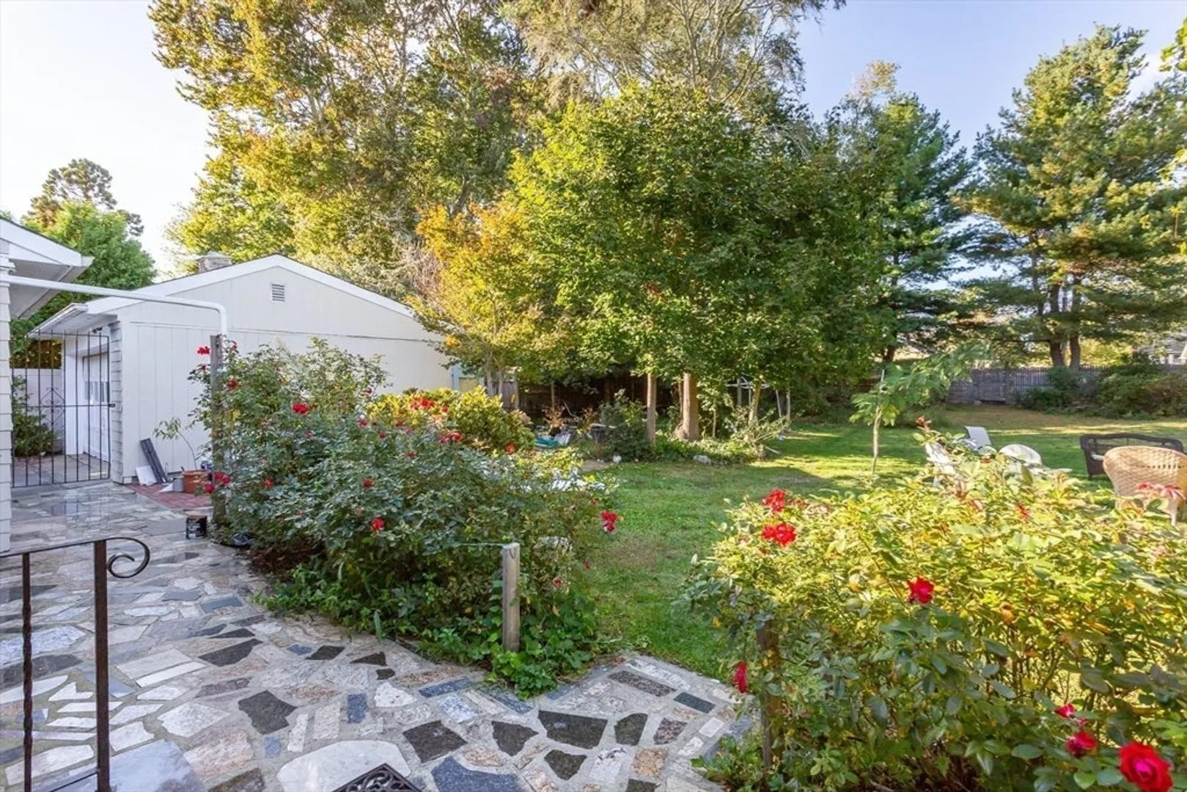
- Exterior Features: Fenced Yard, Garden, Lighting
- Flooring: Tile, Hardwood
- Foundation Area: 1736
- SqFt Source: Public Record
- Year Built Source: Public Records
-
Amenities
- Community Features: Public Transportation, Shopping, Park, Walk/Jog Trails, Laundromat, Highway Access, House of Worship, Private School, Public School, T-Station
- Parking Features: Detached, Paved Drive, Off Street
- Covered Parking Spaces: 2
-
Utilities
- Electric: 220 Volts, Circuit Breakers, 200+ Amp Service
- Water Source: Public
- Sewer: Public Sewer
-
Fees / Taxes
- Assessed Value: $474,900
- Taxes: $5,371
- Tax Year: 2025
Similar Listings
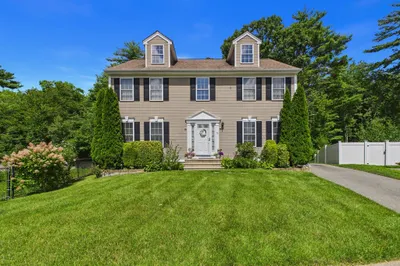


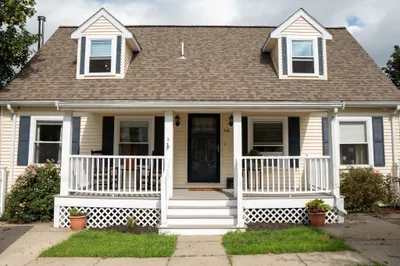
Sold
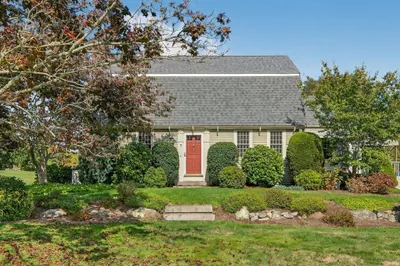
42 Photos
Sold
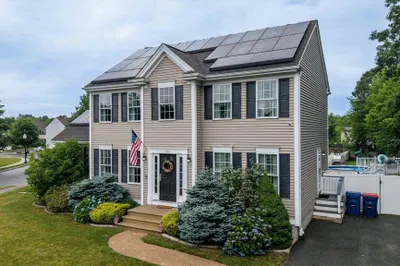
28 Photos
Sold
23 Photos
Sold
42 Photos
Content © 2026 MLS Property Information Network, Inc. The information in this listing was gathered from third party resources including the seller and public records.
Listing information provided courtesy of Elm Grove Realty, LLC.
MLS Property Information Network, Inc. and its subscribers disclaim any and all representations or warranties as to the accuracy of this information.
