
209 Highland St
$799,900
4
Beds
2
Baths
2,433
Sqft
- Request Info
- Call
- Save
-
More
- Mortgage Calculator

Property Tools
$799,900
4
Beds
2
Baths
2,433
Living Area
-
Property Description
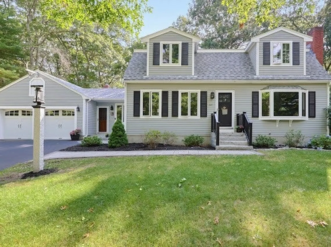
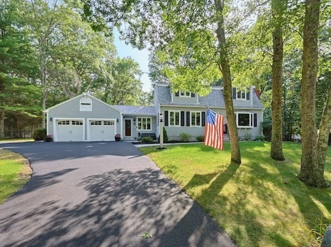
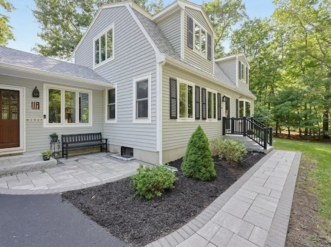
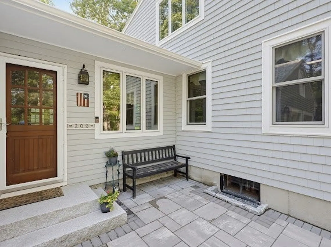
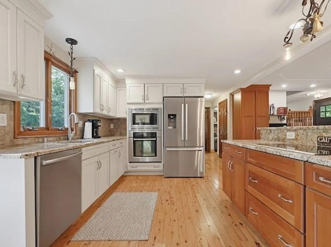
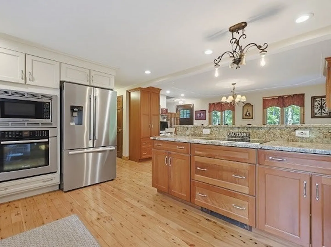
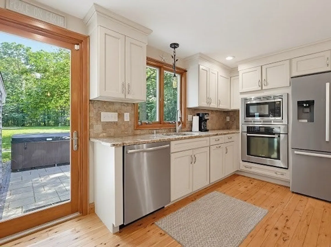
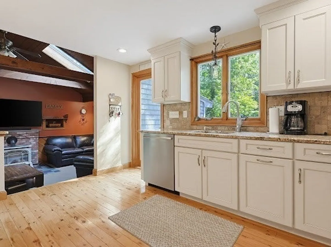
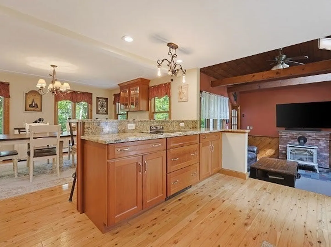
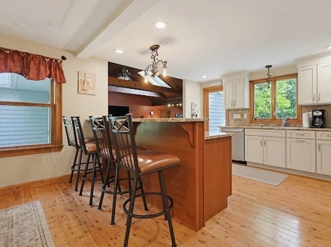
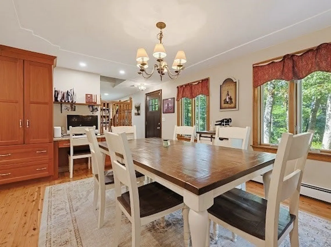
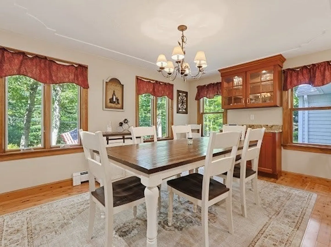
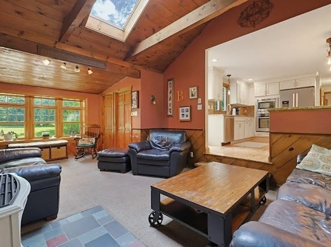
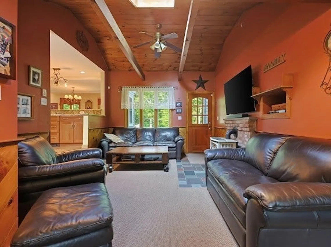
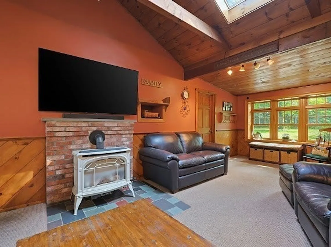
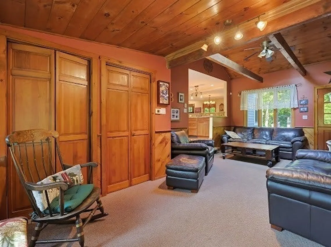
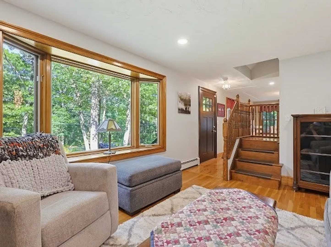
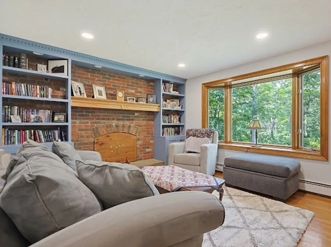
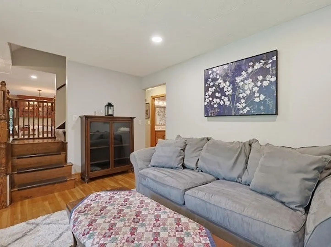
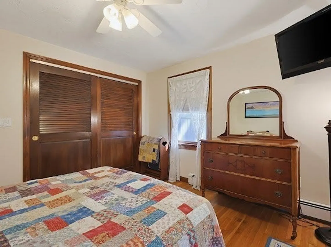
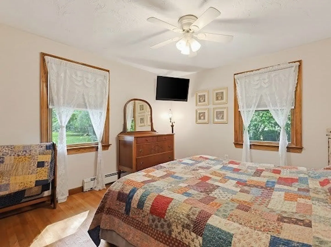
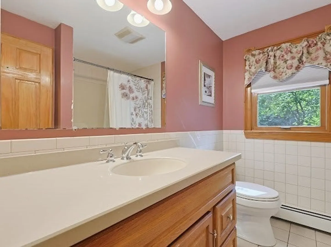
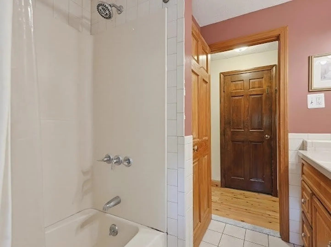
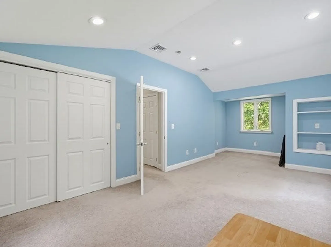
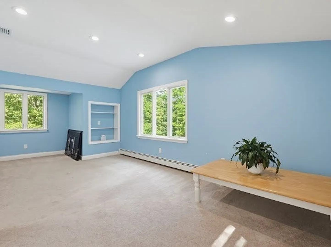
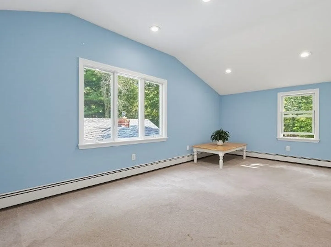
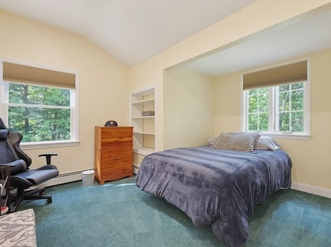
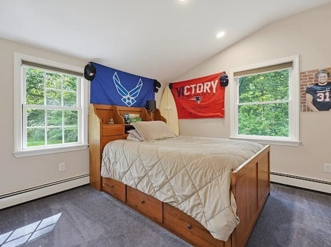
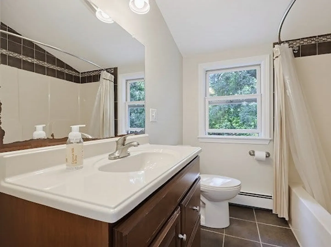
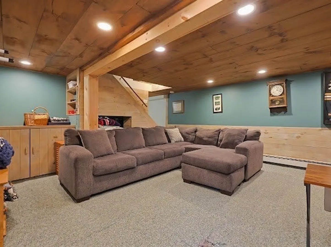
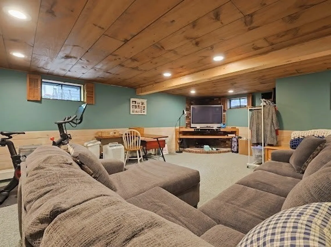
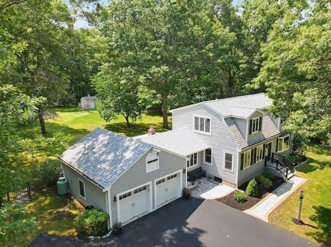
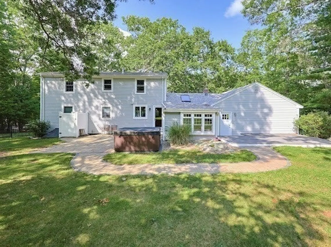
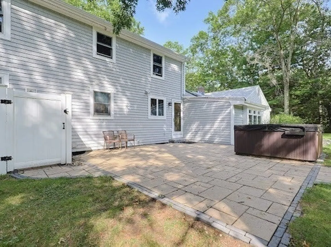
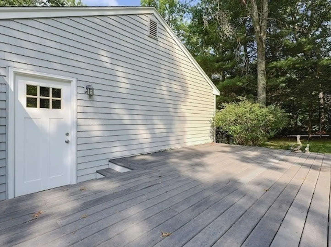
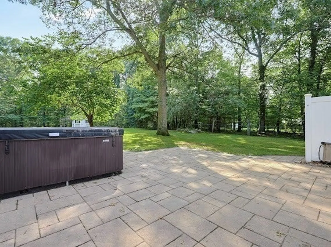
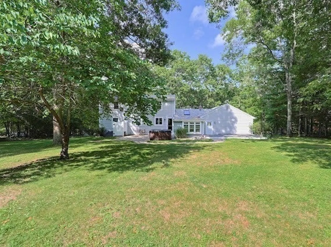
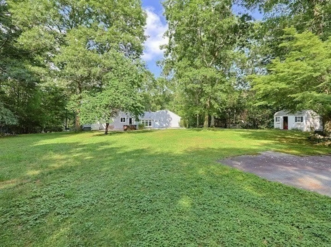
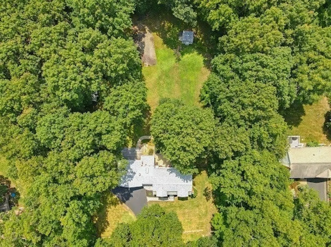
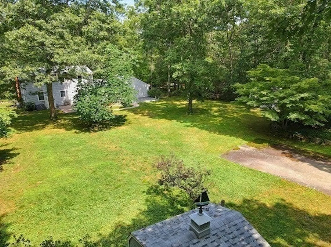
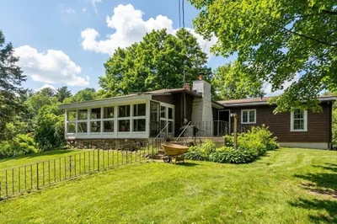
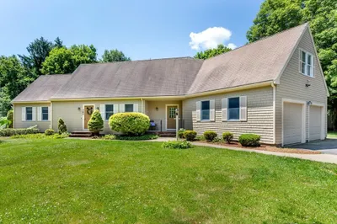
Easy to Show, The BEST LOT in Town Located on The Sharon/Canton/Easton Line! Nestled on a Private, Serene 0.69-acre lot (Gibbons School district) , this spacious 4-Bedroom, 2-full-Bath Home with a 2-Car Garage and Finished Basement offers the perfect blend of comfort, functionality, and outdoor living.The first floor features a warm and inviting family room with exposed ceiling beams and a fireplace, flowing into an open-concept kitchen complete w/ an island and adjoining dining area—ideal for everyday living and entertaining. A formal living room and a convenient first-floor bedroom provide flexible living space for guests, a home office, or multigenerational living.Upstairs, you’ll find three generously sized bedrooms and a full bath. The finished lower level offers additional living space, perfect for a recreation room, home gym, or media room, along with a separate workshop area.Step outside to enjoy the expansive backyard from the large rear deck, offering plenty of space for entertaining, outdoor activities, or simply relaxing while taking in the peaceful surroundings. *** Open House Fri: 4:30-6 Sun 11-1***
-
Highlights
- Cooling: Central Air
- Parking Spots: 10
- Property Type: Single Family Residence
- Total Rooms: 9
- Status: Active
- Heating: Baseboard, Oil
- Property Class: Residential
- Style: Colonial, Other (See Remarks)
- Year Built: 1977
-
Additional Details
- Appliances: Range, Dishwasher, Refrigerator, Washer, Dryer
- Construction: Frame
- Fireplaces: 2
- Interior Features: Bonus Room
- Road Frontage Type: Public
- SqFt Source: Measured
- Year Built Source: Public Records
- Basement: Full, Partially Finished
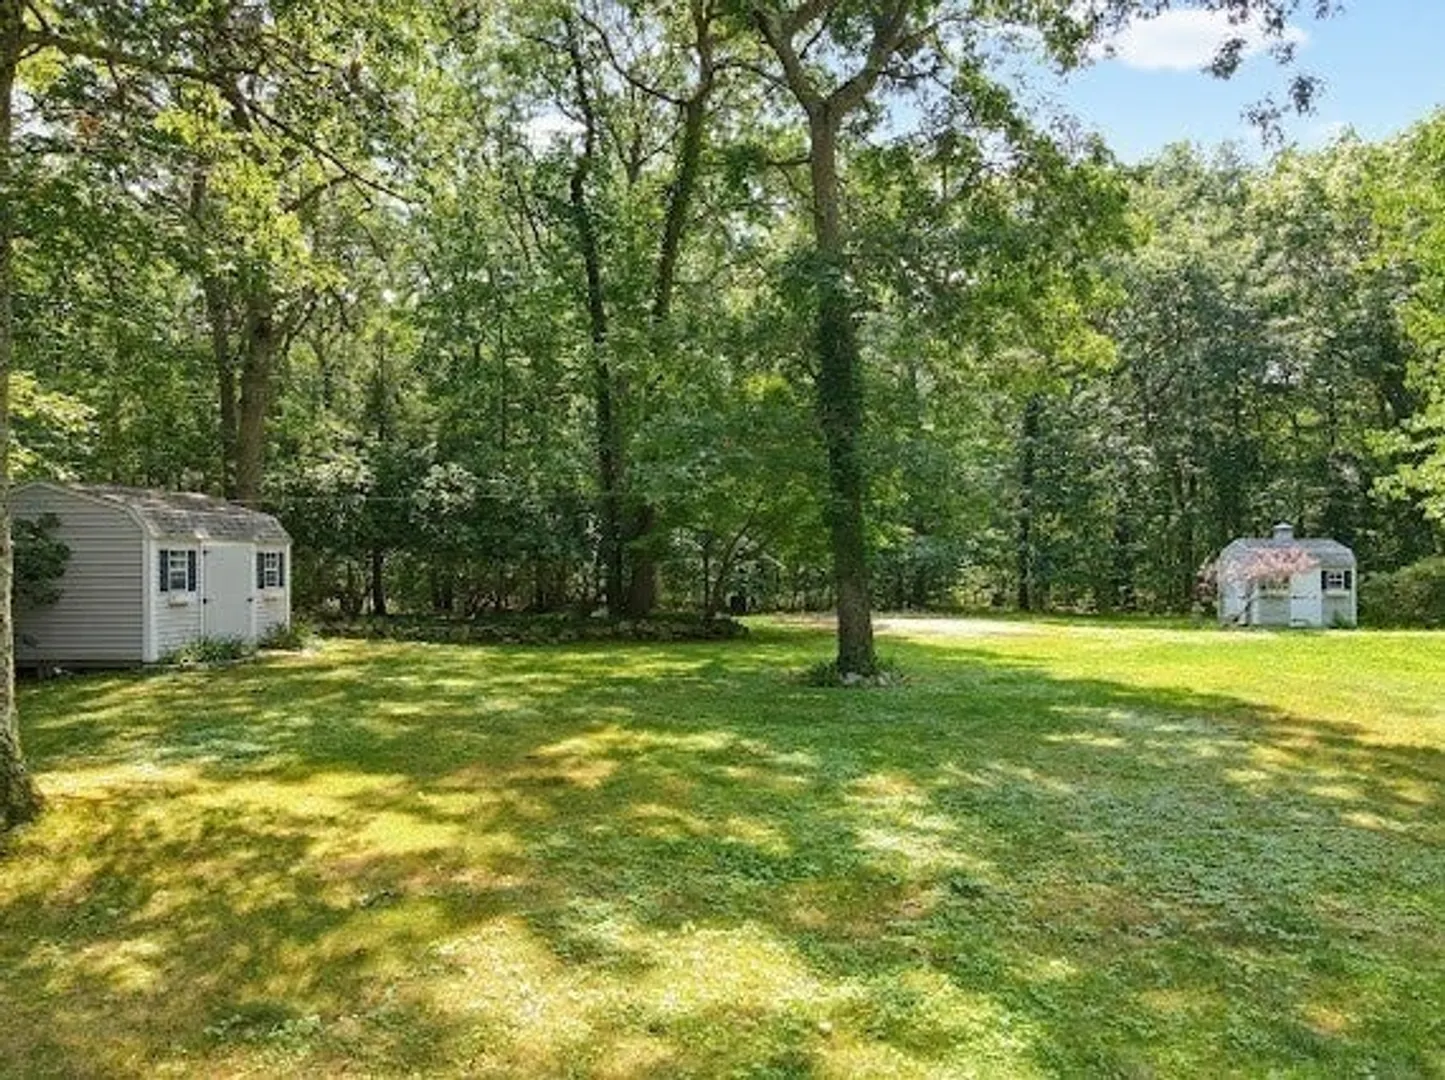
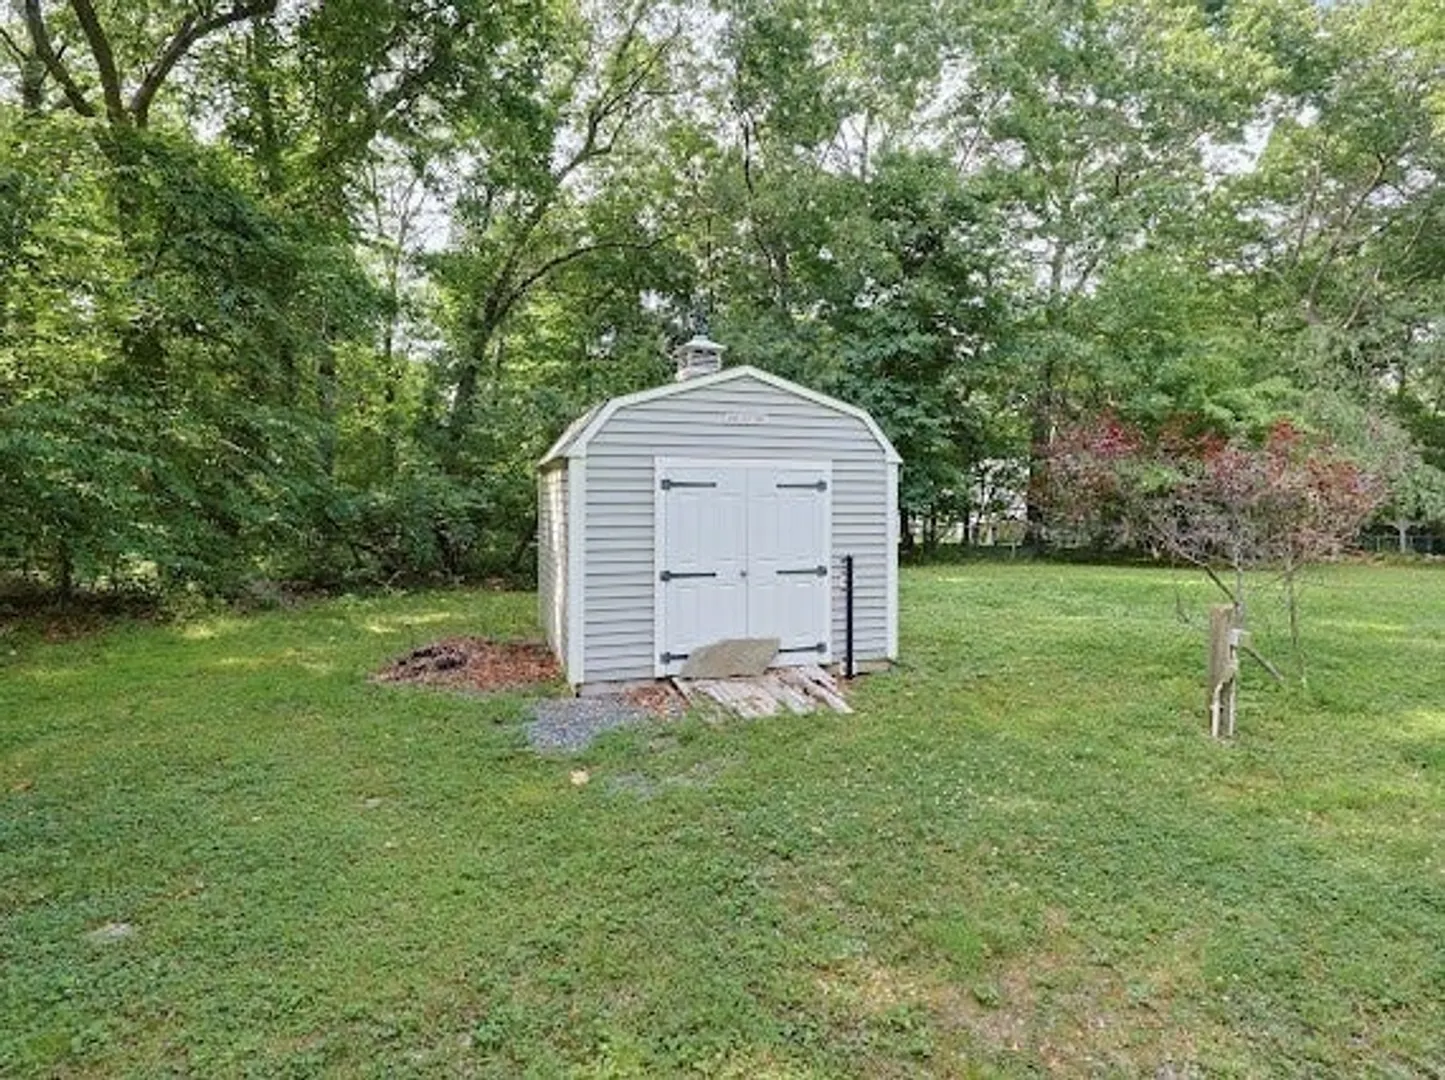
- Exterior Features: Deck, Deck - Vinyl, Patio, Rain Gutters, Storage, Fenced Yard
- Foundation: Concrete Perimeter
- Lot Features: Other
- Roof: Shingle
- Year Built Details: Actual
- Zoning: Ra
-
Amenities
- Community Features: Park, Walk/Jog Trails, Stable(s), Conservation Area, Public School, T-Station, Other
- Parking Features: Attached, Off Street, Paved
- Covered Parking Spaces: 2
- Waterfront Features: Lake/Pond
-
Utilities
- Sewer: Private Sewer
- Water Source: Private
-
Fees / Taxes
- Assessed Value: $635,000
- Taxes: $7,861
- Tax Year: 2025
Similar Listings
Content © 2026 MLS Property Information Network, Inc. The information in this listing was gathered from third party resources including the seller and public records.
Listing information provided courtesy of William Raveis R.E. & Home Services.
MLS Property Information Network, Inc. and its subscribers disclaim any and all representations or warranties as to the accuracy of this information.