
Rented!
$5,050/mo
4
Beds
2
Baths
1,900
Living Area
-
Property Description
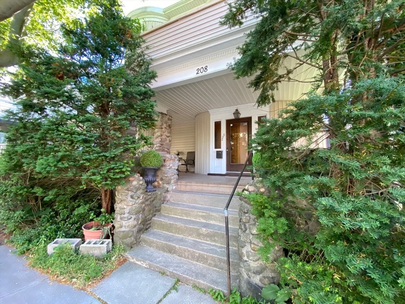
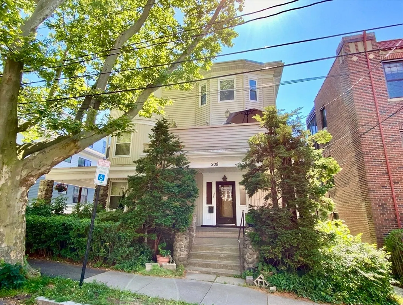
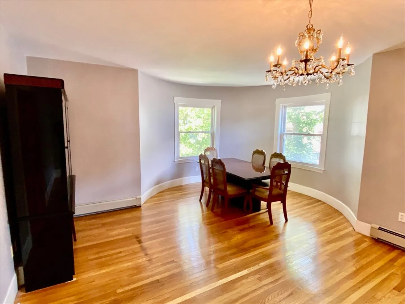
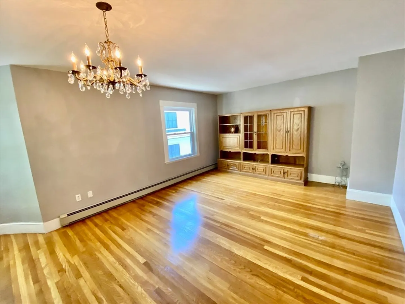
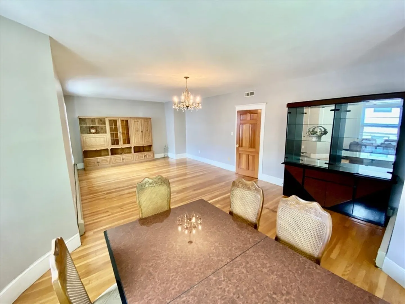
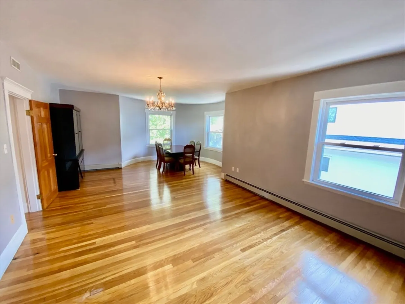
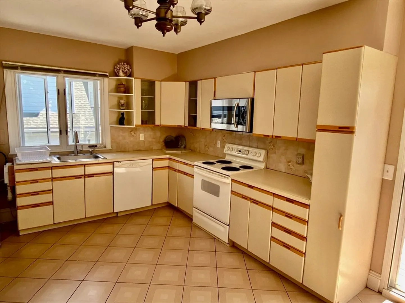
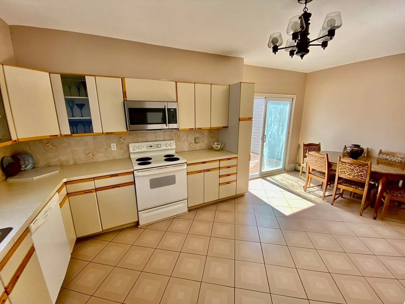
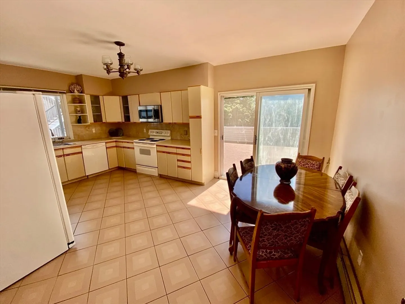
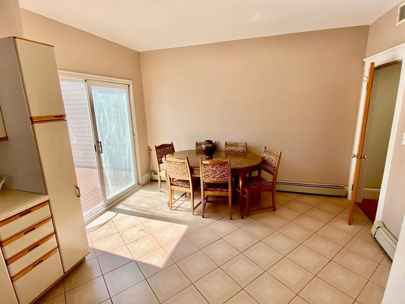
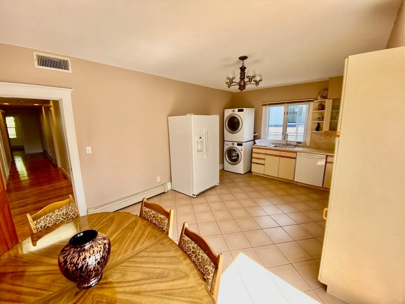
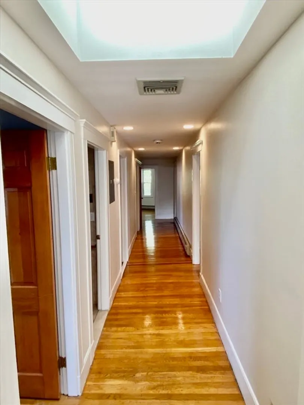
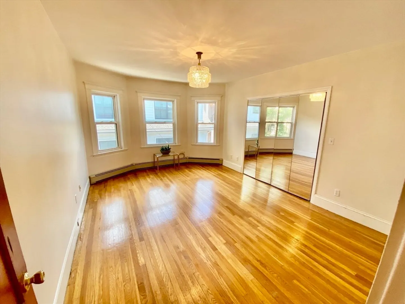
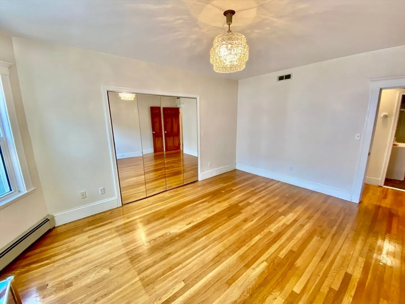
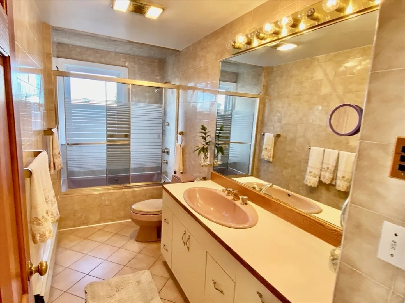
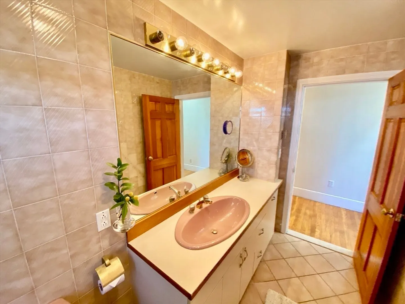
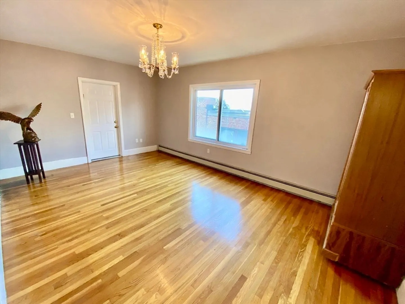
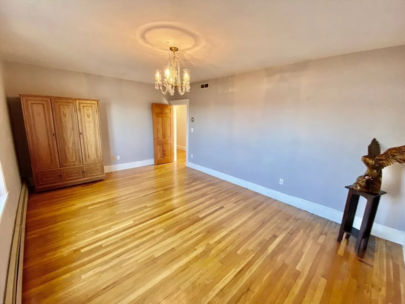
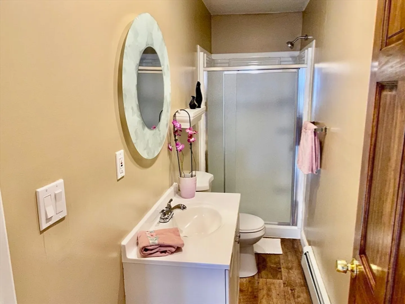
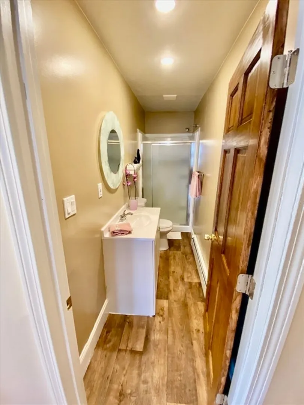
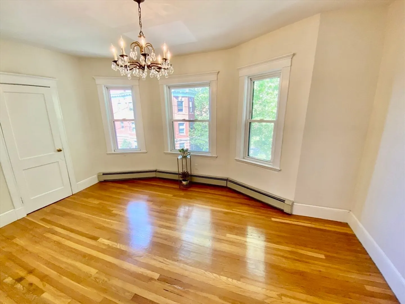
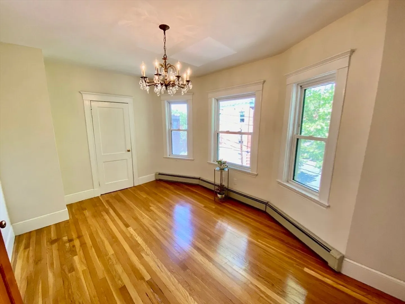
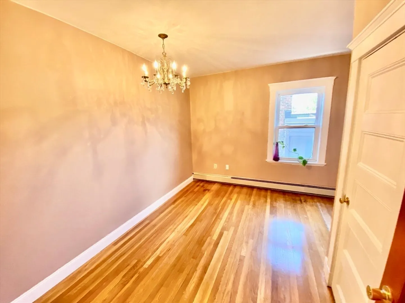
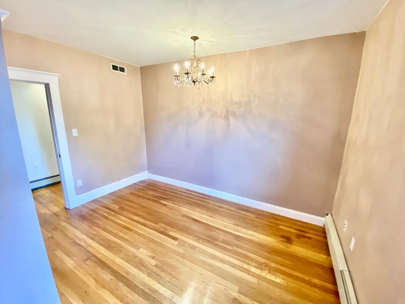
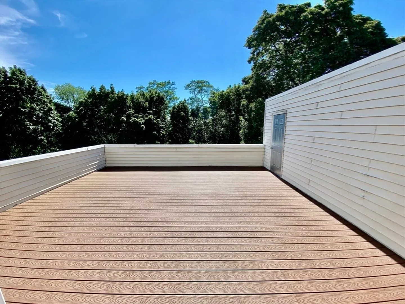
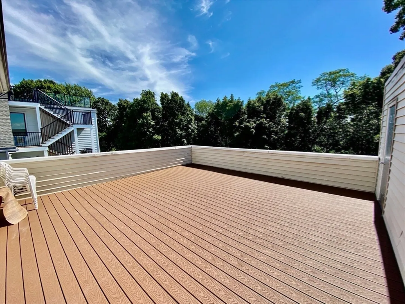
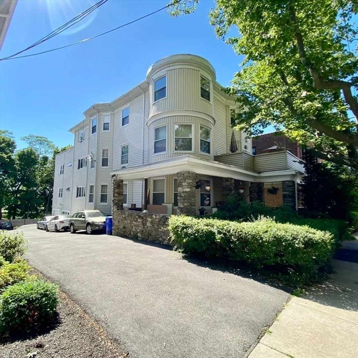
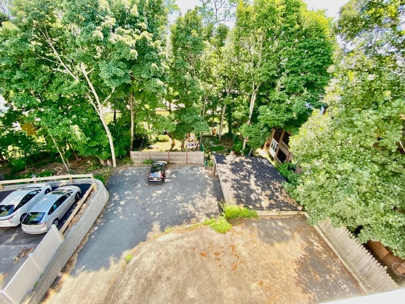
Updated Penthouse Condo On A Tree Lined Storybook Side Street Just Steps To Everything In One Of Brookline's Finest Neighborhoods. This Immaculate Aspinwall Hill Home Features A Sprawling Open Floor Plan with 4 Huge BedRms & 2 Full Baths. Enormous Sunlight Living/Dining Room Combo with Gleaming Window Exposure & Sparkling Hardwood Floors Throughout. Massive Fully Applianced Eat-In Kitchen w/Laundry & Glass Sliders Leading To Your Private 638 S/F Rear Balcony Sanctuary. Conveniently Located Within A Short Walk To Beacon St, C & D Green Lines T, Fine Dining, Shops, Schools, Parks, Library & Reservoir. Minutes Stroll To Coolidge Corner, Brookline Village or Cleveland Circle. Coveted Runkle Elementary School District. Near All Main Routes; Longwood Medical Area, Downtown Boston & Cambridge. Rental Parking Available Directly Behind Building. ** (MONTHLY RENT INCLUDES ALMOST EVERYTHING, WITH: HEAT; HOT WATER, GAS, ELECTRICITY, CENTRAL AIR; + IN-UNIT LAUNDRY & SNOW REMOVAL) **
-
Highlights
- Heating: Natural Gas
- Property Class: Residential Lease
- Total Rooms: 6
- Year Built: 1890
- Parking Spots: 4
- Property Type: Condominium
- Unit Number: 3
- Status: Closed
-
Additional Details
- Appliances: Range, Dishwasher, Disposal, Microwave, Refrigerator, Washer, Dryer
- Exterior Features: Balcony, Screens
- Interior Features: Entry Hall, Single Living Level, Internet Available - Broadband
- Year Built Source: Public Records
- Available Date: March 1, 2026
- Flooring: Hardwood
- SqFt Source: Field Card
-
Amenities
- Community Features: Public Transportation, Shopping, Pool, Tennis Court(s), Park, Walk/Jog Trails, Golf, Medical Facility, Laundromat, Conservation Area, Highway Access, House of Worship, Private School, Public School, T-Station
-
Fees / Taxes
- Rental Fee Includes: Heat, Hot Water, Electricity, Gas, Water, Sewer, Trash Collection, Snow Removal, Gardener, Air Conditioning, Laundry Facilities
Similar Listings
Sold
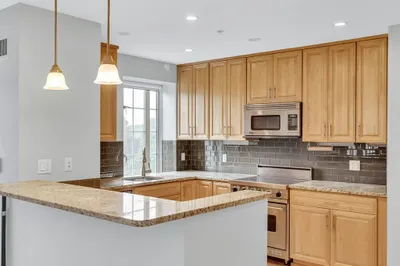
18 Photos
Sold
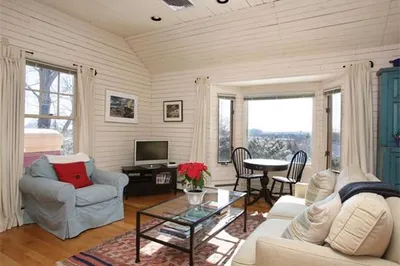
8 Photos
Sold
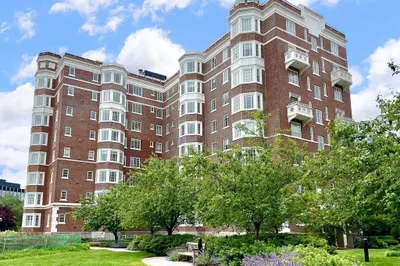
21 Photos
Sold
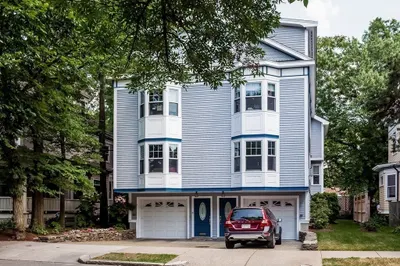
52 Photos
Content © 2026 MLS Property Information Network, Inc. The information in this listing was gathered from third party resources including the seller and public records.
Listing information provided courtesy of Non Member Office.
MLS Property Information Network, Inc. and its subscribers disclaim any and all representations or warranties as to the accuracy of this information.
